Commercial Properties To Let in Peterborough, Cambridgeshire
Paid partnerships can play a role in listing order

 1/11
1/11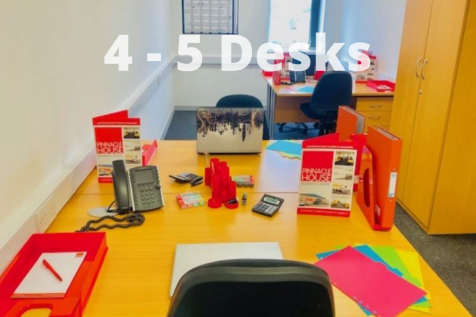
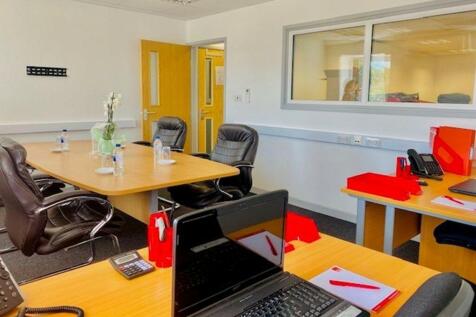
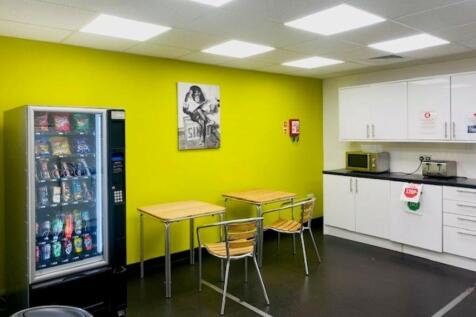
Pinnacle House is a newly refurbished business centre designed to suit the modern business requiring well-appointed and furnished office space with a high end specification.

- Air conditioning
- Manned reception
- Secure fob access






 1/1
1/1
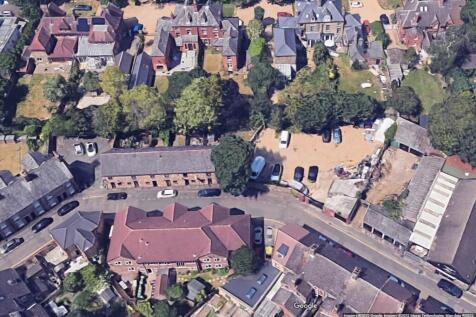
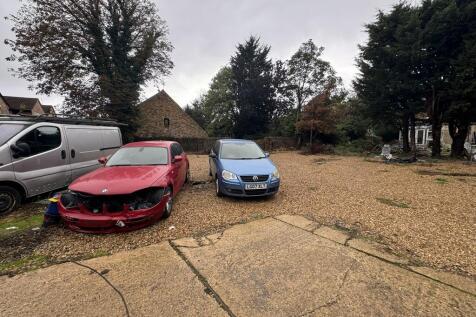
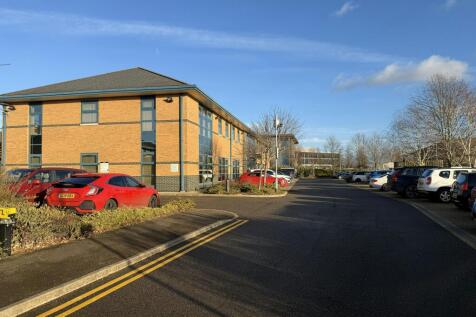
Lynch Wood Park in Peterborough is strategically located just off the A1, with excellent road links to the wider UK via the national motorway network, and offer a 1.5 acre plot available to let on 6-12 month agreements. This secure site has 24 hour access.

- Land available to rent suitable for storage and overflow car parking
- 550 car parking spaces/3.36 acres
- 24-hour access




 1/5
1/5


The property comprises an end of terrace modern industrial / warehouse unit benefitting from a shared concrete yard area and car parking both to the front of the unit. There is also a modern sectional 'up and over' electrically operated loading door. Internally, the unit provides an office area, located to the front of the unit, along with a small staff area, previously installed by the former tenant. The warehouse has been fitted out with LED lighting and provides an eaves height of circa 7m. The former tenant has fitted out the unit with a racking system, however, this can be left in-situ or removed, subject to interested parties' preference. There is also good natural lighting provided by way of the roof lights. The former tenant has also provided an electric convector heater, situated above the loading door, which again can be removed if not required. Services



 |1/18
|1/18


**AVAILABLE NOW** Refurbished Trade Counter/Warehouse unit. This modern space features steel portal frame construction, integral office, WC & kitchenette facilities, and an up and over sectional shutter door. Located in the established Fengate industrial area, just 1 mile from the city centre.


 1/3
1/3


Titan Drive comprises a trade counter / warehouse development of 17 units. Unit 12 is a modern mid terrace unit of steel frame construction and a mono pitched roof with a minimum eaves height of 6.1m at the rear and at the front a minimum eaves height of of 9m. The unit has an electric loading door, 3 phase electricity and translucent roof panels for natural light. The unit benefits from two offices, WC and a kitchen area. Externally there is car parking to the front of the unit.


 1/16
1/16


Self-contained first floor offices with own entrance from ground floor level giving stair and passenger lift access. Enjoying panoramic views over the adjacent lake, the suite provides a reception area, large open plan office, a number of glass fronted partitioned offices and meeting rooms, board room, kitchen and WC facilities. The suite is carpeted throughout, has comfort cooling and 21 allocated parking spaces. The accommodation is to be refurbished by the outgoing tenant to include flooring, redecoration and servicing of M&E.


 1/14
1/14


Bourges View is Peterborough's premier new-build Trade Counter and Light Industrial scheme, located off Maskew Avenue just to the north of Peterborough city centre and adjacent to Maskew Retail Park (B&Q / Currys/Aldi/Matalan). Built to a BREEAM 'very good' specification, units 6 & 7 provide up to 6.5 m internal height, full height electric loading doors and separate pedestrian entrances, three phase power, first floor storage / potential office space and allocated parking. Other occupiers on the scheme include Tile Mountain, Howdens, Brewers Decorators Centres, Shurgard Self Store, Tool Station, Costa Coffee and Wendy's amongst others. The units are available individually or can be combined if required.


 1/5
1/5
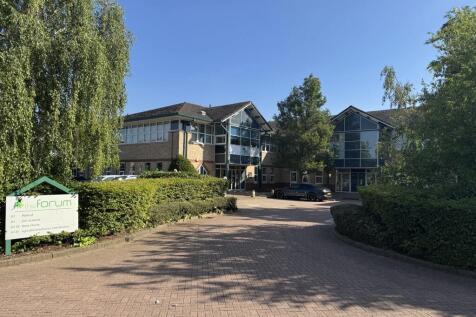
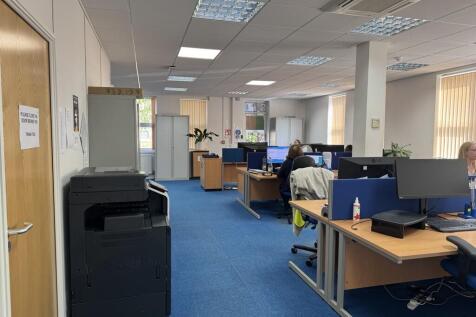
Mid terrace, 2 storey office building located within Minerva Business Park, part of Peterborough Business Park at Lynch Wood. The building provides 2 entrances allowing it to be split on a floor by floor basis and is mainly open plan with additional partitioned offices and meeting rooms on both floors with a kitchen and break out area at ground floor level. The building is let until March 2026 and can e acquired as an income producing investment until lease expiry or the tenant may be prepared to vacate earlier should the building be required on a vacant possession basis, available for owner occupation or for a new tenant on a new lease. 32 allocated car parking spaces are available.


