Commercial Properties To Let in Plymouth, Devon
Paid partnerships can play a role in listing order
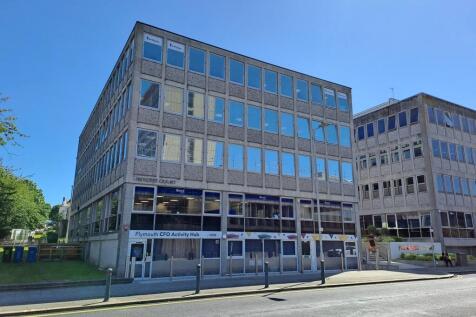
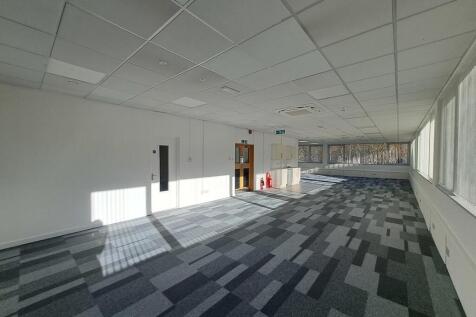

The offices are let to a range of high-profile professional businesses, offering a high standard of modern accommodation. The specification includes suspended acoustic ceilings, new LED lighting, perimeter trunking for data and power, and new carpets throughout. Occupiers benefit from passenger lifts, 24-hour keypad entry access, and a concierge service available between 07:30 and 17:30. Additional facilities include separate male and female WCs, a complimentary conference room, secure underground parking with electric charging points, and bike and shower facilities. Parking options also include on-street parking and permit parking at the nearby Theatre Royal, just a one to two-minute walk away. The building is fully DDA compliant further details can be found on the website -

 1/8
1/8


The property comprises of a popular office building which is arranged over ground and four upper floors. The building is in excellent condition with the communal areas and toilets having been refurbished within the last 5 years. There is a communal ground floor entrance to the property with 2 lifts providing access to all the floors. There is parking to the rear of the property, and a rear entrance directly from the parking area. Parking is available by way of a separate licence. The property also benefits from a concierge who is on site during normal office hours. The suite is located on the fourth floor. The space comprises of a larger office space with meeting rooms. Toilets are communal and located in the main lobby on each floor.
- City centre office suite
- Good decorative order
- Suites can be taken separately or together
 |1/22
|1/22


Coming soon! Brewhouse Retail units 1 , Royal William Yard. The stunning Grade I Listed Brewhouse proudly sits next to the marina at the centre of Royal William Yard. Brewhouse proudly sits next to the marina at the centre of Royal William Yard. Provide a modern retail and restaurant environment.

- Retail Space Coming Soon!
- All Inclusive Rent - Service Charge Included
- Flexible lease Options Available



 1/6
1/6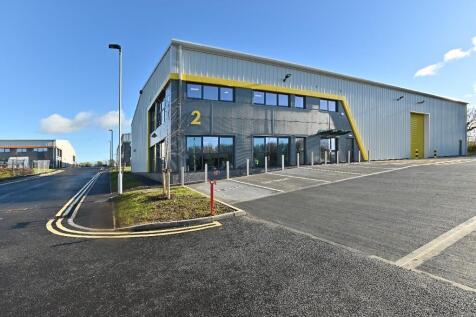


New development at Beaumont Way, Langage Business Park, Plympton, Plymouth, PL7 5FN. 4 new units Class E Use varying in size with allocated car parking and service yard. This new development has great road connectivity to the A38 Expressway. Please view brochure for further information

- EPC A+ rated, BREEAM Excellent and Net Zero Carbon
- Part of Plymouth and South Devon Freeport
- Highly sustainable and energy efficient units
1/9


Modern, mid-terraced hybrid business unit, with maximum eaves 7.28m and LED lighting. A full mezzanine floor has been installed with welfare facilities, meeting room and training room. Externally there are no marked car parking spaces, however the delivery apron provides ample parking. Estover is lo

 |1/12
|1/12


 |1/11
|1/11The offices are let to a range of high-profile professional businesses, offering a high standard of modern accommodation. The specification includes suspended acoustic ceilings, new LED lighting, perimeter trunking for data and power, and new carpets throughout. Occupiers benefit from passenger lifts, 24-hour keypad entry access, and a concierge service available between 07:30 and 17:30. Additional facilities include separate male and female WCs, a complimentary conference room, secure underground parking with electric charging points, and bike and shower facilities. Parking options also include on-street parking and permit parking at the nearby Theatre Royal, just a one to two-minute walk away. The building is fully DDA compliant further details can be found on the website -


 1/3
1/3


Mills Bakery combines the best of the old with the best of the new and is now available for immediate occupation. A three storey, RIBA award winning building, Mills Bakery is designed to offer modern flexible office space yet retains as many of the original features of the building as possible. The new and dynamic office accommodation is fitted to a high specification and the property benefits from a striking full height atrium, with a stunning glazed staircase providing access to the offices on the upper floors. The office suite comprises of one large open area and there is also a communal meeting room on the ground floor for tenants to make use of. On the landing outside the front of the demise there are communal WC & kitchen facilities. Ample parking is available onsite.
 1/3
1/3


Mills Bakery combines the best of the old with the best of the new and is now available for immediate occupation. A three storey, RIBA award winning building, Mills Bakery is designed to offer modern flexible office space yet retains as many of the original features of the building as possible. The new and dynamic office accommodation is fitted to a high specification and the property benefits from a striking full height atrium, with a stunning glazed staircase providing access to the offices on the upper floors. The office suite comprises of one large open area and there is also a communal meeting room on the ground floor for tenants to make use of. On the landing outside the front of the demise there are communal WC & kitchen facilities. Ample parking is available onsite.
1/3


Mills Bakery combines the best of the old with the best of the new and is now available for immediate occupation. A three storey, RIBA award winning building, Mills Bakery is designed to offer modern flexible office space yet retains as many of the original features of the building as possible. The new and dynamic office accommodation is fitted to a high specification and the property benefits from a striking full height atrium, with a stunning glazed staircase providing access to the offices on the upper floors. The office suite comprises of one large open area and there is also a communal meeting room on the ground floor for tenants to make use of. On the landing outside the front of the demise there are communal WC & kitchen facilities. Ample parking is available onsite.
||1/5


Endurance House is one of three two storey office buildings located at Parkway Court. The building is currently undergoing a major refurbishment programme and is being reconfigured to provide 3 suites on the ground floor and 3 suites on the first floor. Each building has it's own entrance that provides access to the ground and first floor suites. Each suite benefits from it's own entrance from the communal entrance lobby.
1/12


Mid-terraced, hybrid light industrial unit with fully fitted mezzanine in Eurotech Park. Located in a prominent position within the development the hybrid unit has been designed to provide workshop (approx. min eaves height under mezzanine 2.5m, rising to 6.20m) with WC to the ground floor and two m
1/5


Rare opportunity for marine-related users to acquire a waterfront unit with yard and potential for craneage. Post-war industrial unit with yard (for marine-related uses only) to let on flexible terms with potential for deep water wharfside craneage (subject to commercial arrangement and limitations)


 1/4
1/4


51 - 53 THE BROADWAY SHOPPING CENTRE, PLYMSTOCK, PL9 7AF **FLEXIBLE / ATTRACTIVE TERMS AVAILABLE** Plymstock is a busy suburb of the Plymouth conurbation and situated approximately 3.5 miles east of Plymouth City Centre. The Broadway Shopping Centre provides the principal shopping in this busy suburb and provides a mix of specialist and convenience shopping, anchored by Iceland, Specsavers, Costa Coffee and Divino Lounge. The premises are adjoined by Peacocks and The Works whilst opposite retailers to include the Card Factory and Superdrug.
 |1/7
|1/7


Prideaux Court comprises an imposing 5-storey office building that still retains its original character and features from its rich history, whilst still providing good quality office space. The suite is open plan. The suite also benefits from a separate kitchenette area, gas central heating, lift access, lobby area with secure access and separate WCs for each floor. The first floor of Prideaux Court will also be available from Spring 2024.
1/13


FIRST YEAR INCENTIVE £13,500pa. Lower ground floor hybrid office and store unit with parking, fitted out to a high standard with tea point, security shutters, central heating, double glazing, carpeting, perimeter IT trunking, suspended ceilings and Cat2 VDU-compatible lighting. May be suite...
1/2

Mills Bakery combines the best of the old with the best of the new and is now available for immediate occupation. A three storey, RIBA award winning building, Mills Bakery is designed to offer modern flexible office space yet retains as many of the original features of the building as possible. The new and dynamic office accommodation is fitted to a high specification and the property benefits from a striking full height atrium, with a stunning glazed staircase providing access to the offices on the upper floors. The office suite comprises of one large open area and there is also a communal meeting room on the ground floor for tenants to make use of. On the landing outside the front of the demise there are communal WC & kitchen facilities. Ample parking is available onsite.
1/9


Available from September 2025. Located on the northern side of the building, this ground floor unit offers office space and warehouse. The unit is accessed either by a pedestrian access door or via an electric roller shutter door, measuring 2m wide x 3m high. Articulated lorry circulation is around
1/7


Workshop/Store/Office/Gym(stpp) near city centre. A two-storey workshop/office/store of block construction with a pitched roof, currently configure into two separate floors. Internally, there is a WC, strip-lighting and double-glazed windows. Access is at the front via either a separate access entra


 |1/10
|1/10


The offices are let to a range of high-profile professional businesses, and have recently undergone refurbishment, offering a high standard of modern accommodation. The specification includes suspended acoustic ceilings, new LED lighting, perimeter trunking for data and power, and new carpets throughout. Occupiers benefit from passenger lifts, 24-hour keypad entry access, and a concierge service available between 07:30 and 17:30. Additional facilities include separate male and female WCs, a complimentary conference room, secure underground parking with electric charging points, and bike and shower facilities. Parking options also include on-street parking and permit parking at the nearby Theatre Royal, just a one to two-minute walk away. The building is fully DDA compliant further details can be found on the website -


 1/13
1/13


Located in the heart of Plymouth city centre, this retail unit occupies a prime position on Armada Way, one of the city‘s most prominent and rapidly evolving thoroughfares. The area has recently undergone a transformative multi-million pound regeneration, delivering a vibrant, modern public...
||1/17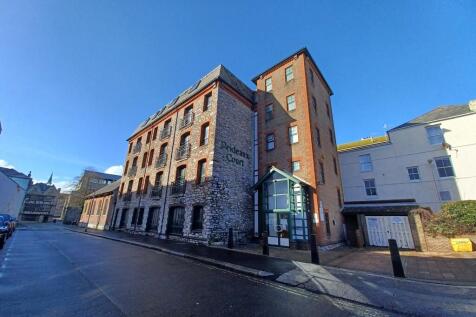
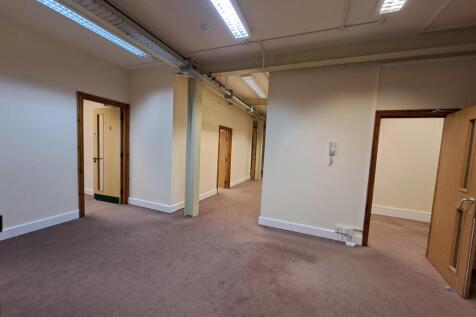

Prideaux Court comprises an imposing 5-storey office building that retains its original character and features from its rich history, whilst still providing good quality office space. The suite currently arranged to provide various separate offices/meeting rooms but could be open plan if so required. The suite also benefits from a separate kitchenette area, gas central heating, lobby area with secure access and separate WCs for each floor. There are 2 car parking spaces included.