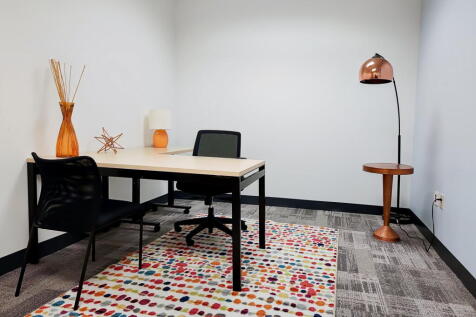
Commercial Properties To Let in Plymouth, Devon, serviced office, business park, office
Paid partnerships can play a role in listing order

 |
| |
| 1/23
1/23


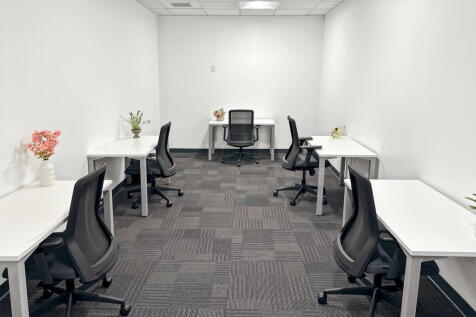
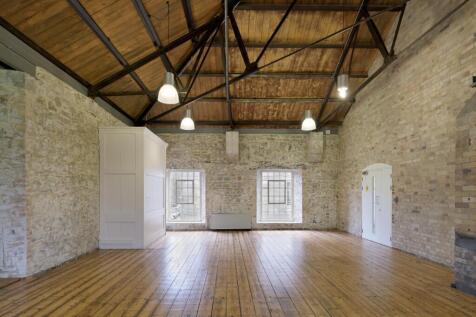
Residence 2 is a four story Grade 2 listed property over looking the green in the heart of Royal William Yard. This is a one off opportunity for a business to occupy their own self contained building. The office offers and inclusive rent with flexible lease options.

- Flexible Office Space
- All Inclusive Rent - Service Charge Included
- Broadband & Electricity Included
||1/5


Endurance House is one of three two storey office buildings located at Parkway Court. The building is currently undergoing a major refurbishment programme and is being reconfigured to provide 3 suites on the ground floor and 3 suites on the first floor. Each building has it's own entrance that provides access to the ground and first floor suites. Each suite benefits from it's own entrance from the communal entrance lobby.

- Easy access to A38 at Marsh Mills
- Popular office location
- 8 allocated car parking spaces
|1/7


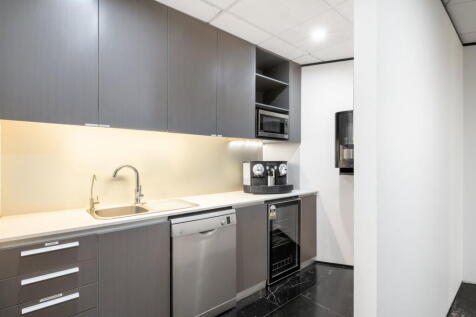
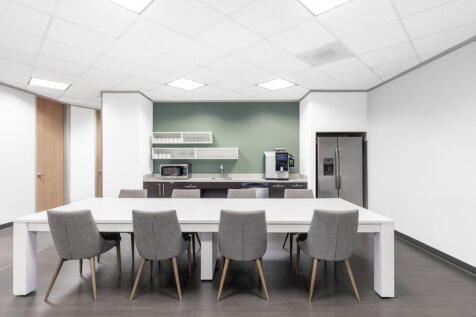
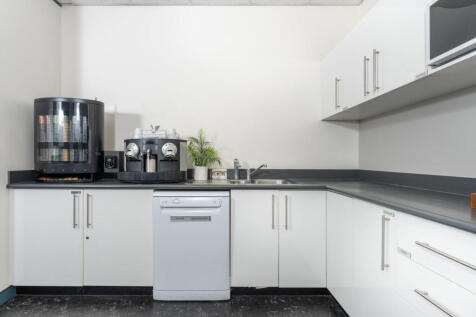
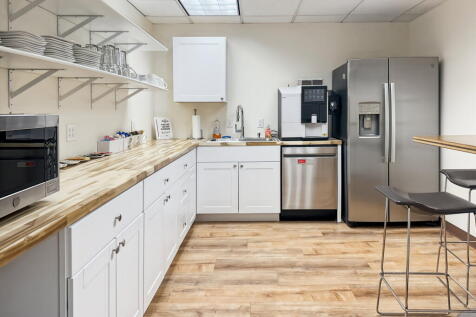
Prideaux Court comprises an imposing 5-storey office building that still retains its original character and features from its rich history, whilst still providing good quality office space. The suite is open plan. The suite also benefits from a separate kitchenette area, gas central heating, lift access, lobby area with secure access and separate WCs for each floor. The first floor of Prideaux Court will also be available from Spring 2024.
- Quality office space
- Newly refurbished
- 153.3 sq m (1,649 sq ft)
1/8


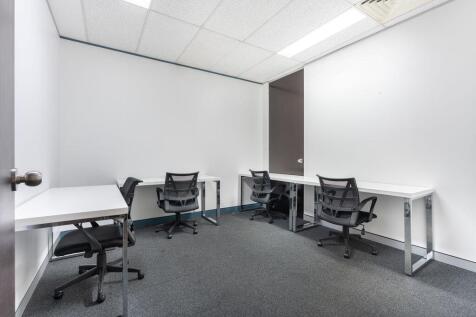
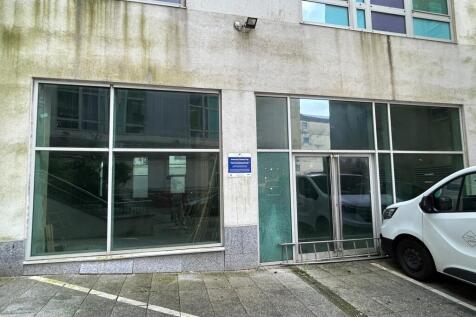
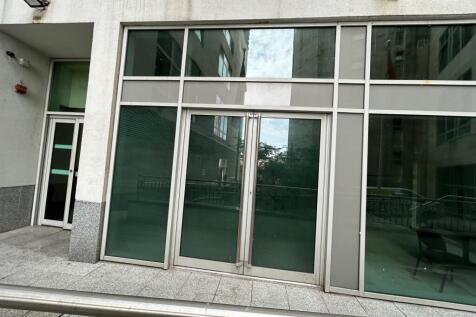
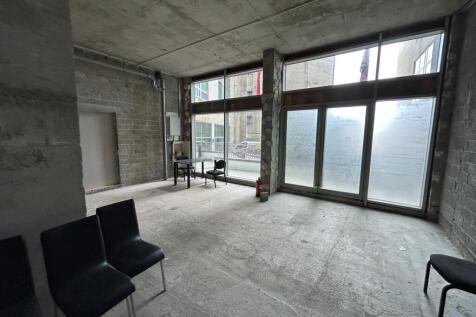
Unit 1 is an Urban Splash commercial property to let in Brewhouse, Plymouth. The office, retail, leisure unit is 245 SQFT. On site car parking available.
- Flexible Lease Options Available
- All Inclusive Rent - Service Charge Included
- Make it your own
|1/10


Burrington Estates acquired this former newspaper production hub in 2015 with a vision to breathe new life and energy into the unique building and renamed it 'The Spirit of Enterprise'. The building is iconic within the Plymouth International & Medical Technology Park, which is one of the city's leading business parks, sat adjoining Derriford Hospital. Other occupiers on the park include Land Registry, K2 Medical, Plymouth Radiology, The Range and Hellermann Tyton. Other amenities include Future Inn hotel and restaurant, Busy Bees nursery and St Matthews primary school. The building has been sub-divided and has attracted Bodyworld, Adrenalin and Clip n Climb, who are all located within the stern of The Ship. The bow of The Ship is currently laid out as three floors of offices with supporting amenities. The scale of the glazing in this part of the building provide high levels of light, which create a superb working environment and far reaching views over the neighbouring nature reserve. The extensive and dedicated car park is there to complement a regular bus service that runs around the park and from Tavistock Road. The building can be adapted, subject to planning consent and listed building approval, for alternative uses such as healthcare, medical and life sciences, education, leisure and advanced manufacturing. Suites are available in size from 129 sq m to the whole bow section at 4,000 sq m offering flexibility. If taken as a multi-occupancy building then there...


 1/7
1/7


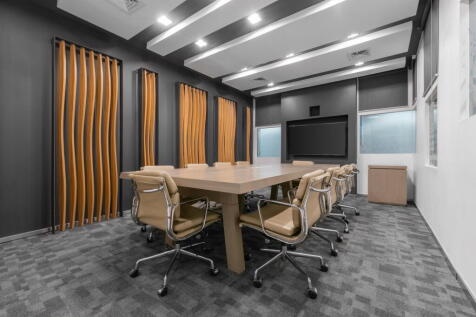
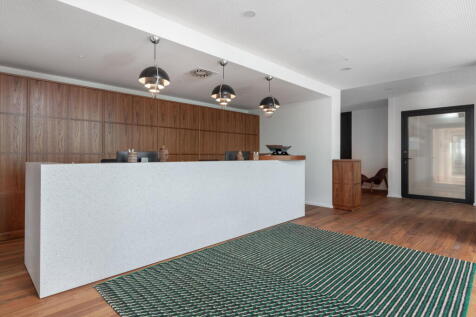
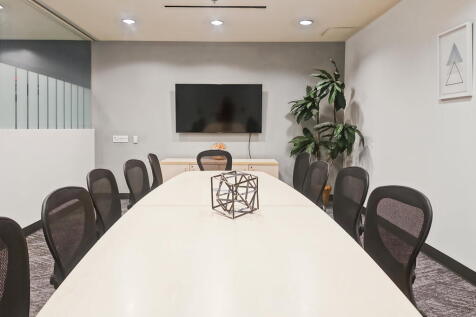
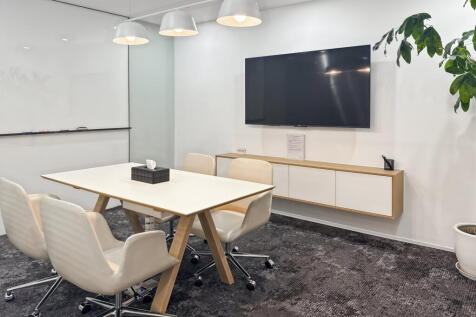
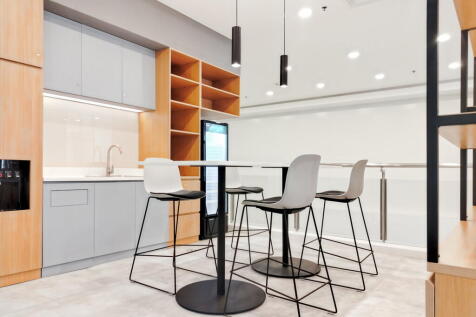
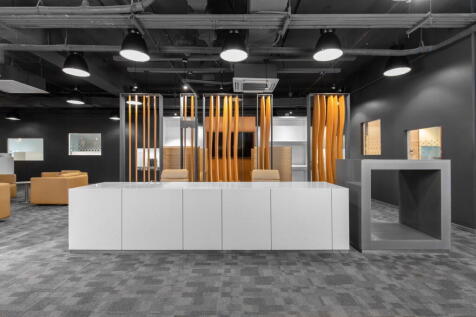
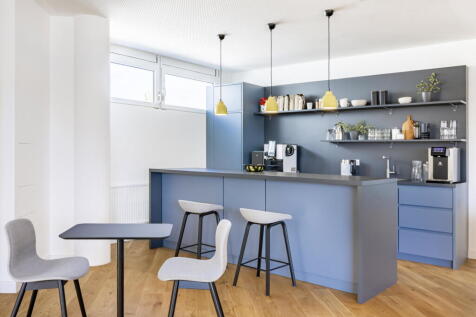
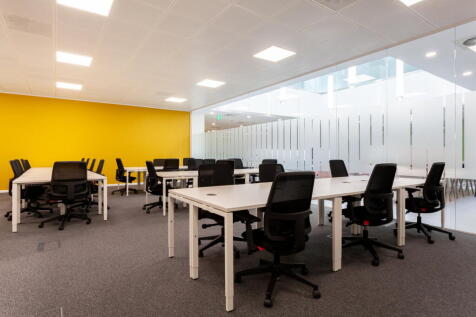
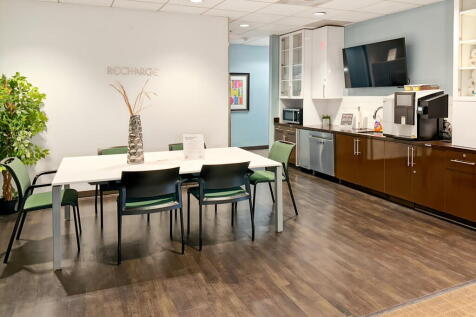
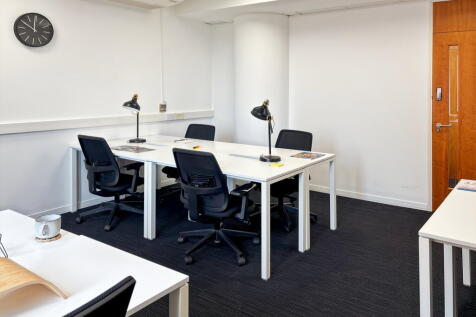
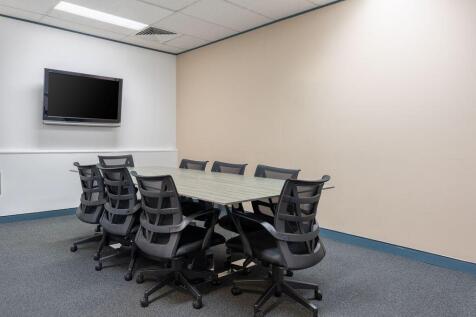
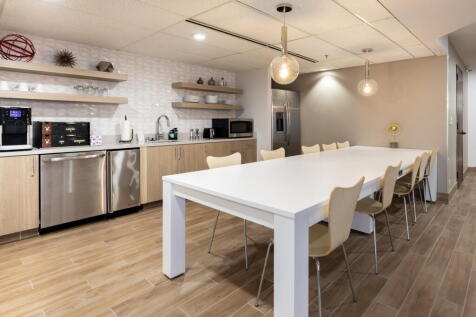
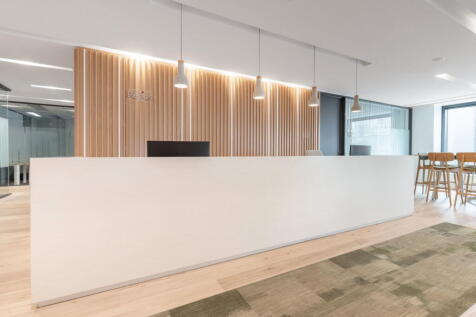
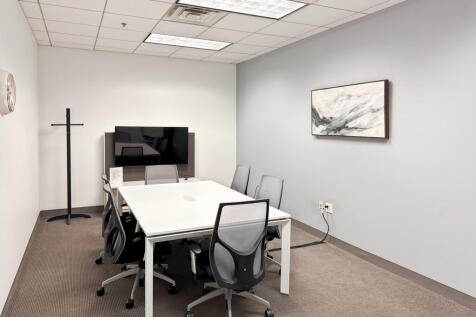
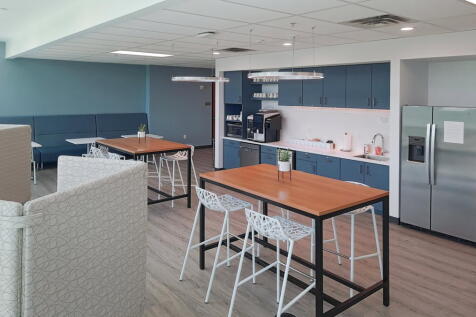
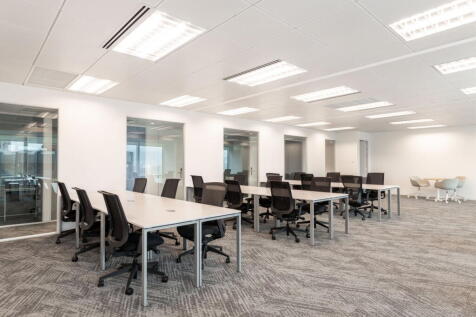
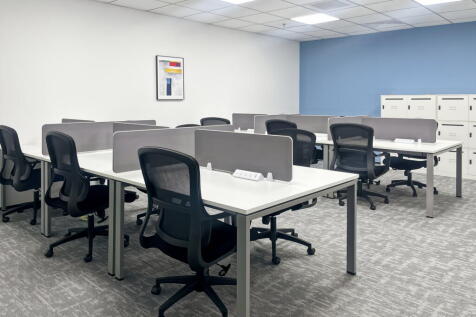
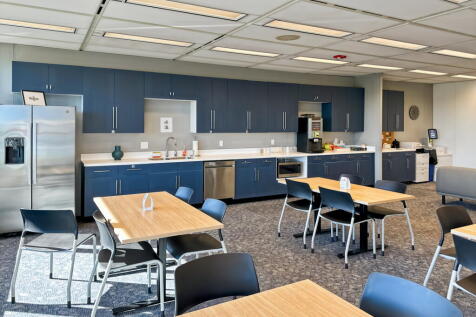
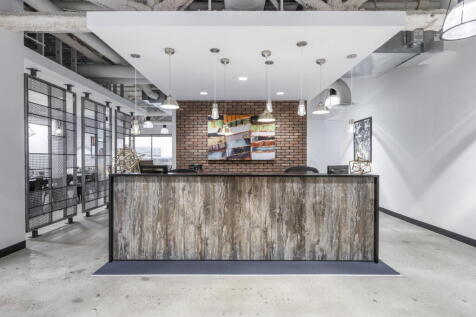
Plumer House has been subject to an extensive multi- million pound internal and external refurbishment over the past 2 years and now provides an exceptional office product that is unlike any other facility in the city of Plymouth. Beyond the inspirational views across the city in to Cornwall this building has been provided with a new refreshing contemporary lease of life. Sitting in extensive landscaped grounds of 5.4 acres, Plumer House provides one of the largest multi let office facilities across the city with a total of 92,000 sq ft of office accommodation over five floors. The building also offers favourable parking allocations. The primary office car park is situated to the North and East of the landscaped grounds where bike storage facilities are also provided. In addition to this there are a further two visitors car parks to the west of the property close to the main entrance. There are three main areas to the property; the West wing, East wing and the studio-all of which are accessed off the main central core. The professional reception team are on standby on the ground floor to welcome you and your guests to the property. Beyond these facilities the ground floor also provides multiple meeting rooms and a state-of-the-art conference room all of which are linked up with the latest audio visual technology. The upper floors are accessed via the central lifts and multiple stairwells. Any potential occupiers will be able to benefit from use of the break out...





 ||1/20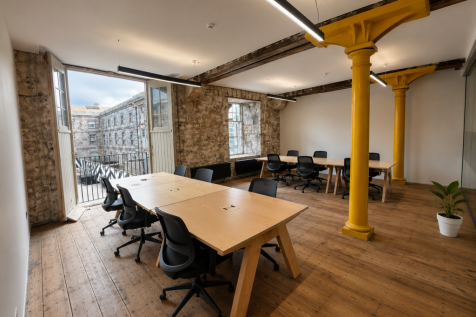
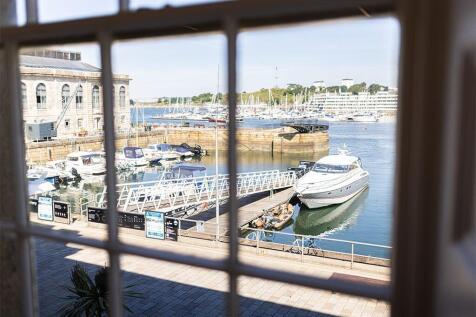
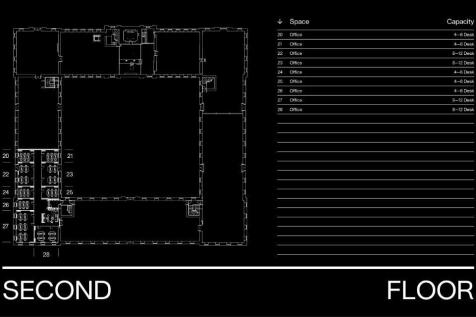
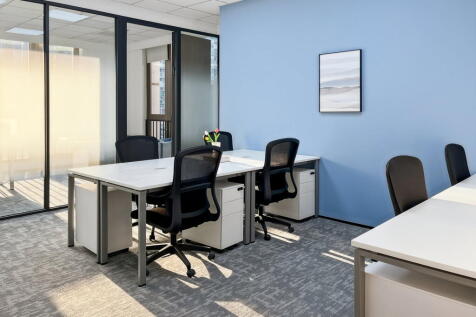
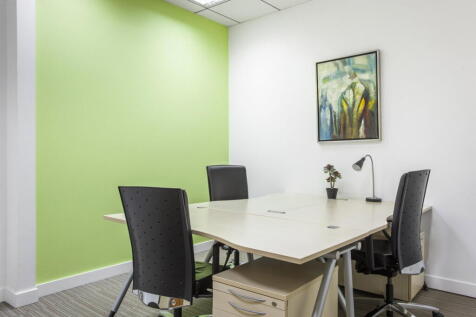
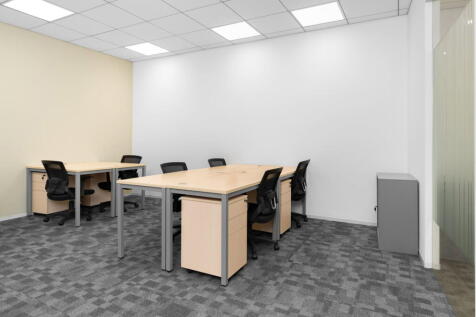
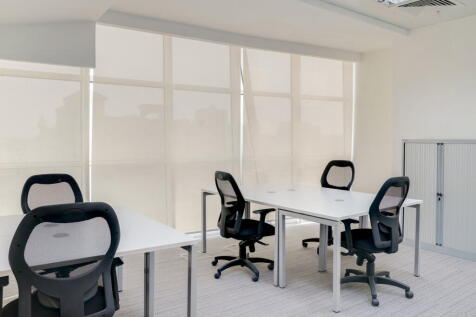
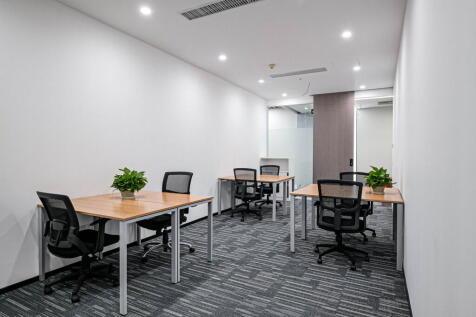
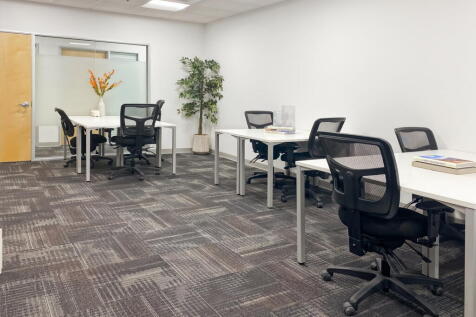
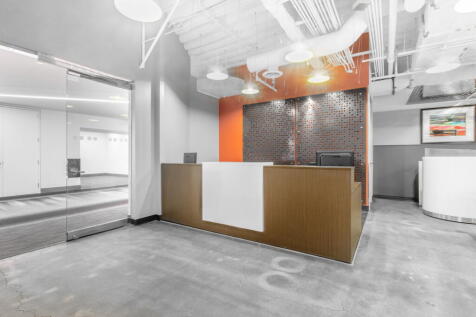
Situated in the heart of Grade I Listed Royal William Yard, the Melville building offers a spacious 12-desk office with meeting room access steeped in rich history. BLOCK also has a state-of-the-art gym + studio within the iconic Royal William Yard for all our members.
 1/6
1/6


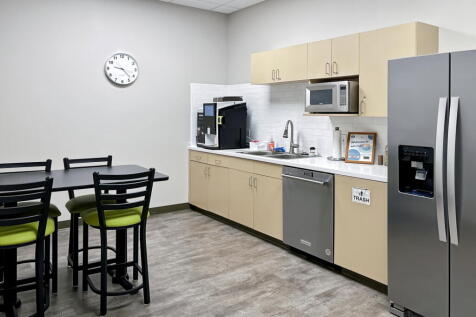
Each floor provides independent access from the central core, where the lift and WC facilities are located, allowing for flexible occupation on a floor-by-floor basis or as a whole building. The accommodation is configured to provide adaptable open-plan and partitioned office space, complemented by suspended acoustic ceilings, energy-efficient integrated LED lighting, perimeter heating and dedicated kitchen facilities. To the rear of the building are 20 on-site tandem parking spaces available by separate arrangement. Adjacent to the property is Derry's Cross Car Park, offering a further 72 public pay-and-display spaces, including electric vehicle charging points, ensuring excellent parking provision for staff and visitors.