Commercial Properties To Let in Poplar Street, Leiston, Suffolk
Paid partnerships can play a role in listing order
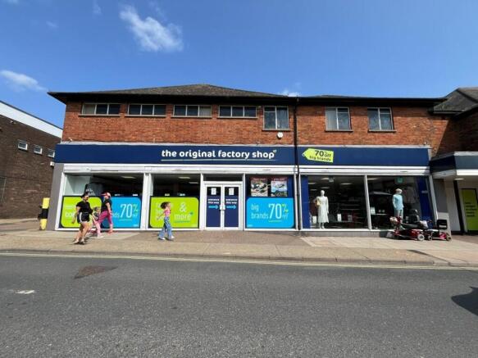
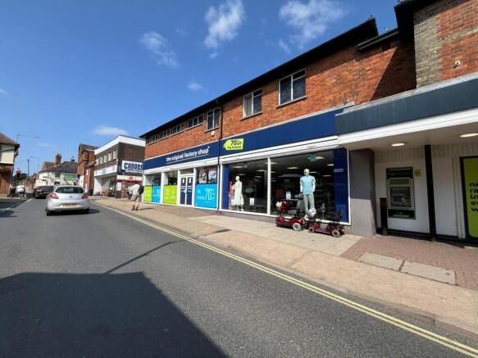
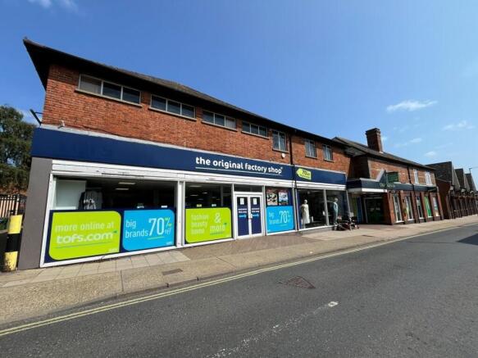
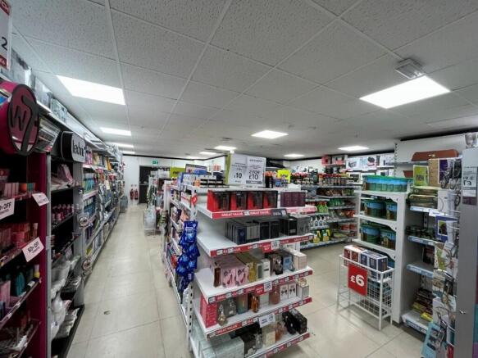
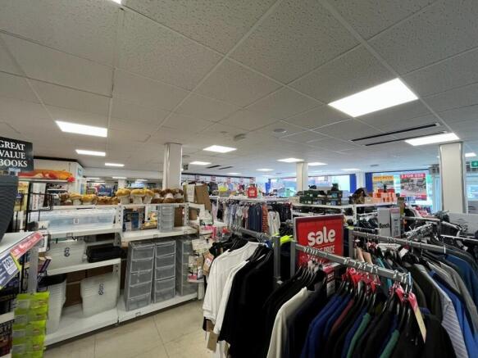
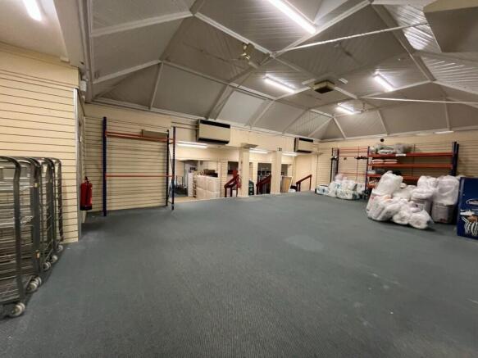
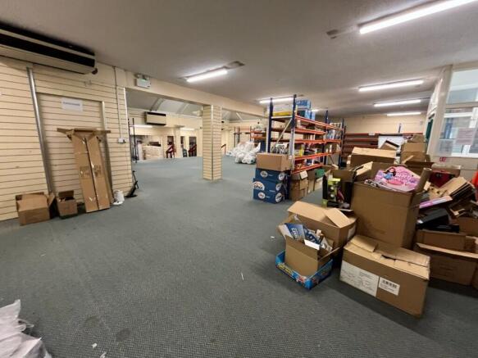
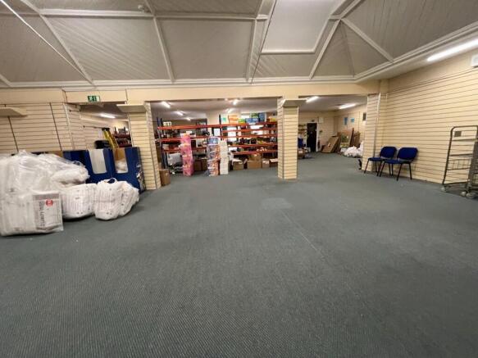
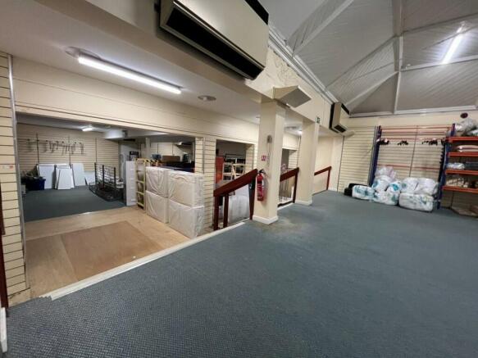
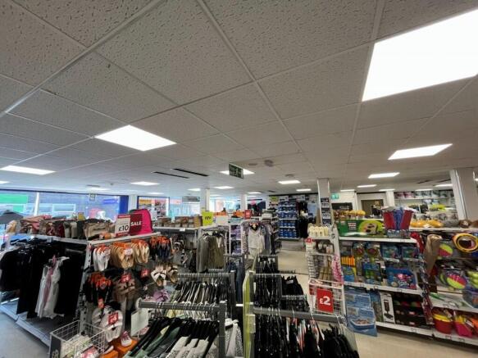
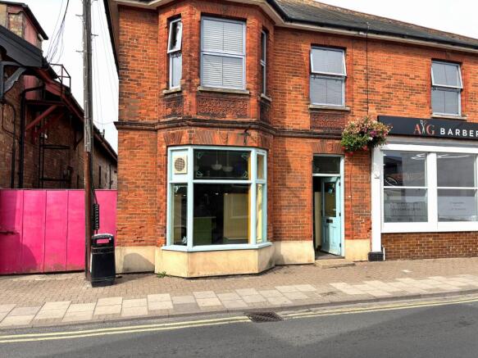
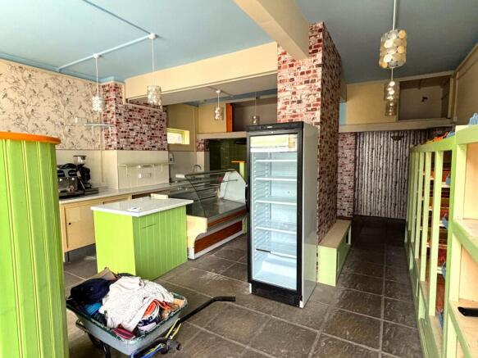
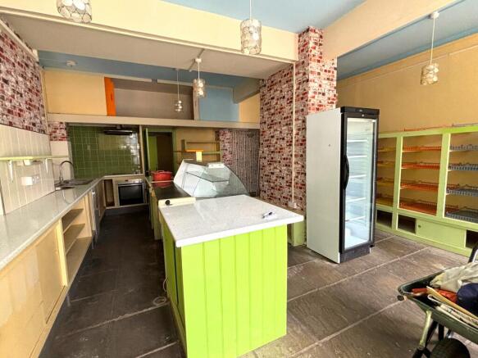
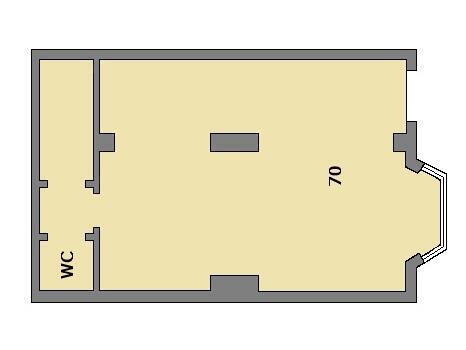
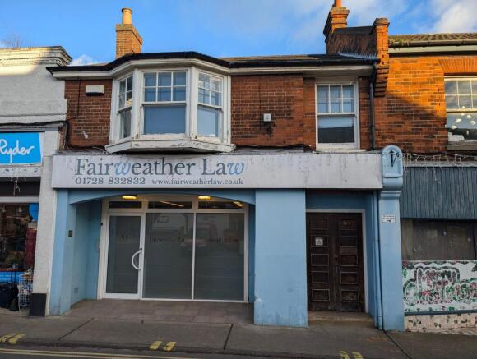
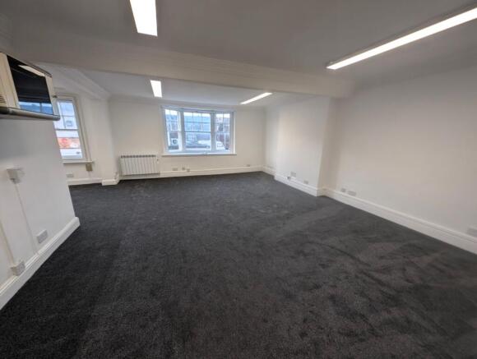
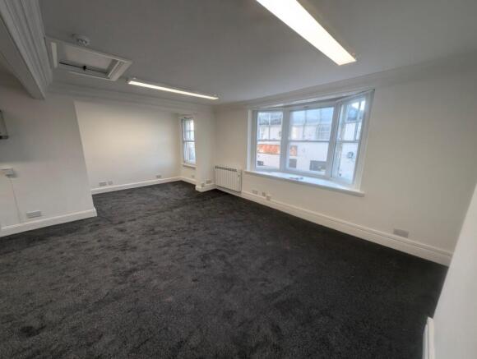
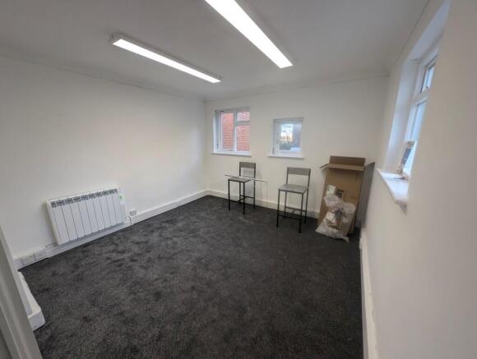
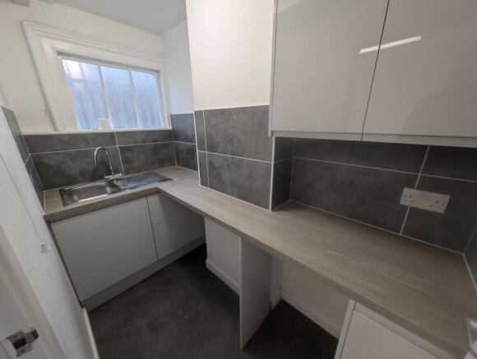
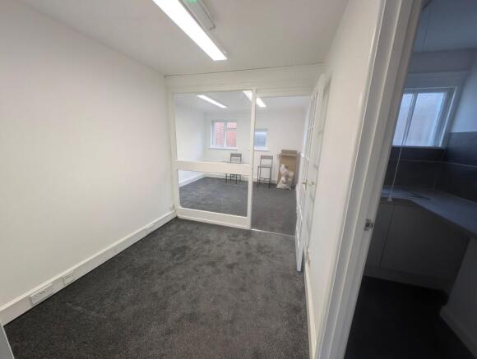
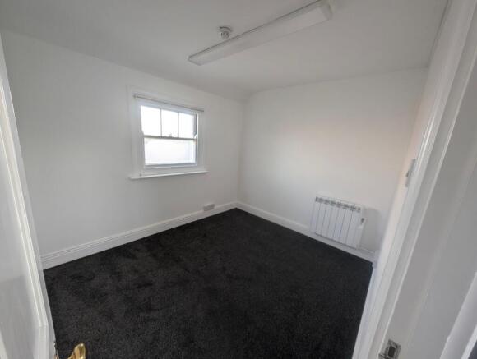
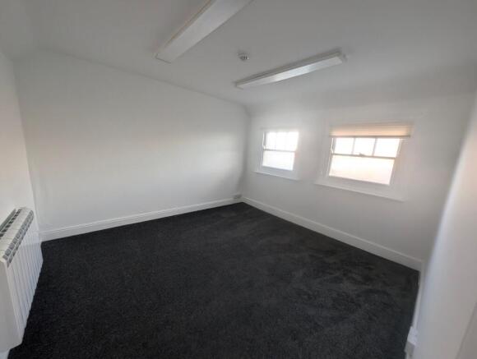
The property comprises purpose built, two storey retail premises incorporating a wide glazed frontage, with vehicular access via the shared car park to the rear of the building. The ground floor comprises a large open plan retail area, with ancillary fitting room, stores and WC to the rear. The first floor provides additional flexible retail, storage or office accommodation together with kitchen and further WC facilities. The first floor is served via stairs and a goods lift. The specification to main retail area includes suspended ceilings incorporating LED lighting and vinyl tile floor coverings. Please note that the lift is currently not operational. The Landlord has not tested the lift and therefore interested parties should satisfy themselves as to its suitability and any requirements for repair or reinstatement. We understand that the boiler serving the property is also not operational. ACCOMMODATION [Approximate Net Internal Floor Areas] Ground Floor: 2,494 sq. ft. [231.70 sq. m.] First Floor: 3,346 sq. ft. [310.84 sq. m.] Total NIA: 5,840 sq. ft. [542.53 sq. m.] SERVICES It is understood the property is connected to a mains water and drainage. The electricity is due to be sub-metered prior to tenant occupation. We have not tested any of the services and all interested parties should rely upon their own enquiries with the relevant utility companies in connection with the availability and capacity...

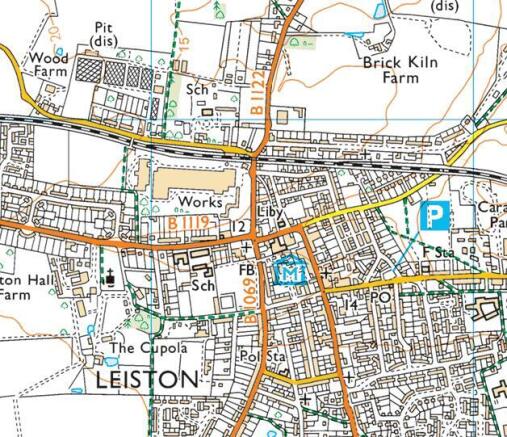
- Prominent town centre location
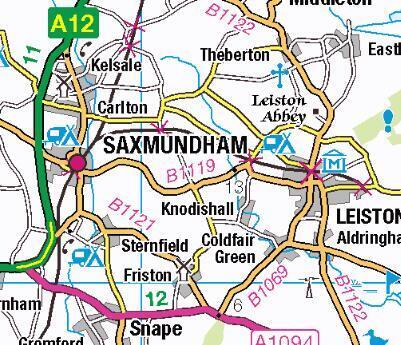
- Close proximity to proposed Sizewell C Power Station
- Scope for various uses, subject to planning
The property comprises purpose built, two storey retail premises incorporating a wide glazed frontage, with vehicular access via the shared car park to the rear of the building. The ground floor comprises a large open plan retail area, with ancillary fitting room, stores and WC to the rear. The first floor provides additional flexible retail, storage or office accommodation together with kitchen and further WC facilities. The first floor is served via stairs and a goods lift. The specification to main retail area includes suspended ceilings incorporating LED lighting and vinyl tile floor coverings. Please note that the lift is currently not operational. The Landlord has not tested the lift and therefore interested parties should satisfy themselves as to its suitability and any requirements for repair or reinstatement. We understand that the boiler serving the property is also not operational. ACCOMMODATION [Approximate Net Internal Floor Areas] Ground Floor: 2,494 sq. ft. [231.70 sq. m.] First Floor: 3,346 sq. ft. [310.84 sq. m.] Total NIA: 5,840 sq. ft. [542.53 sq. m.] SERVICES It is understood the property is connected to a mains water and drainage. The electricity is due to be sub-metered prior to tenant occupation. We have not tested any of the services and all interested parties should rely upon their own enquiries with the relevant utility companies in connection with the availability and capacity...