Commercial Properties To Let in Portsmouth (district of)
Paid partnerships can play a role in listing order













 |
| 1/31
1/31


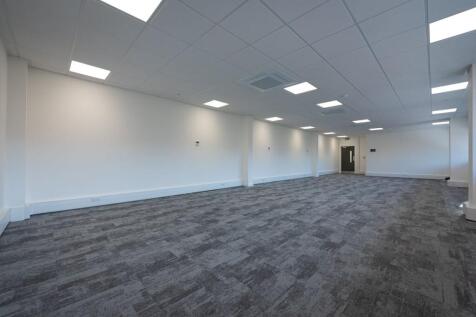
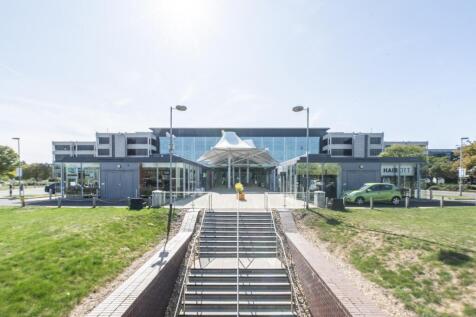
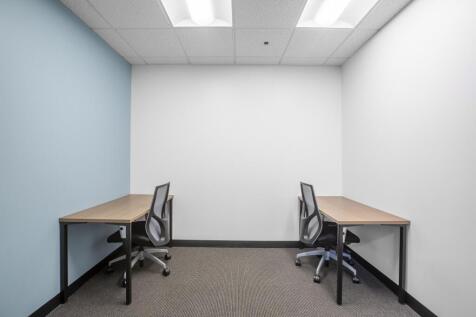
The premises comprise prominent first-floor accommodation, previously utilised as the centre's management offices, and capable of reconfiguration to suit a range of commercial requirements. The space benefits from direct access to passenger lifts, providing convenient connectivity to the ground floor shopping mall and the multi-storey car park serving the wider scheme. Suitable for a variety of Class E uses, the unit would lend itself particularly well to competitive socialising operators, simulator leisure concepts, diagnostic healthcare providers, fitness operators, education users and family activity destinations.


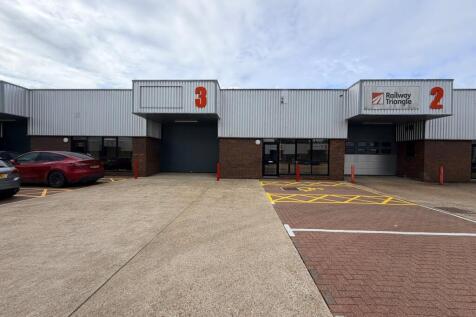
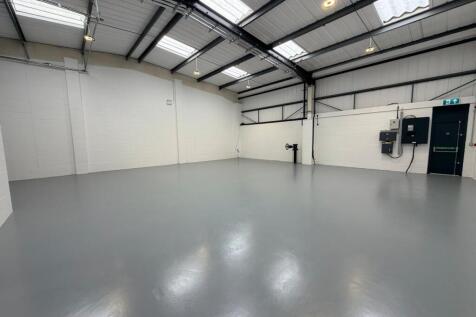
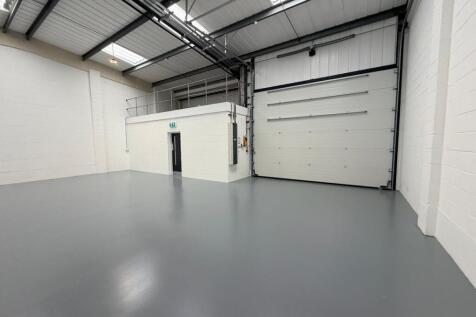
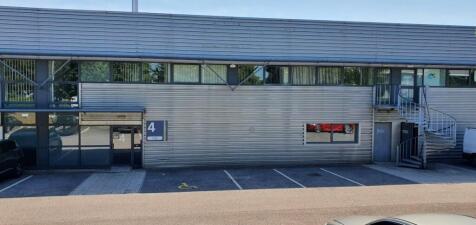
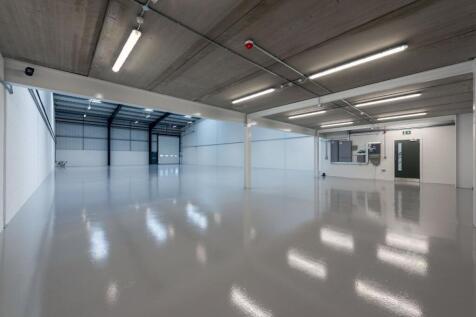
Unit 5 is a clear span, mid-terrace steel portal frame warehouse clad in profile metal sheet to the elevations and roof. The warehouse area is served by an up and over loading door. Accessed from the rear communal yard. The 1st floor office accommodation is open plan and can be accessed off the car park fronting Portfield Road. On the ground floor there are male, female, and accessible WC facilities. Units 4 & 5 can be combined to create a total GIA of 16,303 sq ft (1,515 sq m).



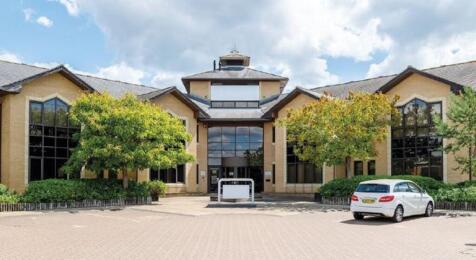


Unit 3 is an end of terrace steel portal frame warehouse clad in profile metal sheet to the elevations and roof. The warehouse area is served by an up and over loading door. Accessed from the rear communal yard. The 1st floor office accommodation is open plan and can be accessed off the car park fronting Portfield Road. On the ground floor there are male, female, and accessible WC facilities.


The site comprises a 9,250 sq ft yard in a prominent roadside position within Portsmouth Motor Park. It is suitable for car parking (40 spaces) or open storage. The tenant may install fencing or demarcation subject to agreement.


