Commercial Properties To Let in Portsmouth, Hampshire
Paid partnerships can play a role in listing order





 |
| 1/3
1/3


This industrial unit provides a spacious open-plan layout with a minimum eaves height of approx. 5.3m. It includes a 3.13m (W) x 3.65m (H) loading door for easy access, along with three-phase power. The unit has a solid painted floor, good natural light from roof lights, and a WC. Parking and loading space are available. Opportunity to join with the adjacent unit, subject to terms.

- Situated in established industrial location
- Located 1.5 miles from M27/A27
- Three phase electrics


 |1/10
|1/10


The property comprises a ground floor restaurant premises arranged to provide an open-plan dining area with approximately 52 covers, a bar, a fully fitted commercial kitchen to the rear, and customer WC facilities. Additionally, there is a basement storage area accessed via a trap door.


 |
| |1/16
|1/16


The accommodation comprises a ground floor restaurant / bar containing approximately 60 covers. To the front of the property are ladies' and gentlemen's WC's and to the rear is a fully fitted trade kitchen. Further space available at basement level, subject to terms.


 1/1
1/1
The property comprises a mid-terrace industrial / warehouse unit of steel frame construction with profile clad elevations. The unit provides open plan warehouse accommodation with a concrete floor, strip lighting and a maximum internal height of approximately 3.57 m. Loading is via two roller shutter doors, each measuring approximately 3.36 m (w) x 2.54 m (h). The unit benefits from three-phase electricity and is supported by onsite dedicated parking spaces. The accommodation would suit a range of warehouse, storage or light industrial uses, subject to the necessary consents.
1/7


The property is located on the outskirts of Portsmouth city centre in the suburb of Cosham. The property is situated on the main Northern Road which is a route connecting Portsmouth's northern suburbs to Portsea Island and is in close proximitey to Junction 12 of the M27. The property occupies a prominent road frontage position. The property comprises a ground floor, first floor and second floor office / retail space that would be suitable for a variety of different uses. The previous user was operating an elderly care business, with training facilities on site. As a result parts ground floor has medical standard flooring which would benefit those businesses in medical, physio therapy and fitness. The property benefits from a kitchen, W/C facilities, and allocated parking areas suitable for circa 6/7 cars.








 1/11
1/11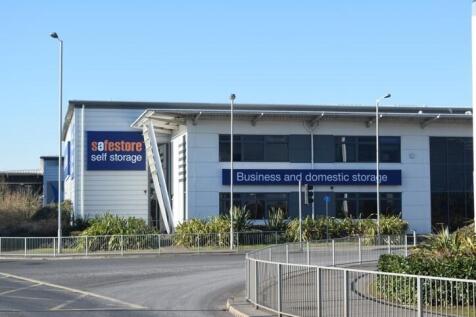
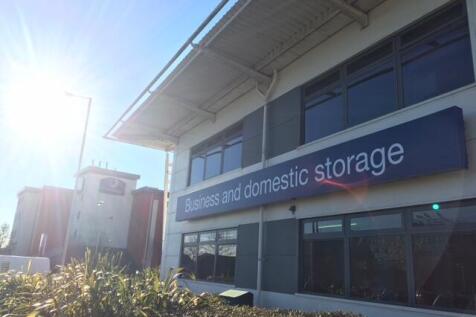

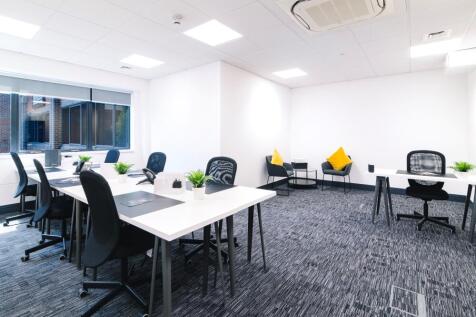
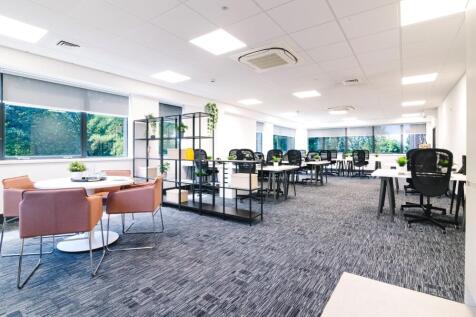
Our store is easily accessible, just off Southampton Road, close to J12 of the M27. The 1150sqft office available benefits from a staffed reception, extended access hours, it's own meeting room and seperate mini kitchen and toilet facilities.
 |1/9
|1/9


The property comprises an industrial/warehouse unit offering open-plan internal space with an internal height of approximately 2.49 metres. The premises benefit from three-phase electricity, WC and are accessed via an electric roller shutter loading door measuring approximately 2.48 metres wide by 2.08 metres high. Additionally, the unit includes two dedicated parking spaces.


 1/7
1/7


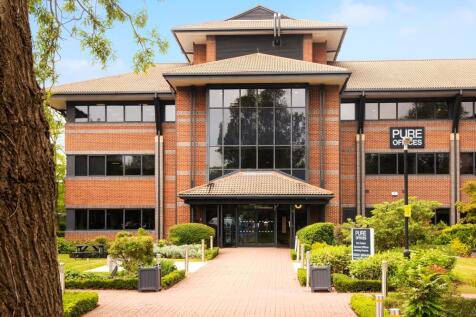
1000 Lakeside Building is the south coast's leading office campus and a landmark business destination. Our North Harbour centre is located in Lakeside 1000, a beautifully designed modern building which boasts a full height glass atrium as its centrepiece. Take an office here to enjoy lakeside views, premium business facilities and amenities including a café, supermarket, hairdresser and nursery. Ideally located for the M27 corridor, there's even a free shuttle to bus and train stations and Portsmouth's vibrant city centre. The office suites range from 107 sq.ft to 1,033 sq.ft.
1/8


The accommodation benefits from the following amenities: - Modern staffed reception - Good natural light - Conference and meeting facilities - Separate male & female WC - Kitchenette facilities - Comfort heating / cooling
|1/5


A practical industrial / warehouse unit extending to approximately 950 sq ft (88.26 sq m), available at a rent of £1,270 pcm. The unit provides clear open-plan accommodation with an internal height of approximately 2.5m and benefits from a 3.5m wide loading door, three-phase power, good lighting, and parking / loading space directly outside. The property is well suited to a range of light industrial, storage and workshop uses and offers straightforward, functional space in an established industrial location. Occupiers may also benefit from 100% Small Business Rate Relief, subject to eligibility. Unit 4D is situated within The Skill Centre, Limberline Spur, approximately 1.5 miles from the M27/A27, providing convenient access to Portsmouth and the wider motorway network.
 |1/5
|1/5


This industrial unit offers open-plan space with an internal height of around 2.5m, a 3.5m x 2.1m loading door, and three-phase power. It has a solid concrete floor, good lighting, and a separate side door. Parking and loading space are available directly outside the unit.
1/18


The subject property comprises a single-storey ground floor corner retail unit, providing open-plan sales accommodation. To the rear of the premises is a kitchenette and WC. The unit is suitable for a variety of uses falling within Use Class E.