Filters

Commercial properties to let in Purfleet-On-Thames,Essex, Land, this area only

Paid partnerships can play a role in listing order

5 results

Beta
William Ross Land and Commercial , Essex
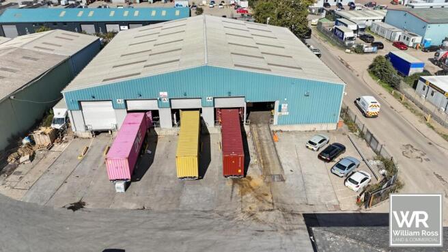
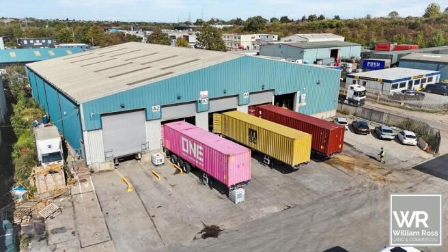
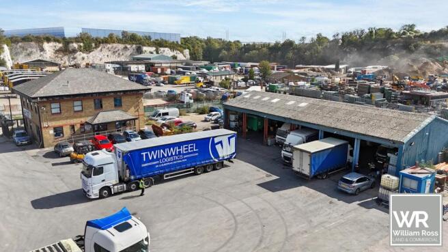
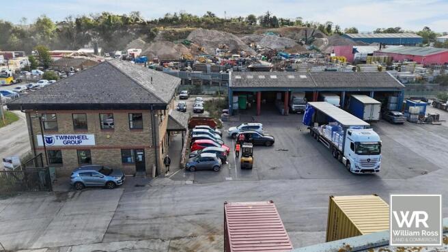
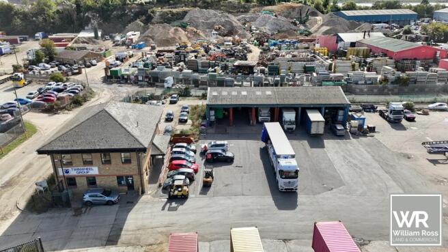
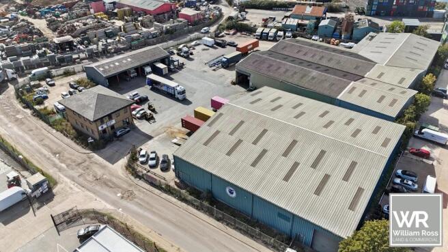
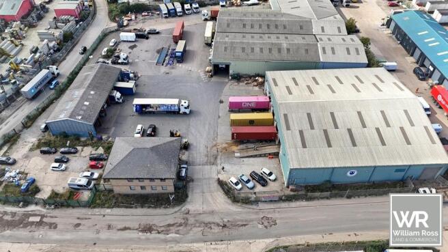
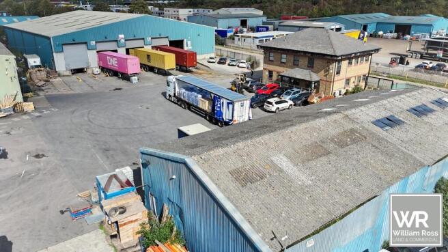
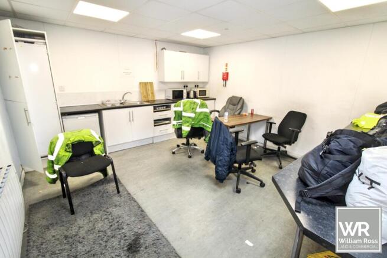
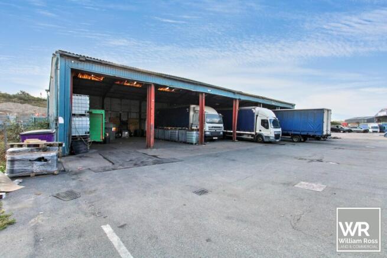
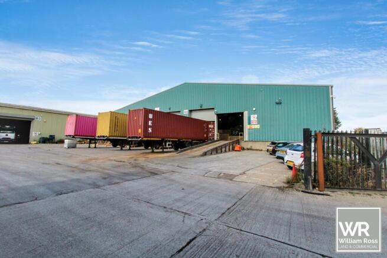
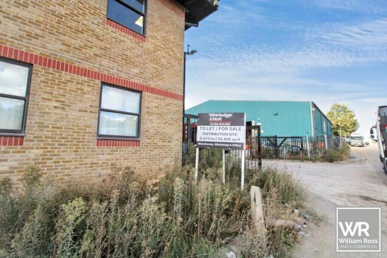
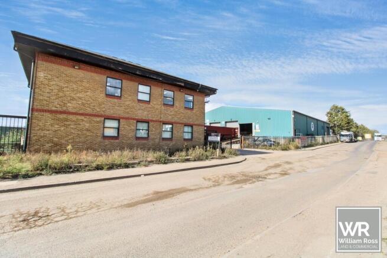
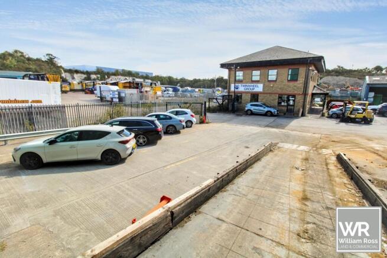
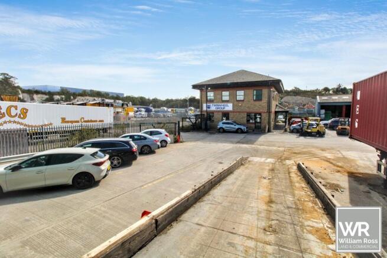
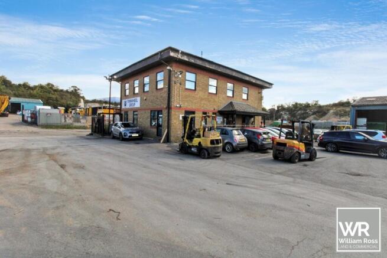
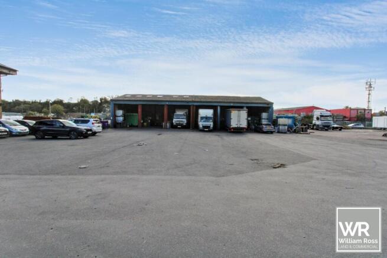
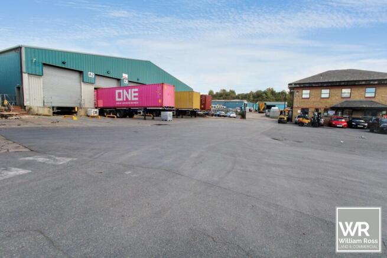
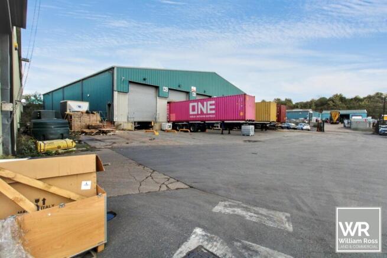
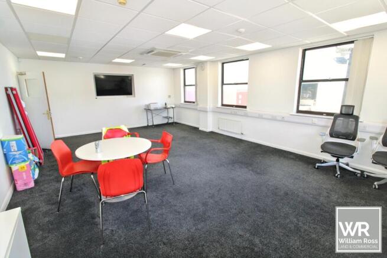
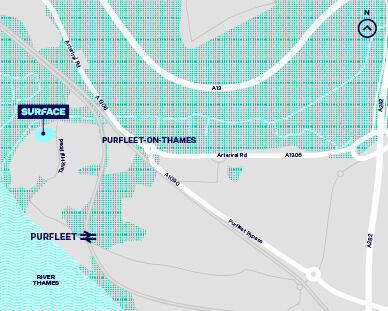
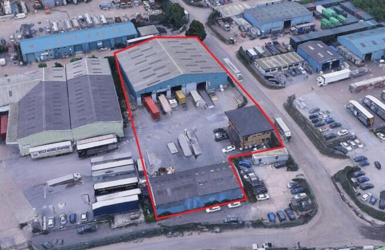
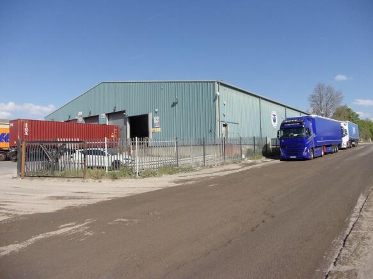
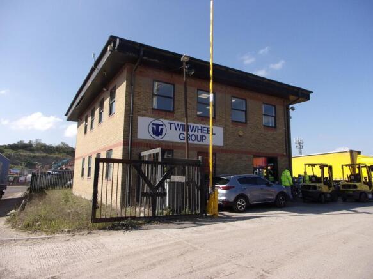
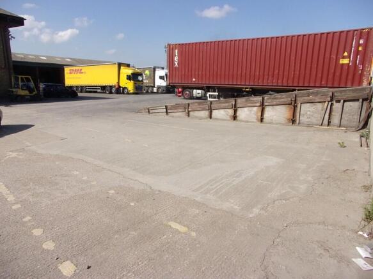
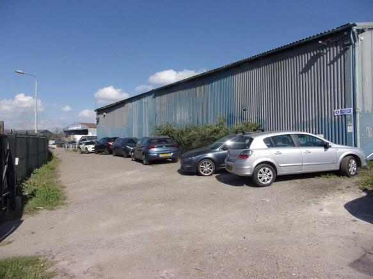
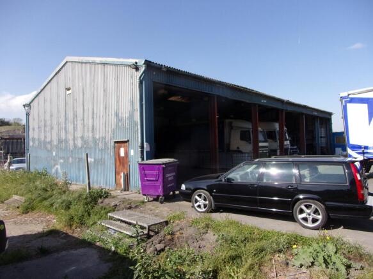
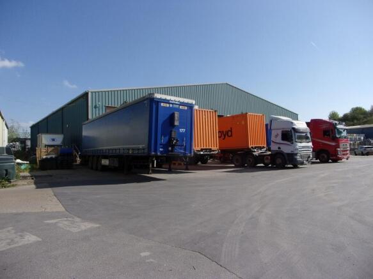
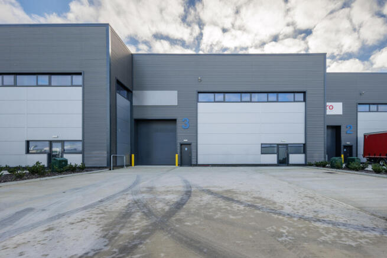
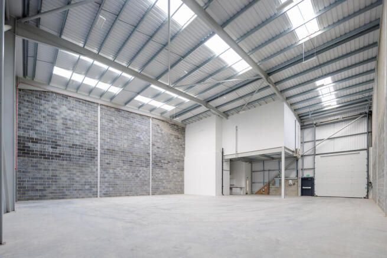
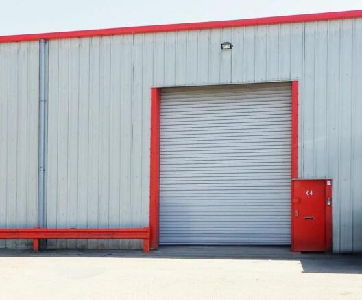
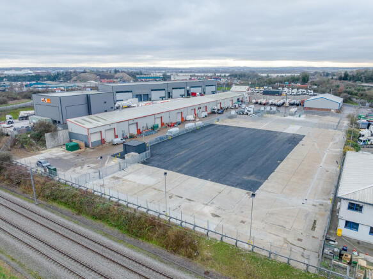
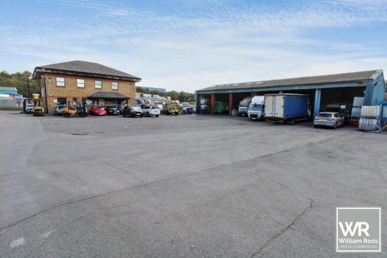
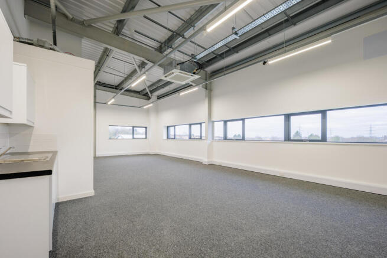
Distribution site to let in Purfleet. The site is located within a sort after location, within a well established industrial estate. The site is located with access to the M25 & A13. The site also offers access to the A2, M20 and other major transport links. The distribution site comprises of a warehouse, workshop and office accommodation. The warehouse offers 6.4 meter eave heights and 9 meter ridge heights enabling stock to be stacked or racking to be fitted. The warehouse is accessed via a large roller shutter door with an access ramp for forklifts. There are 4 loading bays all which roller shutter doors measuring 5m x 5.2m. The warehouse has LED spot lighting throughout. Opposite the warehouse is a workshop facility which comprises of 6 bays with individual roller shutter doors (4.1m x 4.5m). The unit benefits from 5m eave heights and 6m ridge heights. Adjacent to the the workshop is an office building that watches over the entrance to the site. The office is comprises of 2 floors, allowing for open plan office space, directors offices, board rooms and break out areas. Both floor have the benefit of toilet and kitchen facilities. There is air conditioning throughout the property and gas central heating. Size Warehouse - 15,629 square feet Workshop - 3,602 square feet Office - 3,063 square feet Total - 22,294 square feet | £25,000 per month + VAT Services/facilities/car parking - Mains Water - Mains Electricity - 3-Phase Electricity - Ample Parking.

Marketed by William Ross Land and Commercial , Essex
William Ross Land and Commercial , Essex
Email
Distribution site to let in Purfleet. The site is located within a sort after location, within a well established industrial estate. The site is located with access to the M25 & A13. The site also offers access to the A2, M20 and other major transport links. The distribution site comprises of a warehouse, workshop and office accommodation. The warehouse offers 6.4 meter eave heights and 9 meter ridge heights enabling stock to be stacked or racking to be fitted. The warehouse is accessed via a large roller shutter door with an access ramp for forklifts. There are 4 loading bays all which roller shutter doors measuring 5m x 5.2m. The warehouse has LED spot lighting throughout. Opposite the warehouse is a workshop facility which comprises of 6 bays with individual roller shutter doors (4.1m x 4.5m). The unit benefits from 5m eave heights and 6m ridge heights. Adjacent to the the workshop is an office building that watches over the entrance to the site. The office is comprises of 2 floors, allowing for open plan office space, directors offices, board rooms and break out areas. Both floor have the benefit of toilet and kitchen facilities. There is air conditioning throughout the property and gas central heating. Size Warehouse - 15,629 square feet Workshop - 3,602 square feet Office - 3,063 square feet Total - 22,294 square feet | £25,000 per month + VAT Services/facilities/car parking - Mains Water - Mains Electricity - 3-Phase Electricity - Ample Parking.
Marketed by William Ross Land and Commercial , Essex
William Ross Land and Commercial , Essex
Email

Staying secure when looking for a property

Ensure you're up to date with our latest advice on how to avoid fraud or scams when looking for property online.
Visit our security centre to find out more