Commercial Properties To Let in Rickergate, Carlisle, Cumbria
Paid partnerships can play a role in listing order
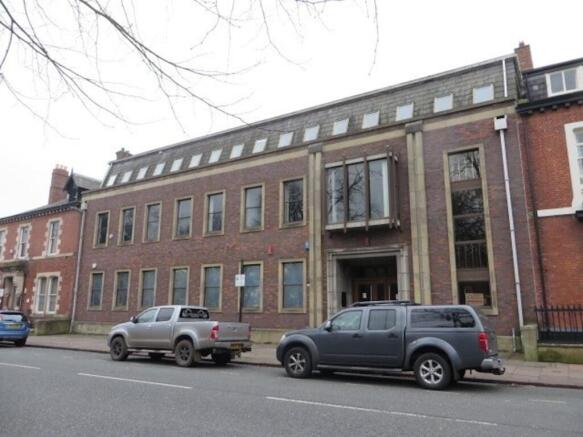
Fairfield House is typically Victorian in design and includes a pitched slate roof, stone facades, bay windows and stepped access to a portico entrance. There is on street parking to the front together with additional parking for 6-8 vehicles as well as a good-sized enclosed garden to the rear. Fairfield House has most recently been used for office and clinical space. Although it has been altered over time it does retain a number of period features such as attractive ceiling cornicing, high skirting boards and an imposing staircase with a feature plaster 'Dome' or 'Cupola' above. This area of handsome stone terraces was built in the late 1860's and early 1880's. Initially designed as private residences, over the years many of the buildings have been occupied for business uses, including as offices by various Council departments and a number of NHS Trusts. The sandstone faced three and four storey terraces located around the Square, are considered to be of high architectural quality externally with well-proportioned accommodation internally. In addition, the large and attractive central garden provides public open space ringed by mature trees, which is a positive part of the character of the area. The Property is laid out over 5 floors including basement and attic areas. We calculate that the useable floor area excluding corridors and lobbies is approximately 5,026 sqft or466.9 sqm.
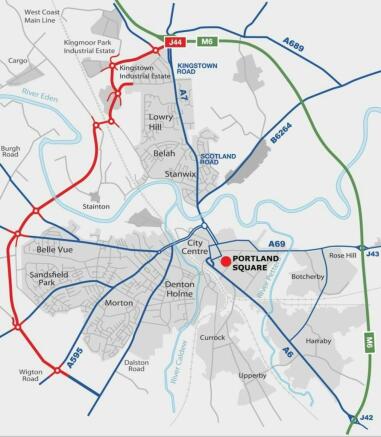
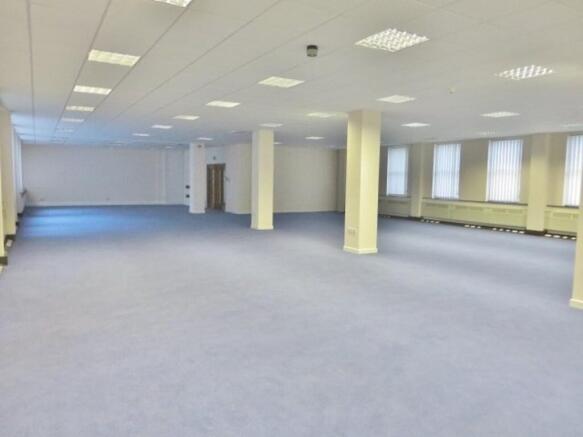
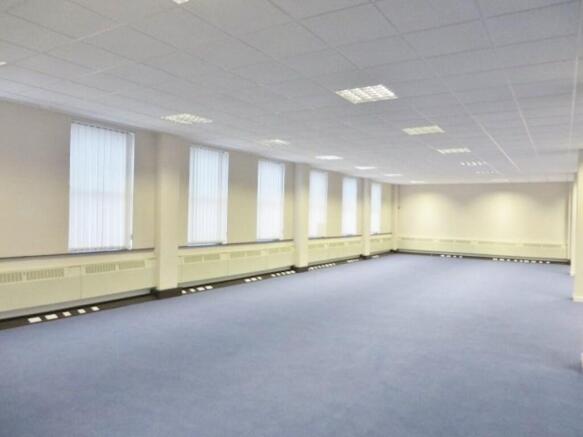
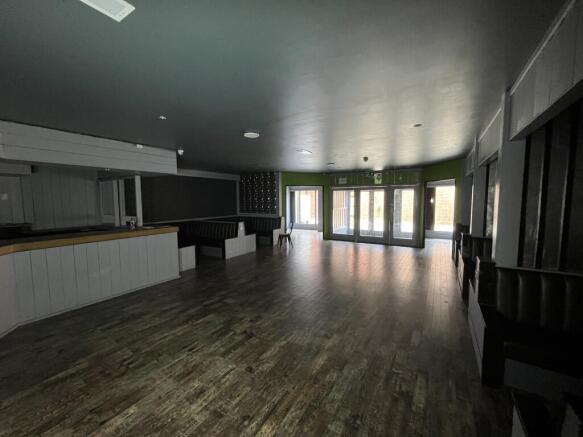
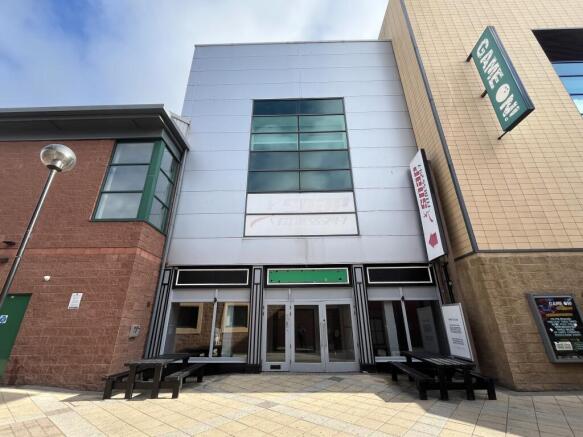
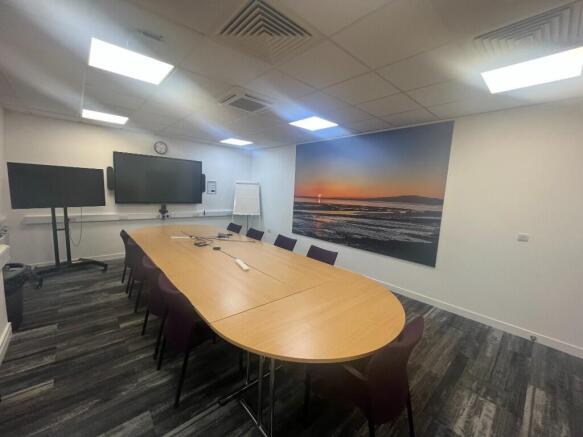
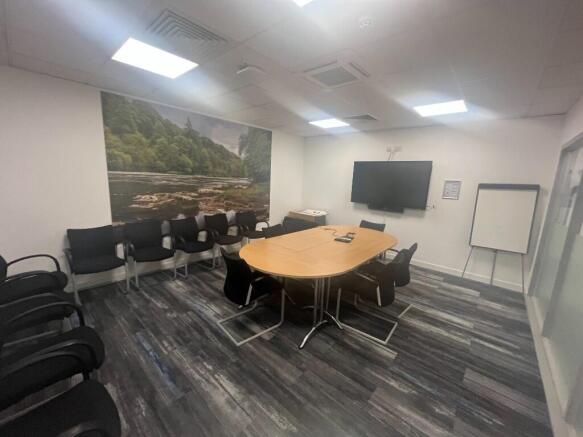
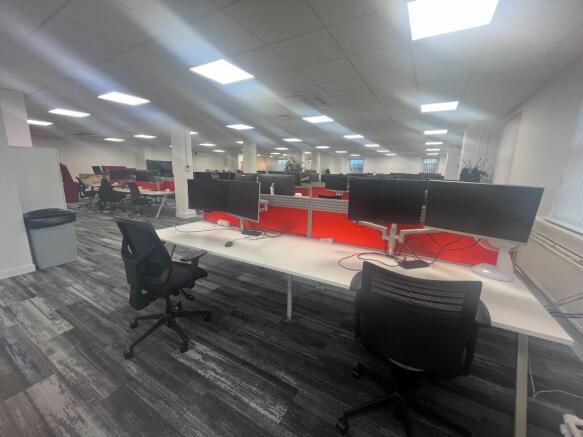
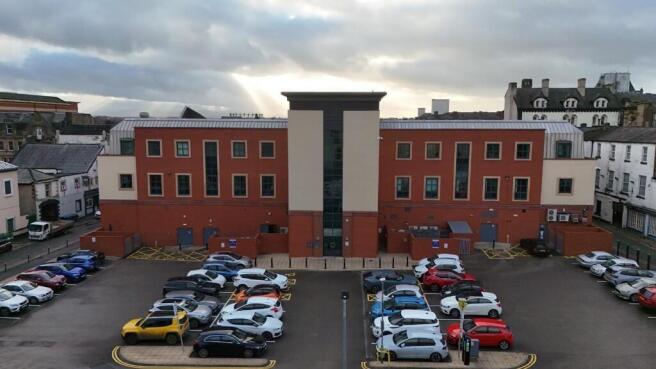
* High Profile and Good Access to Carlisle City Core, Central Station & the M6.* Modern Open Plan Offices with air conditioning* Accommodation available from 2,926 sq ft to 4,102 Sq ft * Dedicated onsite car parking available at an extra cost* Rentals from - £19,019 per annum exclusive (£6.50 pe