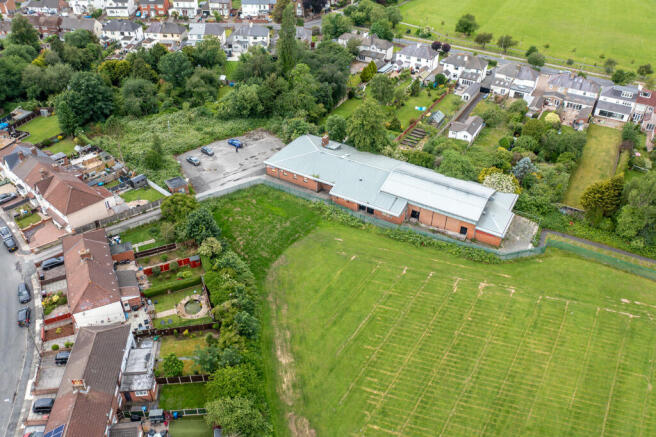
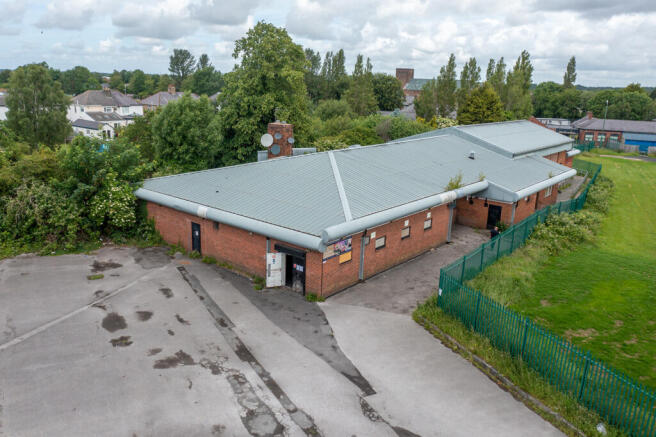
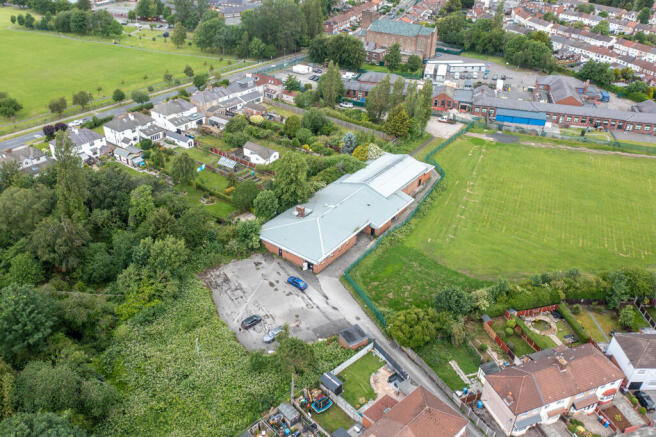
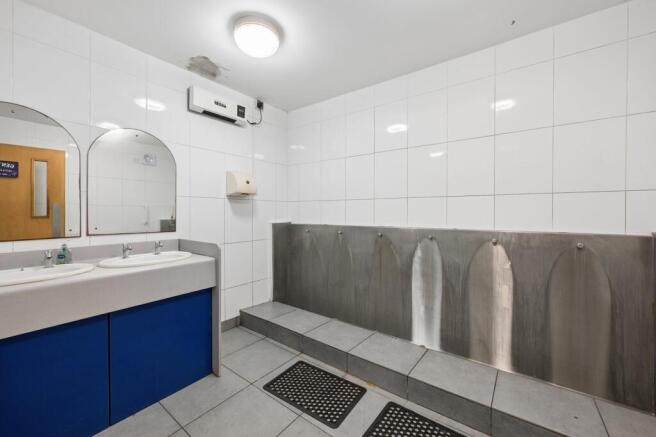
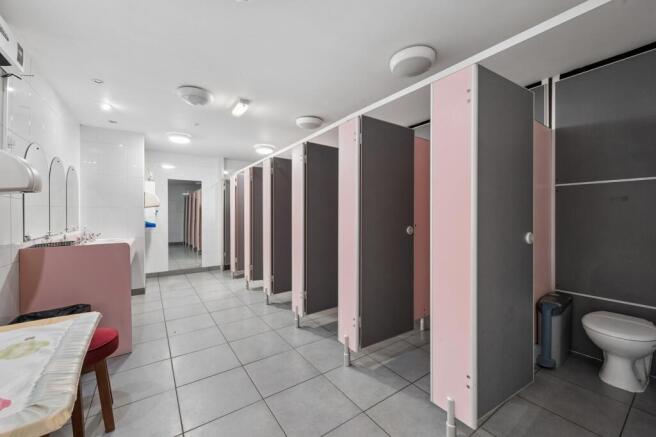
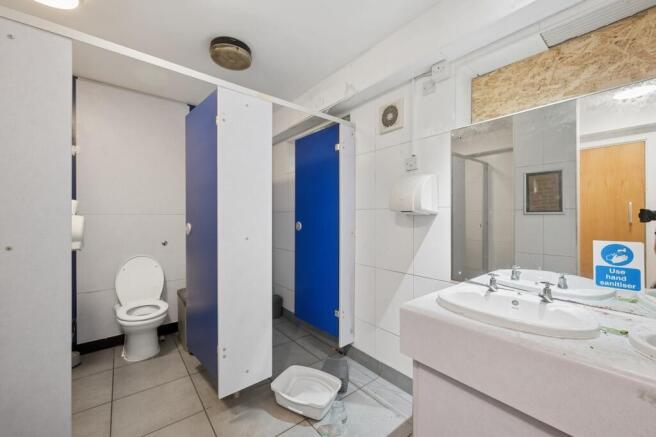
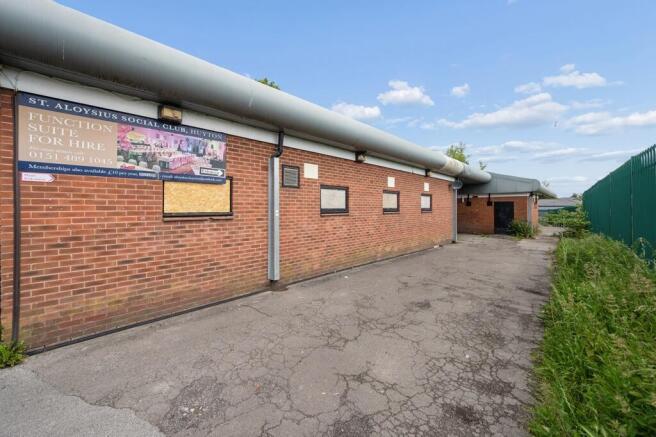
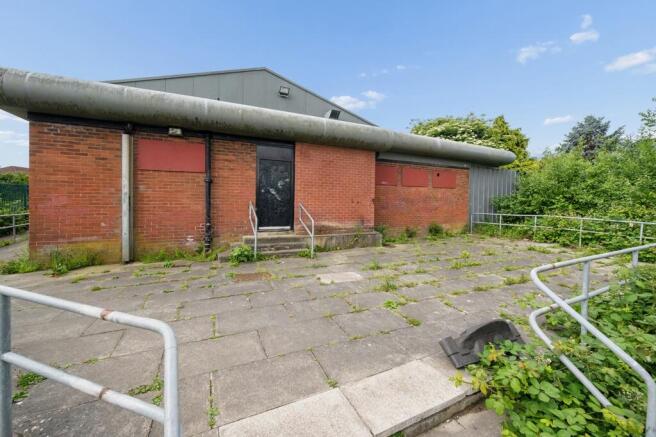
The property comprises a substantial detached former social club extending to approximately 9,086 sq ft (844.1 sq m) Gross Internal Area.
Whilst historically operated as a licensed social club and community venue, the scale, configuration and flexibility of the accommodation provide potential for a wide range of alternative uses, subject to any necessary consents and landlord approval.
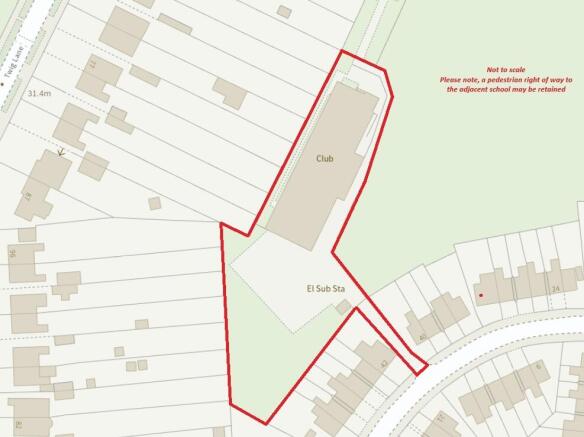
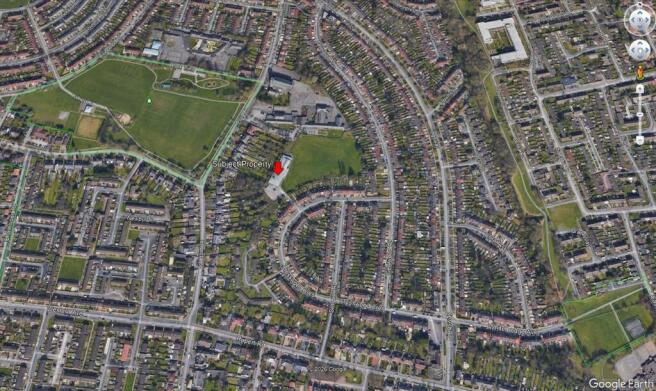
Constructed in brick beneath a pitched metal clad roof, the building occupies a self-contained site and provides extensive accommodation arranged predominantly at ground floor level. The premises benefit from a dedicated surfaced car parking area together with ancillary external circulation space and are offered substantially as shown edged red on the site plan.
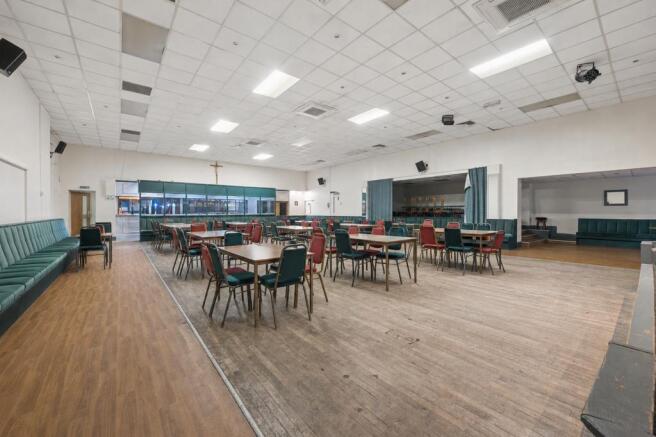
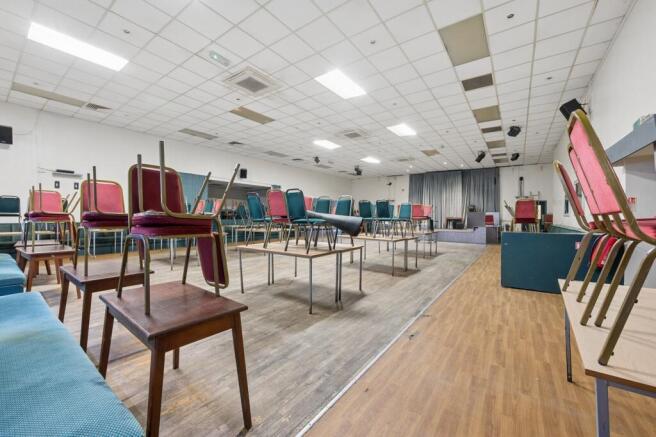
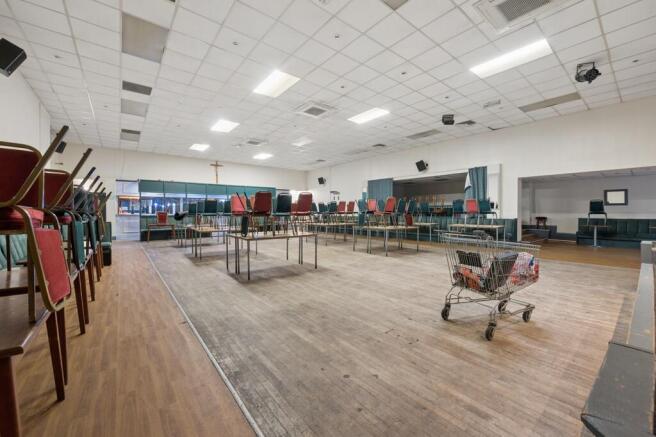
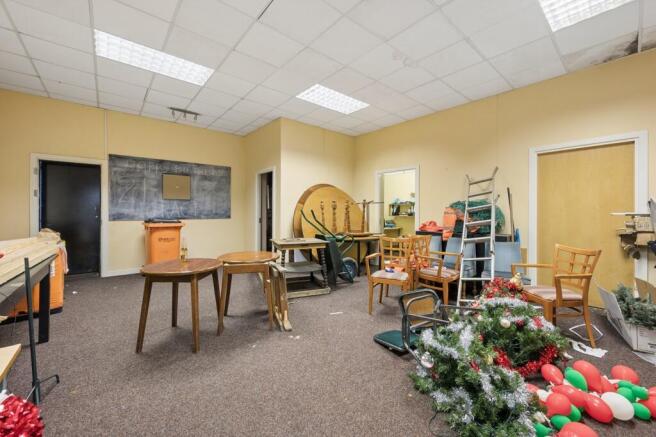
At the heart of the property is a substantial function hall extending to approximately 288 sq m (3,100 sq ft) incorporating a stage area, bar servery and extensive open floor space capable of accommodating a significant number of users. The scale of this room provides flexibility for assembly, training, educational, recreational, conference and community-based activities.
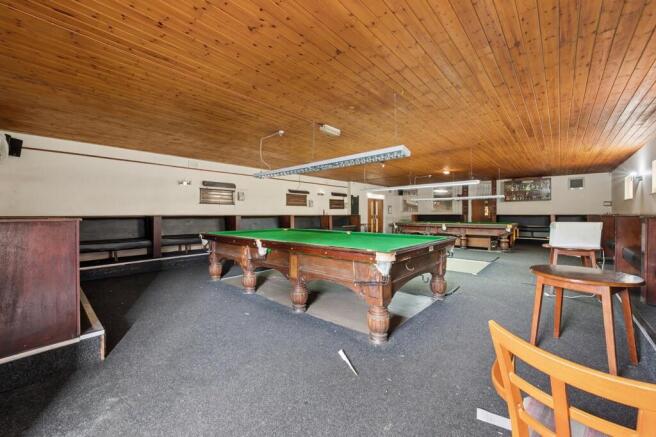
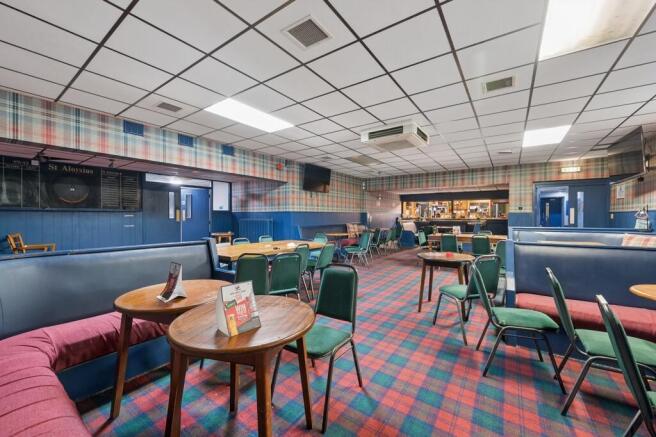
The accommodation further includes a substantial lounge bar and separate bar area extending to approximately 184 sq m (1,980 sq ft) in total, together with a dedicated games room extending to approximately 104 sq m (1,120 sq ft).
These areas offer adaptable accommodation which could readily be utilised as classrooms, training suites, meeting rooms,...