Commercial Properties To Let in Runcorn, Cheshire
Paid partnerships can play a role in listing order
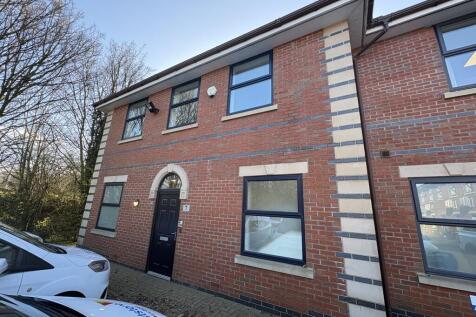
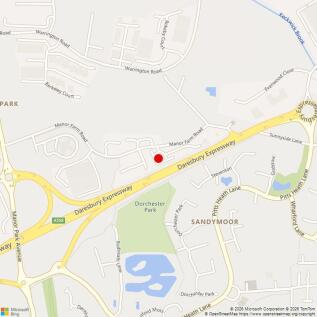
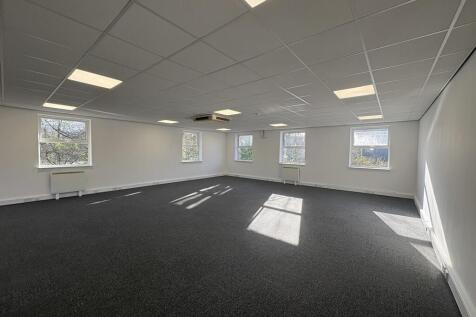
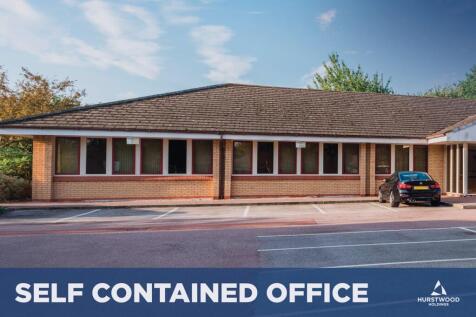
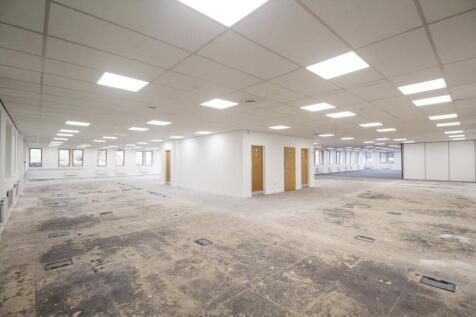
A self-contained end terrace office over ground and first floors providing modern, open plan space and benefiting from: Excellent natural light Electric heating LED lighting Double glazing Kitchen and WC facilities 11 car parking spaces are allocated 2,357 sq ft + 11 car spaces The property is available on a new full repairing and insuring lease for a term of 5 years. Consideration will be given to a tenant break option after 3 years with 6 months notice. The rent is £25,000 per annum + VAT Consideration will be given to a sale of the freehold interest (Title number CH640748) at £285,000 plus VAT. The property has a Rateable Value of £30,250 with rates payable of approximately £13,100. The property is subject to an estate charge for the maintenance of the exterior of the grounds and car park. Approximately £2,400 per annum. 3 month rental deposit The suite has its own water and electrical meters. All bills are paid by the occupier. In accordance with Anti-Money Laundering Regulations, two forms of identification and confirmation of the source of funding will be required from the successful purchaser / tenant.

 1/7
1/7


Two self-contained buildings at Manor Park Court, Runcorn, to let separately from £2,500 pcm. Priory House: 6,000 sq ft office/warehouse over two floors (whole or by floor). Brook House: 3,000 sq ft refurbished Grade A office. Secluded, minutes from the Expressway.

- Two self-contained buildings, let separately
- Priory House: 6,000 sq ft over two floors, whole or by floor
- Brook House: 3,000 sq ft, newly refurbished Grade A office
 |1/9
|1/9


Recently refurbished, modern, high spec suite available on the first floor of this two storey building. 'A' Rated EPC. The property is located at Priory Court, Preston Brook, an established modern office park close to Junction 11 of the M56 motorway.

- Ground floor suite (1,438 sqft)
- Suspended ceiling with inset LED lighting panels
- 'A' Rated EPC
1/3


This 3,198 sq ft mid terrace industrial property is located at Arkwright Road on Astmoor Industrial Estate, close to Runcorn and offering great access to the North West via nearby motorway links.

- Well-established industrial estate
- Office and storage space
- Yard space
 |1/9
|1/9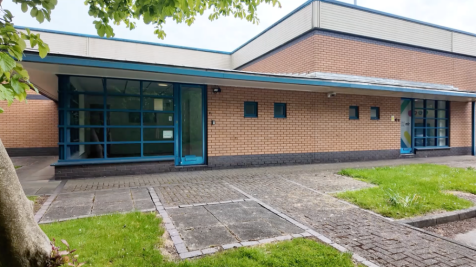

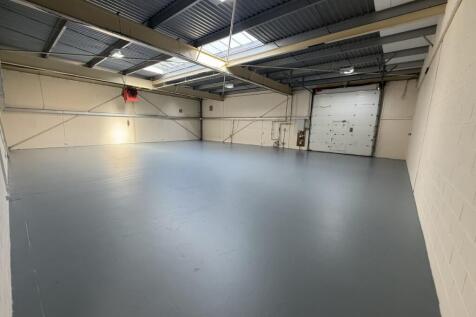
Unit 11 Beeston Court, a 3,241 sq ft industrial unit, offering a practical and flexible workspace. Benefitting from two roller shutter doors, a dedicated loading area, on-site car parking and a three-phase electricity supply. Internally, it also features an office and a fitted kitchen.
- Open warehouse
- Loading area to the rear
- Car parking at the front and rear
1/6


This end terrace industrial property occupies a very prominent location off Chadwick Road on Astmoor Industrial Estate. The property is of steel portal frame construction with metal clad elevations and a asphalt roof. The accommodation comprises a reception, office area, WCs and a warehouse.
 1/2
1/2

Following a planned refurbishment, the property will provide an open plan warehouse incorporating LED lights, concrete floor, 2 roller shutter doors, and WC facilities. The property is of steel portal frame construction with metal clad elevations and asphalt roof. Car parking is provided to the front of the unit. Specification as follows: - 4m eaves height - Concrete flooring to the warehouse - LED lighting - Roller shutter door - 3 phase power - WC facilities - Yard area
1/2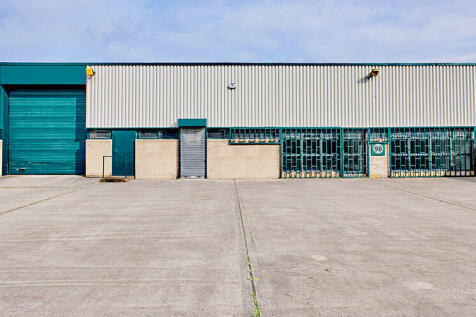
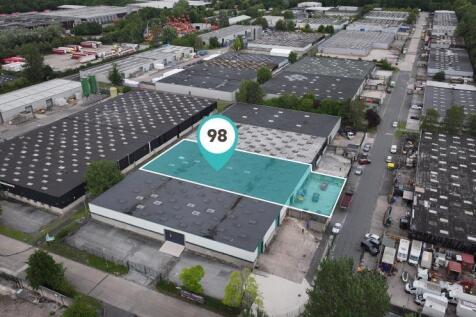
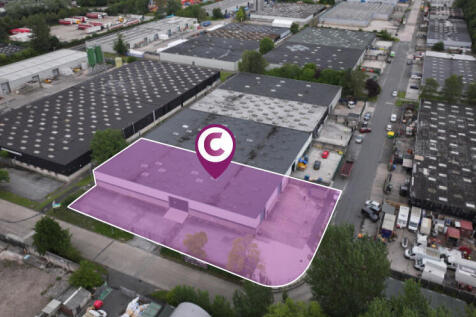
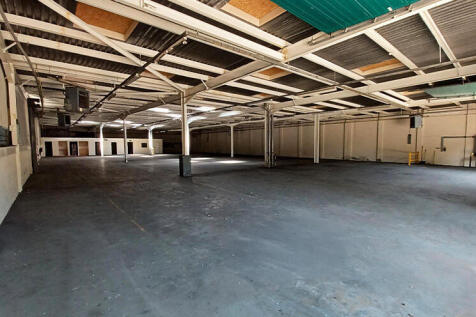
This industrial property occupies a prominent location off Chadwick Road on Astmoor Industrial Estate, Runcorn. The accommodation comprises a reception, office area, WC's and a large open plan warehouse. Unit 98 can be combined with unit 97 to provide 25,516 sq ft.
1/6


This end terrace industrial property occupies a very prominent location off Chadwick Road on Astmoor Industrial Estate. The property is of steel portal frame construction with metal clad elevations and a asphalt roof. The accommodation comprises a reception, office area, WCs and a warehouse.
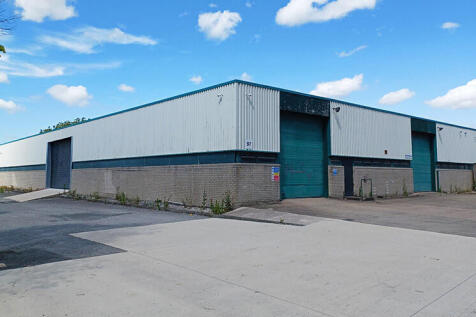


 1/2
1/2

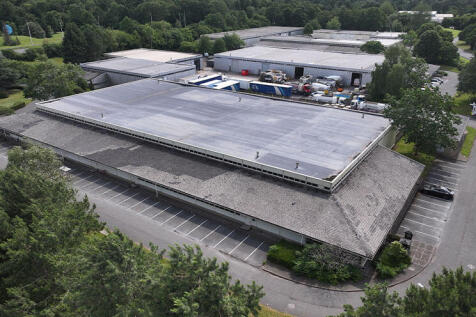
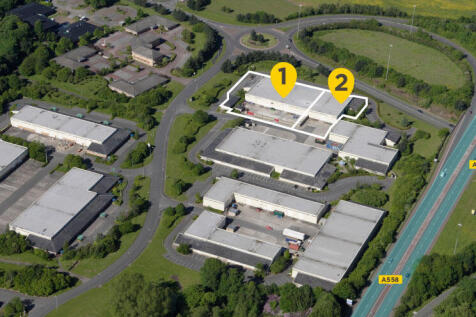
Following a planned refurbishment, the property will provide an open plan warehouse incorporating LED lights, concrete floor, 2 roller shutter doors, and WC facilities. The property is of steel portal frame construction with metal clad elevations and asphalt roof. Car parking is provided to the front of the unit. Specification as follows: - 4m eaves height - Concrete flooring to the warehouse - LED lighting - Roller shutter door - 3 phase power - WC facilities - Yard area
 1/7
1/7


This development will satisfy the high demand for new industrial units at the vast Astmoor Industrial Estate in Runcorn and is available for occupation now. Astmoor Point comprises nine industrial units, totalling 25,829 sqft, on the 2.5-acre land off Hardwick Road. Bespoke fit-outs are available on the new build units. Eight units are available ranging from 2,666 sq ft to 21,328 sq ft in total.
 |1/8
|1/8


Evolution Park is a modern business park comprising high-quality, refurbished office space. The accommodation has been comprehensively refurbished to offer open plan and exposed office space, incorporating LED lighting, kitchen facilities and showers. The park is located in Manor Park, Runcorn and is well served by excellent communications - the M56/M6 motorways are close by and Manchester and Liverpool are only a short drive away.
||1/11


We are currently marketing Building 1 Abbots Park, Preston Brook - offices situated over two floors, will soon undergo a comprehensive refurbishment. Abbots Park is a high quality Business Park on a six acre site, occupying a prominent position on the A56 Chester Road.


 |1/11
|1/11


Abbots Park is a high quality Business Park on a six acre site, occupying a prominent position on the A56 Chester Road. Building 4 Abbots Park is a highly specified office over two floors benefitting the following features: Recent comprehensive refurbishment Full access raised floors with integrated power and data boxes Suspended ceilings Energy efficient LED light panels on a PIR system New air conditioning system for heating and cooling Feature glazed reception Male, Female and Disabled WC facilities Shower facilities and bicycle parking Dedicated car parking facility (39 car spaces/1 space per 207 sq ft)





 |1/6
|1/6


Enterprise House, owned by Ineos and now surplus to requirements, offers high-quality office accommodation arranged over ground and first floors. The property provides flexible workspace suitable for a variety of occupiers and benefits from: Spacious open-plan office areas A selection of private offices Dedicated meeting and training rooms Kitchen facilities on both floors Comprehensive IT cabling Fire and intruder alarm systems Air conditioning throughout Extensive on-site car parking This well-equipped building presents an excellent opportunity for businesses seeking adaptable office space in a convenient setting. Detached office with extensive parking 7,500 sq ft Leasehold - £60,000 per annum plus VAT payable quarterly in advance
|1/3


Units 18 and 19 are currently available to purchase, or let as a whole/floor-by-floor basis. Unit 18 - 18 car parking spaces Unit 19 - 10 car parking spaces Daresbury Court comprises a development of modern office units arranged around a central courtyard within an attractive landscaped setting. Daresbury is situated approximately 9 miles south west of Warrington, 15 miles east of Liverpool, 18 miles north east of Chester and 30 miles south west of Manchester.


 1/3
1/3


The property comprises a concrete frame construction with integral office accommodation with an open plan warehouse. The property benefits from a large fenced yard. The properties comprises a specification as follows: three phased power, electric roller shutter doors and minimum eaves heights of 4.6 meters. The property is available from December 2026.





 1/7
1/7Two self-contained buildings at Manor Park Court, Runcorn, to let separately from £2,500 pcm. Priory House: 6,000 sq ft office/warehouse over two floors (whole or by floor). Brook House: 3,000 sq ft refurbished Grade A office. Secluded, minutes from the Expressway.