Warehouses To Let in SS14
Paid partnerships can play a role in listing order


4400 sq ft warehouse suitable for light engineering, storage, packing, despatch. Loading bay and reception door. Internal washrooms and kitchen area. Onsite parking. Pips Hill Retail Park is close by; the property offers easy access to A127 and A13.

 |
| |
| 1/4
1/44400 sq ft warehouse suitable for light engineering, storage, packing, despatch. Loading bay and reception door. Internal washrooms and kitchen area. Onsite parking. Pips Hill Retail Park is close by; the property offers easy access to A127 and A13.
- Large warehouse suitable for light engineering, storage, packing, despatch.
- Loading bay with separate reception entrance.
- Onsite parking
1/8


Refurbished end of terrace double trade counter / warehouse unit of steel frame construction totaling 4,511 sq. ft. (419.09 sq. m.) but can be split to offer c. 2,255 sq. ft. (209.49 sq. m.). The property benefits from two level access roller shutters, and wide frontage providing ample parking and loading. Current neighbouring tenants on the estate include Screwfix, Toolstation, Plumbase, Benchmarx, Electric Centre, Eurocell, National Lighting, CrownPaints and Howdens.

- Prime Trade Counter Location
- Minimum Eaves Height Of 6.7m
- 2 Sectional Roller Shutter Doors


 1/12
1/12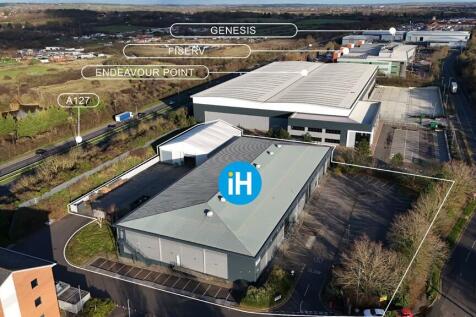
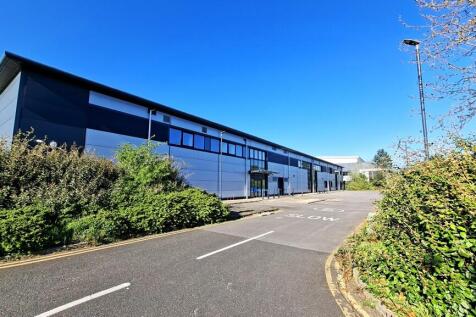
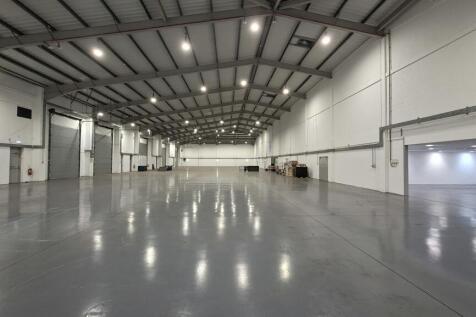
A detached unit situated on self-contained 1.98 acre site arranged to provide a modern warehouse of steel portal frame construction with brick/block and profile metal clad elevations, with 2 storey offices and ancillary accommodation. The warehouse is accessed from the rear via 5 level access roller shutter doors, via a secure gated yard area, with separate staff car parking to the front and side of the site.
- Five Level Access Loading Doors
- 32% Site Coverage
- Minimum Eaves Height 6.1m Rising To 7.3m
1/3


The site spans 5 acres and consists of a single unit comprising 121,764 sq ft. Indurent 122 is an outstanding development for a vast range of occupiers seeking to optimise their business activities in Essex and the rest of the UK.
 |1/5
|1/5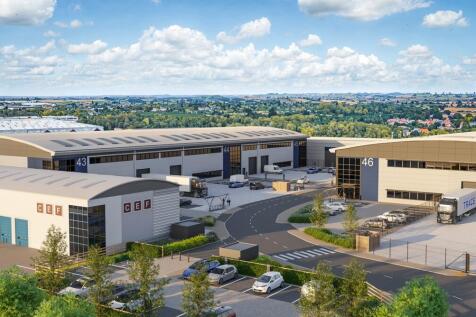
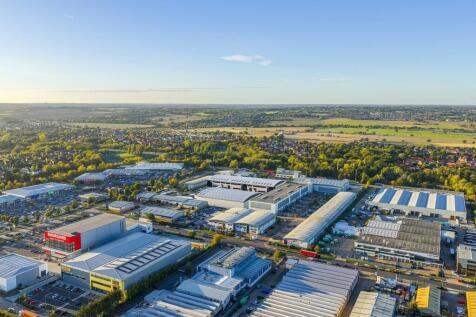
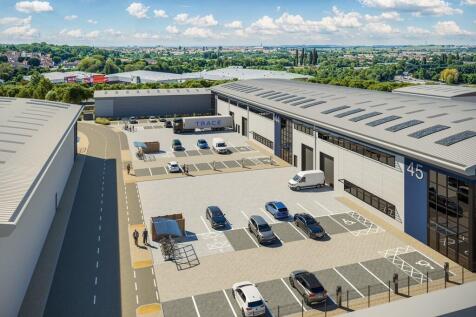
TRACE delivers 90,452 sq. ft. in four Grade A industrial/warehouse units, providing flexible space for modern businesses, located within Basildon's established Pipps Hill Business Area. The scheme offers a rare opportunity to secure high-quality, sustainable buildings in one of the region's most strategically connected commercial zones. The new development comprises four contemporary commercial buildings, each offering generous loading, flexible internal layouts, high-quality office accommodation and dedicated car parking. Each unit has been designed to meet occupier requirements, from 9m haunch heights to efficient circulation and optimised glazing for natural light. Available from September 2027.
1/12A detached unit situated on self-contained 1.98 acre site arranged to provide a modern warehouse of steel portal frame construction with brick/block and profile metal clad elevations, with 2 storey offices and ancillary accommodation. The warehouse is accessed from the rear via 5 level access roller shutter doors, via a secure gated yard area, with separate staff car parking to the front and side of the site.


 1/8
1/8


Concrete frame industrial unit arranged to provide industrial/warehouse space with three front facing level access roller shutters, leading to open bay warehouse, plus rear storage mezzanine, plus factory/working areas under the first floor offices, plus male and female W/C's & kitchen. A two storey office block provides several partitioned offices and boardroom. Externally, the front yard is securely gated with palisade fencing.
1/2

Unit 8 comprises an end-terrace warehouse of portal frame construction with blockwork inner walls and external elevations of insulated profile metal cladding beneath a pitched roof incorporating roof lights. There are ground and first floor offices, gas and electricity supplies, external yard and parking.
1/8Refurbished end of terrace double trade counter / warehouse unit of steel frame construction totaling 4,511 sq. ft. (419.09 sq. m.) but can be split to offer c. 2,255 sq. ft. (209.49 sq. m.). The property benefits from two level access roller shutters, and wide frontage providing ample parking and loading. Current neighbouring tenants on the estate include Screwfix, Toolstation, Plumbase, Benchmarx, Electric Centre, Eurocell, National Lighting, CrownPaints and Howdens.
||1/44400 sq ft warehouse suitable for light engineering, storage, packing, despatch. Loading bay and reception door. Internal washrooms and kitchen area. Onsite parking. Pips Hill Retail Park is close by; the property offers easy access to A127 and A13.
1/4


A mid-terrace warehouse unit of brickwork and profile clad construction beneath a steel truss insulated roof. Access is via a pedestrian door to the front and roller shutter to the rear. Internally, the unit has a kitchen, toilet, LED lighting and perimeter trunking containing power points and BT. In addition, there are two electric wall mounted blower heaters. The maximum internal height is approximately 3.8m. Parking is available on a 'first come, first served' basis within a large communal car park fronting the unit.
