Commercial Properties To Let in Sandwell
Paid partnerships can play a role in listing order




 1/5
1/5
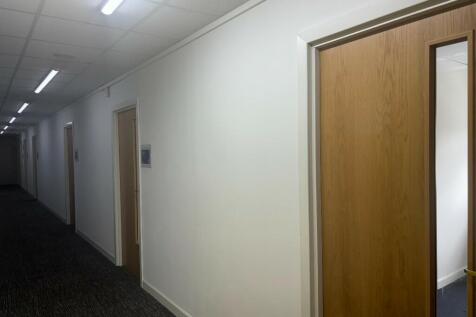
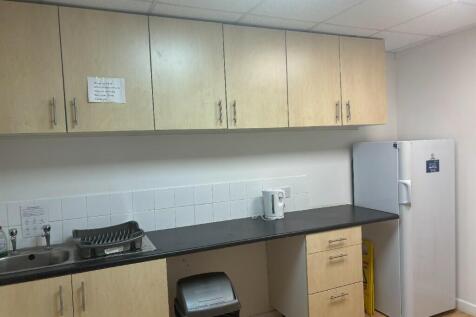
Safestore Wednesbury, which has recently benefited from a modern refit, is conveniently located just off Dudley Street and is easily accessible by car or public transport with tram and bus stops just a short walk away.

- Move in immediately
- Car parking available
- Kitchen facilities
1/3


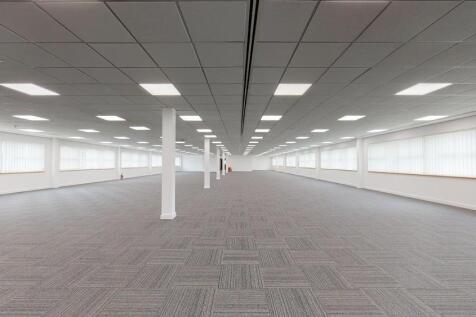
Modern commercial offices situated on the Sandwell district commercial area, close to local road links and within easy reach of the M5 and M6 motorways. Ideal for all types of administrative and commercial business needs.

- Versatile & adaptable workspace
- Suspended ceiling
- LED lighting
1/8


Each store at Safestore Self Storage has 100's of individual units offering space to a range of customers for both business & domestic uses. Price shown is for a 100sqft unit in June 2024 ex. VAT. Please contact us for the latest prices and availability.

- Price shown for a 100sqft storage unit
- Individual units from 10-550sqft
- Discounts available based on length of stay
1/7


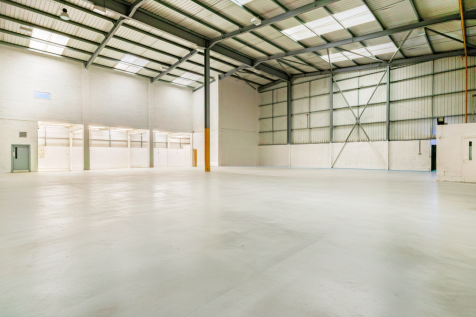
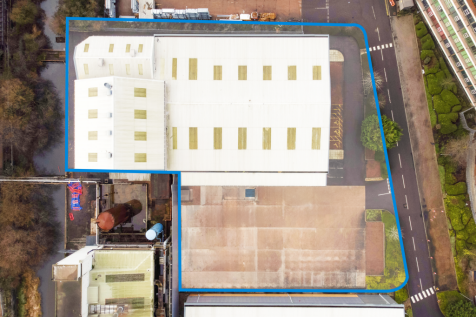
Location: Strategically positioned in the heart of the West Midlands logistics market, the property benefits from immediate access to Junction 1 of the M5, located approximately 800 yards away. Situated at the end of Barlow Drive, a cul-de-sac accessed via Roebuck Lane, the site offers excellent connectivity to the national motorway network, providing efficient links to the M6, M42 and wider Midlands region. Its central location enables rapid distribution to major population centres across the UK, making it an ideal base for warehousing, logistics and last-mile delivery operations. Description: The premises comprise interconnecting warehouse bays, office accommodation and a secure yard. Warehouse No. 1 comprises two bays of brick and profiled sheet construction. Access is provided via two roller shutter doors leading into a sunken loading bay, together with an additional adjoining roller shutter door. The warehouse provides an approximate height to the underside of haunch of 4.45m (14 ft 7 in). Warehouse No. 2 is of steel portal frame construction with brick/ blockwork and profiled metal sheet elevations beneath a pitched profiled metal sheet roof. Access is via a large roller shutter door measuring approximately 7.15m wide by 5.3m high. The warehouse benefits from an approximate height to the underside of haunch of 6.28m (21 ft 9 in). The office accommodation, which is predominantly arranged over two storeys, benefits from UPVC double-glazed windows and...
 1/6
1/6


The property is a self contained warehouse/manufacturing facility which sits on a fenced and secure site and benefits from a two storey integrated office block and is served by two fenced and secured yards and a staff car parking area. The property benefits from four roller shutter doors accessin...



 1/3
1/3


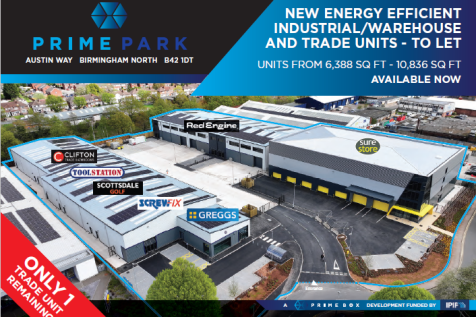
Location: Junction 2 Industrial Estate occupies a superb logistical location situated adjacent to Junction 2 of the M5, accessed via Birchley Island and situated on Demuth Way. As such, the estate has excellent access to the M5 and M6 thereafter. Oldbury and as Birmingham city centres are close by, as well as easy access the Black Country and Wolverhampton. Description: The premises provide a modern industrial/warehouse premises with integral ground and first floor offices. The unit provides 3 electric roller shutter doors to front and side elevations, LED lighting, concrete floor and 6.3m eaves. Fitted ground and first floor offices are provided with welfare facilities. Externally, the property provides for loading to side and front elevations with onsite car parking.


 1/12
1/12


Situated within the Alexandra Industrial Estate, these units are located in the heart of the Black Country in Tipton, part of the Sandwell Metropolitan Borough. Alexandra Industrial Estate in Tipton comprises three industrial/warehouse units totalling 27,353 sq ft on a secure 1.13-acre site. Unit...
 1/8
1/8


Alexandra Industrial Estate in Tipton comprises three industrial/warehouse units totaling 27,353 sq ft on a secure 1.13-acre site. Unit 1 extends to 3,390 sq ft, Unit 2 to 12,027 sq ft, and Unit 3 to 11,936 sq ft, with the accommodation split into three bays providing flexible space suitable for sto











 1/1
1/1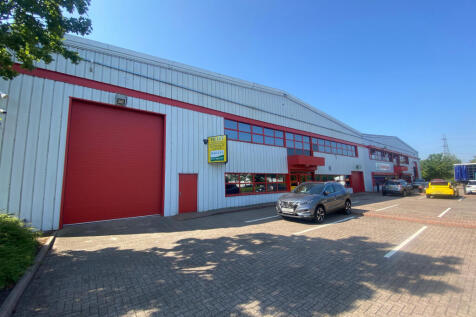
The premises comprise of a semi-detached industrial unit of steel portal frame construction with a pitched insulated metal profile clad roof with part block work and part metal clad elevations beneath a concrete floor. Internally the unit benefits from an eaves height of 6.94 metres and is lit vi...


 1/5
1/5


Galaxy Real Estate Presents a Unit Located In West Bromwich, Birmingham : - Located in an incredible industrial estate - 14,000 Sq Ft Warehouse with a 18,000 Sq Ft Yard - 3 Phase Electric Supply - Nicely painted and new lighting - New Toilets - Office Space - El...
 1/4
1/4
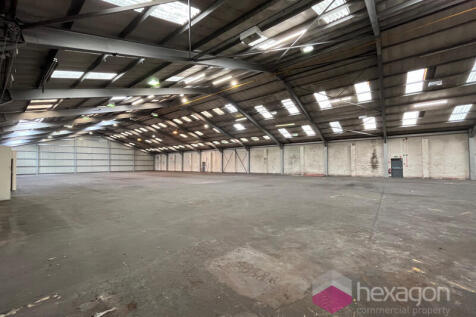

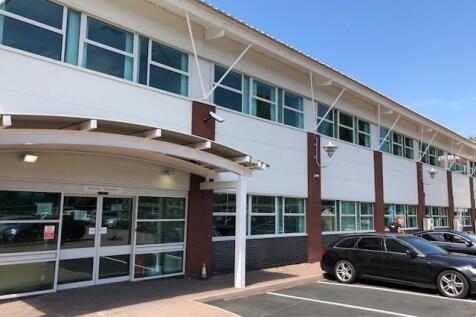
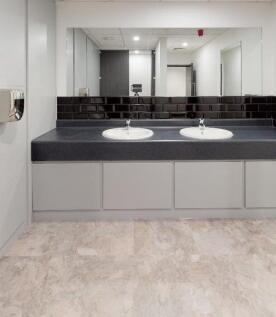
This substantial industrial/warehouse unit is approximately 16,853 sq ft and is ideally suited for a variety of industrial, storage or distribution uses. The property benefits from a clear-span warehouse layout with excellent internal height, recently upgraded LED lighting throughout, and level acce



 1/10
1/10


Description: Kelvin Way Trading Estate extends to 278,371 sqft, comprising 49 industrial and warehouse units, all within a secure business environment. The locally managed units range from 1,700 to 41,000 sqft and offer the following: Steel portal frame construction with brick/blockwork and insulated profile clad elevations beneath pitched roofs. Clear open span production/warehousing space with roller shutter door access and ancillary facilities Offices, where constructed, are located at the front of the unit together with WC facilities Good communal estate car parking Location: Kelvin Way Trading Estate is situated on the A4182 Kelvin Way, approximately 1 mile south west of Junction 1, and 1.5 miles north east of Junction 2 of the M5 Motorway. The estate is approximately 1 mile to the south of West Bromwich town centre, and 0.5 miles from Sandwell & Dudley railway station.
1/10


Kelvin Way Trading Estate extends to 278,371 sq ft, comprising 49 industrial and warehouse units, all within a secure business environment. The locally managed units range from 1,700 to 41,000 sq ft and offer the following: • Steel portal frame construction with brick/blockwork and insulated prof...
1/4


Modern industrial/warehouse unit extending to approximately 8,000 sq ft, located on the well-established Old Park Industrial Estate in Wednesbury. Benefiting from a 5.6m minimum eaves height, electric roller shutter loading access, offices, welfare facilities, forecourt parking.


 1/1
1/1
Location: The unit is located on Parkway Business Park approximately 1 mile south of Wednesbury Town Centre, with access from the A4037 Leabrook Road on to the A41 Black Country New Road. The A41 connects to the M5 at Junction 1 approximately 4 miles to the south and to the M6 at Junction 10 approximately 5 miles to the north. Wednesbury and Great Bridge are both approximately 1 mile to the north and south of Parkway Business Park respectively. Description: Steel portal Frame Property Eaves height 6m Double storey offices with office and ancillary areas 2 level roller shutter doors Exclusive parking and adequate loading to forefront