Commercial properties to let in Scunthorpe, Lincolnshire, Traditional office, this area only
Paid partnerships can play a role in listing order
11 results
Beta
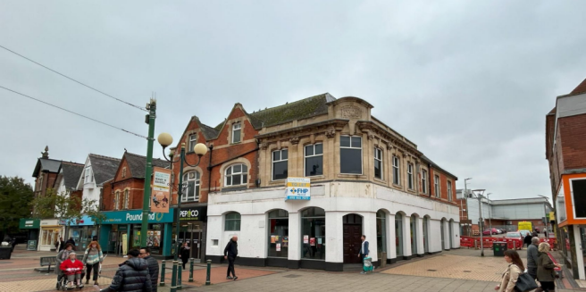
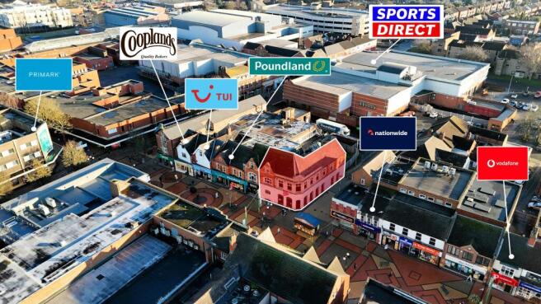
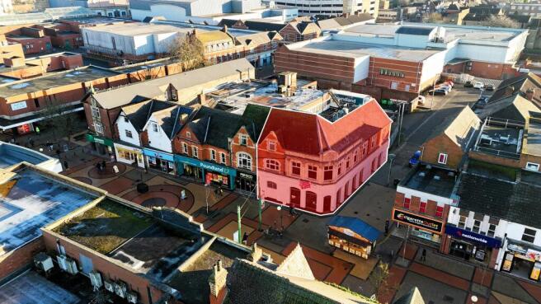
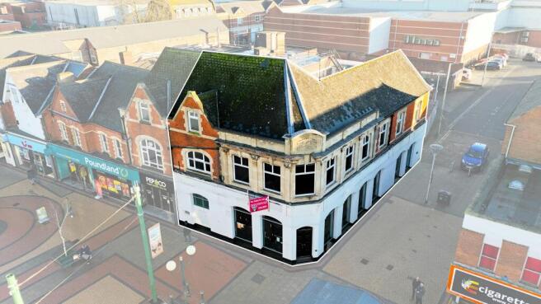
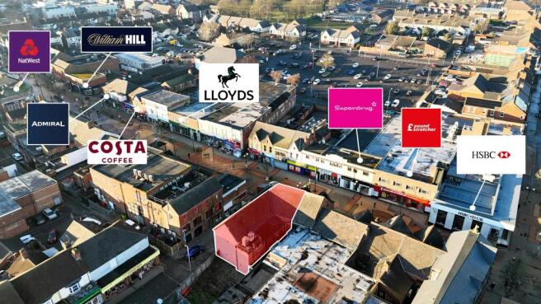
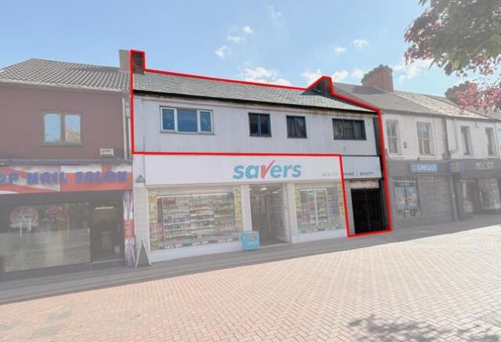
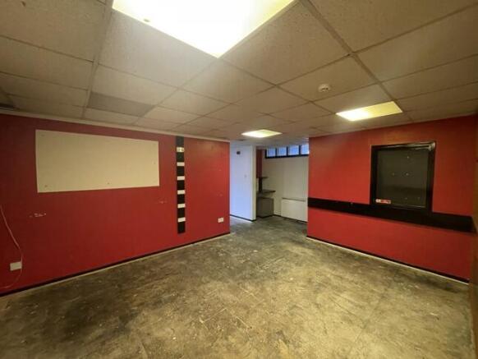
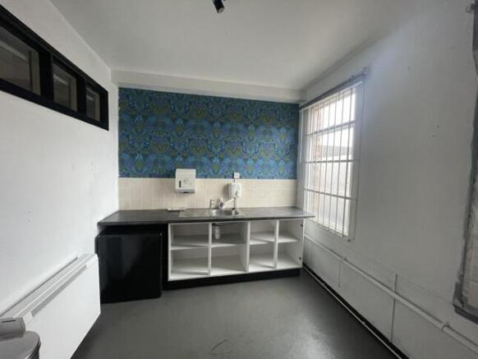
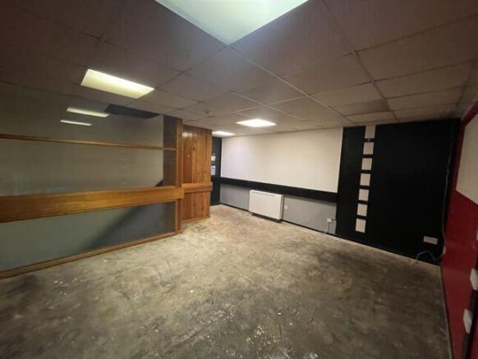
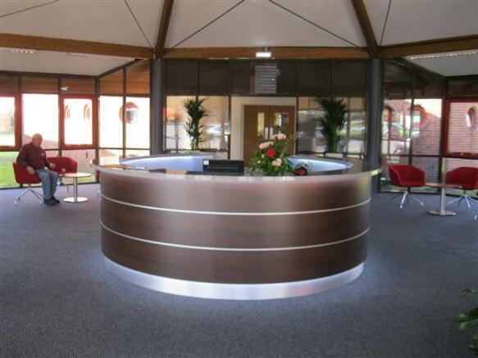
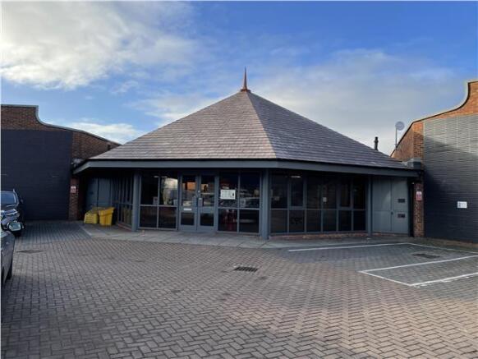
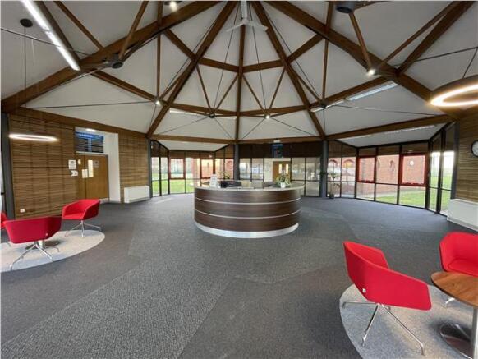
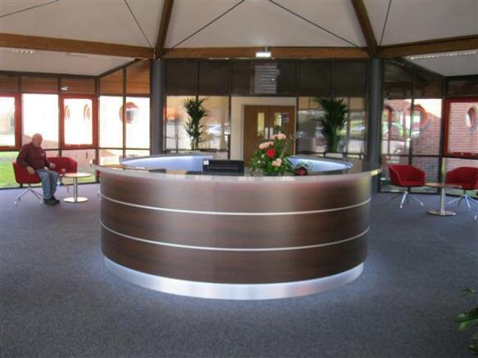
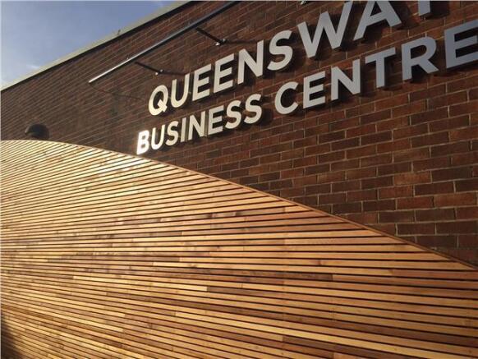
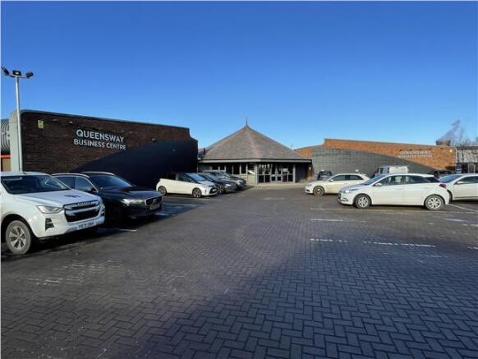
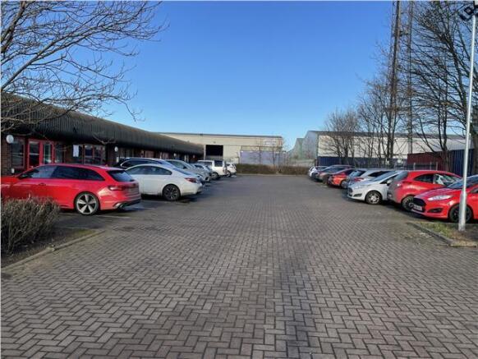
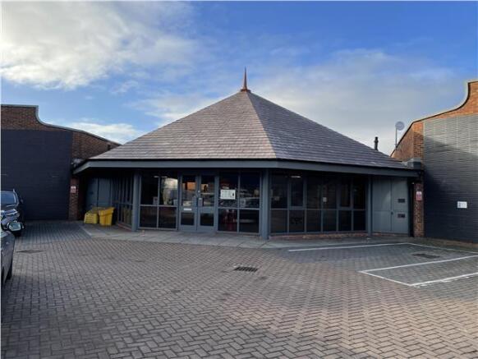
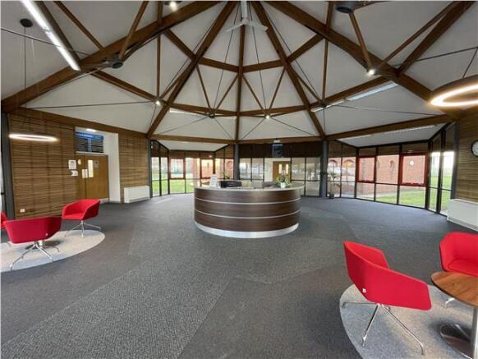
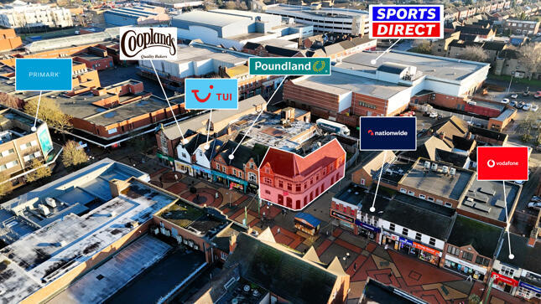
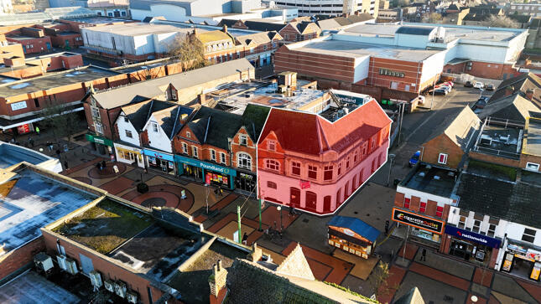
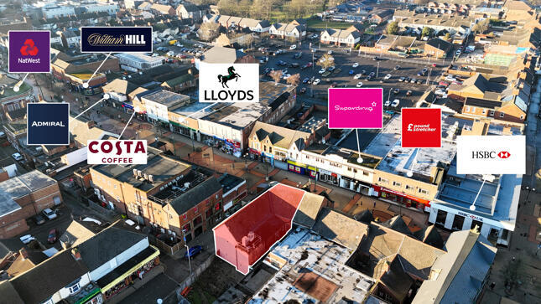
Retail/office premises totalling 331 sq m (3,566 sq ft) approx
Marketed by Hurstwood Estates Limited, Manchester

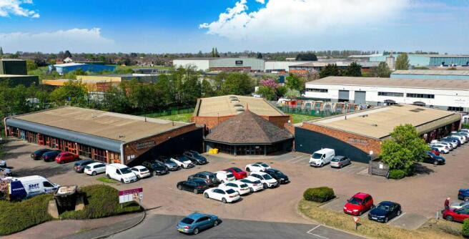
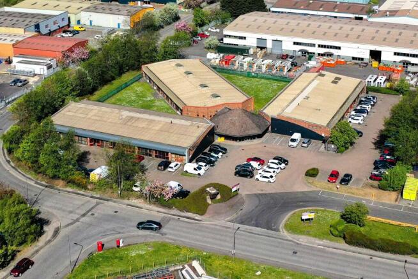
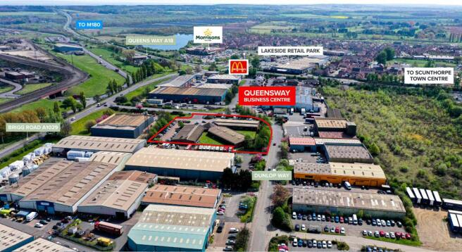
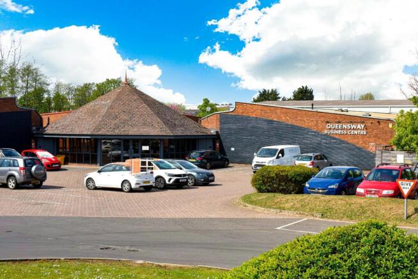
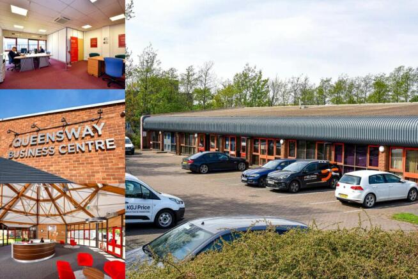
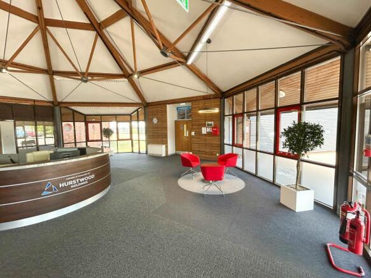
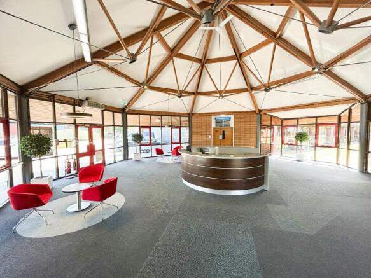
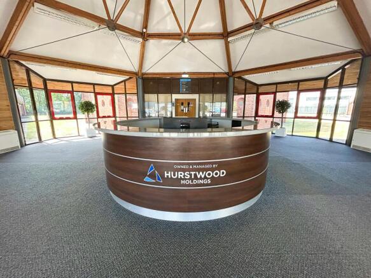
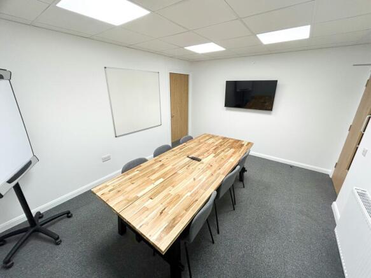
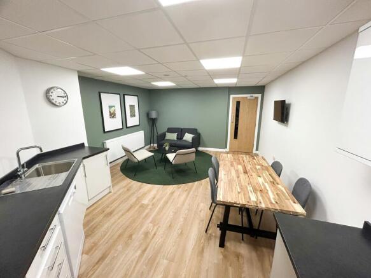
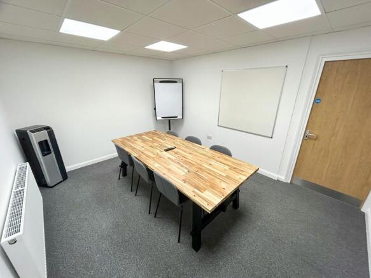
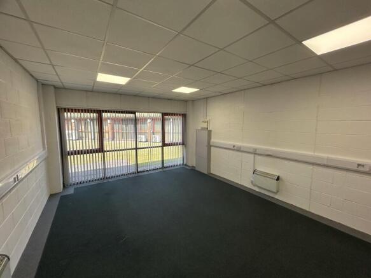
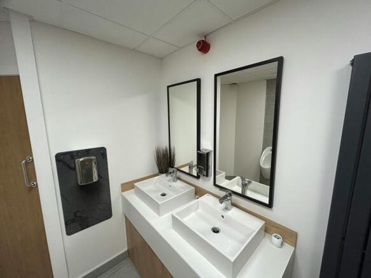
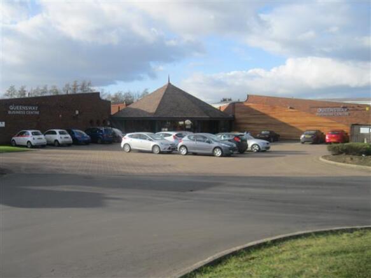
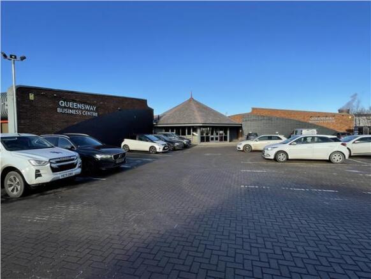
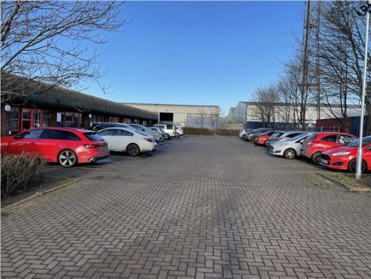
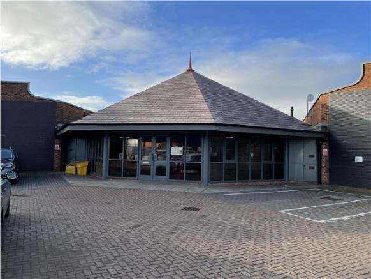
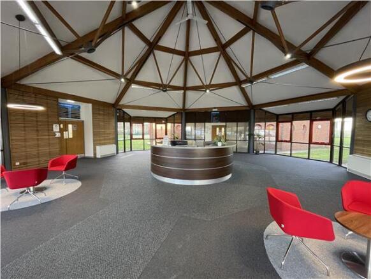
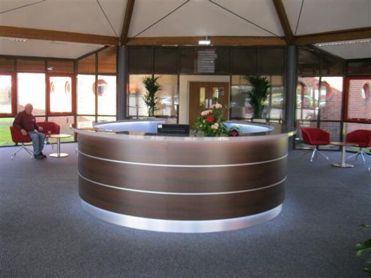
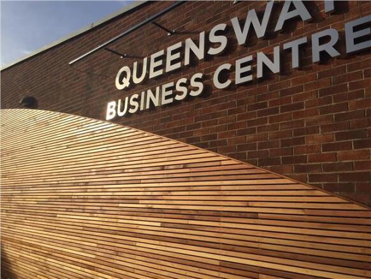
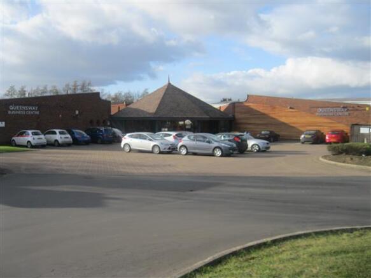
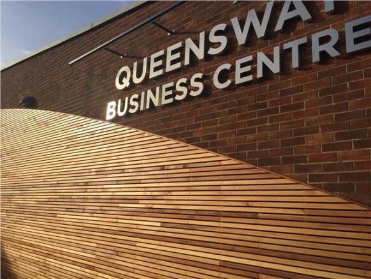
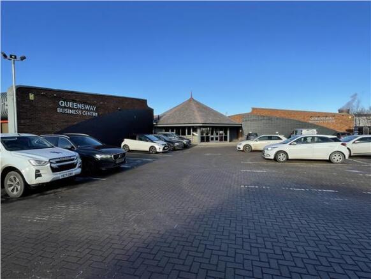
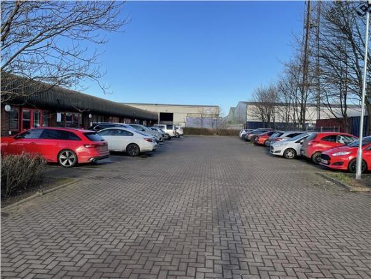
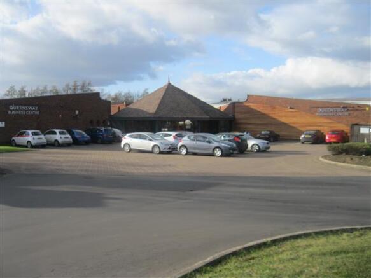
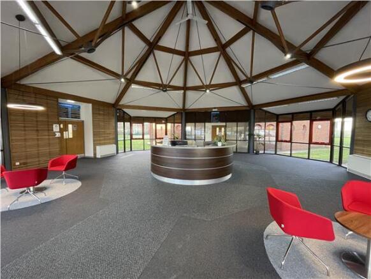
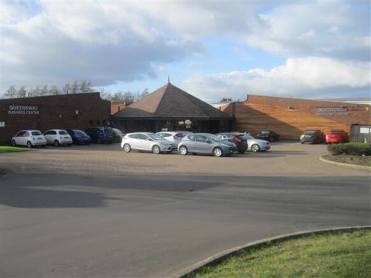
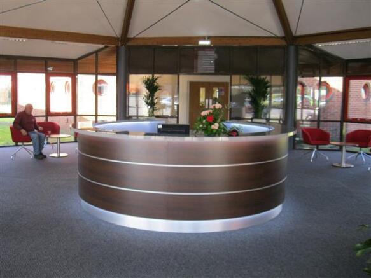
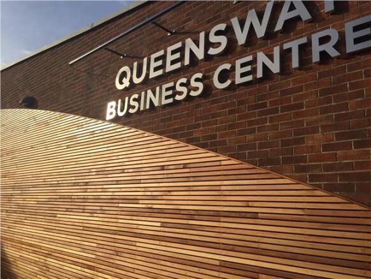
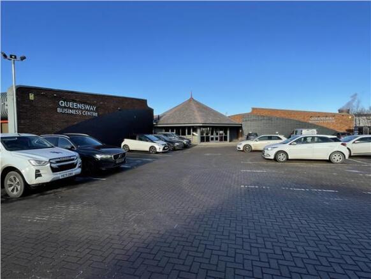
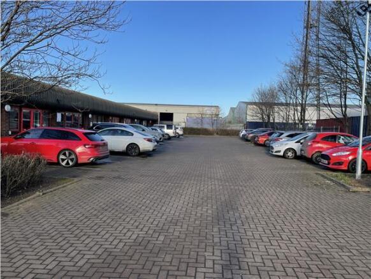
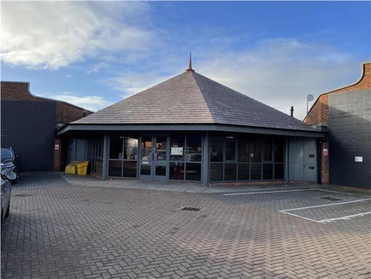
Queensway Business Centre is situated in a highly accessible location, immediately off the A18 dual carriageway.
Marketed by Hurstwood Estates Limited, Manchester
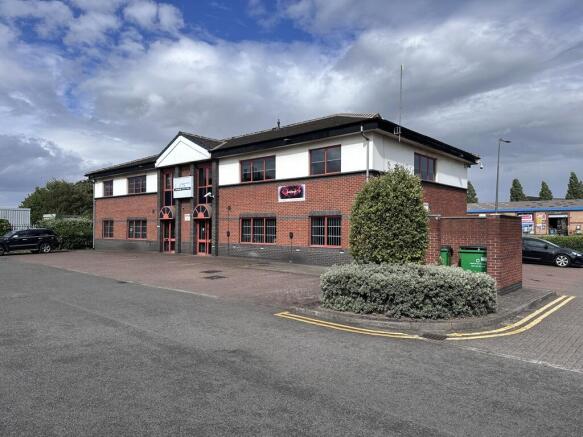
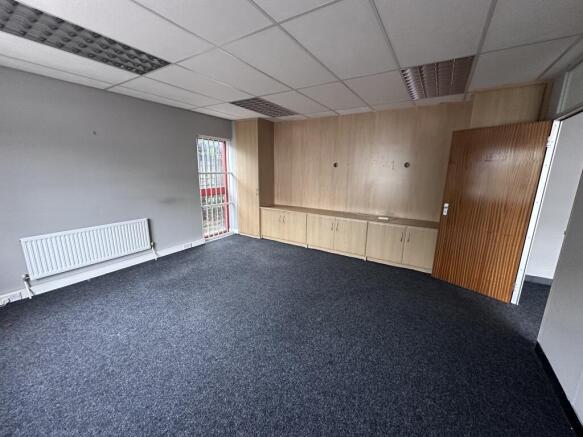
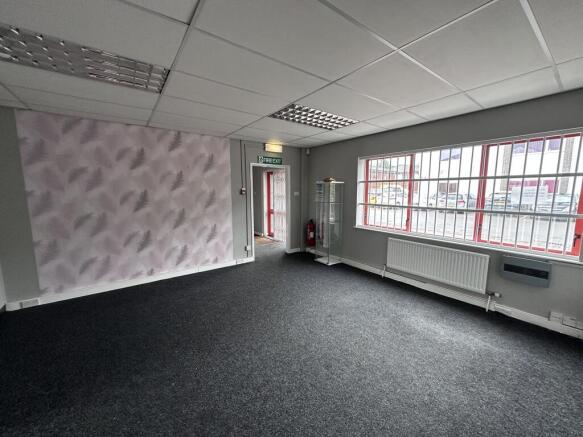
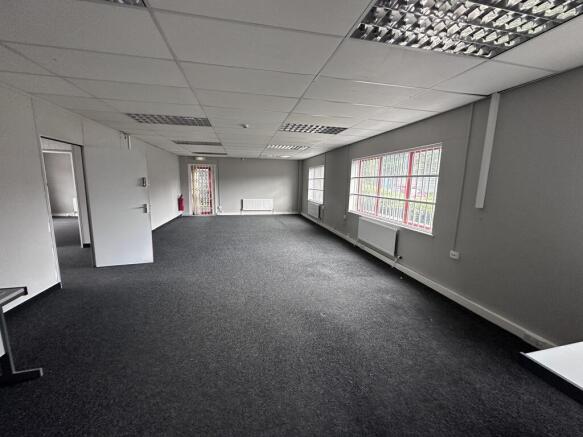
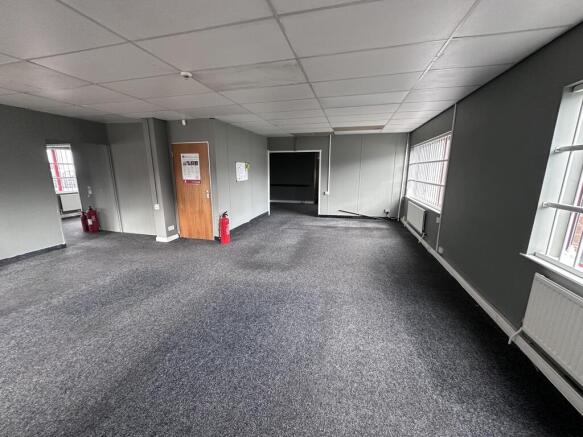
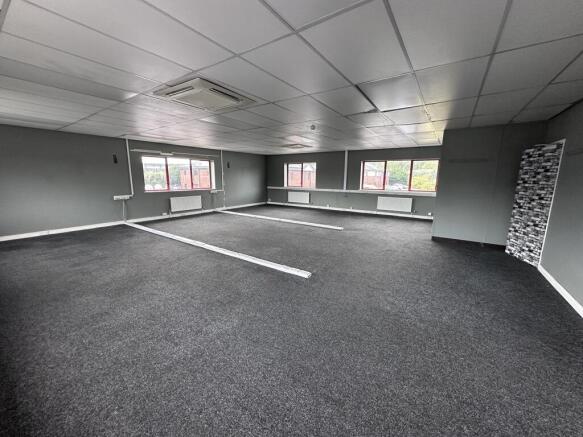
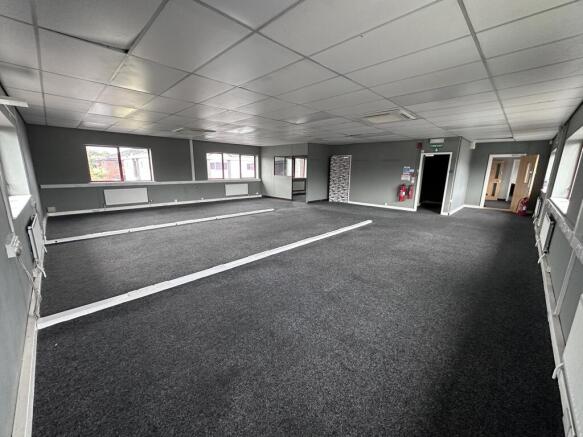
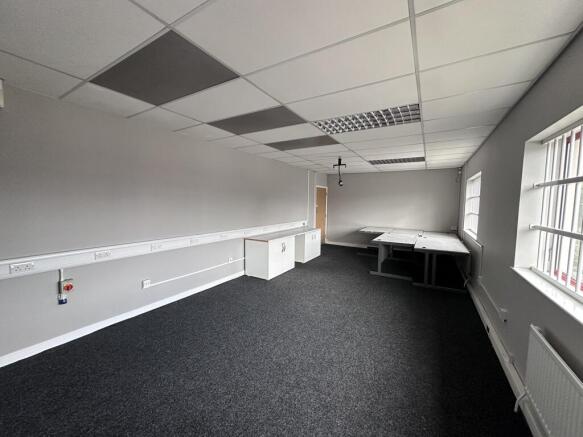
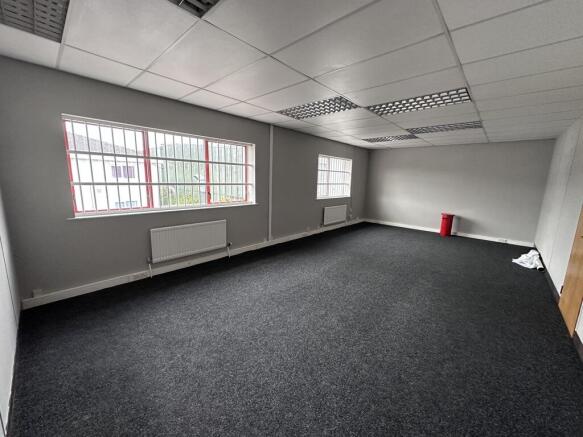
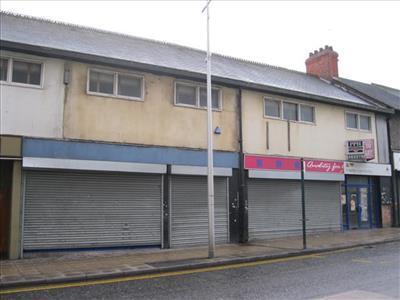
The property comprises first floor space suitable for a variety of uses subject to planning permission.
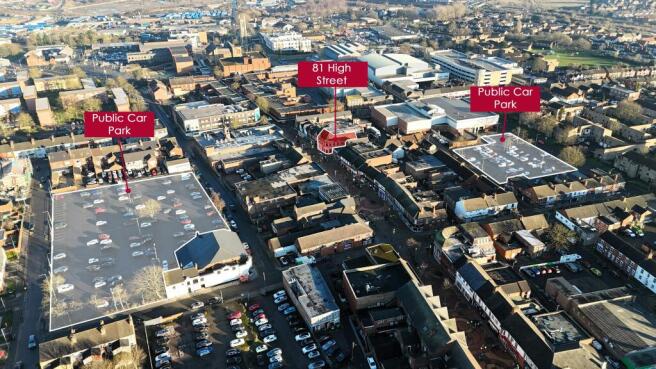
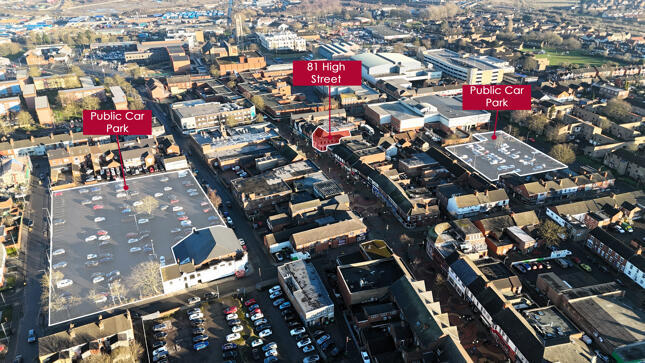
Whilst no allocated parking is provided, on street parking is available immediately outside the premises on the High Street and also on nearby side streets, together with a number of car parks in close proximity.
Marketed by PPH Commercial Limited, Scunthorpe

Retail/office premises totalling 331 sq m (3,566 sq ft) approx
Marketed by Hurstwood Estates Limited, Manchester
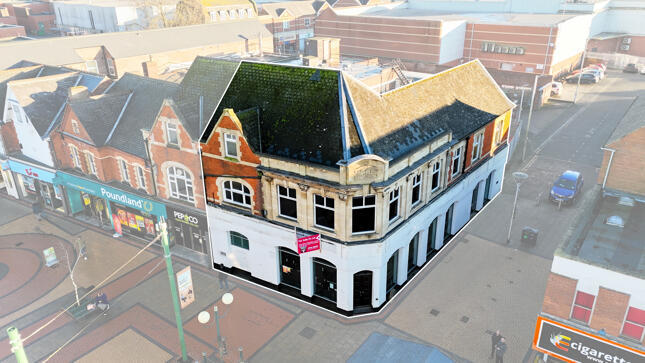
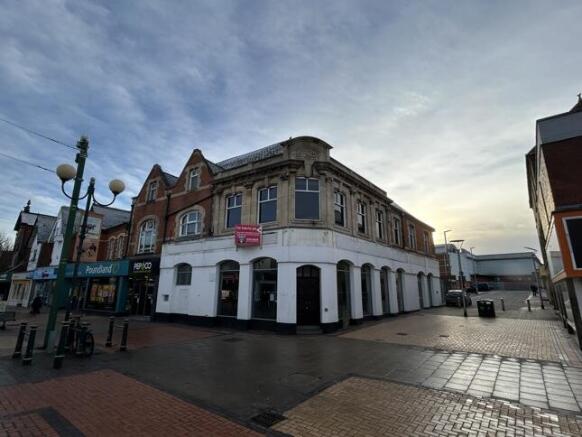
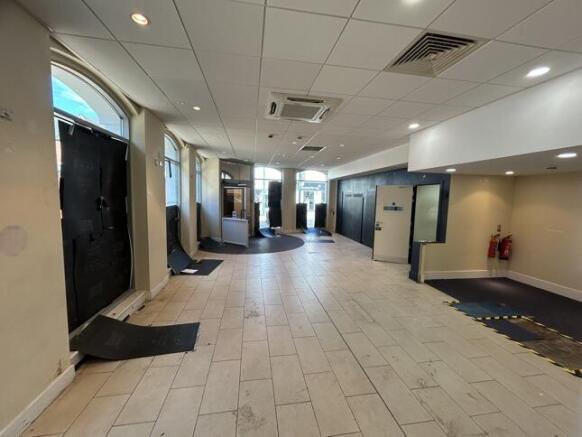
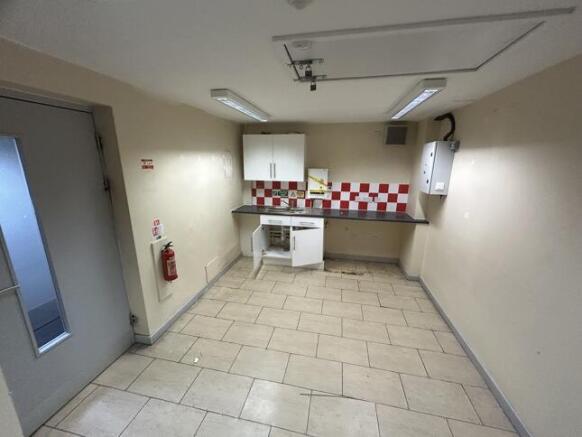
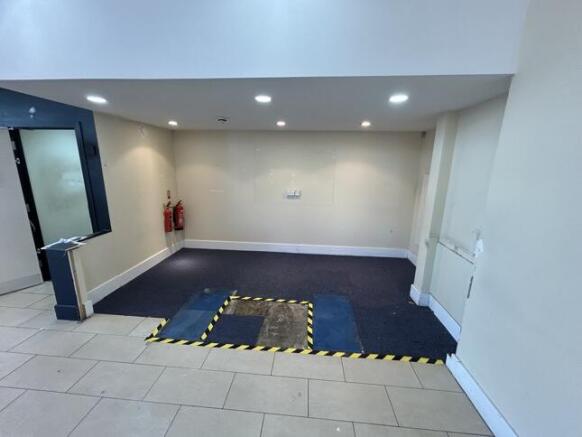
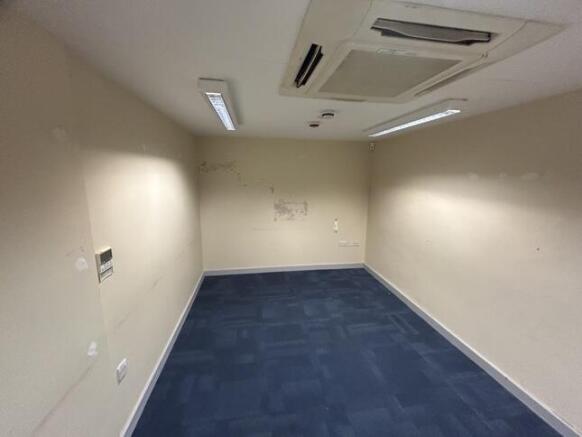
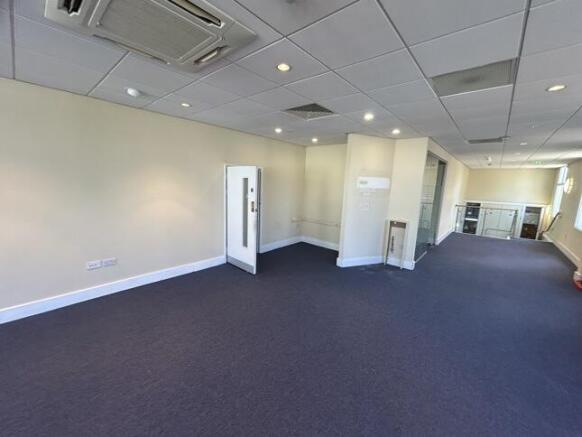
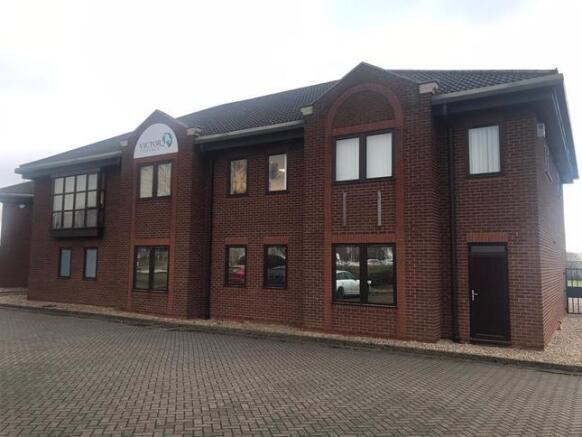
Queensway Business Centre is situated in a highly accessible location, immediately off the A18 dual carriageway.
Marketed by Hurstwood Estates Limited, Manchester