Warehouses To Let in Sheepbridge, Chesterfield, Derbyshire
Paid partnerships can play a role in listing order
 1/1
1/1
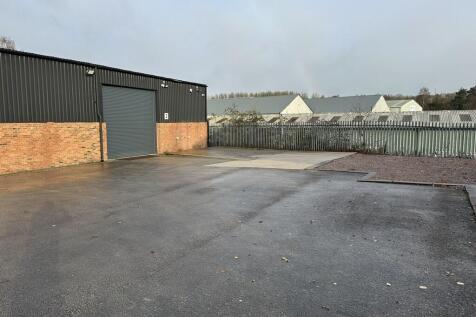
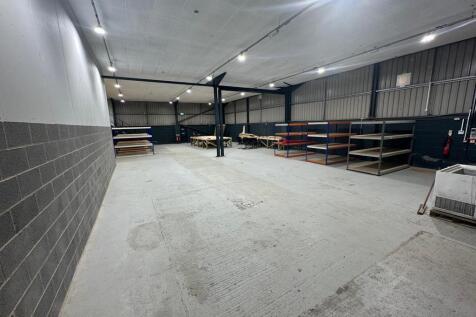
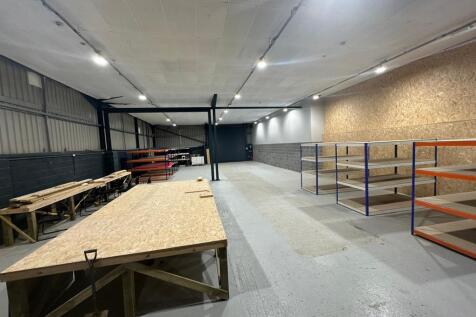
The property is steel portal frame with part brick cladding and metal sheeting under a pitch metal sheet roof. Included are two single storey brick-built office spaces with flat felt roofing as well as a two-storey semi-detached office block of similar construction under a metal sheet roof. The eaves height is 5,31 m. The site is currently being used for warehouse storage and distribution purposes. There is allocated onsite parking for up to 9 vehicles plus loading bays.
 1/1
1/1
The property comprises a single storey detached factory/warehouse of steel portal frame construction and clad with profile metal sheeting. The unit has a yard, good car parking and two storey offices. The unit has an eaves height of 6.56 m.