Commercial Properties To Let in Shotgate, Wickford, Essex
Paid partnerships can play a role in listing order
 1/9
1/9


Light industrial/warehouse unit with level access roller shutter situated on the well established Wickford Business Park, Wickford. The property offers two warehouse areas, plus office accommodation, kitchen & WC facilities. The roller shutter provides access to the warehouse areas which benefits from an eaves height of 3.7m and an apex of 5.5m. Externally, the site provides a front car park plus secure rear yard.

- Front Offices
- Two Rear Warehouse Areas
- Eaves Height Of 3.7 Metres Rising To 4.5 Metres

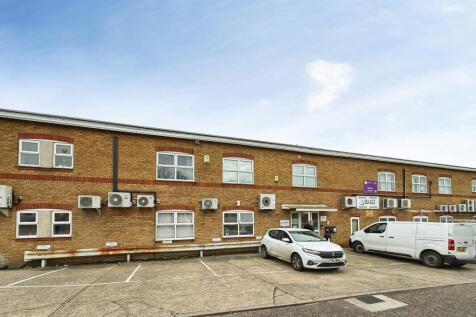
 1/16
1/16


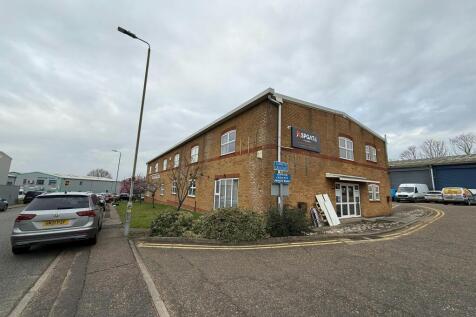
Prominent detached industrial/warehouse unit with extensive offices, frontage to Hodgson Way and generous on-site parking.

- Detached industrial/warehouse unit
- Prominent frontage to Hodgson Way
- Warehouse and mezzanine extending to approximately 5,139 sq.ft.
1/7


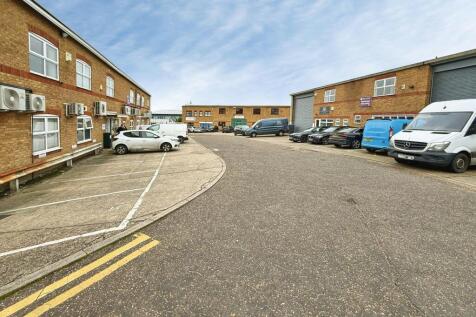
Former engineering works arranged as two main warehouses with additional rear storage warehouse. The front of the building comprises offices & stores with further external stores located to the rear. Loading access to the rear is approached via Robert Way with staff car parking to the front along Bruce Grove.
- Three Phase Power
- Interconnecting Warehouses
- Established Business Location


 1/7
1/7Former engineering works arranged as two main warehouses with additional rear storage warehouse. The front of the building comprises offices & stores with further external stores located to the rear. Loading access to the rear is approached via Robert Way with staff car parking to the front along Bruce Grove.


 1/9
1/9Light industrial/warehouse unit with level access roller shutter situated on the well established Wickford Business Park, Wickford. The property offers two warehouse areas, plus office accommodation, kitchen & WC facilities. The roller shutter provides access to the warehouse areas which benefits from an eaves height of 3.7m and an apex of 5.5m. Externally, the site provides a front car park plus secure rear yard.
1/7


The property comprises both offices and workshop accommodation with ample parking and yard. The office building provides a mix of open plan and cellular office accommodation which is heated, carpeted, air conditioned and benefits from LED lighting. Further amenities include boardroom, kitchen, male and female WCs and an alarm system.
 1/5
1/5


This mid terrace industrial unit benefits from roller shutter plus single door entry. Internally the property provides a ground floor open plan area measuring 1,644 sq ft with kitchenette and toilet. There is a mezzanine office floor measuring approx 350 Sq Ft. Car parking spaces to front.



 |1/5
|1/5


Hair and Son bring to the market this self contained first floor office suite located within the well know and popular Wickford Business Park. The office comprises of 250 SQ.FT (23 SQ.M) of main office space with an additional office/breakout room totalling 117 SQ.FT (10.8 SQ.M) and W/C. The offi...
