Commercial Properties To Let in Sittingbourne, Kent
Paid partnerships can play a role in listing order
 |
| 1/10
1/10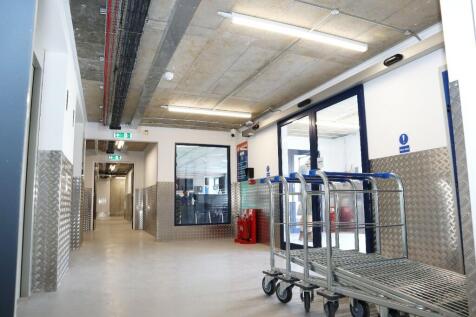


* 8 WEEKS 50% Cinch Self Storage Sittingbourne is bringing low cost, flexible, secure self storage to Kent. Located less than 1 mile from the town centre, our facility offers convenient self storage for Sitingbourne, Faversham, Kemsley and the Isle of Sheppey.

- Refunds for unused storage days
- No waiting periods, no lock-in contracts
- Flexible Rental Terms. No Long Term Contract
 |1/6
|1/6


Wises Oast Business Centre is a converted Oast building which has been fully refurbished and extended to provide a selection of contained office suites over 2 floors with ample car parking on a secure, gated site. The suites would suit a variety of businesses seeking office and storage space with good transportation links locally and regionally.

- Office space to let on flexible terms
- Located close to Sittingbourne town centre
- On-site parking for numerous vehicles
1/3


A clean and secure 20ft storage container available to rent, offering dry, ground level space suitable for tools, equipment, materials or general business storage. Tenants can drive directly to the unit for easy access, making it a practical option for trades and small businesses needing reliable, accessible storage on a well managed site.

- Access 24/7
- Fully Secure & Gated
- Countryside
|1/13


Cinch Self Storage Sittingbourne is bringing low cost, flexible, secure self storage to Kent. Located less than 1 mile from the town centre, our facility offers convenient self storage for Sitingbourne, Faversham, Kemsley and the Isle of Sheppey. Fantastic Drive up units available
- Refunds for unused storage days
- No waiting periods, no lock-in contracts
- Flexible Rental Terms. No Long Term Contract
1/8


Modern mid terraced industrial/warehouse unit constructed of a steel portal frame with insulated steel cladding and roofs. Salient features as follows:- * Sectional loading door * Separate personnel door * Maximum eaves height of 6 m reducing to 5.5 m to the front * Storage mezzanine with office area * WC * Kitchen area * 2 car parking spaces + loading apron * Available immediately
 |1/4
|1/4


C2 Smeed Dean Centre, Castle Road, Eurolink, Sittingbourne, Kent, ME10 3EW 25% OFF FIRST YEAR RENT SUBJECT TO COVENANT & LEASE TERMS A well-located industrial/warehouse unit extending to approximately 1,669 sq ft, situated within the established Smeed Dean Centre on the popular Eurolink Industrial Estate, Sittingbourne. The property forms part of a terrace of five units and is to be refurbished. The unit benefits from a front loading door, separate rear personnel entrance, WC facilities, and car parking directly in front of the unit. Internally, the accommodation offers a practical clear-span warehouse layout with an eaves height ranging from approximately 3.3m to 4.9m, making it suitable for a variety of industrial, warehouse and business uses, subject to any necessary consents. This is a strong opportunity to secure well-positioned business space on one of Sittingbourne's established commercial estates, with an attractive 25% first year rent incentive available subject to covenant and lease terms.
 1/3
1/3


The premises comprise part of a modern first floor office suite. These offices provide modern, purpose built accommodation within the Watermark office development. The suite benefits from raised carpeted floors, air conditioning and a shared kitchen and WC facilities. Individual offices are available from 280 sq ft up to the whole floor of 1,452 sq ft. Car parking available.
 |1/17
|1/17


This development is the second phase of the successful Precision 2 Business Park Estate and provides new two storey business units from 1,400 sq ft over the two floors and will provide 8 units in total. The units are constructed of a steel portal frame with insulated steel cladding and roofs, each benefitting from a loading door and a separate personnel door. Each unit has car parking spaces.
|1/7


RECENTLY BUILT BUSINESS / INDUSTRIAL UNIT - TO LET This development follows on from the successful Precision 4 Business Park Estate and provides a new estate of small units and provides 20 units from approximately 1,001 - 6,728 sq ft. The unit is constructed of a steel portal frame with insulated steel cladding and roof, benefiting from sliding sectional loading door and a separate personnel door. The unit has a maximum eaves height of 6.0 metres reducing to 5.5 metres to the front. The unit has WC and kitchen facilities installed and mezzanine floor fitted to the rear. The properties have been measured on a Gross Internal Area (GIA) basis as follows: Unit 18 Ground Floor - 93.00 sq m = 1,001 sq ft First Floor - 46.00 sq m = 495 sq ft Total - 139.00 sq m = 1,496 sq ft The unit has 4 allocated car parking spaces. The premises are immediately available by way of a new full repairing and insuring lease for a term to be agreed by negotiation and subject to upward only rent reviews to market rent
 1/13
1/13


The premises comprise a detached unit fronting Eurolink Way adjacent to the Lukehurst Furniture retail warehouse. This unit will have its unit utilities installed dependent on tenant requirements and would be suited to a use complimentary to the adjoining occupiers. The premises comprise a detached unit with a large loading door, parking and a mezzanine floor incorporating an office area and additional storage.
1/6


The unit comprises a mid terraced industrial/warehouse unit. Salient features:- * Steel portal framed warehouse * Full size loading door * Ground floor warehouse/workshop * First floor office * First floor storage mezzanine * LED lights that are zoned with movement sensors * WCs * 3 phase power with capacity for more electrical devices to be added * Allocated car parking and goods loading facilities
1/8


The unit comprises a mid terraced industrial/warehouse unit. Salient features:- * Steel portal framed warehouse * Full size loading door * Ground floor warehouse/workshop * First floor storage mezzanine * LED lights that are zoned with movement sensors * WCs * 3 phase power with capacity for more electrical devices to be added * Allocated car parking and goods loading facilities
1/6


The units are contained within a terrace of units and are to be refurbished. They offer practical clearspan warehouse layout suitable for a range of light industrial, workshop, storage, warehouse, distribution or trade counter uses, subject to the necessary consents. The accommodation benefits from a front loading door with a separate personnel access door, WC facilities and an eaves height ranging from approximately 3.3m to 4.9m. Externally, car parking is available supporting day to day business use for occupiers and visitors.
1/3


C2A Smeed Dean Centre, Castle Road, Eurolink, Sittingbourne, Kent, ME10 3EW A well-located industrial/warehouse unit extending to approximately C2A sq ft, situated within the established Smeed Dean Centre on the popular Eurolink Industrial Estate, Sittingbourne. The unit benefits from a front loading door, separate rear personnel entrance, WC facilities, and car parking in front of the unit. Internally, the accommodation offers a practical clear-span warehouse layout with an eaves height ranging from approximately 3.3m to 4.9m, making it suitable for a variety of industrial, warehouse and business uses, subject to any necessary consents.
1/5


Recently under new management, the estate comprises two terraces around a central yard area within a gated compound. The units are constructed with brick and concrete block walls beneath a monopitch roof comprising insulated roof panels with translucent rooflight panels sloping from the front with a height to eaves of 11' 6" (3.5m) at the front to 8'6" (2.6m) at the rear. To the front will be steel roller shutter doors and new uPVC double glazed windows. Inside each unit has a WC. Unit F has WC facilities and a new roller shutter door. To the front of the unit is hardstanding for up to three vehicles.
1/7


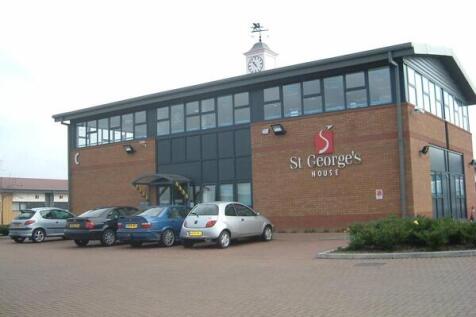
First floor brick clad office, with open plan office space and additional meeting room. The property benefits from double glazed windows and gas fired central heating There is parking to the front elevation of up to four vehicles.


 1/9
1/9


Stepped rent incentives are available, with rent from £8,766 per annum / £730.50 per calendar month (£18.00 psf) in Year 1, rising to £9,253 per annum / £771.08 per calendar month (£19.00 psf) in Year 2 and £9,740 per annum / £811.67 per calendar month (£20.00 psf) in Year 3. Unit B5 provides approximately 487 sq ft of self-contained business accommodation within the established Smeed Dean Centre in Sittingbourne. The unit offers flexible ground-floor space suitable for a range of office, storage, studio or workshop uses, subject to the necessary consents. The accommodation benefits from a practical layout, good natural light, WC facilities and a kitchen point. Parking is available within the estate, supporting day-to-day business use for occupiers and visitors. Smeed Dean Centre forms part of the popular Eurolink Business Park, an established commercial location with convenient access to Sittingbourne town centre, the A2/M2 corridor and wider regional road network. Available on flexible lease terms. Early viewing is recommended.
1/6


The unit is contained within a terrace of 7 units. Salient features as follows:- * Suitable for use as offices, storage or studio workshop * Double glazed entrance door & front window * WC facilities * One car space * Available immediately


 |1/10
|1/10* 8 WEEKS 50% Cinch Self Storage Sittingbourne is bringing low cost, flexible, secure self storage to Kent. Located less than 1 mile from the town centre, our facility offers convenient self storage for Sitingbourne, Faversham, Kemsley and the Isle of Sheppey.
|1/13Cinch Self Storage Sittingbourne is bringing low cost, flexible, secure self storage to Kent. Located less than 1 mile from the town centre, our facility offers convenient self storage for Sitingbourne, Faversham, Kemsley and the Isle of Sheppey. Fantastic Drive up units available
1/8


Secure 20 ft (160 sq ft) container storage situated on the yard at Smeed Dean Centre, Sittingbourne ME10 3EW - £120 pcm (incl VAT). Gated yard with code access and CCTV. Choose either a FLEXIBLE contract (leave when you want) or a minimum 6+ month FIXED contracts (FIRST MONTH FREE!). Includes £2,000 contents insurance. Parking bays also available to rent for £85 pcm (incl VAT).
1/3A clean and secure 20ft storage container available to rent, offering dry, ground level space suitable for tools, equipment, materials or general business storage. Tenants can drive directly to the unit for easy access, making it a practical option for trades and small businesses needing reliable, accessible storage on a well managed site.
|1/6Wises Oast Business Centre is a converted Oast building which has been fully refurbished and extended to provide a selection of contained office suites over 2 floors with ample car parking on a secure, gated site. The suites would suit a variety of businesses seeking office and storage space with good transportation links locally and regionally.
|1/8


George Webb Finn are delighted to offer to the market this self contained industrial unit, measuring approximately 3,617 sq. ft. The unit has the benefit of an electric roller shutter door, electricity and use of a communal toilet block. It presents an excellent opportunity for a variety of uses.
|1/8


George Webb Finn are delighted to offer to the market this self contained industrial unit, measuring approximately 2,825 sq. ft. The unit has the benefit of an electric roller shutter door, 3-phase electricity and use of a communal toilet block. It presents an excellent opportunity for a variety...
1/10


Greenleaf are delighted to offer this fantastic industrial unit to lease, 2303sq ft with a 1800sq ft mezzanine level, in Sittingbourne. The unit comes with 5 parking spaces. Available for a minimum of 5 years under a full repairing and insuring lease. Fantastic location and opportunity.