Commercial Properties For Sale in Sittingbourne, Kent
Paid partnerships can play a role in listing order
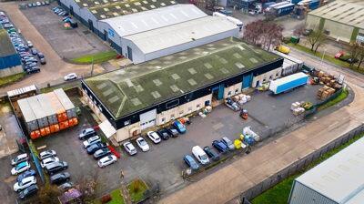
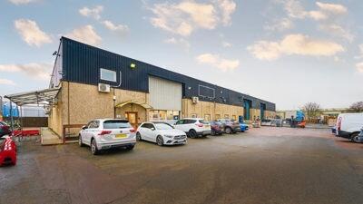
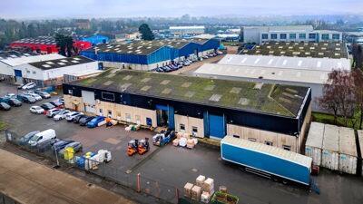
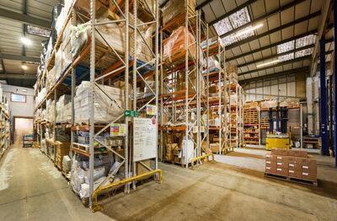
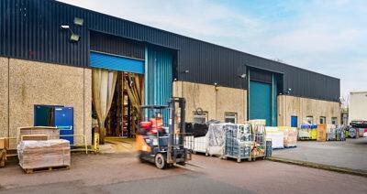
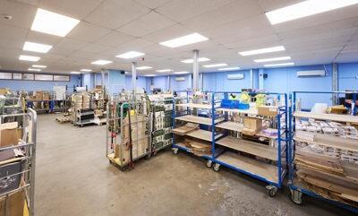
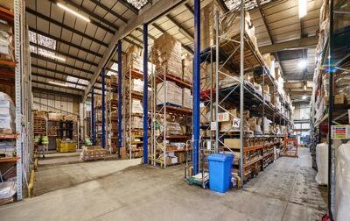
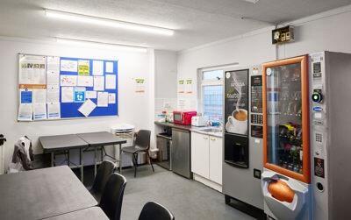
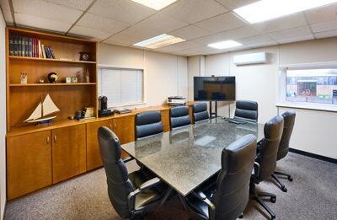
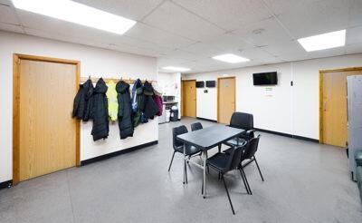
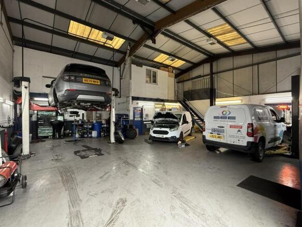
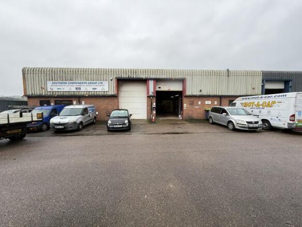
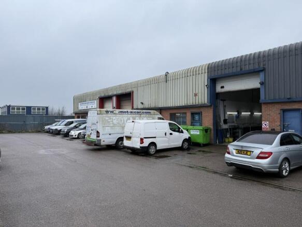
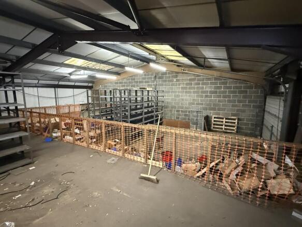
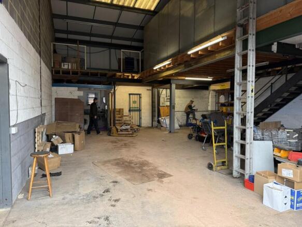
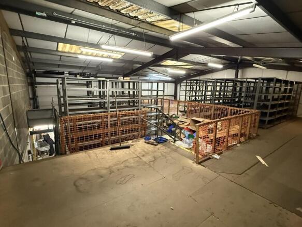
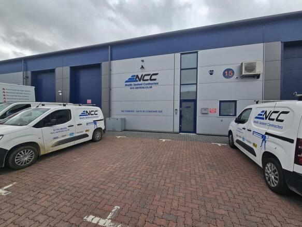
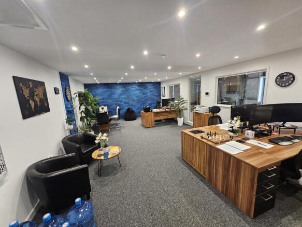
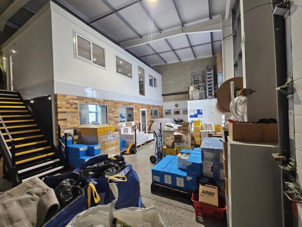
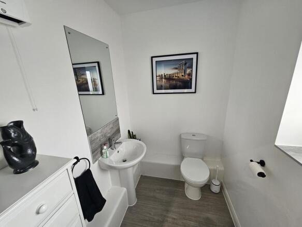
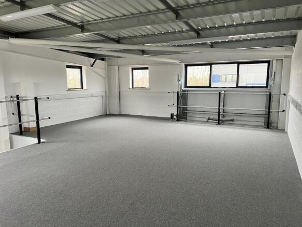
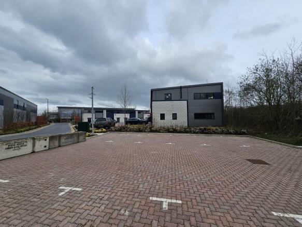
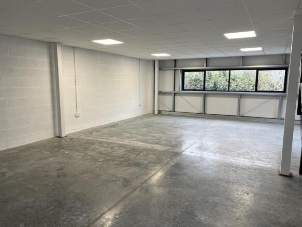
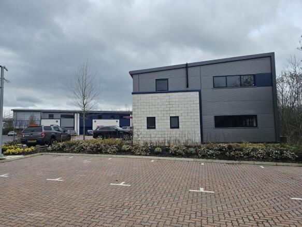
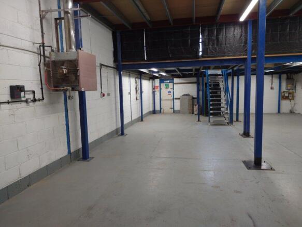
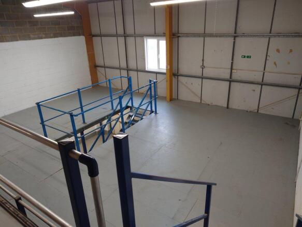
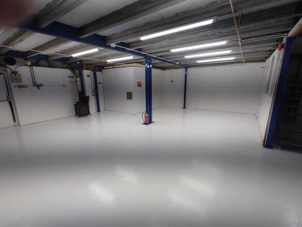
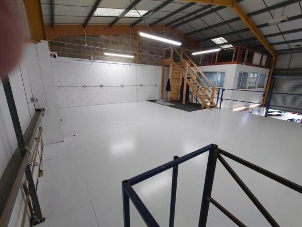
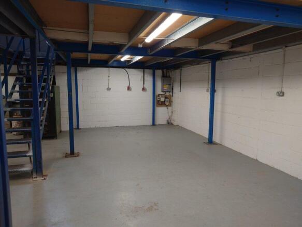
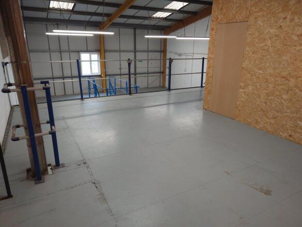
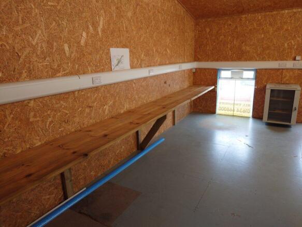
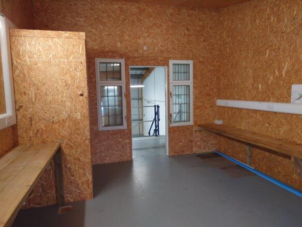
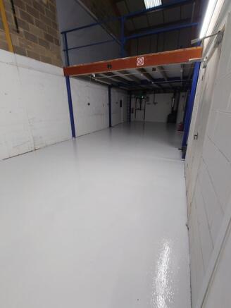
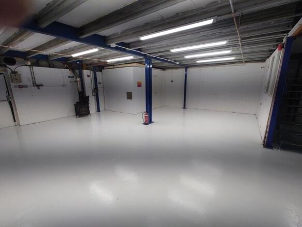
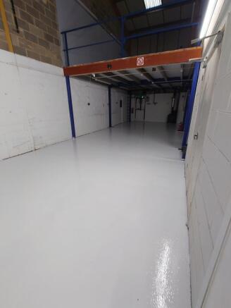
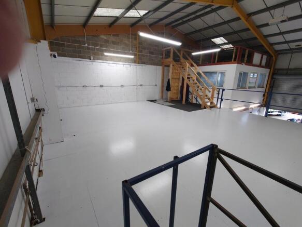
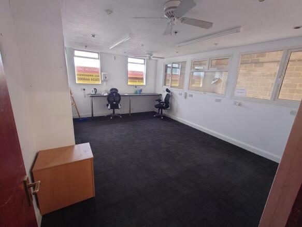
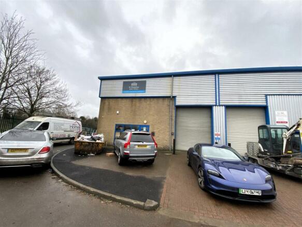
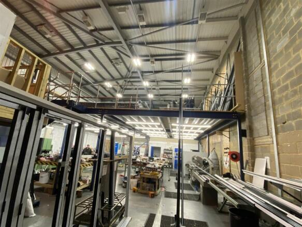
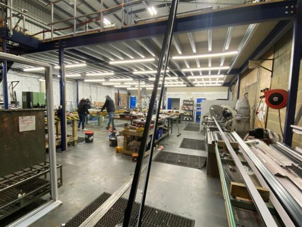
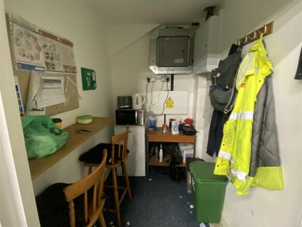
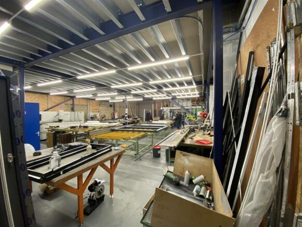
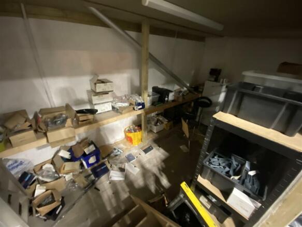
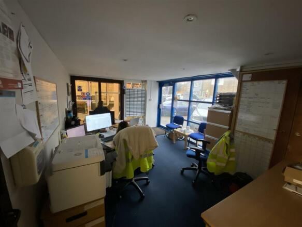
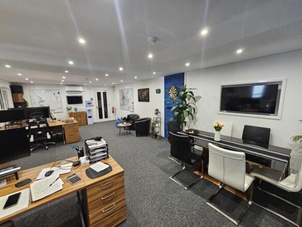
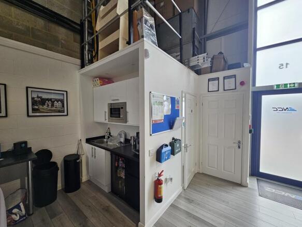
The premises comprise a detached single storey and part 2 storey warehouse/production unit of steel portal frame construction. Salient features include:- * Two separate metal roller shutter goods access doors * Entrance/reception area * Ground floor warehouse/production area * 6.7m eaves height * Ground floor office & staff canteen * Male & female WCs * First floor offices, meeting room & WCs * Mezzanine storage area * Yard/parking area * Securely fenced and gated
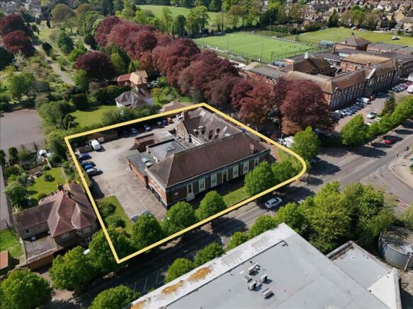
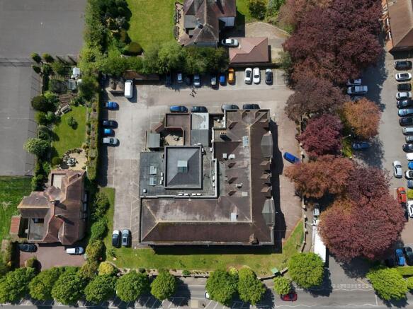
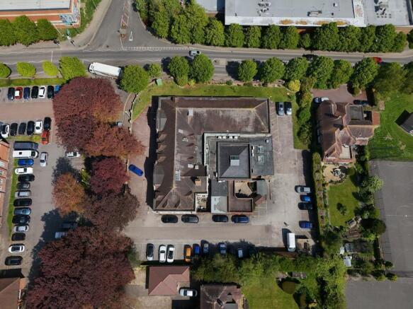
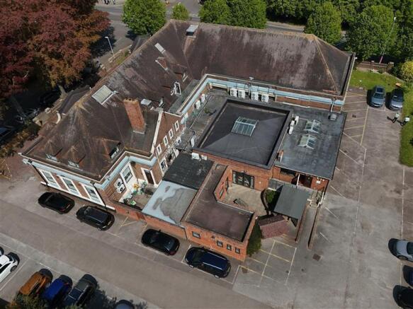
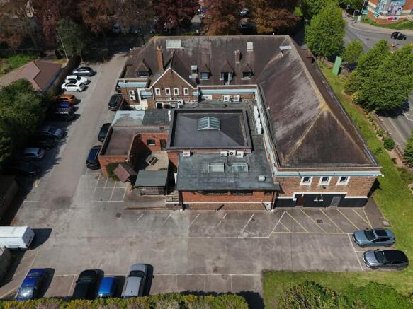
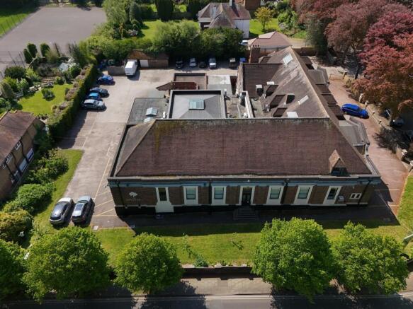
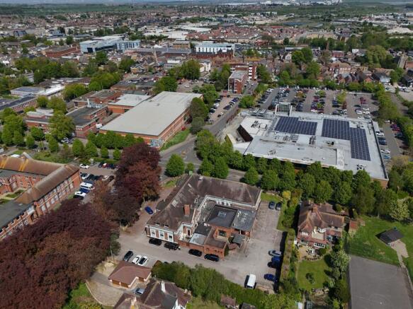
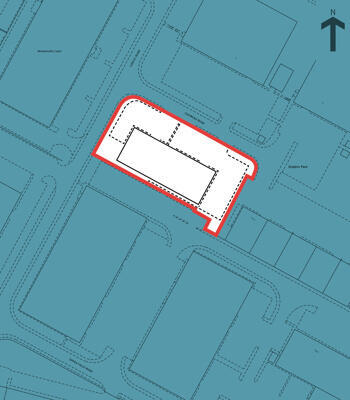
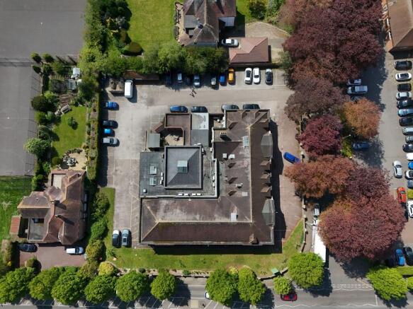
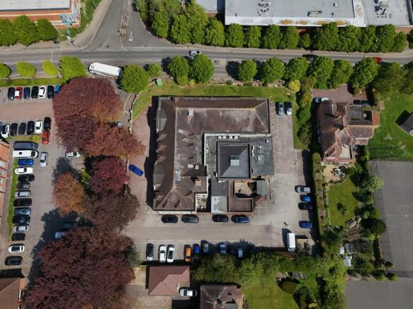
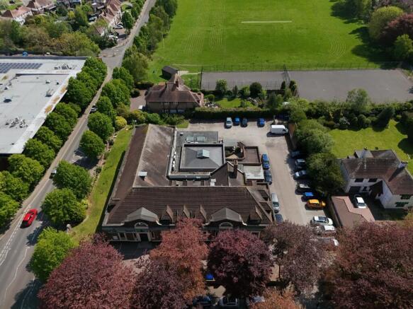
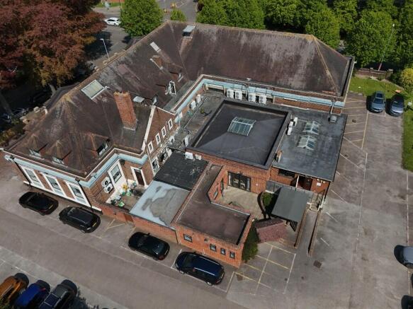
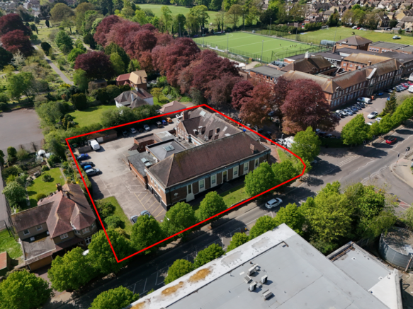
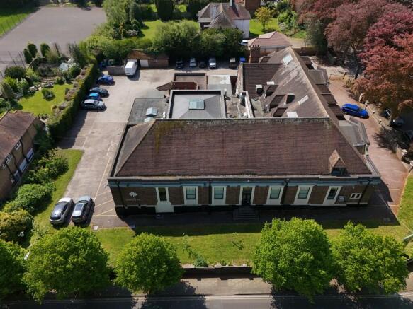
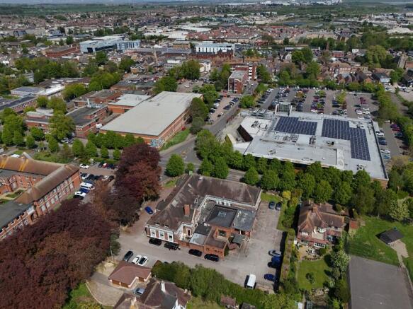
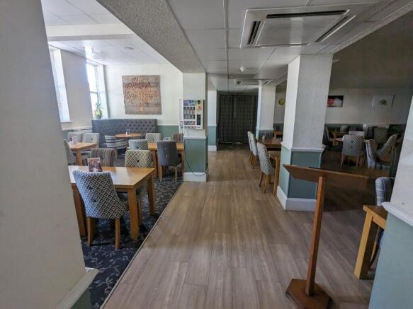
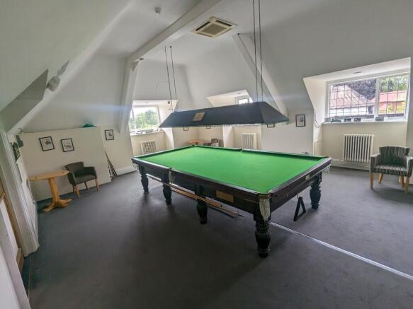
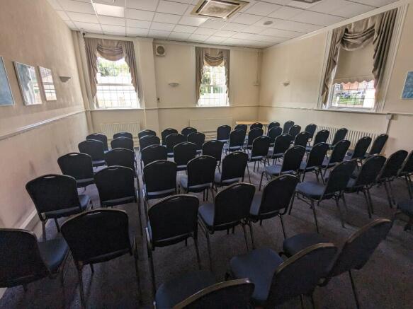
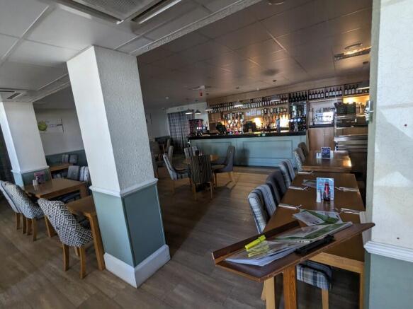
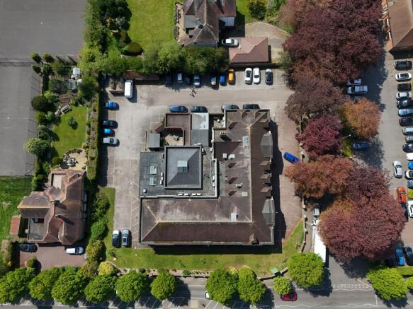
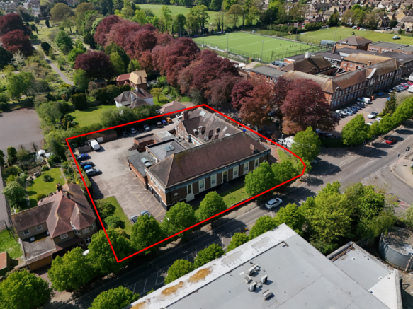
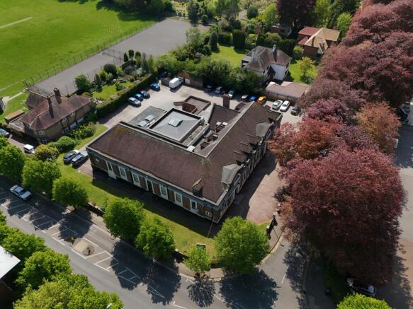
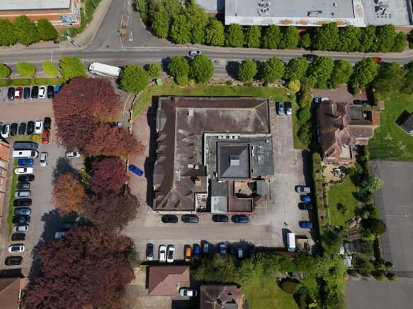
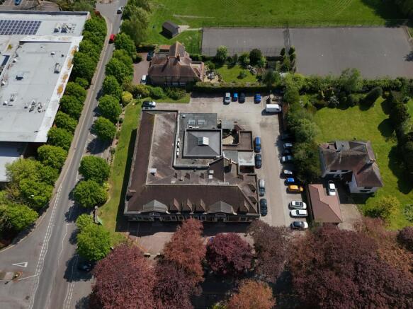
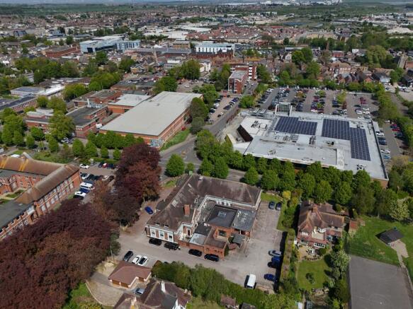
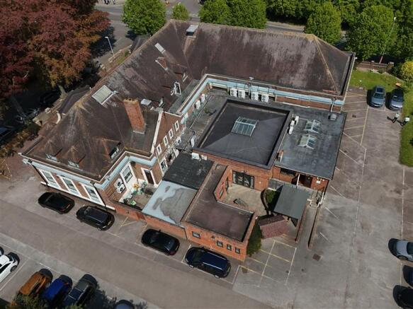
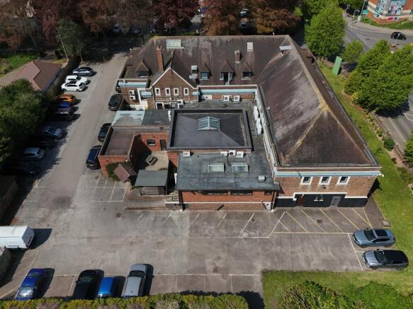
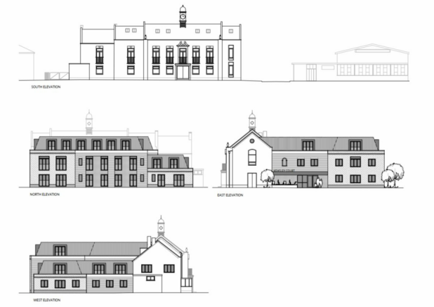
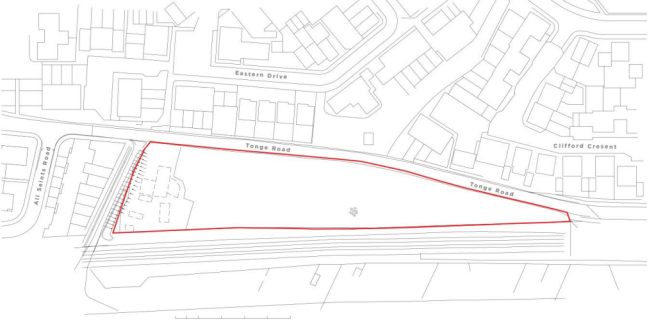
Extending to approximately 0.82 acres (0.33 hectares), the site consists of The Appleyard together with its adjoining car park and amenity space. It comprises a detached building of around 13,300 sq ft, previously in use as a social club, together with a parking area and a small detached garage.
The Appleyard, along with its surrounding car park and amenity space, occupies an area of approximately 0.82 acres (0.33 hectares). The site comprises a detached building of circa 13,300 sq ft, currently used as a social club, alongside a parking area and a small detached garage.
The site comprises a mainly regular shaped site which is surfaced and securely fenced and gated. We are advised there is electricity, water supply and drainage on site. The site would lend itself to open storage uses, car rental or other clean open storage uses.
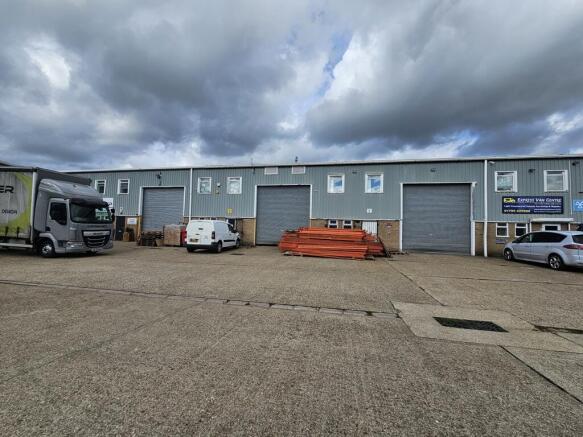
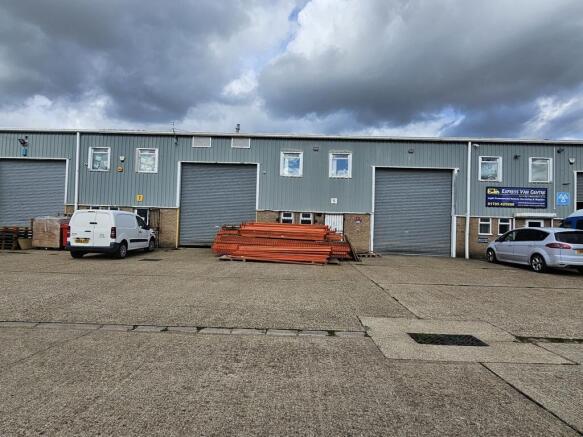
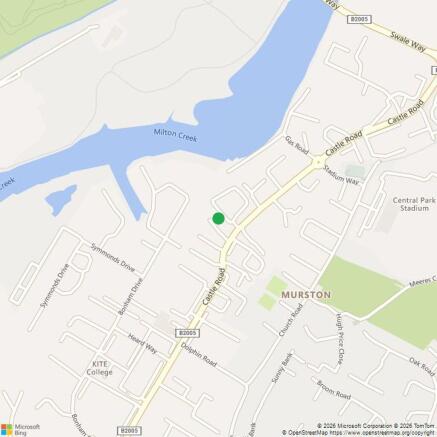
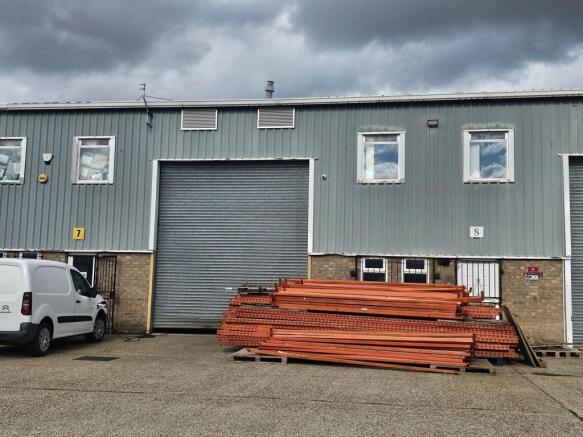
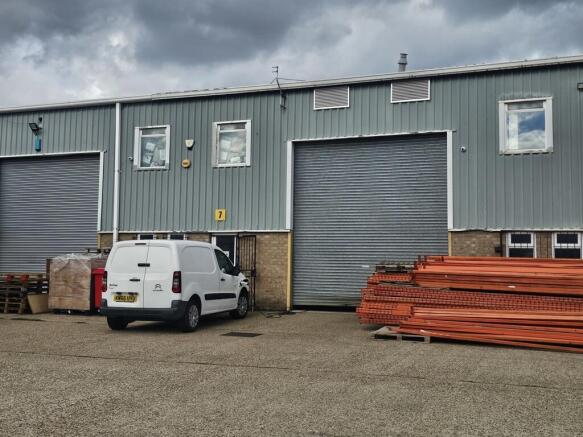
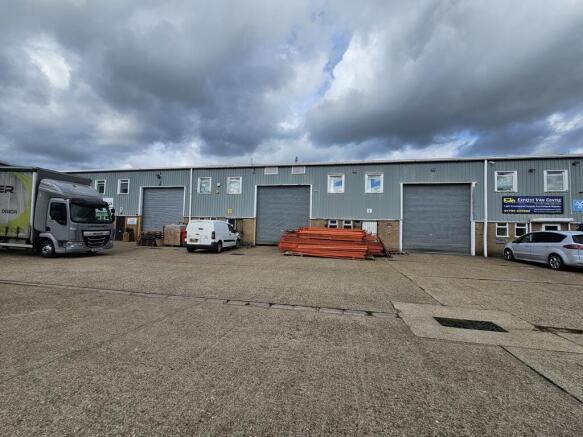
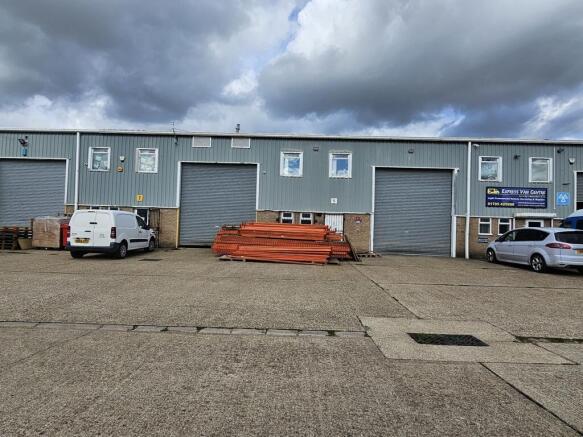
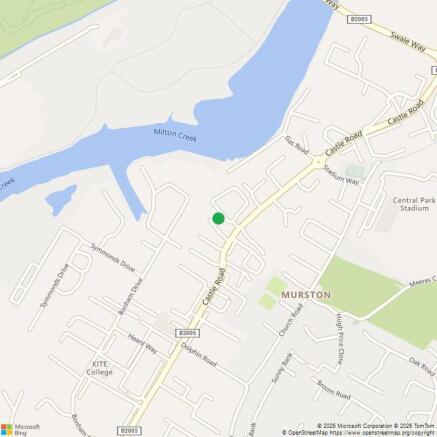
FREEHOLD INDUSTRIAL OPPORTUNITY -- PART LET -- IDEAL FOR INVESTOR OR OWNER OCCUPIER -- FOR SALE Units 7 - 9 Castle Road are situated on the Eurolink estate in Sittingbourne. Units 8 & 9 were previously owner-occupied and are being offered with vacant possession. Unit 7 is currently let and...
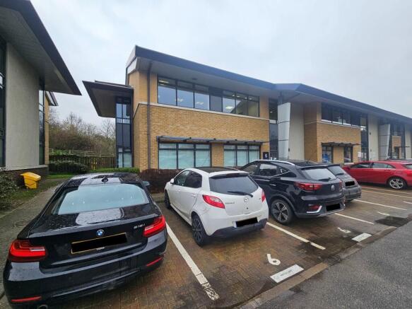
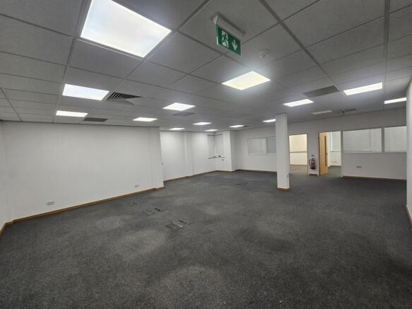
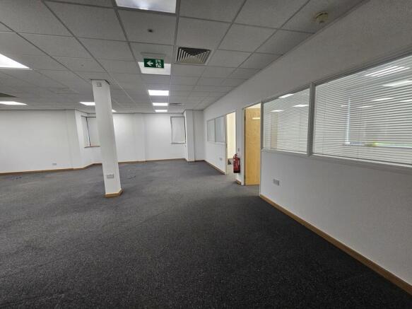
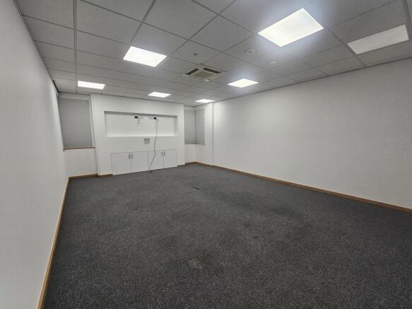
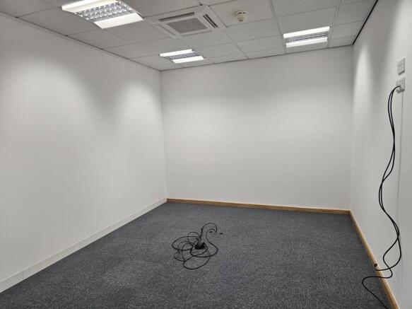
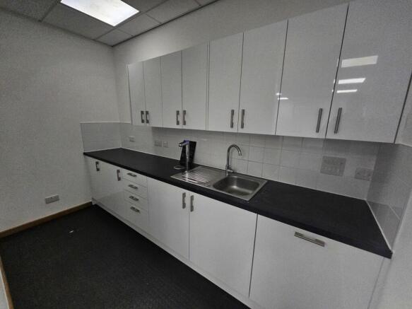
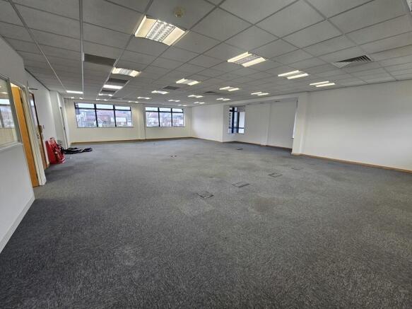
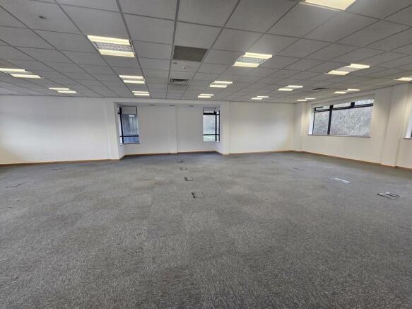
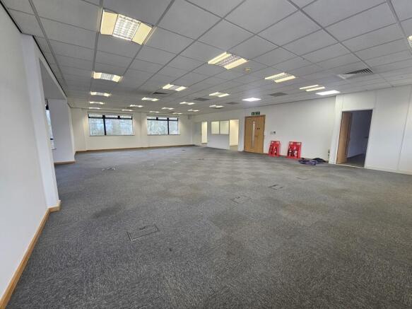
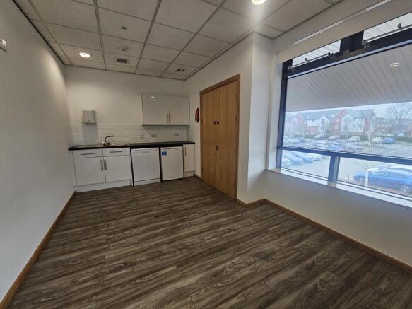
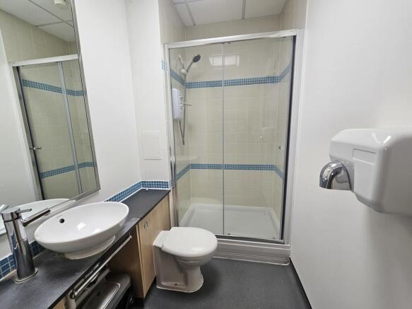
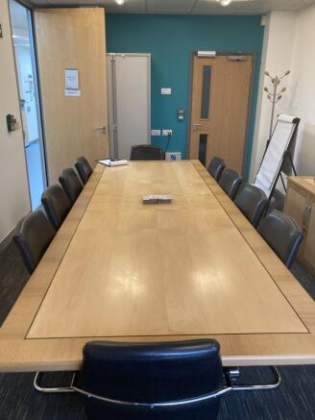
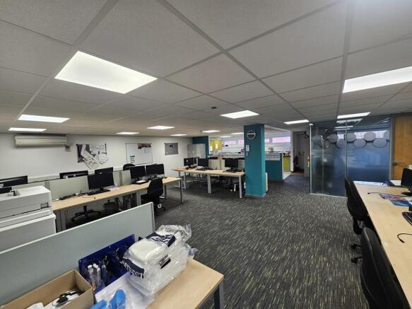
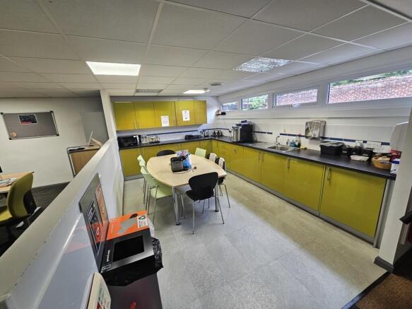
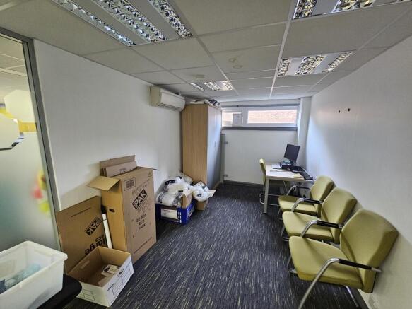
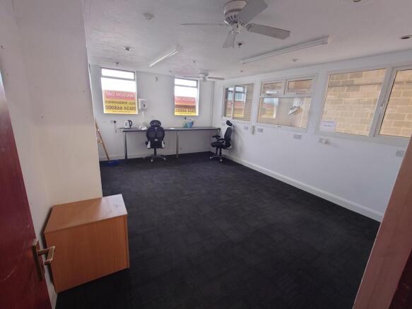
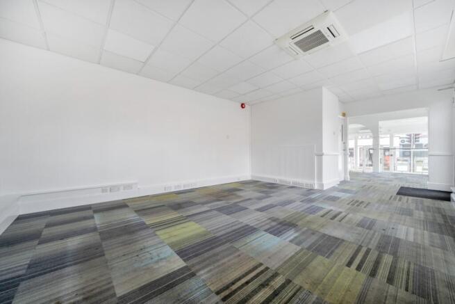
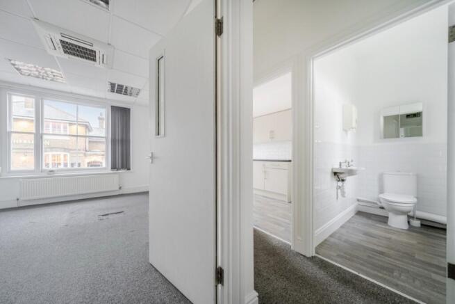
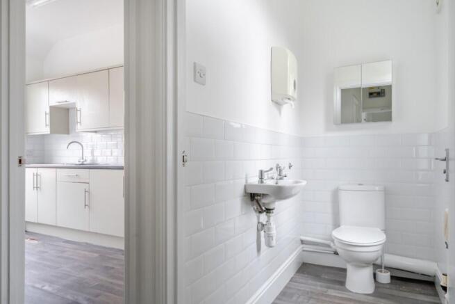
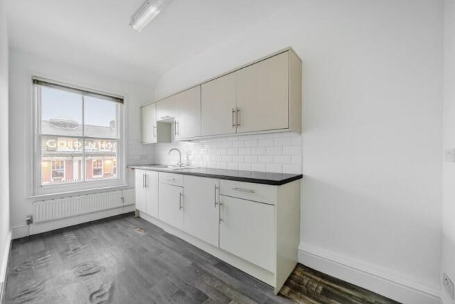
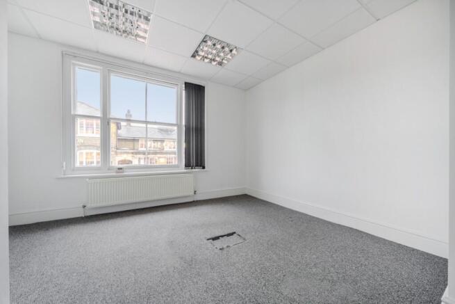
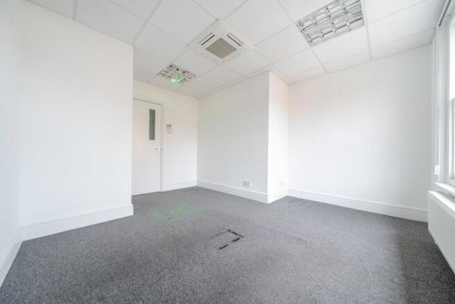
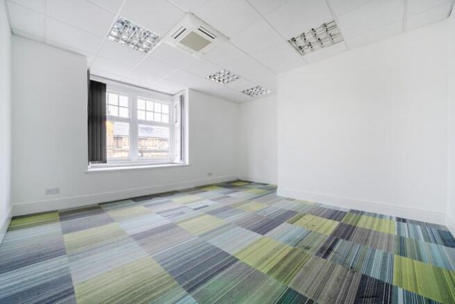
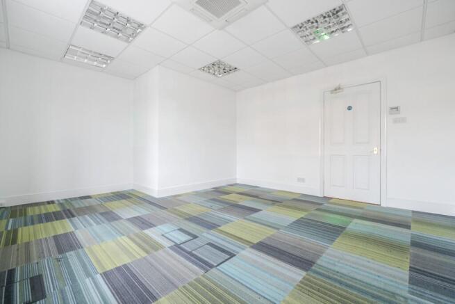
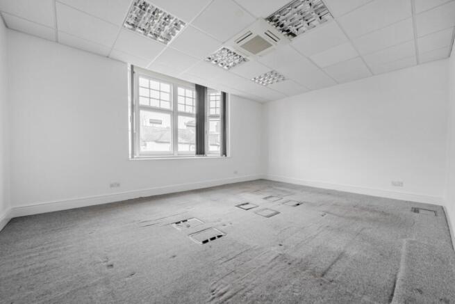
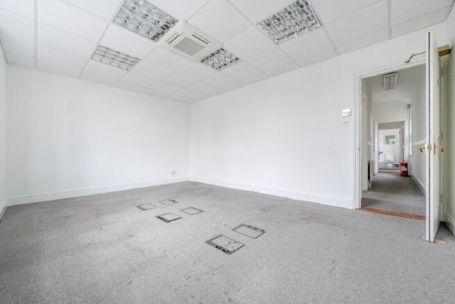
The premises comprise a two-storey end of terrace purpose built office building within the Watermark Office Development. The building benefits from raised carpeted floors with cabling and floor points, air conditioning, with WC and shower on the first floor with further WCs on the ground floor, and a cleaner's cupboard. The building benefits from internal partitioning providing cellular rooms and more open plan space together with a well fitted kitchen area with built in fridge and dishwasher with worktops and cupboards on the ground floor and an additional kitchen area on the first floor Car parking is provided for 14 vehicles.
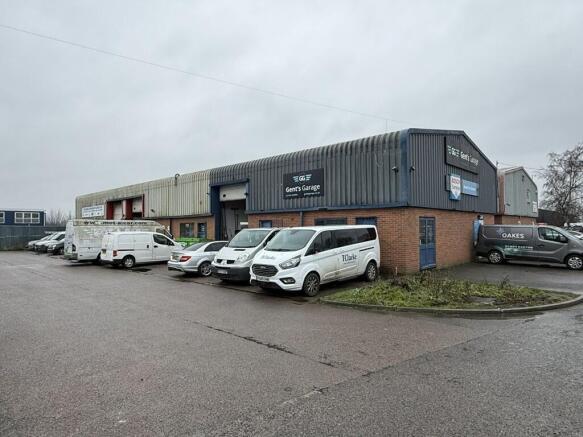
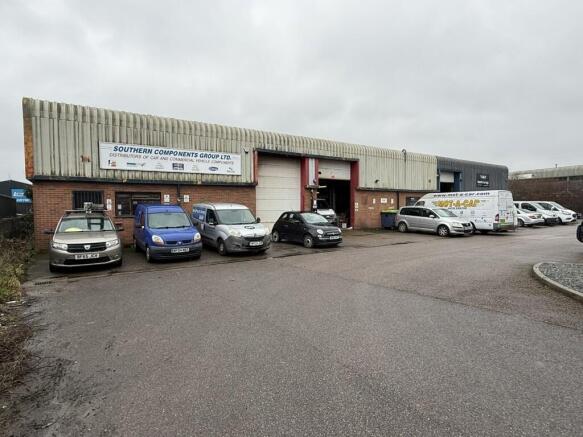
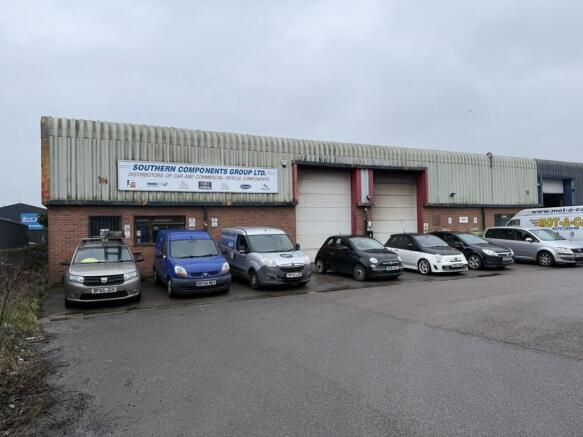
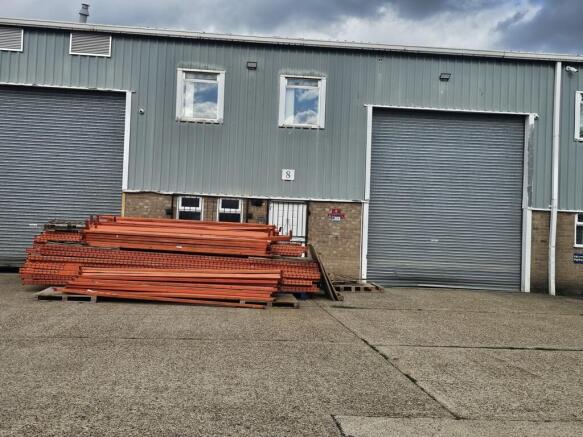
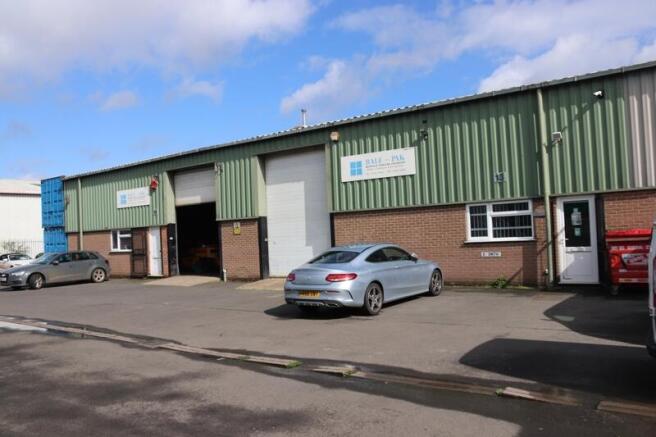
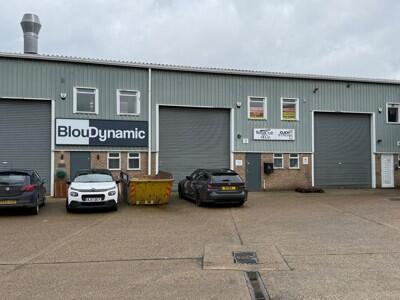
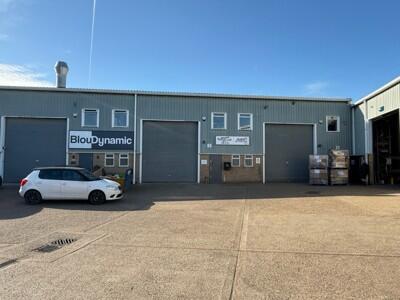
The accommodation comprises a double fronted unit of steel framed construction with metal cladding and windows set in. We understand the unit was constructed around 35 years ago with a maximum eaves height of approximately 6.9 m and 3 loading doors. Within the workshop / warehouse are offices to the ground and first floor together with WC facilities. Outside is a securely fenced yard/car parking area accessed via double gates.
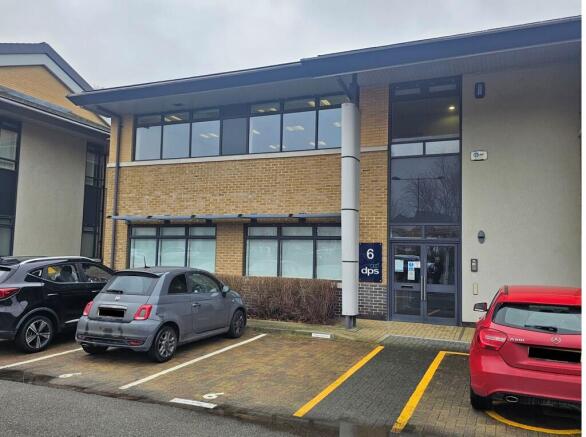
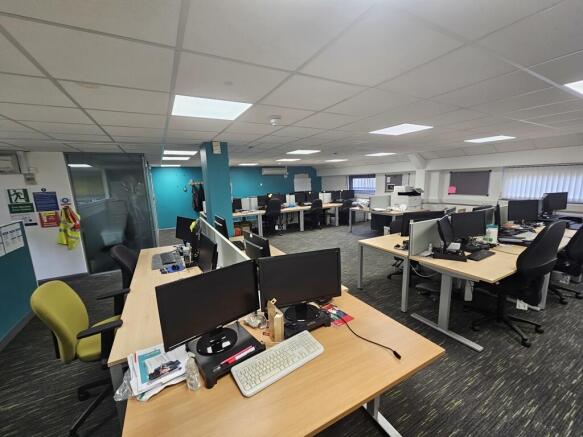
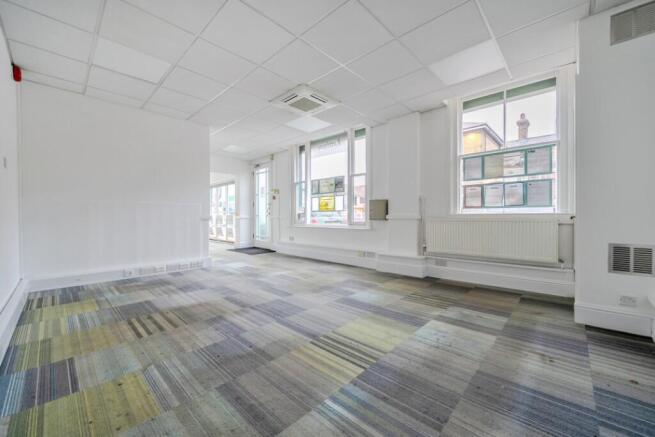
The premises comprises ground & first floor of a modern, newly decorated purpose built office building within the Watermark Office Development. The office benefits from raised carpeted floor, air-conditioning, LED lighting, WCs and shower facilities. Car parking for 10 cars (5 for the ground floor, 5 for the first floor).
LAST UNIT REMAINING -- NEW BUILD BUSINESS / INDUSTRIAL UNITS - TO LET / FOR SALE This development is the second phase of the successful Precision 2 Business Park Estate and provides new two storey business units from 1,400 sq ft over the two floors and will provide 8 units in total. The units...
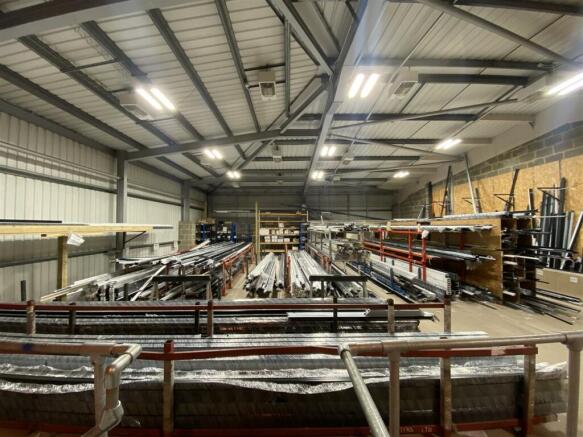
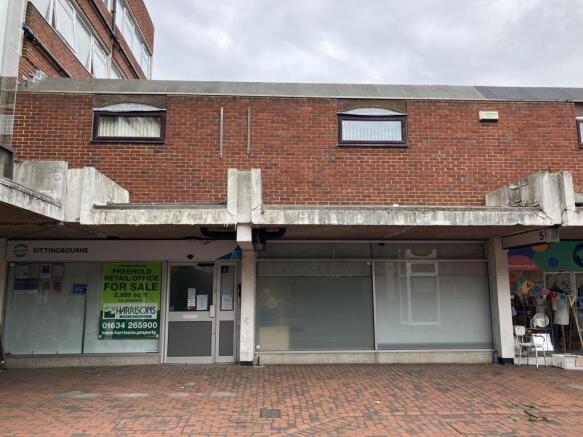
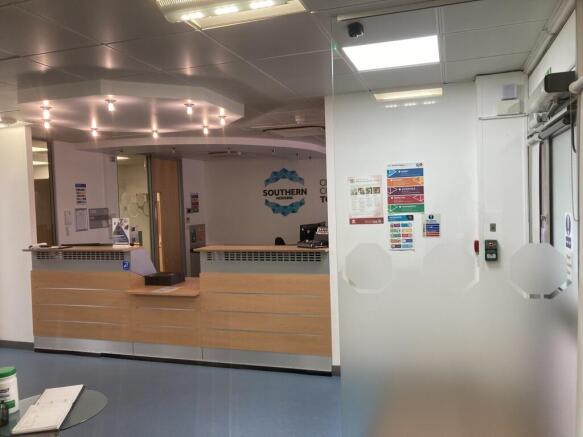
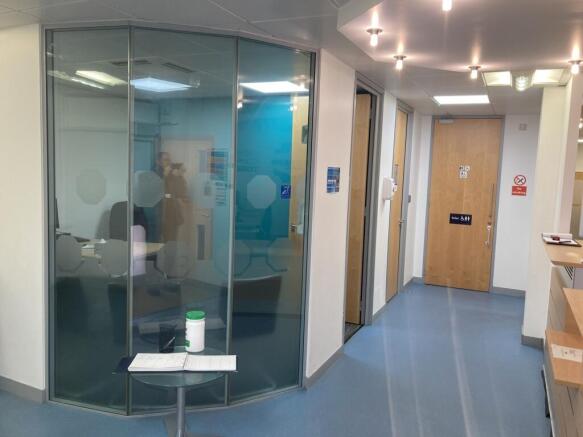
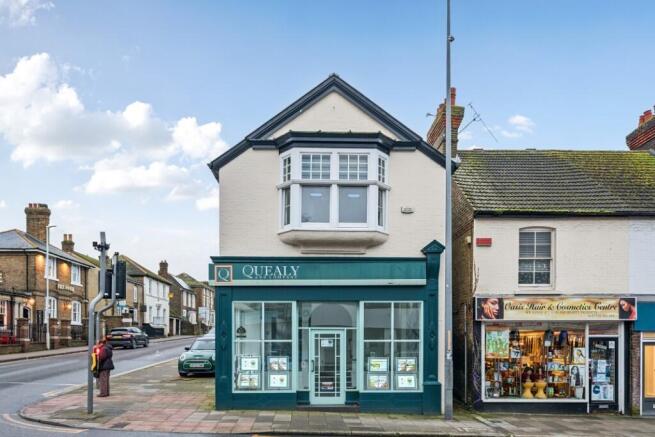
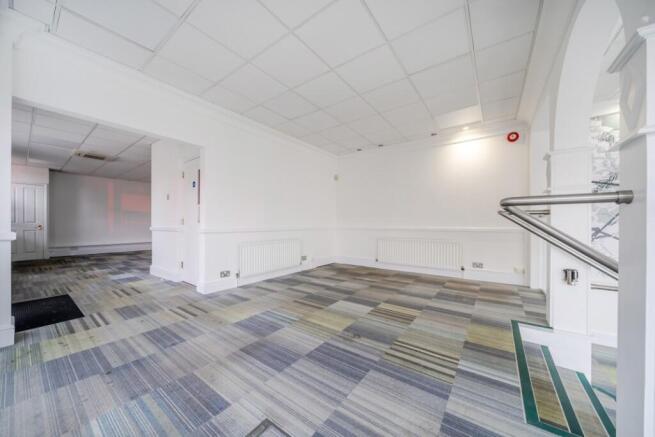
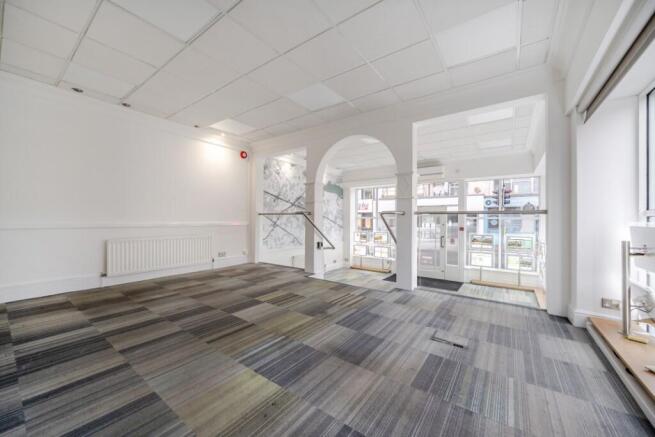
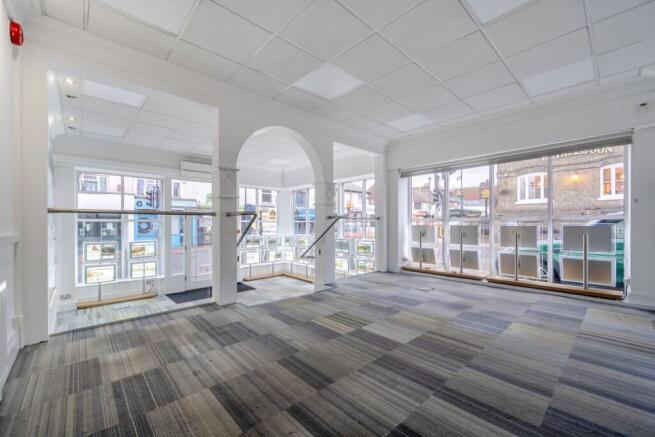
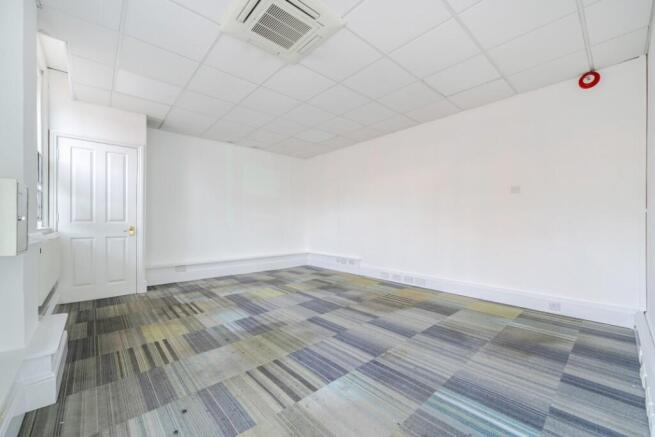
The unit is a double unit in a parade of 5 two storey retail units with ground floor retail and offices or flats above. It has a fully glazed frontage at ground floor with a fixed canopy and above which is the first floor offices. The ground floor has been fitted out to a high standard as offices with an open reception area and counter, interview room, board room, disabled visitor WC and ancillary offices, kitchen and WCs. Much of the ground floor unit could be open plan if required. Internal stairs lead to the first floor where there is a large open plan office, private office and staff 'break out area' and kitchen. A door leads to the rear walkway and from there a metal stair leads to the rear ground floor.
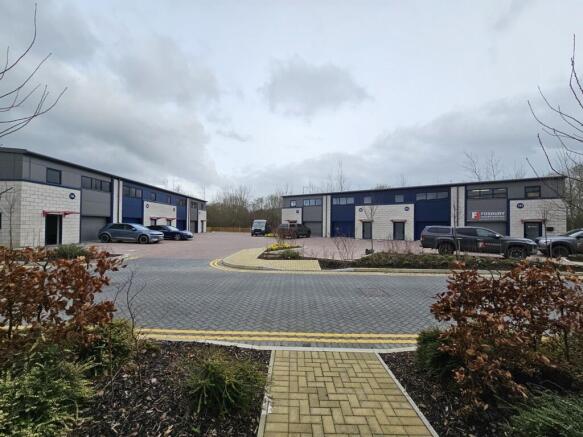
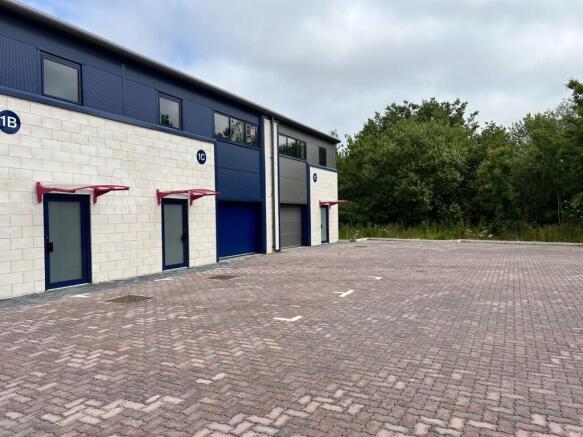
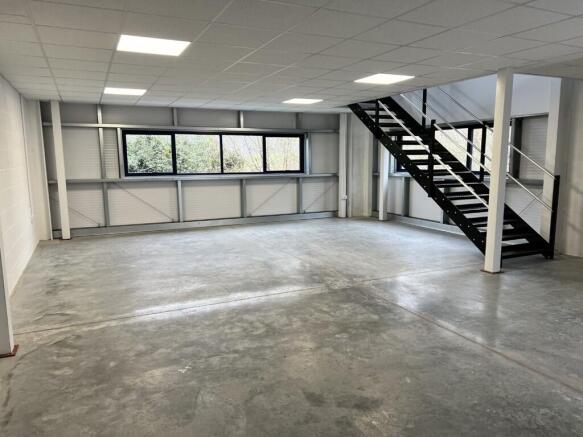
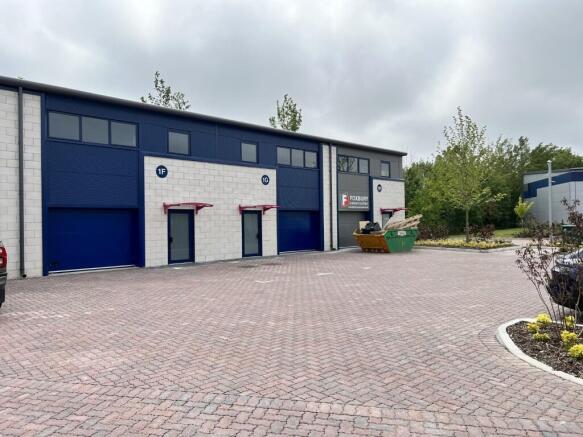
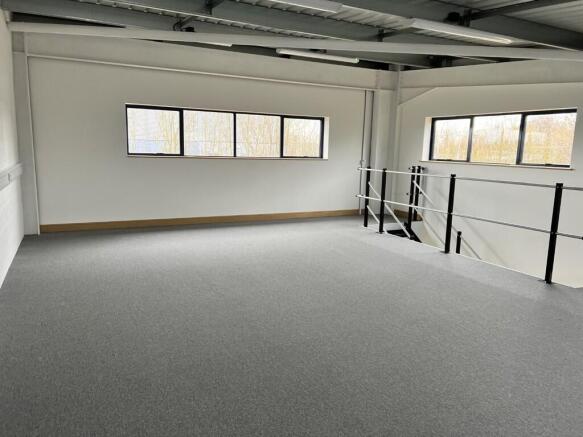
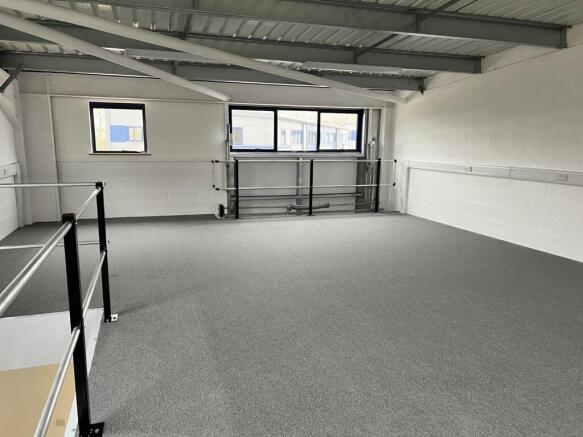
This development is the second phase of the successful Precision 2 Business Park Estate and provides new two storey business units from 1,400 sq ft over the two floors and will provide 8 units in total. The units are constructed of a steel portal frame with insulated steel cladding and roofs, each benefitting from a loading door and a separate personnel door. Each unit has car parking spaces.
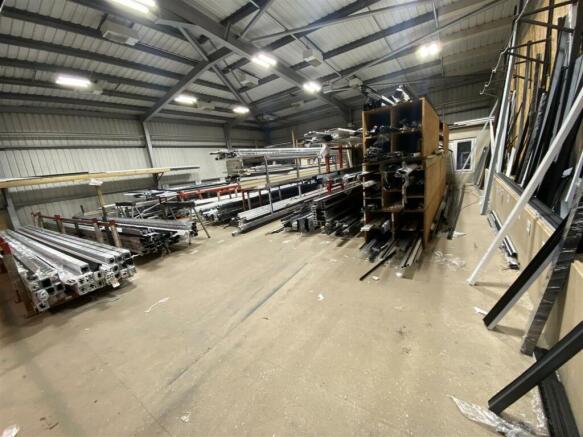
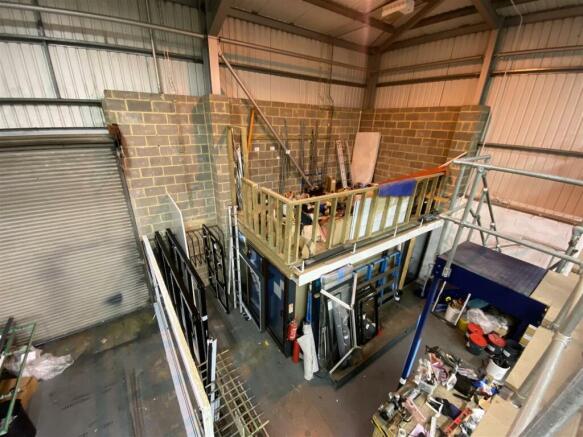
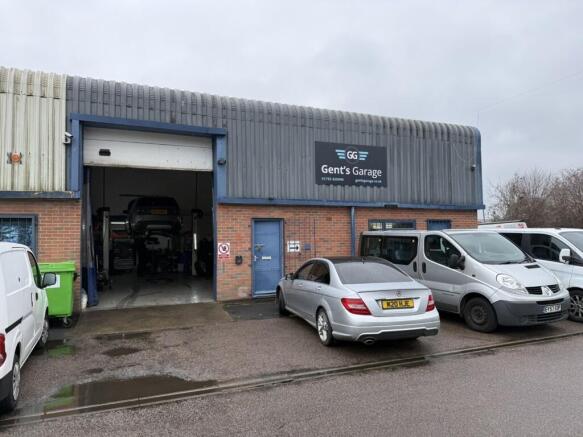
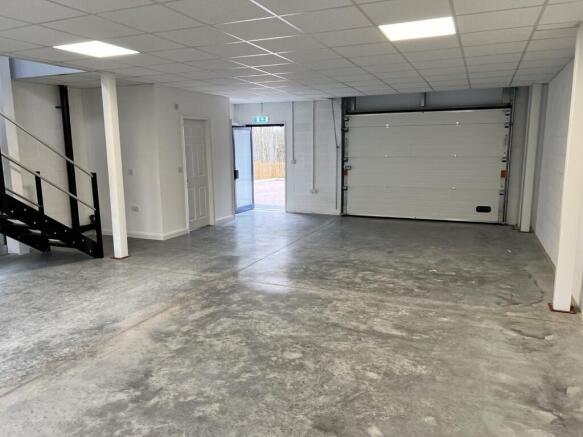
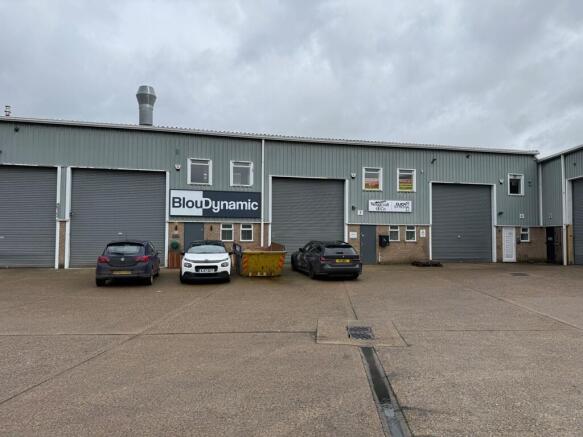
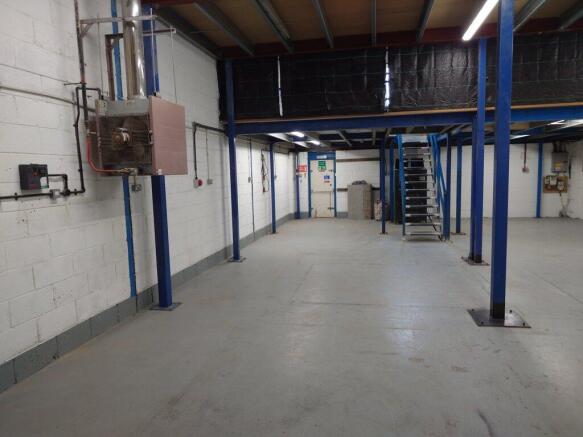
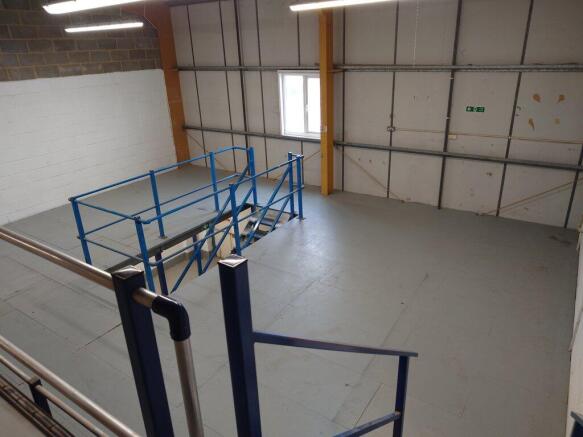
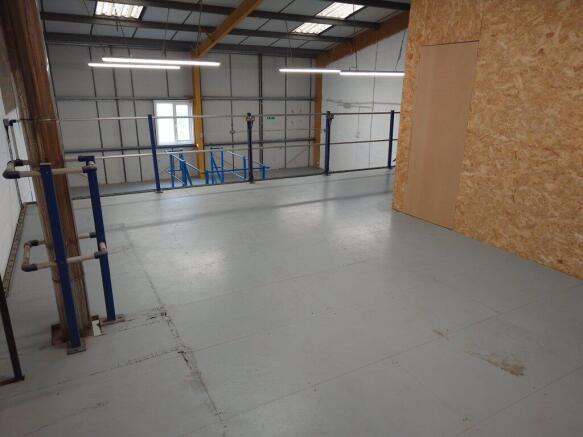
The unit comprises an end terraced industrial/warehouse unit. Salient features:- * Steel portal frame * Loading door * 5.15m to eaves, 6.2m to apex * First floor mezzanine storage * WC * 2 car spaces plus loading door
Description; This unfinished project, going up for auction, offers a fantastic development opportunity with plenty of potential uses (subject to planning permission). The property includes a former banking hall with impressive high ceilings and large front display windows, flooding the...
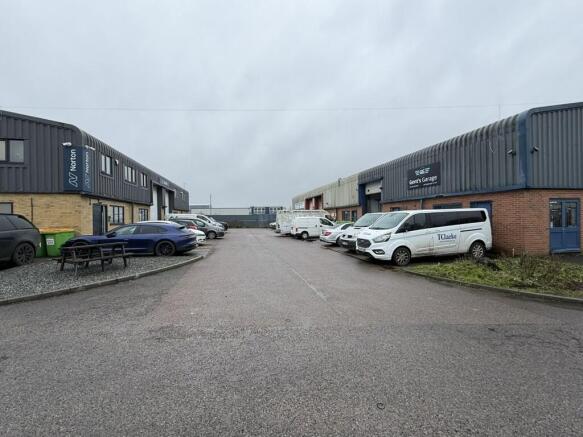
The unit comprises a mid terraced industrial/warehouse unit. Salient features:- * Steel portal framed warehouse * Full size loading door * Ground floor warehouse/workshop * First floor office * First floor storage mezzanine * LED lights that are zoned with movement sensors * WCs * 3 phase power with capacity for more electrical devices to be added * Allocated car parking and goods loading facilities
Two adjoining terraced industrial/warehouse units. Salient features:- * Steel portal framed warehouses * Full size loading doors * Ground floor warehouse/workshops * 3 phase power with capacity for more electrical devices to be added * WCs * First floor storage mezzanines * Allocated car parking and goods loading facilities * Ability to form a new door opening combining both units or available individually
The unit comprises a mid terraced industrial/warehouse unit. Salient features:- * Steel portal framed warehouse * Full size loading door * Ground floor warehouse/workshop * First floor storage mezzanine * LED lights that are zoned with movement sensors * WCs * 3 phase power with capacity for more electrical devices to be added * Allocated car parking and goods loading facilities
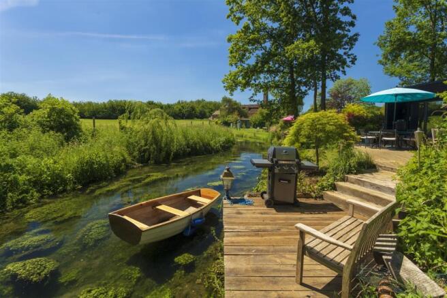
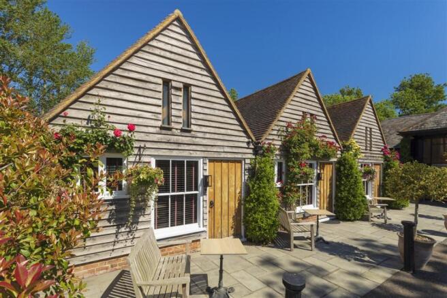
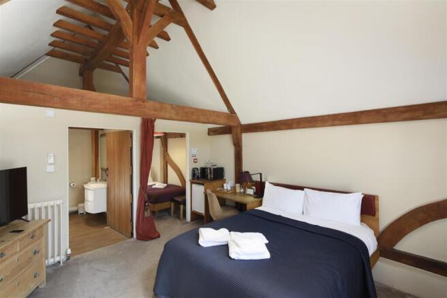
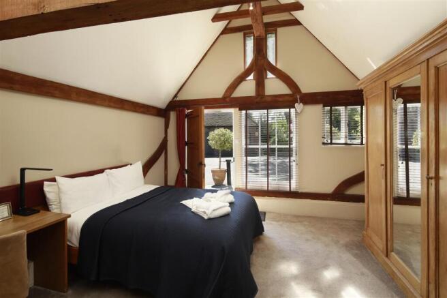
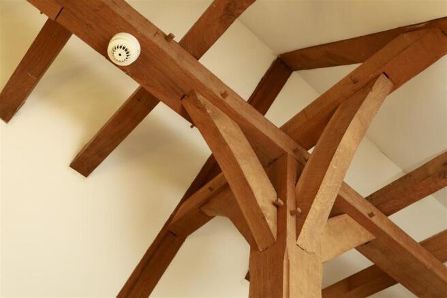
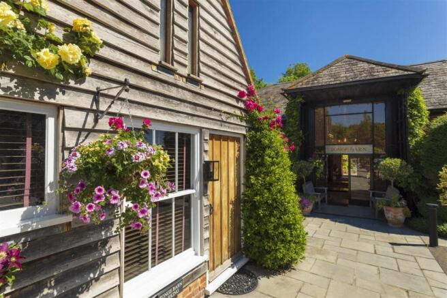
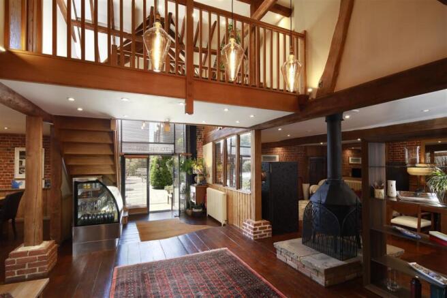
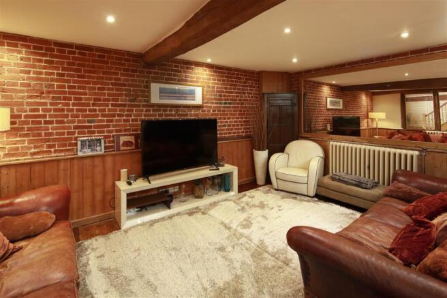
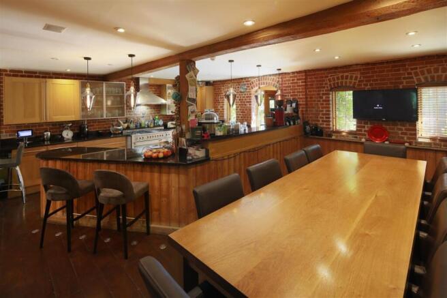
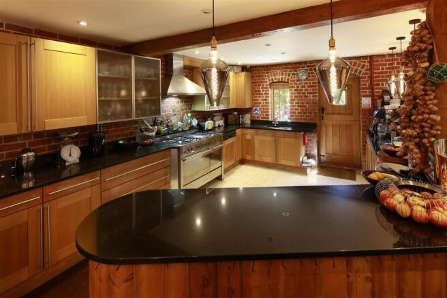
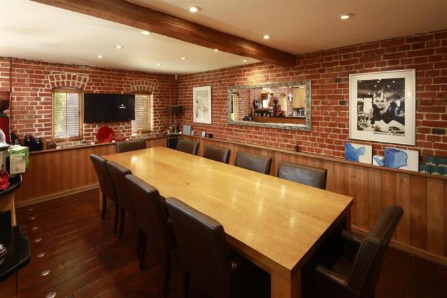
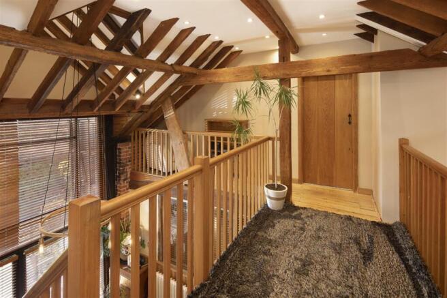
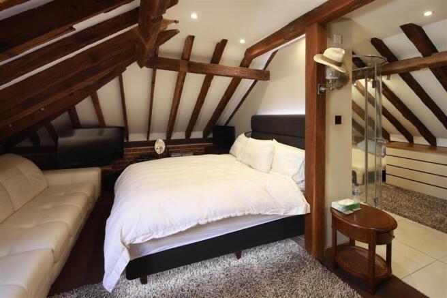
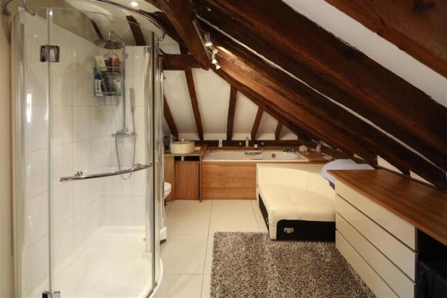
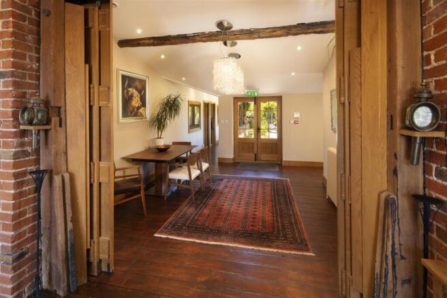
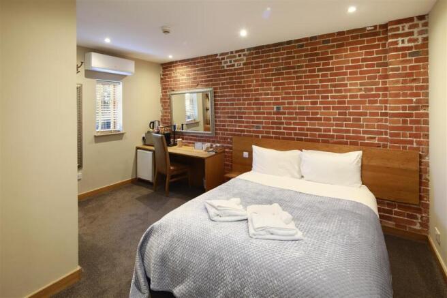
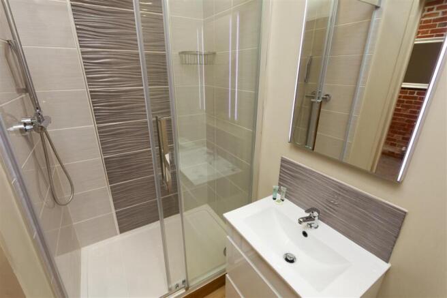
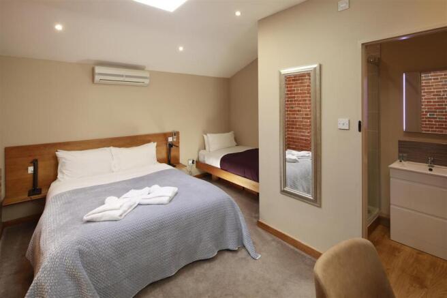
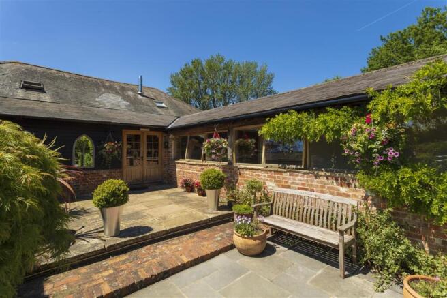
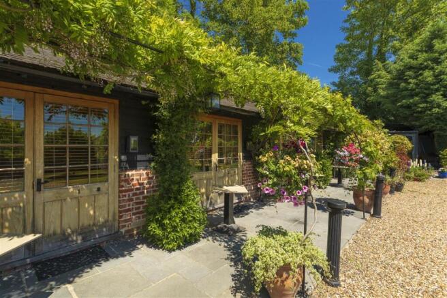
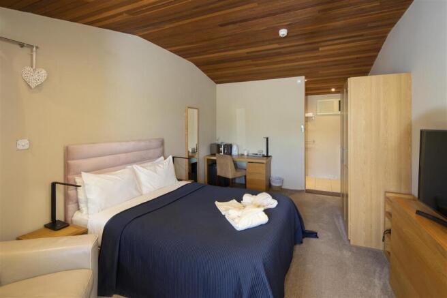
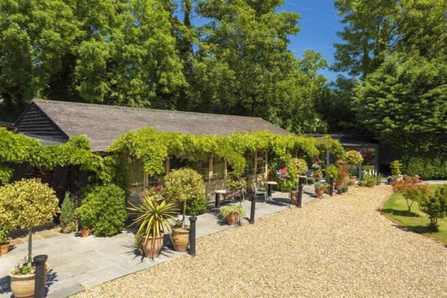
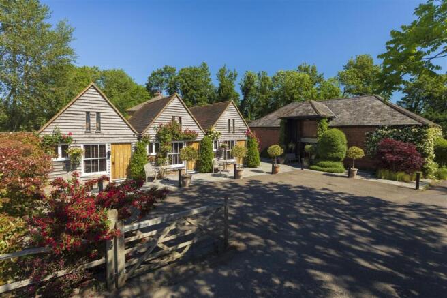
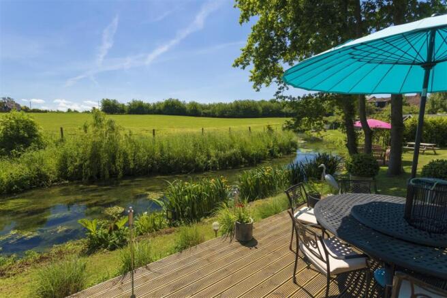
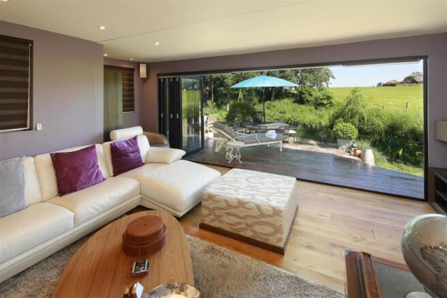
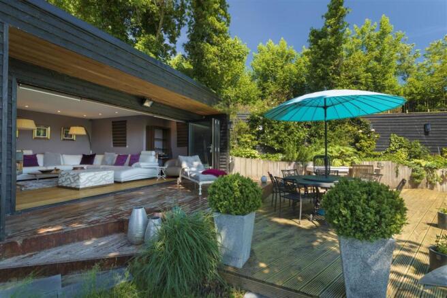
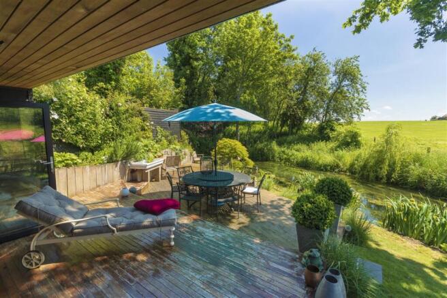
A spectacular Grade ll Listed barn conversion with extensive ancillary accommodation, set within 0.61 acres of magnificent grounds in a splendid rural, waterfront setting. Tonge Barn is currently run as a highly successful luxury boutique hotel, enjoying an excellent reputation as such, with (cont.)
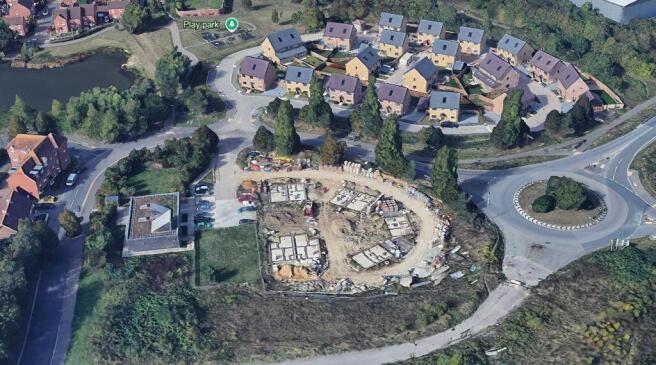
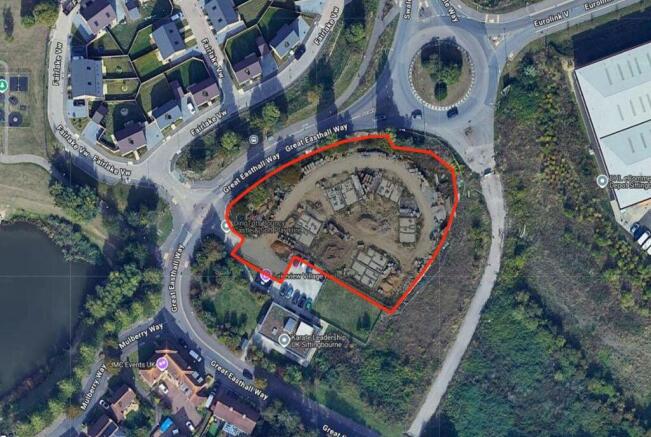
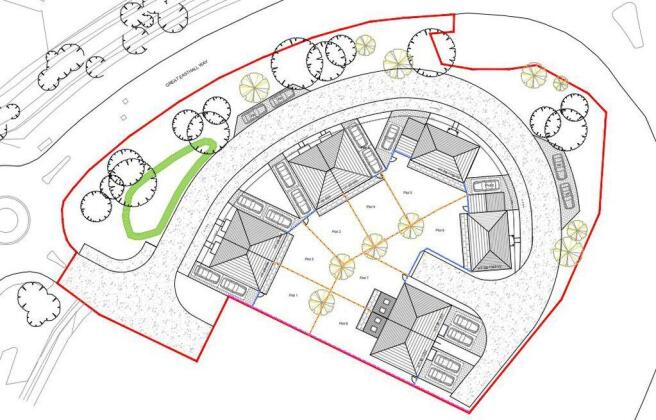
**For Sale By Online Auction To inspect the legal documents for this property go to our website to download the legal pack** A Derelict Building Situated on a Plot of Land Measuring Approximately 1,053 sq m (12,830 sq ft) Offered with Planning Permission for the Er...
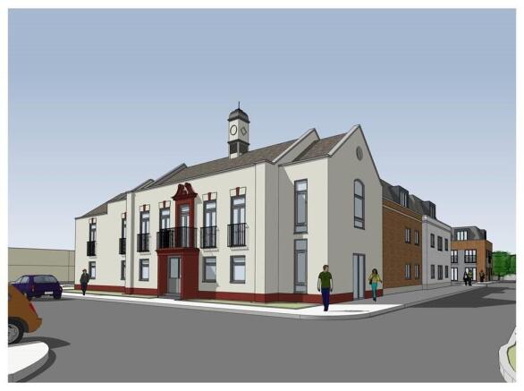
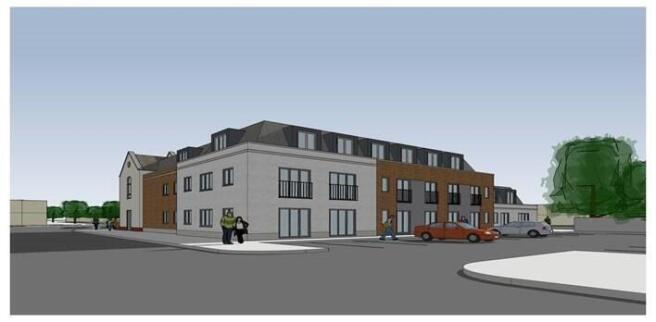
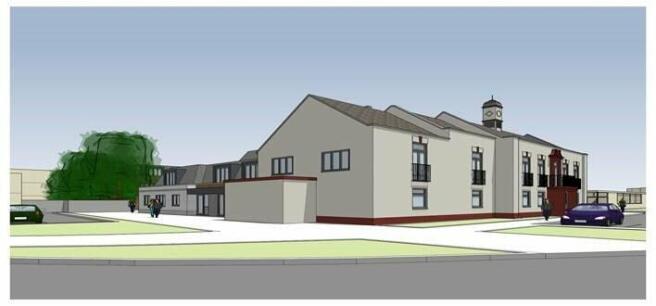
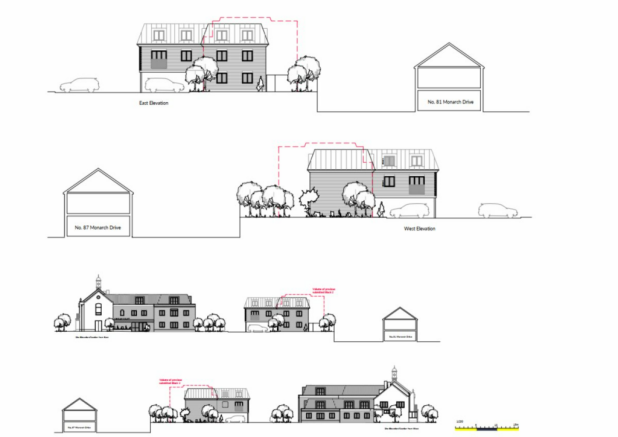
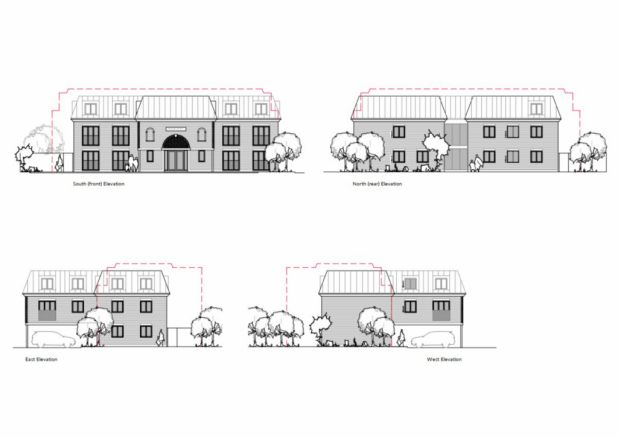
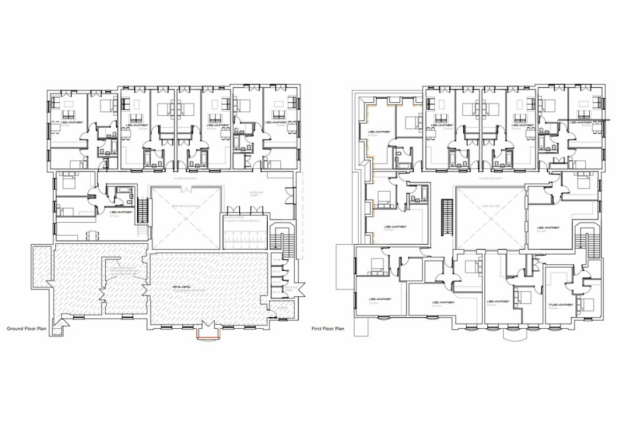
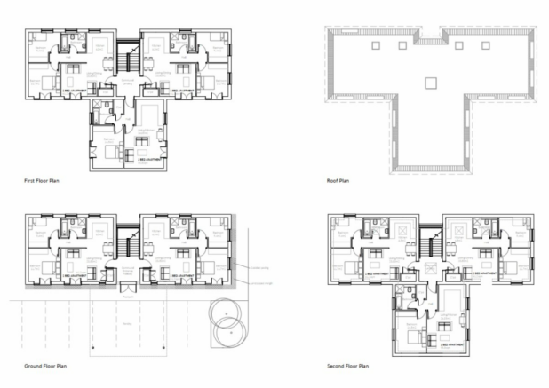
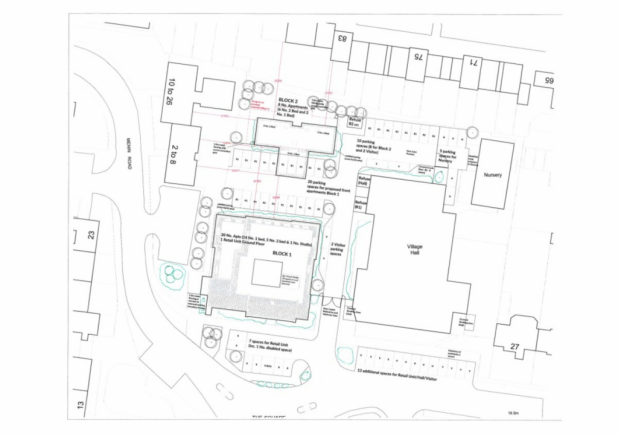
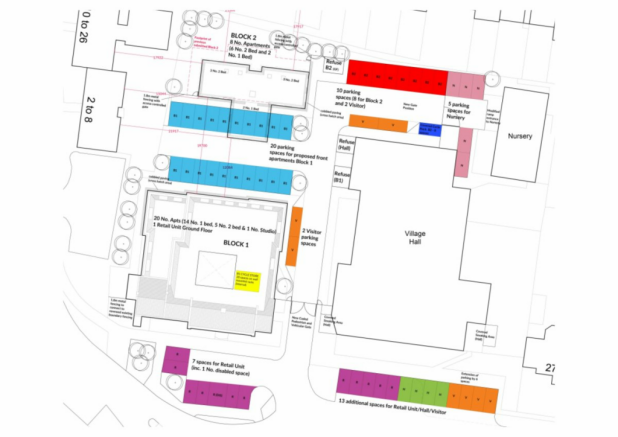
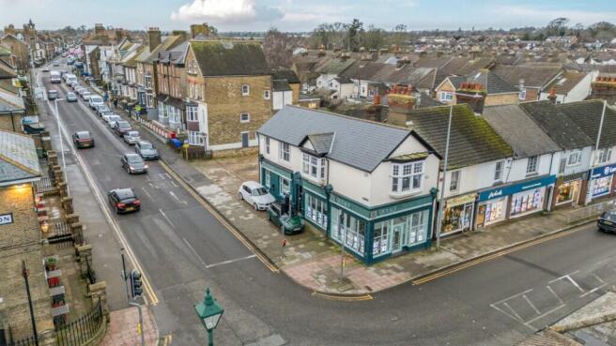
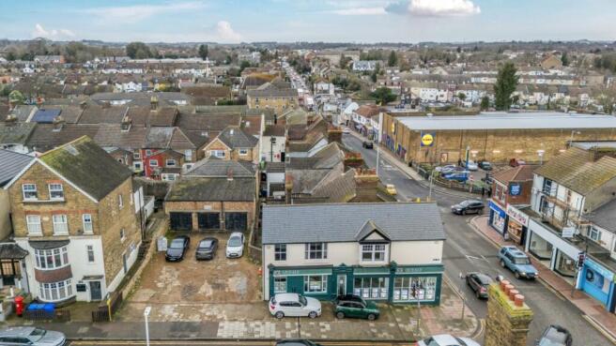
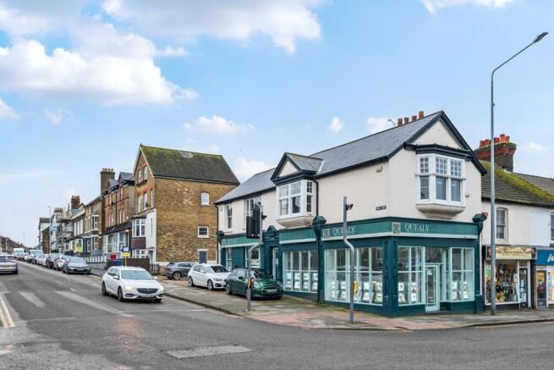
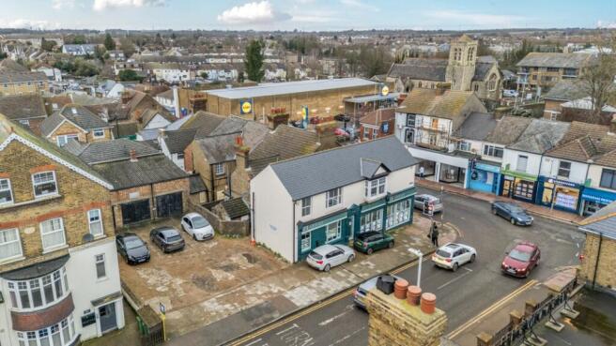
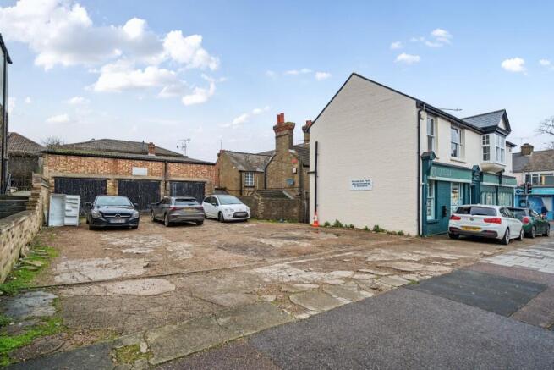
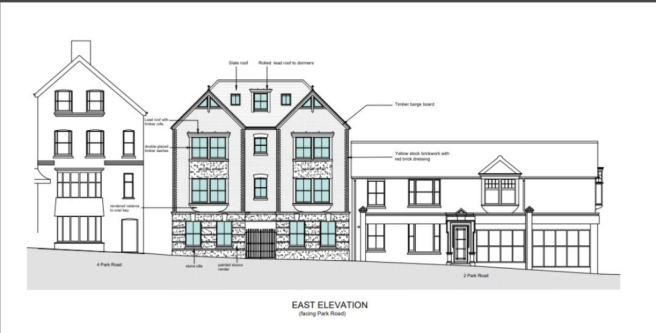
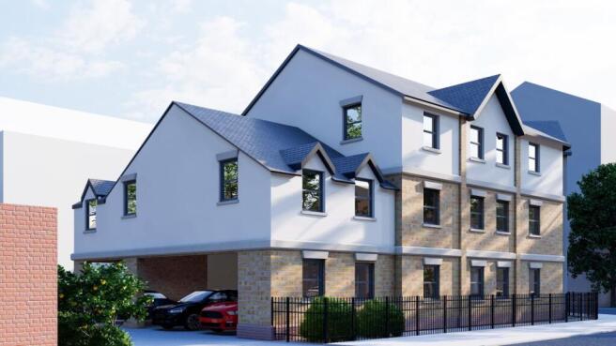
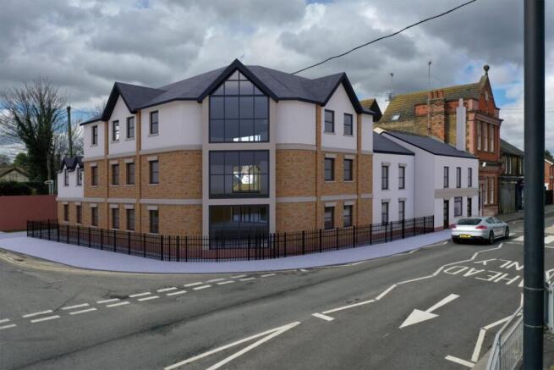
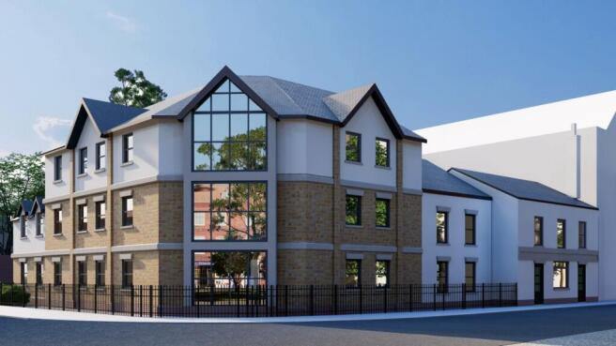
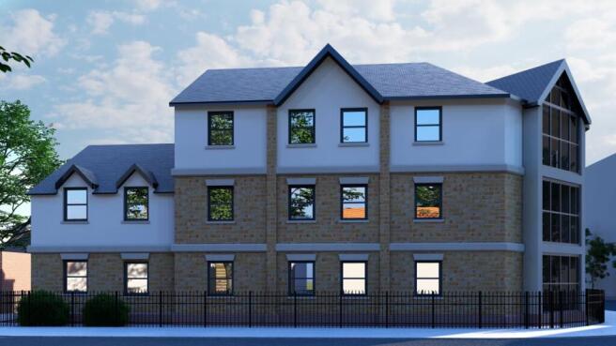
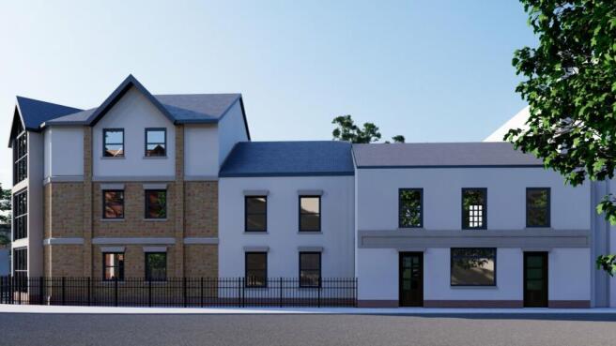
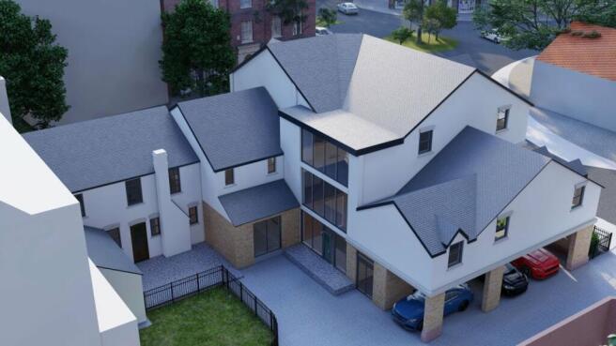
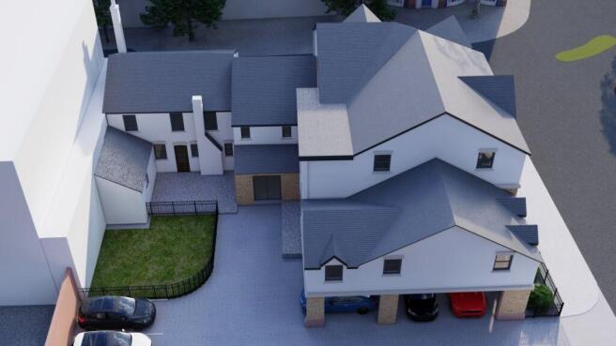
Fantastic Investment/Development Opportunity | Prime Town Centre Corner Site Extending to 0.10 acres with Detached Victorian offices 1497sqft | Car Park | Triple Garage/Stores | Planning Permission for Redevelopment of Car Park to Build 7 Apartments.
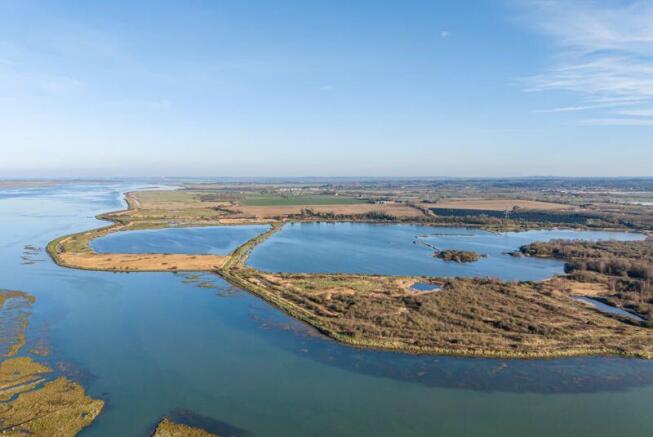
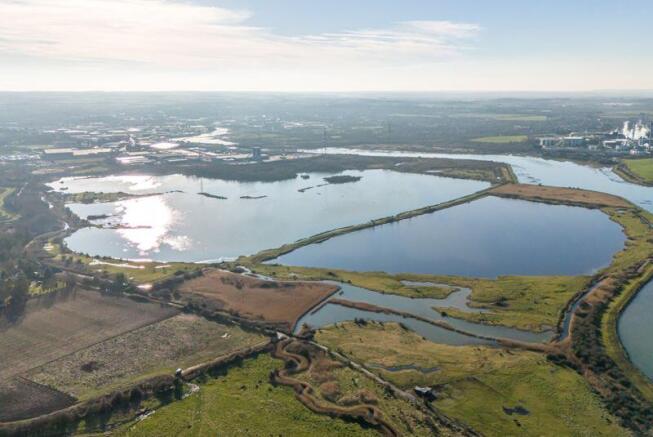
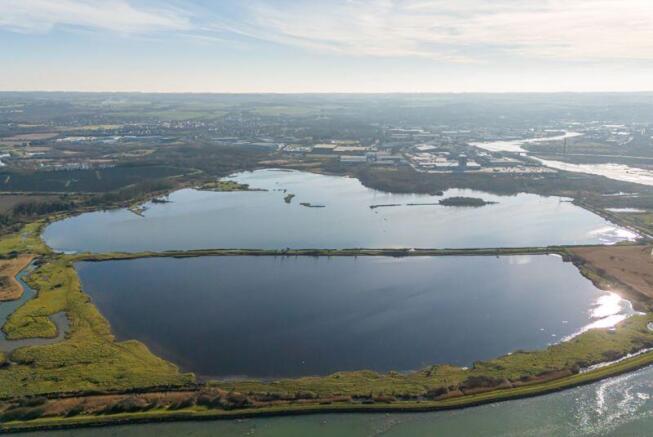
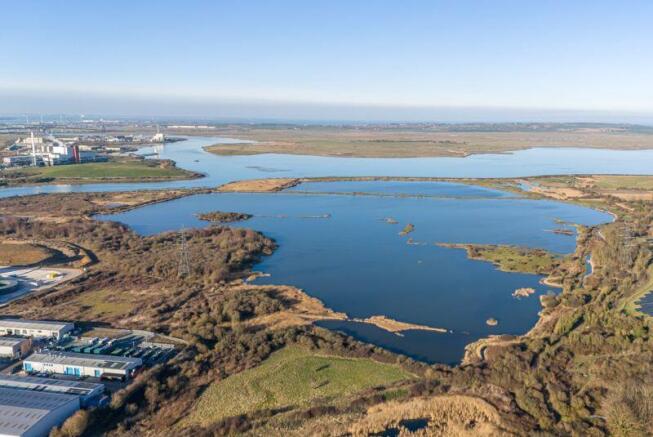
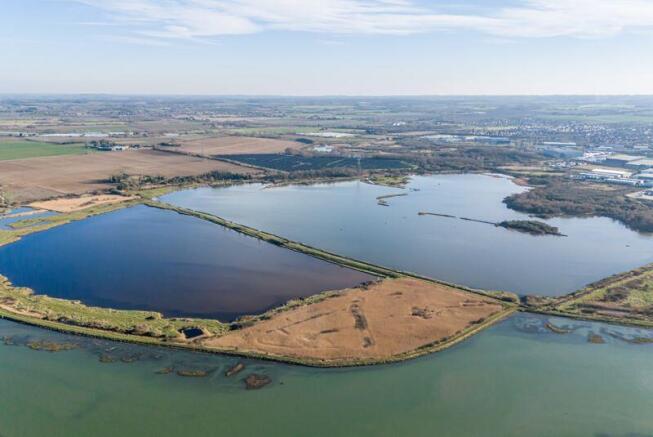
Little Murston Nature Reserve comprises 163.51 acres (66.17 hectares) of SSSI wetland attracting a wide variety of wildfowl, located between the Swale and Sittingbourne. VAT: The vendors are VAT registered so VAT is payable in addition to the agreed sale price. METHOD OF SALE: The land is...
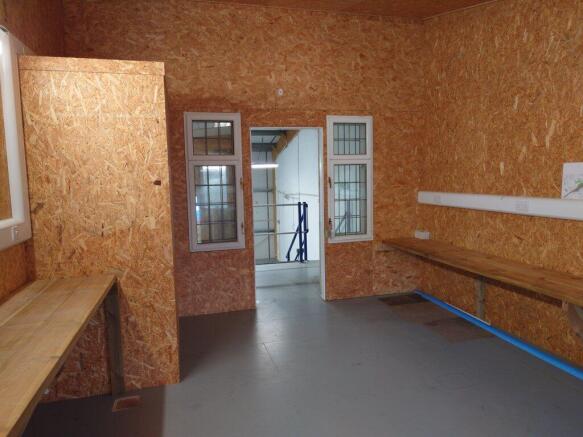
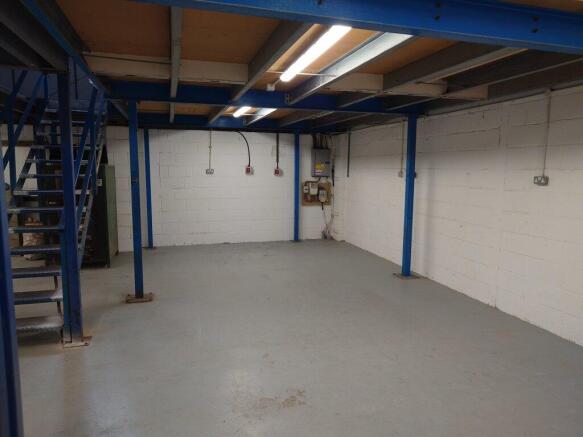
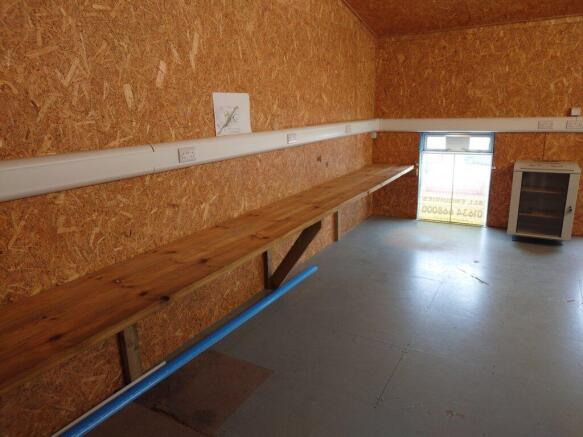
Greenleaf are delighted to offer for sale, this fantastic industrial unit, 2300sq ft with a 1800sq ft mezzanine level, in Sittingbourne. The unit comes with 5 parking spaces. Fantastic location and opportunity. B1 & B8 usage, light and industrial warehousing. Viewings available now ca...