Commercial Properties To Let in Somerset
Paid partnerships can play a role in listing order

 1/5
1/5


Angel Place Shopping Centre is situated in the heart of Bridgwater and is home to a number of high street brands including Peacocks, Holland and Barrett, Iceland, Bon Marche, One Beyond, Savers and The Works as well as thriving independent businesses. We are pleased to be offering this ground floor retail unit with good shop frontage near the High Street entrance, suitable for a number of different retail end users. Angel Place benefits from a roof level car park with 380 spaces.

- SHOP TO LET


 1/3
1/3


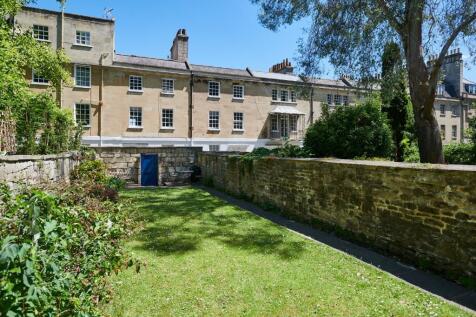
The property comprises well presented, open plan offices over ground, first and second floors within a detached Grade II listed converted former workhouse. The specification includes, - Largely open plan accommodation. - Gas central heating. - Open ceilings with painted timber trusses. - LED & display lighting. - Laminate flooring. - Male / Female WCs to each floor. Externally, there is a small courtyard providing bin storage and a communal garden, both the southern boundary. There is no dedicated parking, although street parking is available immediately in front of the property.


 1/10
1/10


The property comprises a recently constructed light industrial/office/warehouse unit of steel portal frame with insulated profile steel cladding to walls and roof, incorporating translucent roof light panels.
 1/3
1/3


Situated at the front of the site a terrace of 6 units have been constructed of block work with insulated roofs concrete floor with both pedestrian and electric roller shutter doors. Each unit has its own electricity supply. A communal WC block serves the site and a good sized car park isavailable.


 1/6
1/6


REFURBISHED MODERN TRADE & INDUSTRIAL UNIT Weston Industrial Estate is a modern, prominent development of highly specified trade, industrial and business units on a well-managed 22 acre business park, in a well-established industrial area of Weston-super-Mare. Set within a well-managed commer...



 1/3
1/3


The property is a converted barn with a natural stone elevation and impressive glazed central section. Towards the front of the property there is a recessed fitted kitchen area and at the rear there are three W/Cs one of which has a shower and disabled facilities. The property benefits from air conditioning and underfloor heating provided by air source heat pumps. The office are well away from traffic noise and the site benefits form a wide scenic outlook, particularly over countryside to the south. There is a shared terraced area for the tenants use. The office has Cat5e cabling.

 |1/13
|1/13


A modern semi detached office of approximately 2,272 ft² (211m²) arranged over two floors, with additional toilets, shower and reception lobby. The offices are very well presented with air conditioning, LED lighting, partitioned meeting rooms and conference room with privacy blinds (in addition ...
 1/7
1/7


The property comprises flexible, self-contained, office space, on the top floor of Fragrance House extending to approx. 205 sqm (2214 sq ft) GIA. The offices are light and airy and fitted out to a high standard. The remainder of the offices and adjoining warehouses are occupied by Arcania Apothecary .


 1/6
1/6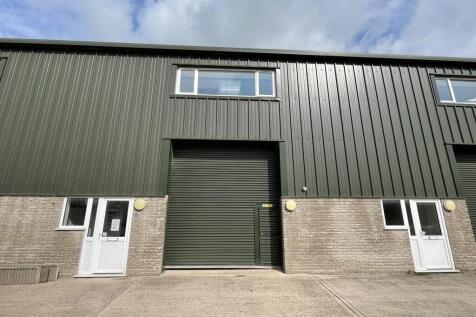
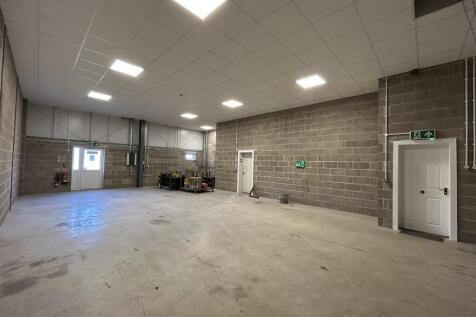
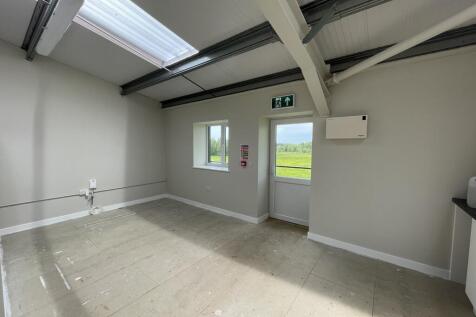
A two storey unit of steel portal frame with blockwork and metal clad elevations under a pitched insulated roof with translucent light panels. Parking is available along the frontage of the property. The ground floor consists of a warehouse with polished concrete floor, roller shutter door with inset pedestrian door, suspended ceiling grid with inset lighting and a WC. The first floor is separated from below by a block & beam floor and provides open plan offices/stores with kitchenette and WC facilities.
 1/6
1/6


124 Wells Road is a terraced building providing office accommodation over ground, first and second floors. The ground and second floors are available either as a whole or as separate floors and provide open plan office accommodation which benefit from suspended ceilings, perimeter trunking and air conditioning. Two car parking spaces are available with the property in a barrier-controlled car park to the rear, subject to negotiation.


 |1/2
|1/2

Kings Court provides a mix of retail units with offices arranged over first and second floors. The building is of concrete construction with brick external elevations under a pitched tile covered roof. The offices have stairs and lift access and their own WC's. The offices are refurbished and well-presented with central heating throughout.
|1/4


This unit is positioned within Colley Lane Industrial Estate and comprises a warehouse with ancillary kitchenette, W/C's, trade counter area and an office space on the ground floor with a second office on the first floor. There is a roller shutter door to the side aspect of the warehouse and ample parking on site. The site benefits from being completely secured.



 1/9
1/9


The property comprises newly refurbished office accommodation at ground and first floor levels of a Grade II Listed building with Class E use consent. The current configuration provides a reception office, meeting room, storage room, kitchen and two WC's off a lobby area at ground floor and office use at first floor and mezzanine level (from first floor). There is a steel spiral staircase to the rear of the ground floor which provides access to the first floor and up to the mezzanine. The rooms at first floor benefit from good levels of natural light from font and rear windows and a number of skylights.
1/9


A prominent building spread over 3 floors with a private car park located to the rear (parking maybe available subject to availability at the time of application and via a separate licence arrangement). The second floor is currently laid out as offices with access up several flights of stairs. The offices could be let as a whole or sub-divided, if required. The offices benefit from intercom entry, suspended ceilings with inset cat2 lighting, carpeted floors with network boxes and are centrally heated.
1/8


The property has been built to a high specification with strong attention to detail. The accommodation can be adapted to a variety of uses including research & development, light industrial & assemble as well as offices. The current specification includes: - Suspended ceilings - Integral lighting - Fully carpeted - Fully fitted kitchen - Double glazing - Externally there is ample car parking.