Commercial Properties To Let in Somerset
Paid partnerships can play a role in listing order
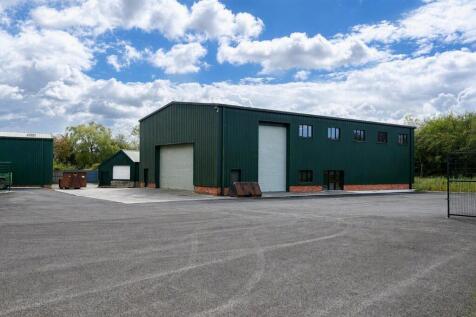
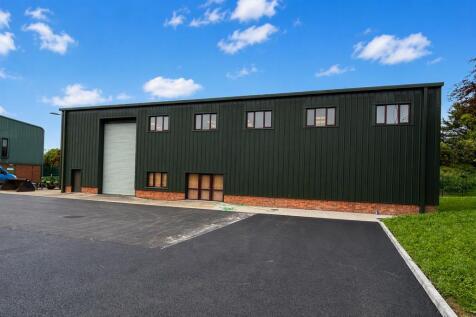
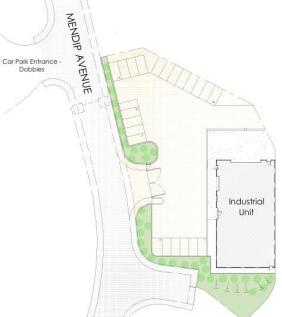
A newly refurbished detached industrial unit offering generous yard . The property is constructed off a steel portal frame with insulated steel composite wall and roof panels . It will be delivered to a shell-and-core specification, including capped 3-phase power, mains water and drainage connections. The high internal eaves height allows for the future installation of a mezzanine if required. Approximately 10,000 sq ft of additional yard area remains available for loading and unloading after allowing for access and circulation.

 1/3
1/3


Three separate areas of secure level open storage land available to let on new lease terms. Evercreech Junction Industrial Estate is a well established logistics and industrial park benefitting 24/7 access situated off the A371 approximately 5 miles south of Shepton Mallet. Nearby Castle Cary Train Station - 2 miles.

- VAT payable on rent and service charge
- Car Parking available
- Level and versatile open storage yards



 1/7
1/7


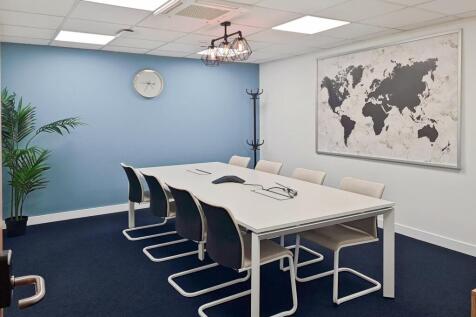
The accommodation comprises newly refurbished space on the lower ground floor of accessed via a courtyard, stone-clad steps lead to a small entrance lobby and WCs. Both suites are largely open plan, with a series of arched windows and views over the Kennet and Avon Canal. Both suites benefit from separate meeting rooms, kitchen/breakout area, WCs and a shower. The property benefits from modern LED lighting and energy efficient heating/comfort cooling. The suites can be taken as a whole or as two separate suites. Externally there is a shared communal garden bordering the Kennet & Avon Canal with views towards Bath Abbey. The property is provided with one parking space in the courtyard, together with additional permit/time limited parking available in the surrounding streets. Dedicated charging for one electric car can be provided upon request.

- One parking space in the private courtyard with a dedicated charging for one electric car can be provided upon request.
- Modern LED lighting and energy efficient heating/comfort cooling
- Shower Facilities
1/8


A newly constructed industrial unit built with steel portal frame, low-level brick fascias and high-quality micro-rib cladding systems. The premises features 6 metre internal eaves height, vehicular access roller shutter, first floor offices and two allocated parking spaces.
 1/8
1/8


Angel Place Shopping Centre is situated in the heart of Bridgwater and is home to a number of high street brands including Peacocks, Holland and Barrett, Iceland, Bon Marche, One Beyond, Savers and The Works as well as thriving independent businesses. We are pleased to be offering this ground floor retail unit with good shop frontage near the High Street entrance, suitable for a number of different retail end users. Angel Place benefits from a roof level car park with 380 spaces.
 1/6
1/6

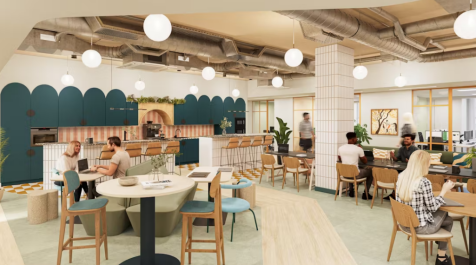
With a state of the art fit out right on Union Street, this is a showstopper site in the heart of Bath for any ambitious business. Here you'll find space for teams of 1-100+, loads of break out space, fun surprises and more meeting rooms than any other space in the city.

 |1/13
|1/13


Modern office suite of approximately 1,325 sq ft (123 sq m) benefiting from ample parking, shared kitchen and WC facilities, suspended ceiling with LED lighting, perimeter trunking and electric panel heating. The office is situated in a pleasant rural location benefitting from stunning ...
 1/14
1/14


A mid-terraced building consisting of ground and first floor with a small rear garden. The ground floor consist of two offices to the front and store, kitchen and WC to the rear. The first floor is accessed via a staircase and has been partitioned to provide six small office suites and WC.





 |1/6
|1/6


Modern first floor offices of approximately 1,285 sq ft with additional shared toilets and kitchen. The unit benefits from 6 allocated parking spaces, air conditioning, modern LED lighting and is predominantly open plan with 3 glass partitioned offices with internal privacy blinds. The ...
1/9


Mid-terrace period Grade II listed office building available to let or for sale. Potential to be converted into a residential dwelling, subject to the necessary consents. Single storey office annexe to the rear with potential to be made self-contained. Four parking spaces to rear, accessed via Canon Street car park.



 1/3
1/3


Wessex Court is a Grade II listed former coach house, now in use as offices. The available office is situated on the first floor and comprises a self-contained open plan office / studio space. The office benefits from a modest kitchen and two WCs. Two car parking spaces are available in the adjacent Wessex Court car park.


 1/5
1/5


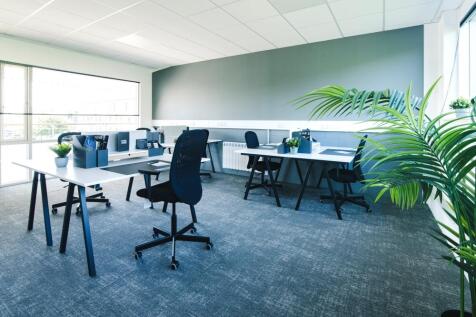
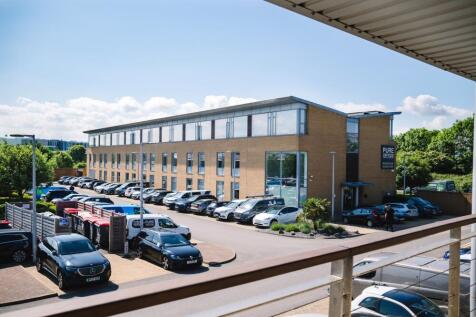
Wills Business Park is an established self-contained business park offering 21 units for commercial uses. The business park is located within the historic market town of Bridgwater, with regional access via the A38 or A39 and nationally via the Junction 23 of the M5 Motorway, some 3 miles distan...



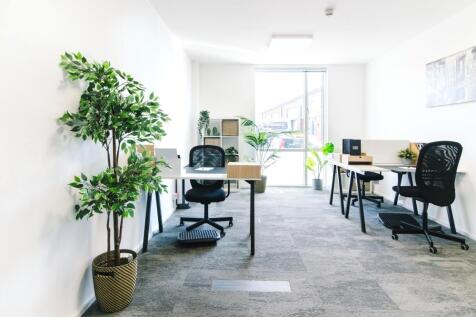 1/8
1/8


Artillery 88 is a newly built industrial development constructed of steel portal frame with high quality, insulated cladding to the roof and walls with 10% daylight roof panels. Block D benefits from:- Minimum eaves of 5.45m rising to 6.33 m. Electrically operated roller shutter measuring 2.97 m wide by 3.08 m high. 2 allocated parking spaces. First floor mezzanine suitable for office fitout. Ground Floor Measuring 10.57m x 6.72m Mezzanine Floor Measuring 5.46m x 6.72m
1/6


Self-contained first, second and third floor office accommodation within a Grade II Listed building. Separate entrance off Mill Street. Ground floor entrance lobby leading to first floor with kitchen, WC, two offices leading to a second floor with a further two offices, leading to a third floor suitable for storage. Period features. Good floor to ceiling heights on first and second floors.
1/7


Unit 2.03 is situated on the ground floor, located in the centre of Newark Works with access directly from the promenade making it self-contained. The suite benefits from double-height ceilings, a functional floorplate, fantastic levels of natural light, and features natural airflow. The unit has a solid concrete floor, exposed services including electricity ports and gas radiators, suspended dimmable LED strip lighting, double-glazed Crittall windows, and exposed steel beams. The communal kitchen and breakout space is located in the Crain Hall which acts as the site's community hub where a variety of breakout spaces can be found including a kitchen island, sofas, dining tables, and spaces for informal meetings. Formal meeting space is provided, the building has 2x 6-person meeting rooms and 2x 12-person meeting rooms. Kitchen essentials are provided along with fridges, freezers, ice machines, tea, coffee, dog biscuits, and more. Showers and lockers are located on the ground floor. W/c facilities can be found throughout the property on all floors. Newark Works holds a variety of social events throughout the month and occupiers are welcome to hold their own events at the premises also. Newark Works is the only remaining 19th century works of the highly significant engineering firm, Stothert & Pitt. The huge halls and high ceilings, exposed brickwork and industrial steel, combine to provide a dramatic working environment, to provide a creative hub for forward...


 1/5
1/5


Angel Place Shopping Centre is situated in the heart of Bridgwater and is home to a number of high street brands including Peacocks, Holland and Barrett, Iceland, Bon Marche, One Beyond, Savers and The Works as well as thriving independent businesses. We are pleased to be offering this ground floor retail unit with good shop frontage near the High Street entrance, suitable for a number of different retail end users. Angel Place benefits from a roof level car park with 380 spaces.
1/3


The Grade ii Listed Baily's Building was a 19th century tannery, sheepskin, rug and glove manufactory - developed in the 20th century into the making of sporting goods; Henry Cooper, Mohammad Ali and Floyd Patterson wore Baily's gloves made in Glastonbury. The Beckery Island Regeneration Trust have completely renovated Bailey West with its distinctive Victorian Façade. The upper floors have recently been let to a Care Provider. The ground floor west, Unit H, accessed via a communal reception area is available, providing a large open plan air conditioned business unit with potential for a variety of uses. To the rear of the building a car park is provided with a minimum of four car spaces to be designated with Unit H.
|1/2

