Commercial Properties To Let in Somerset
Paid partnerships can play a role in listing order

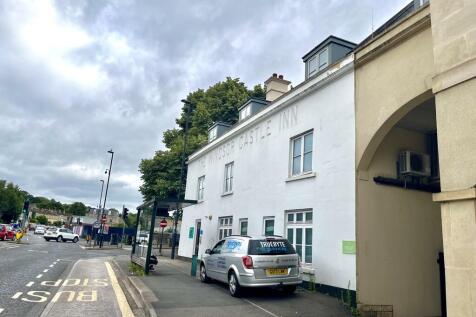
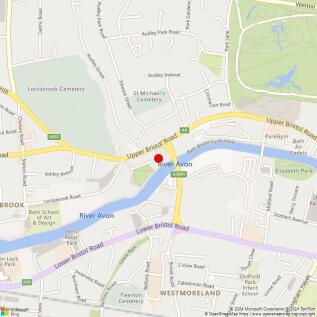
SECOND FLOOR OPEN PLAN OFFICE WITH PARKING TO LET The property comprises the second-floor open plan office space of the former Windsor Castle Inn, the whole now having been converted to office use. Access to the second floor is through a shared entrance at the front of the building. Stairs provide access internally to an open plan suite with kitchenette and WC. The suite benefits from air conditioning, electric convector heating, intercom system and additional lobby space on the landing. The second-floor also benefits from a car parking space at the front of the property set back from the pavement.

 1/12
1/12


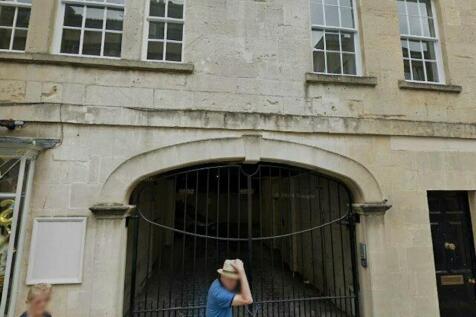
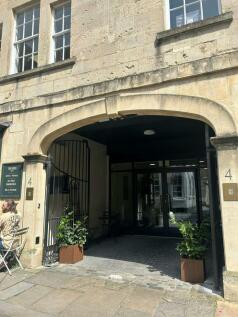
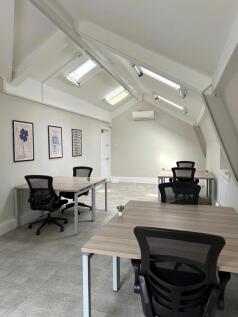
The property comprises office suites spread over five floors of a Palladian Neo Classical, Grade I Listed Building. Internally, the offices are well proportioned and in good condition, benefitting from original period features and large sash windows overlooking Queens Square. Access to the property is through a secure, communal lobby and stairwell. There are shared kitchen and WC facilities. Parking is available by way of separate negotiation.
- Palladian Neo-Classical Grade I Listed property
- Period Features and Excellent Outlook onto Queens Square
- Parking Available Via Separate Negotiation
1/2

Galaxy Real Estate HQ presents A Spacious Unit Located In Millfield, Chard, TA20 2 : Size: 4,507 SQ FT - Electric Shutter - New Toilets - Located in an incredible location - 3 Phase Electric Supply - Parking Available

- Electric Shutters
- Spacious
- High Ceiling
1/9


The building is part of a large Georgian townhouse, constructed with Bath ashlar stone. The first and second floor comprises modern, open plan office space with carpet tile flooring, suspended ceiling incorporating LED lighting. The property benefits from w/c facilities, a large ground floor lobby with a wide staircase to the upper floors and a dedicated office entrance from Abbeygate Street.
1/5


Grade II Listed former banking premises located in the heart of Shepton Mallet on the High Street nearby the public car parks. Occupation will be available following refurbishment to the ground floor Previously occupied by Lloyds Bank, this building would suit a number of High Street type uses, offices, restaurant, professional services, community uses, gallery, subject to gaining the necessary consents.

- Located on popular High Street
- Prominent position
- New lease terms
1/3


Old Kelways is an attractive and popular business centre benefiting from on site cafe. The available office premises are situated on the third floor and comprises an open plan office area with meeting room or partitioned office. The office floor benefits from Cat II lighting, its own central heating and cooling system and ample onsite car parking.





 1/4
1/4


5 Walcot Street is a Grade II Listed property which comprises an open-plan ground floor retail unit with ancillary storage located at basement level. The property benefits from good frontage onto Walcot Street. A small kitchenette and single WC facility is at basement level. SPECIFICATION To be refurbished. PLANNING We consider the property to be suitable for a range of uses within Class E of the Town & Country Planning (Use Class Order) 1987 (as amended). However, the property has most recently been used as a bookmaker and therefore the existing planning consent is considered to be as a Sui Generis Use. Interested parties are advised to make their own planning enquiries via Bath and North East Somerset Council on .
1/4


The Sovereign is the town's principal enclosed shopping centre comprising 118,000 sq ft of commercial space situated off prime pedestrianised High Street with entrances to The Italian Gardens and the rear linking to the sea front and popular Grand Pier. It benefits from a 850 space car park immediately above. The premises immediately adjoin Sense and are directly opposite Poundland, B & M Bargains and Specsavers whilst close to other well known occupiers to include WH Smith, Greggs, Specsavers, Holland & Barrett and Bon Marche. The approximate net internal floor areas and dimensions calculated from plans are: Ground Floor Sales: 85.85sq m (924 sq ft) Rear storage: 24.27 sq m (261 sq ft) First Floor: 80.73 sq m (869 sq ft) Second Floor: 73.27 sq m (789sq ft)




 1/13
1/13


Accessed from the rear service yard jointly serving the front units of Camelot Court, 17A Camelot Court is a mid terrace business unit benefiting from a shared service yard suitable for loading and unloading purposes. The unit has recently been refurbished to provide front reception and partitioned office, open plan workspace and store with WC facility at ground floor level. Rear stairs lead to the first floor providing open plan kitchenette area and two office rooms, one with side storage area.
1/2

Nailsea is a busy town situated 8 miles west of Bristol and 16 miles north west of Weston-Super-Mare, close to junction 20 of the M5 motorway, with an estimated population of 15,477 * Clevedon Walk adjoins the 90,000 sq ft Crown Glass Shopping Centre which is anchored by a mix of convenience, specialist and national occupiers to include Boots, Superdrug, WH Smith, Poundland, Specsavers and Waitrose. The premises front Colliers Walk, immediately adjoining Costa, nearby occupiers include The Works, Greggs and Card Factory.
1/2

Open plan First Floor office / studio space The property comprises first floor, open plan office / studio space with a kitchenette and toilet facilities. It is accessed from a communal staircase directly from Walcot Street.


 1/5
1/5


Ground floor retail unit available from January 2026 having been occupied by Charles Ashley shoe retailer for a significant number of years. Retail Area 61.90sqm / 666.29sqft Stock Room and Side access 19.56sqm / 210.54sqft WC 3.45sqm / 37.13sqft
1/5


A development of self contained offices buildings with direct access to M5 J20 are available. The office is located on an established business park within Clevedon with demised car parking. A first floor office suite comprising open plan, refurbished accommodation. New lease available.
 1/10
1/10


The premises comprise a self-contained ground floor commercial premises with Class E use suitable for a number of potential uses including retail, café, office or clinic. The property has a sales area to the front, further sales seating or ancillary office accommodation beyond, stores, WCs; including disabled, and a fitted kitchen.
 |
| |1/16
|1/16


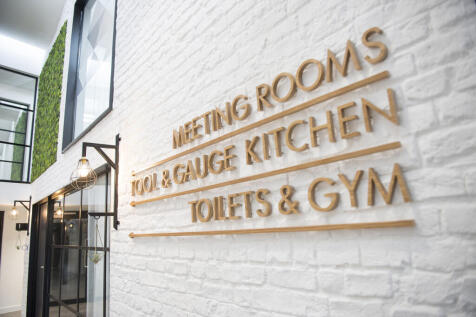
The Firepool Centre for Digital Innovation is a 2,493 sq m innovation facility in the heart of Taunton. The purpose-built Centre provides a hub for innovative businesses in the digital economy, offering brand new, grade A office suites, co-working, collaboration and event space.


 1/3
1/3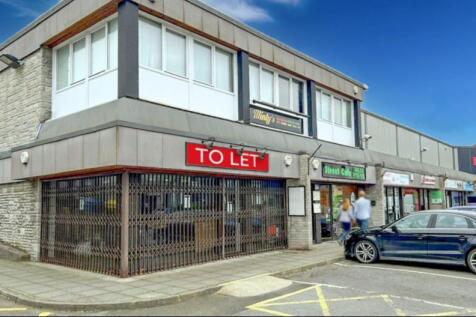

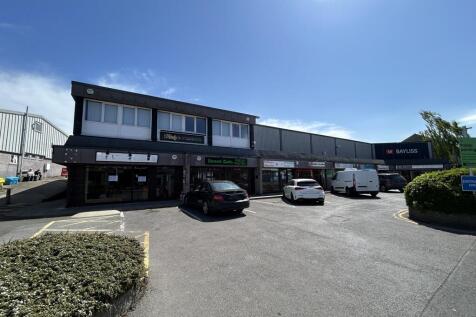
The Bayliss Centre is a well-established retail destination located on Street's busy High Street in Somerset. Benefiting from a prominent town-centre position as well as a diverse mix of occupiers and convenient on-site customer parking. The scheme offers excellent accessibility and visibility withing one of Somerset's most popular retail locations.
 1/3
1/3


The Bayliss Centre is a well-established retail destination located on Street's busy High Street in Somerset. Benefiting from a prominent town-centre position as well as a diverse mix of occupiers and convenient on-site customer parking. The scheme offers excellent accessibility and visibility withing one of Somerset's most popular retail locations.



 1/5
1/5


The Grade II Listed building forms part of a mid-terraced Georgian townhouse constructed of Bath ashlar stone. Each floor provides interlinked offices providing the flexibility for an occupier to have private meeting rooms / offices. Sash windows placed to the front of the property and to the rear provide excellent levels of natural light to all floors. A single W/C is provided off the landing for the benefit of the suites. Second and third floor office available together or separately.


