Commercial Properties To Let in Somerset
Paid partnerships can play a role in listing order
 1/9
1/9


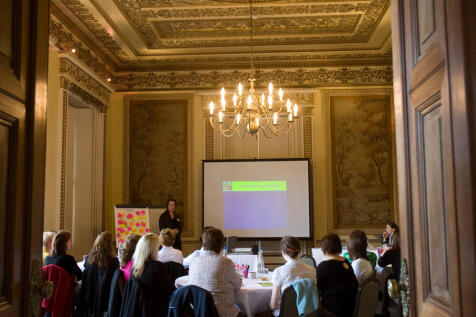
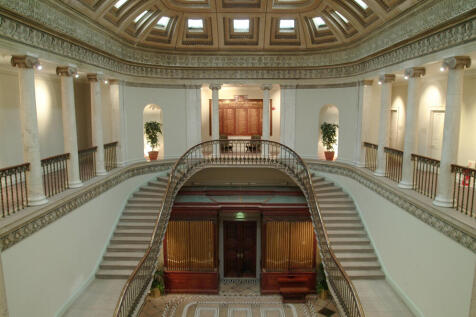
The building is part of a large Georgian townhouse, constructed with Bath ashlar stone. The first and second floor comprises modern, open plan office space with carpet tile flooring, suspended ceiling incorporating LED lighting. The property benefits from w/c facilities, a large ground floor lobby with a wide staircase to the upper floors and a dedicated office entrance from Abbeygate Street.
 1/7
1/7
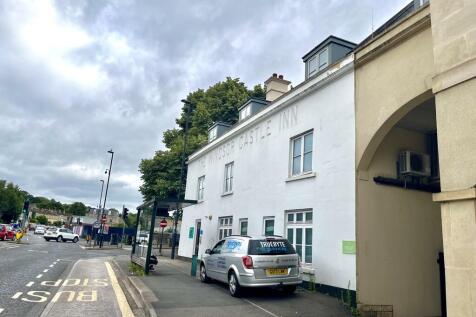
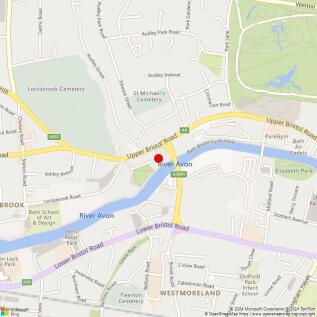
SECOND FLOOR OPEN PLAN OFFICE WITH PARKING TO LET The property comprises the second-floor open plan office space of the former Windsor Castle Inn, the whole now having been converted to office use. Access to the second floor is through a shared entrance at the front of the building. Stairs provide access internally to an open plan suite with kitchenette and WC. The suite benefits from air conditioning, electric convector heating, intercom system and additional lobby space on the landing. The second-floor also benefits from a car parking space at the front of the property set back from the pavement.


 |1/13
|1/13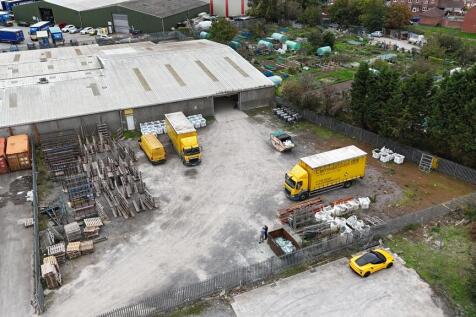
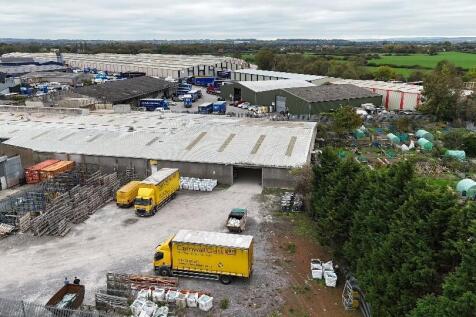
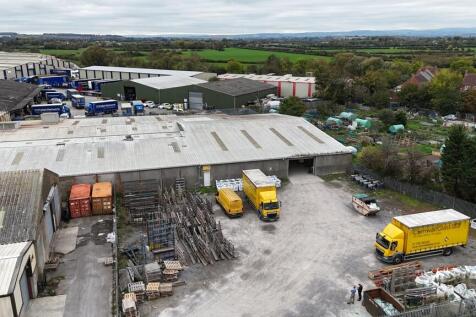
The property consists of a large warehouse premises with a good sized yard to the front and rear. The premises benefits from fluorescent lighting, 5 roller shutter doors with gated access from Brue Way. The property has a minimum eaves height of 3.79m to a maximum of 5.92m and parking for up to 60 vehicles to the front and 10/15 to the rear.

- Large industrial premises to let
- Approx. 23,167 sq ft (2,152.26 sq m)
- Good sized secure yard to the front and rear
1/7


New Cross Court is a former Apple Store which was converted in 2008 to provide two adjoining office suites. The premises benefits from retaining exposed wooden, carpet floors, double glazed windows, kitchen WC facilities with a shower. The unit benefits from its own electricity and water supply and under floor heating. There is ample car parking is available on site.


 1/3
1/3


Old Kelways is an attractive and popular business centre benefiting from on site café.. Occupiers at Old Kelways include BIBIC,and Omnia Bathrooms. The Iris Suite is located on the first floor of Kelways Building. The suite comprises an open plan office area, two cellular offices and a kitchenette facility. The suites benefit from communal WC facilities. Ample onsite car parking is available.


 1/3
1/3


Attractive business unit with front workshop / storage accommodation and rear WC facility and an electric roller shutter door. The landlord will install a dividing wall between the unit and adjoining Unit G. Unit H - Approximately 67.35 SQM (,725 SQFT)
1/8


The premises comprise self-contained first floor offices with their own disabled WC, night storage heating, suspended ceilings with recessed compliant light fittings, perimeter trunking, fitted carpets, a kitchen and adjacent staffroom. There are 4 separate offices; one of which has been previously used as a board room.
 1/4
1/4

Old Kelways is an attractive and popular business centre benefiting from on site Café. Occupiers at Old Kelways include BIBIC and Omnia Bathrooms. Suite 2 is located on the second floor of Block A at Old Kelways.. The suite comprises two cellular offices and a larger office incorporating a kitchenette facility. The suite benefits from communal WC facilities. Ample onsite car parking is available.


 |
| |1/16
|1/16


The Firepool Centre for Digital Innovation is a 2,493 sq m innovation facility in the heart of Taunton. The purpose-built Centre provides a hub for innovative businesses in the digital economy, offering brand new, grade A office suites, co-working, collaboration and event space.
 1/1
1/1
The accommodation is arranged over two floors and split into four separate rooms, two on each floor. the property includes a kitchen and W/CS. Available as a whole or on a floor by floor basis. Rental : First floor only - £6,500 per annum exclusive Second floor only - £6,000 per annum exclusive Both floors - £12,500 per annum exclusive



 |1/2
|1/2

The second floor offices are split into three rooms with one room to the front and two rooms to the back of the property. The building is Grade II* Listed. Bath is an attractive historic city, famous worldwide for its impressive architecture and Roman Baths. The city has been designated by UNESCO as a World Heritage Site and is internationally renewed tourist destination attracting almost 5 million tourists per annum. Bath is located 100 miles (160 km) from central London with direct access from Bath Spa railway station with an average journey time of 90 minutes. Bristol is approximately 13 miles away with an average journey time of 11 minutes. The subject property is located on Northumberland Buildings which fronts Wood Street, just off Queens Square, in the heart of Bath city centre, approximately a 15 minute walk from Bath Spa railway station and close by to local amenities.


 1/7
1/7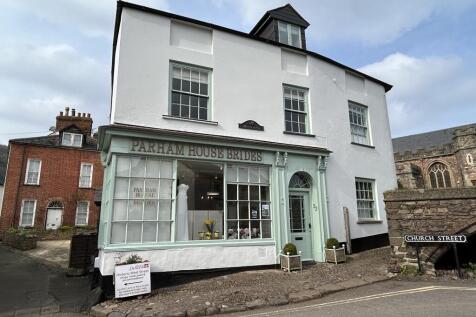
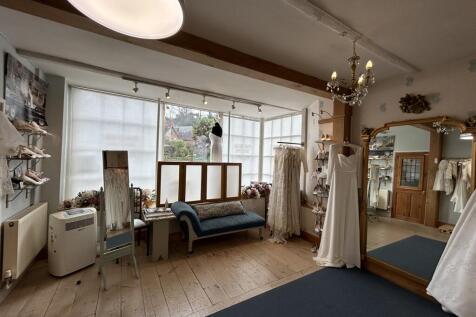

A Grade II Listed ground floor retail shop with display frontage onto Church Street in Dunster's village centre. Upon entry there is an internal porch, which in turn leads you into the well appointed retail space. The sales area is predominantly open plan with exposed beams, timber flooring and display windows. Towards the rear is kitchen and WC. To the side of the retail area are a pair of timber double doors, which provide access into a workshop, which could be utilised as further sales space. Mains electric, gas, water and drainage are connected.
1/5


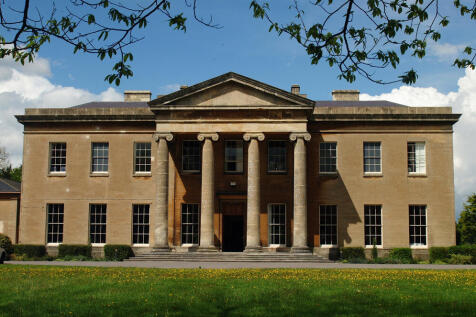
146 Walcot Street is an attractive end-terrace property providing retail or office accommodation over the ground and first floors. The property benefits from an attractive glazed shopfront with a prominent display window, providing good natural light and excellent visibility. A tea point is located beneath the staircase on the ground floor, with a WC situated on the half landing serving the first floor. To the rear is a private garden area which offers potential for outdoor seating, subject to any necessary consents. The premises would suit a range of retail or office occupiers requiring good frontage and window display in a character building.
 1/6
1/6


Lower Ground Floor Office Available on a Short Term Lease. The lower ground floor comprises two office rooms, at the rear and front. The premises benefit from having a private entrance at the front of the property and use of a paved garden at the rear which is shared with all tenants. Each floor has its own WC.


 1/7
1/7


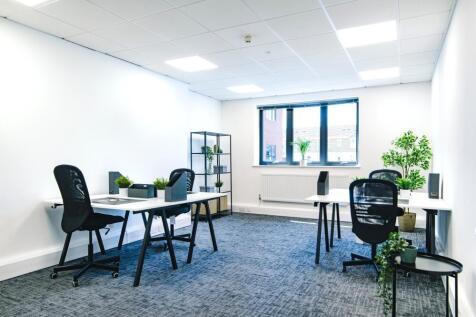
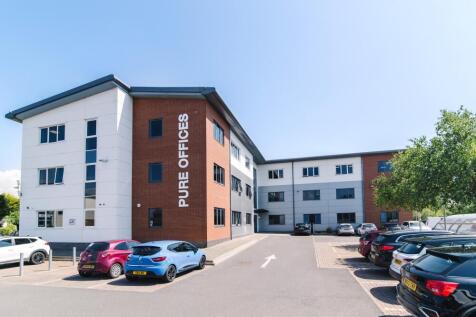
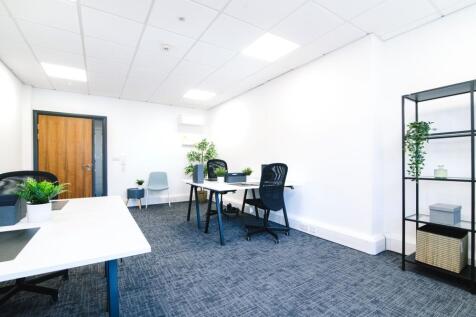
High quality office suite within award winning barn conversions. NIA of 52.96 Sqm (570 sqft). Rural setting only 1 mile from Wiveliscombe. Self-contained office suite with kitchen and disabled WC facility. 4x parking spaces plus parking as required and 100mb leased line recently installed.



 1/4
1/4


The offices comprise two rooms, one at the front with good daylight; the other at the rear. WC's are self contained at the same level. The offices are accessed via a separate staircase into the courtyard garden and then through its own front door into the suite. - City centre prime location - Self contained with own entrance - Courtyard Garden