Commercial Properties To Let in Sompting, Lancing, West Sussex
Paid partnerships can play a role in listing order
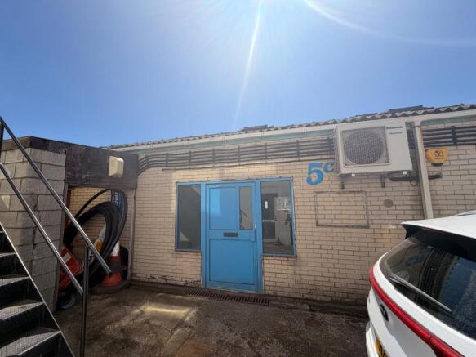
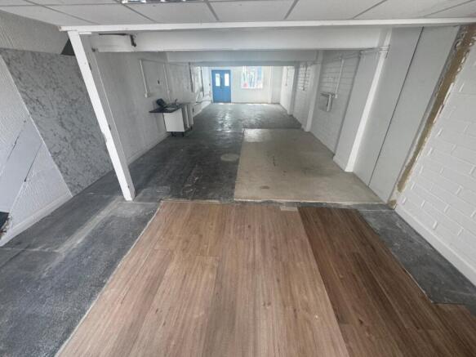
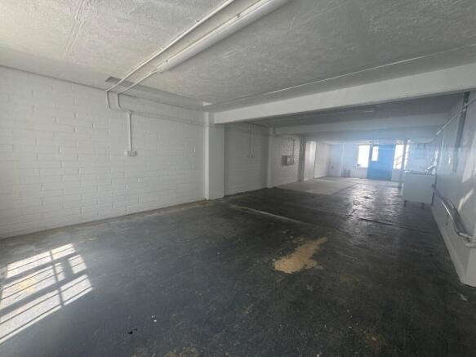
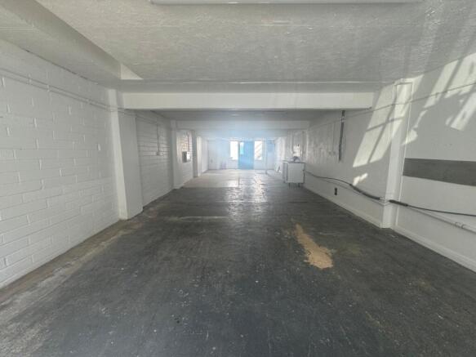
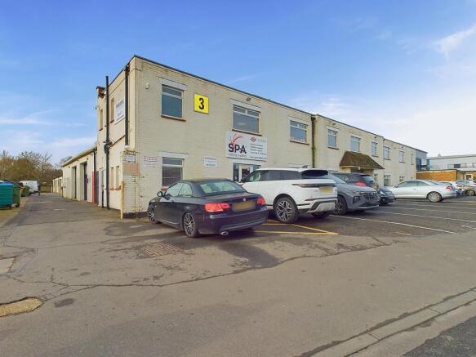
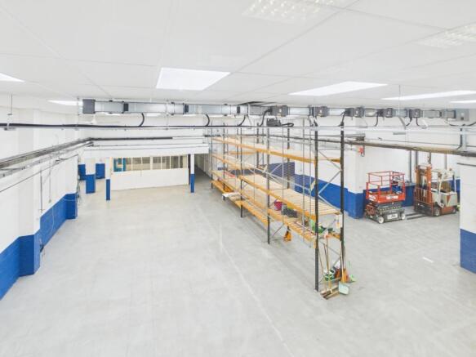
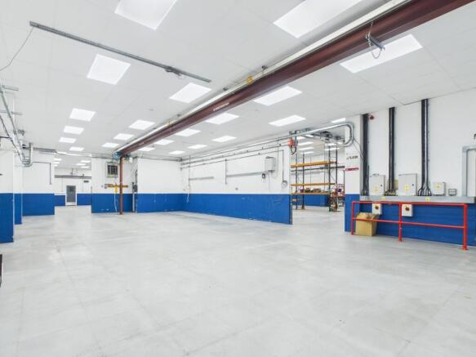
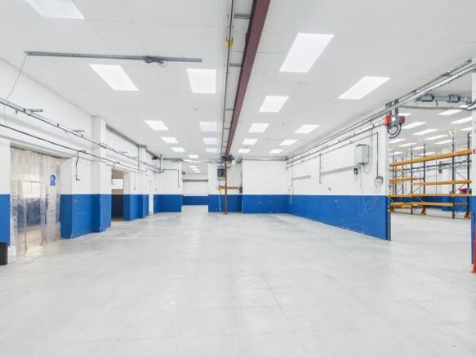
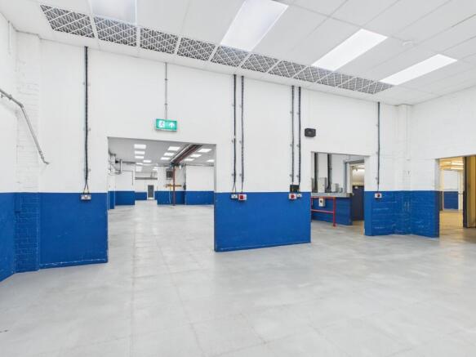
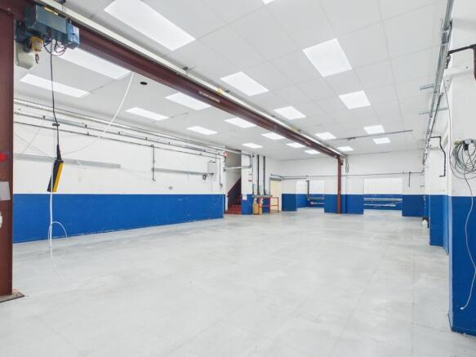
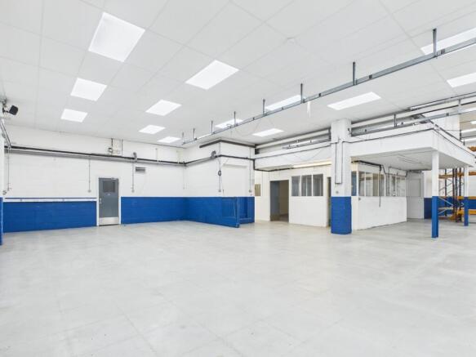
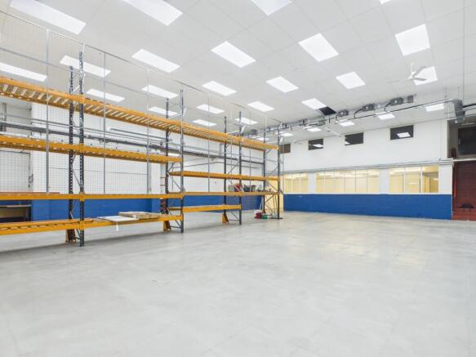
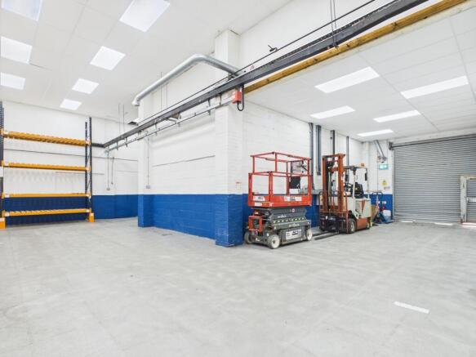
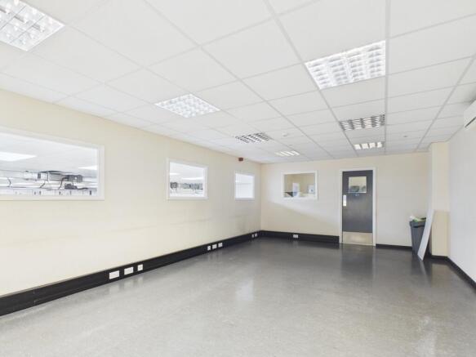
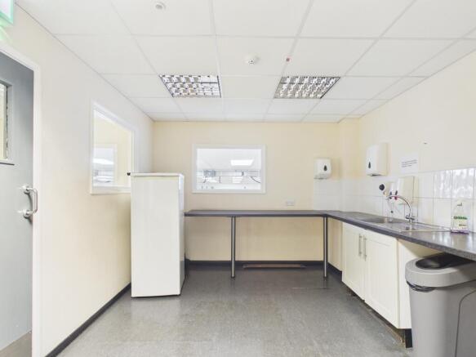
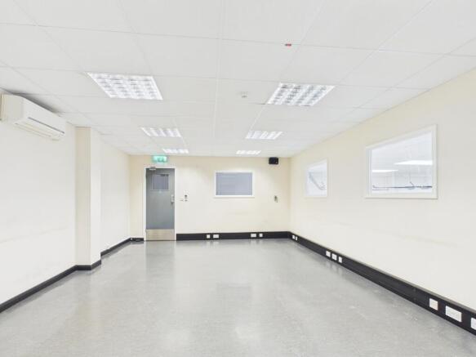
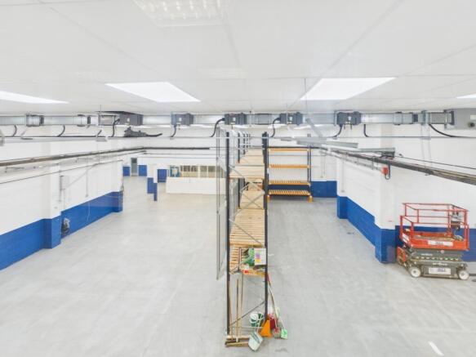
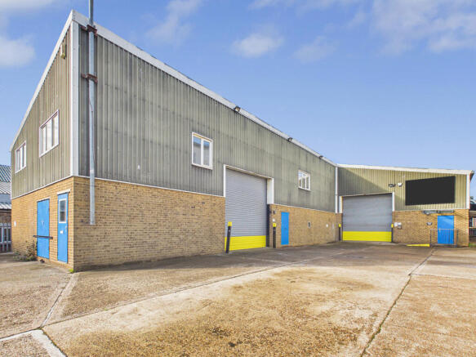
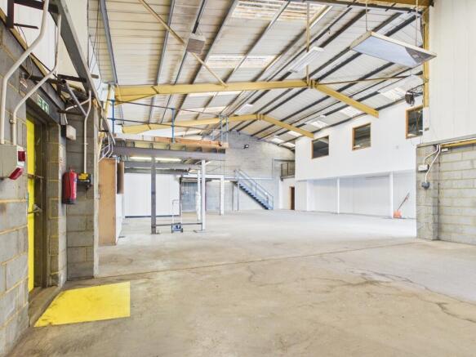
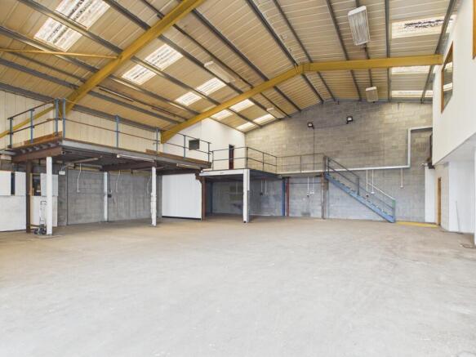
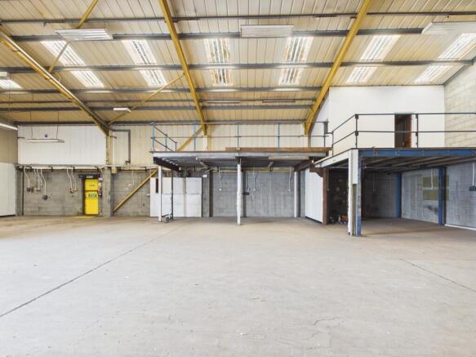
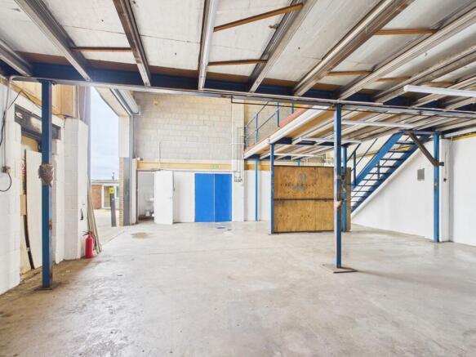
Unit 5c forms part of the well established Wayside Industrial Estate which provides multiple modern light industrial units designed for a variety of local and regional business’s. Internally, the unit is presented in a shell and core condition, allowing the incoming occupier to fit ou...
- Situated on Popular Lancing Business Park in Lancing, West Sussex
- Superb Transport Links to A259 & A27
- Available by Way of New FR&I Lease
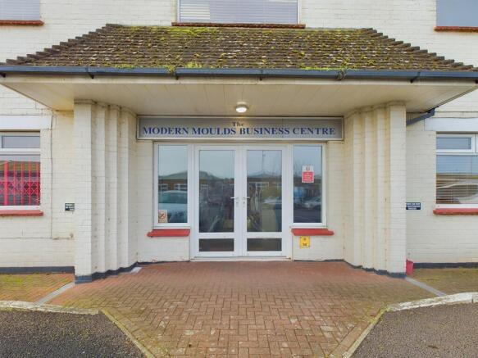
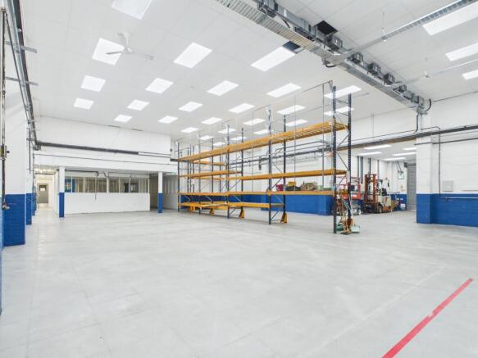
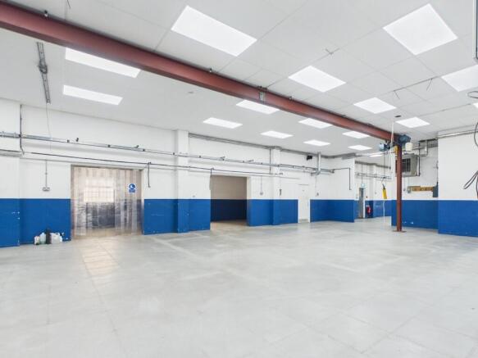
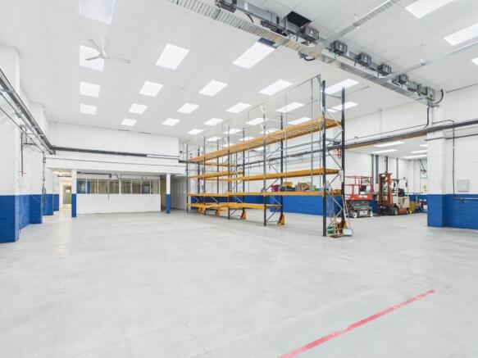
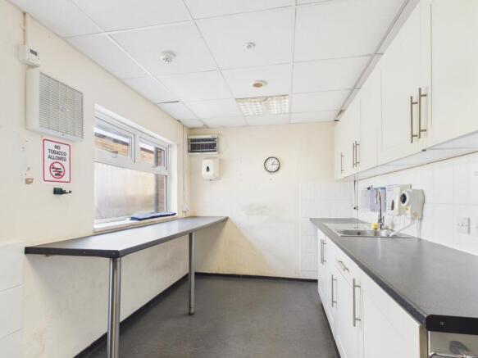
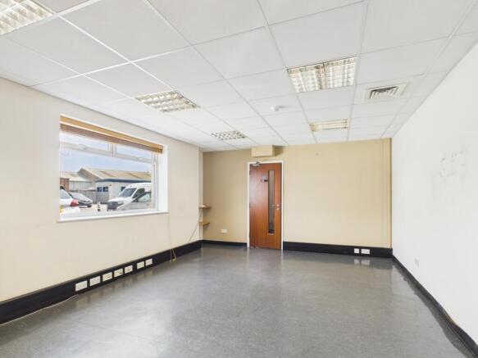
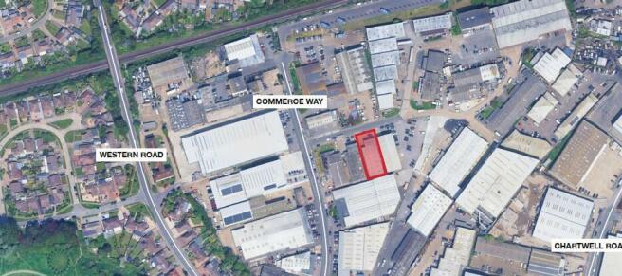
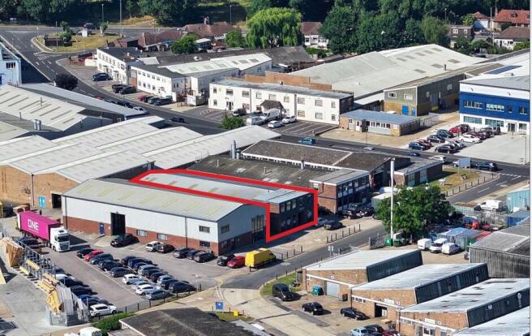
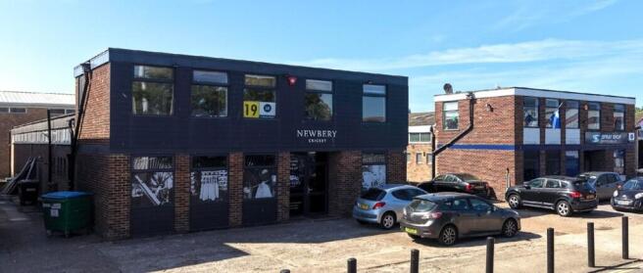
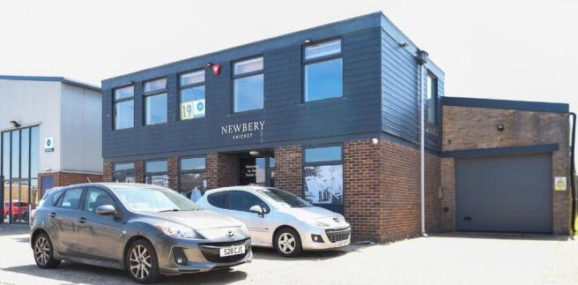
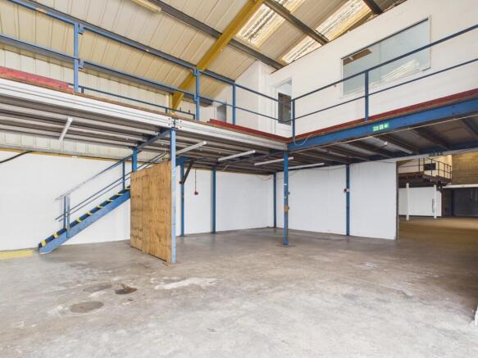
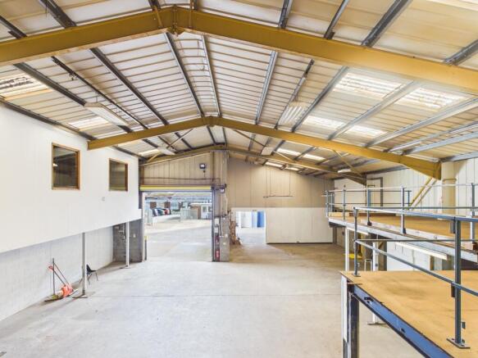
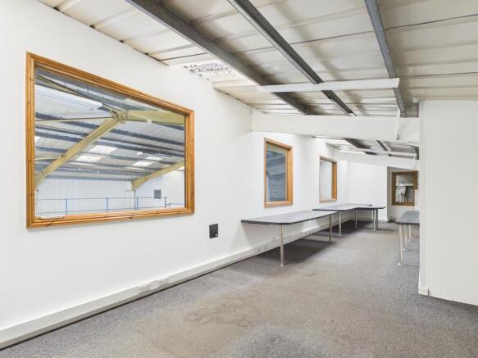
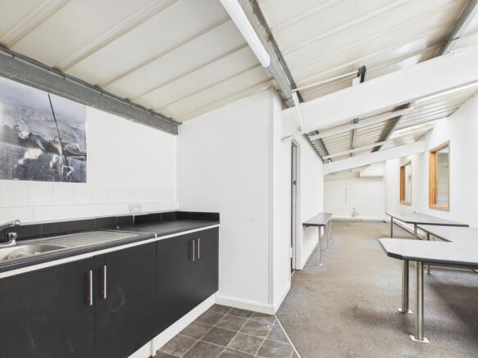
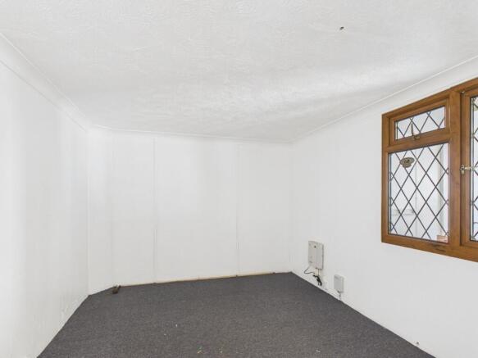
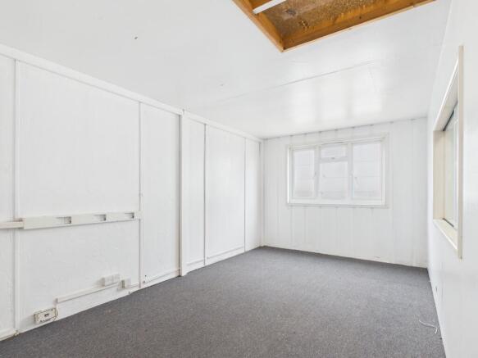
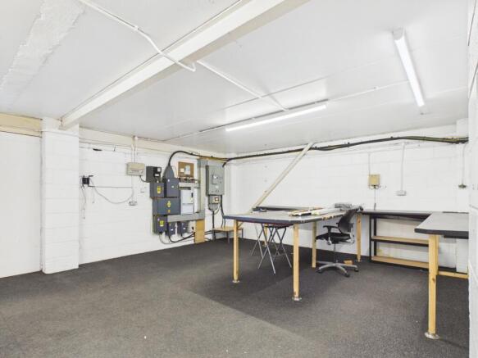
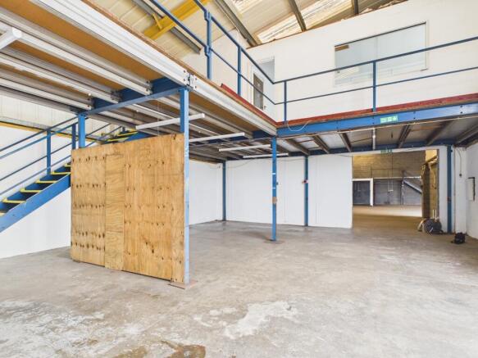
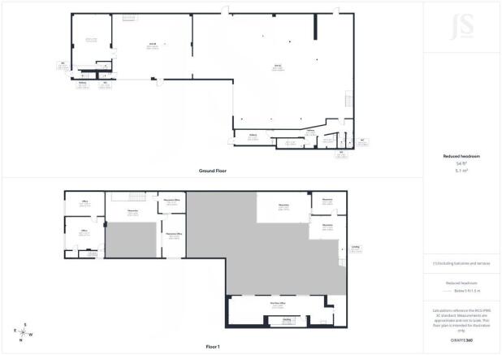
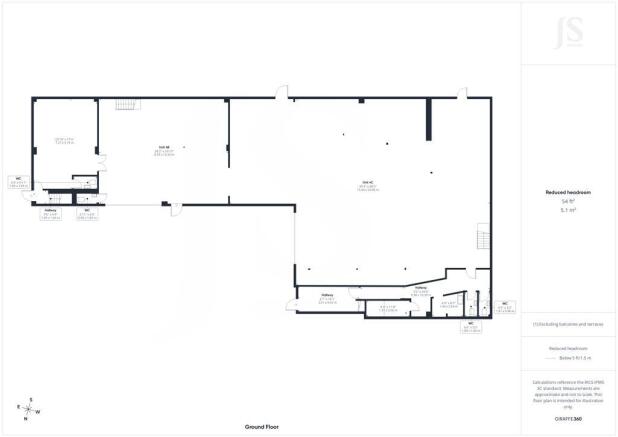
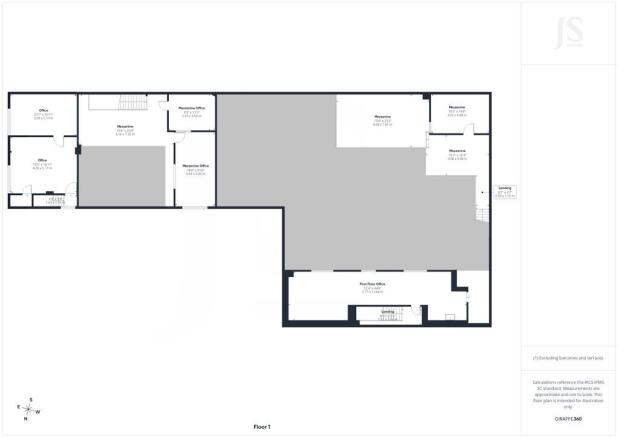
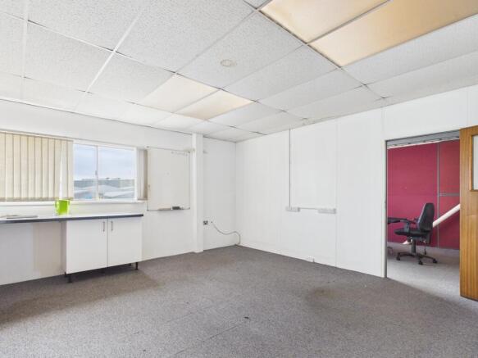
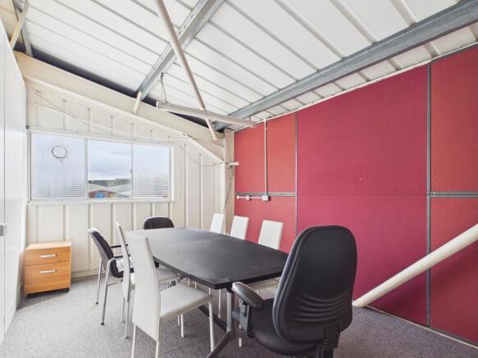
An opportunity to acquire a ground-floor industrial unit with offices, situated within the established and desirable Lancing Business Park. The property provides versatile accommodation suitable for a variety of occupiers, offering a combination of warehouse, workshop, office and staff facilities. The building is accessed via a shared pedestrian entrance leading into a reception area, which provides access to both the offices and the main warehouse accommodation. The spacious ground-floor warehouse is predominantly open-plan and benefits from a full-height 16ft electric roller shutter door and dedicated loading bay, providing excellent access for deliveries and servicing. The space is currently configured into a number of smaller work areas but could be adapted to suit a range of operational requirements. The warehouse also benefits from a 1-ton overhead crane, making it particularly suitable for occupiers requiring lifting or workshop capabilities. A mezzanine level provides additional staff facilities, including a fitted kitchen and break-out area, with a further kitchen located on the ground floor. The property also benefits from separate male and female WC facilities. To the front of the property, a series of ground-floor offices provide a range of individual workspaces, all with convenient access to the main reception area and warehouse accommodation. These offices offer flexibility for administration, management, design or meeting functions, allowing the...
Peter Road Industrial Estate, Lancing comprises a mix of terraced and self-contained industrial buildings, offering units from 2,017 - 8,480 sq ft, totalling circa 60,000 sq ft of practical light industrial space with roller shutter access, clear internal working height and dedicated yard/parking areas. The versatile stock supports a range of uses including manufacturing, storage and distribution, with functional layouts and vehicle circulation suited to day-to-day operations. The estate's mix of unit types and established specification provide a secure, efficient base for trade and industrial occupiers in the wider Lancing Business Park.
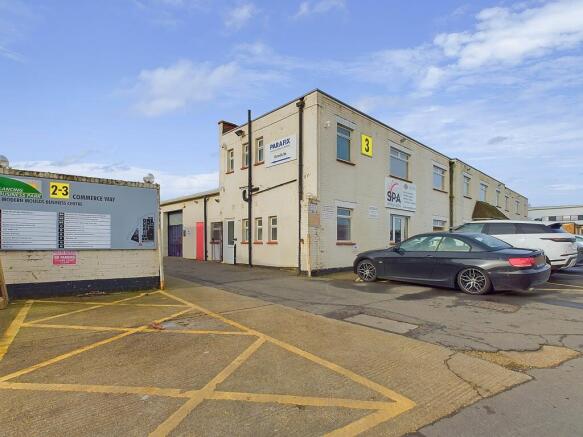
4B-C Commerce Way comprises a substantial industrial/warehouse facility extending to approximately 5,783 sq ft (537.24 sq m), arranged over two adjoining units with extensive warehouse accommodation, offices and mezzanine storage. The property has been recently refurbished and benefits from 3-phase power, making it suitable for a wide range of industrial, manufacturing, storage and distribution uses. The warehouse areas provide excellent operational space with two mezzanines incorporating forklift loading points, together with two roller shutter loading doors. Shutter 1 measures approximately 4.05m wide × 4.00m high and is electrically operated, while Shutter 2 measures approximately 4.00m wide × 3.98m high and is manually operated. There are also three pedestrian entrances and dedicated loading bays, providing flexibility for staff, deliveries and day-to-day operations. Internally, the property provides a fitted kitchen, staff room and offices, with air conditioning/heating to the office accommodation. The units themselves are unheated. There is also an industrial wash bay and five WCs, providing comprehensive staff facilities. The external areas provide ample parking and generous space for HGVs to manoeuvre and turn, with the site being gated and secure. Unit C benefits from a minimum eaves height of 5.11m and maximum eaves height of 6.85m. Unit B benefits from a minimum eaves height of 5.08m and maximum eaves height of 6.82m. The units may also be avai
Unit 5c forms part of the well established Wayside Industrial Estate which provides multiple modern light industrial units designed for a variety of local and regional business’s. Internally, the unit is presented in a shell and core condition, allowing the incoming occupier to fit ou...