Commercial Properties To Let in South Ashford, Ashford, Kent, serviced office, business park, office
Paid partnerships can play a role in listing order
 1/5
1/5


This first-floor office accommodation totalling 390 sq. ft. comprises an open plan office area of 245 sq. ft. with a separate office room of 145 sq. ft. There is a separate kitchen of just under 80 sq. ft. The accommodation has been finished to a good standard with laminate flooring, data cable points, plenty of wall sockets, Fibre internet and plenty of natural daylight. The office also benefits from a secure digital door lock system. Externally there is a reasonable amount of car parking.

- 390 sq.ft.
- 3 Car Parking spaces
- Immediate Availability
1/8


Unit 8 is end-terraced, the majority of the terrace being a mono-pitched, steel framed parade of units having full-height concrete block party walls. Externally the units have been finished with insulated microrib cladding to the full height with insulated profiled steel panels to the roof. Unit 8 is slightly unusual in that it also incorporates an element of single storey office accommodation, finished to a good specification and providing a little under 1,200 sq.ft. of office space including a separate meeting room, a glazed lobby, kitchen and WC facilities. The workshop/warehouse extends to nearly 690 sq.ft. of accommodation, having a little over 300 sq.ft. of mezzanine storage above. The clear height under the mezzanine is some 7ft 5in, and the maximum height available within the workshop/warehouse is some 19ft 2in. It is accessed via an insulated up-and-over door some 12ft wide by 17ft high with a separate personnel door also giving access. The offices have a carpeted finish, suspended ceiling with LED lights, air conditioning (comfort cooling) and window blinds to glazing front and rear. There is a small glazed office cubicle and a small kitchen area with tiled floor, a stainless steel sink and cupboards above and below a worktop. Male and female WCs compliment the entire accommodation. Externally the hardstanding is laid to brick pavers and there are 6 to 10 designated car parking spaces in addition to the loading area.
- Circa 1,200 sq. ft. offices
- Circa 700 sq. ft. workshop/warehouse + mezzanine
- 6-10 allocated car parking spaces


 1/8
1/8Unit 8 is end-terraced, the majority of the terrace being a mono-pitched, steel framed parade of units having full-height concrete block party walls. Externally the units have been finished with insulated microrib cladding to the full height with insulated profiled steel panels to the roof. Unit 8 is slightly unusual in that it also incorporates an element of single storey office accommodation, finished to a good specification and providing a little under 1,200 sq.ft. of office space including a separate meeting room, a glazed lobby, kitchen and WC facilities. The workshop/warehouse extends to nearly 690 sq.ft. of accommodation, having a little over 300 sq.ft. of mezzanine storage above. The clear height under the mezzanine is some 7ft 5in, and the maximum height available within the workshop/warehouse is some 19ft 2in. It is accessed via an insulated up-and-over door some 12ft wide by 17ft high with a separate personnel door also giving access. The offices have a carpeted finish, suspended ceiling with LED lights, air conditioning (comfort cooling) and window blinds to glazing front and rear. There is a small glazed office cubicle and a small kitchen area with tiled floor, a stainless steel sink and cupboards above and below a worktop. Male and female WCs compliment the entire accommodation. Externally the hardstanding is laid to brick pavers and there are 6 to 10 designated car parking spaces in addition to the loading area.
1/10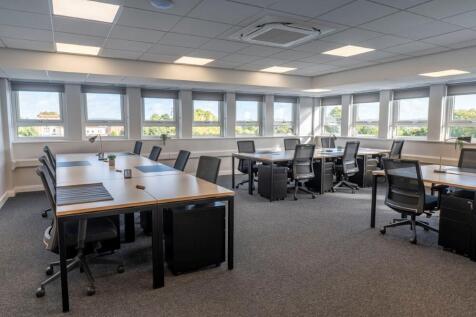
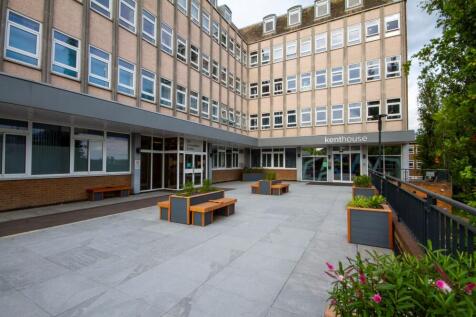
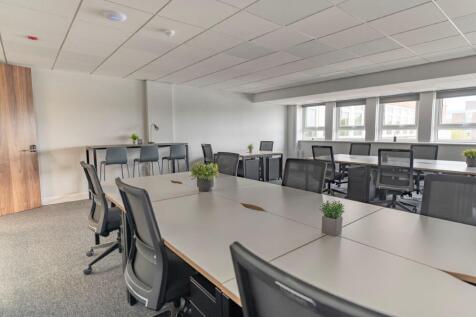
Serviced office suites ready for immediate occupation in this prestigious building located in the centre of Ashford. Premium office space with excellent natural light levels and modern fit-out offers a relaxed, inspiring and professional work environment. Simple, all-inclusive packages featuring flexible contract terms and options to expand or contract.


 1/7
1/7


The property comprises part of an attractive detached office building of brick elevations beneath a pitched slate roof, arranged to provide a mix of open plan and cellular offices over ground and two upper floors. The available accommodation provides a modern first floor office suite arranged as three interconnecting rooms. Due to undergo refurbishment it will be finished to a good modern specification having gas central heating via panel radiators, modern lighting and newly carpeted flooring. The suite has shared use of kitchen and WC facilities on the same floor. The property is deemed suitable for a variety of uses within Class E, to include but not limited to; - Offices - Clinic/ Surgery - Education
 1/5
1/5This first-floor office accommodation totalling 390 sq. ft. comprises an open plan office area of 245 sq. ft. with a separate office room of 145 sq. ft. There is a separate kitchen of just under 80 sq. ft. The accommodation has been finished to a good standard with laminate flooring, data cable points, plenty of wall sockets, Fibre internet and plenty of natural daylight. The office also benefits from a secure digital door lock system. Externally there is a reasonable amount of car parking.