Commercial Properties To Let in South Downs
Paid partnerships can play a role in listing order



 |
| 1/8
1/8
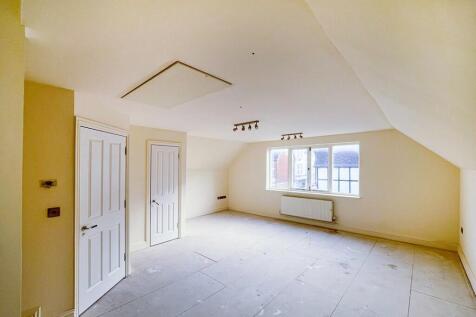
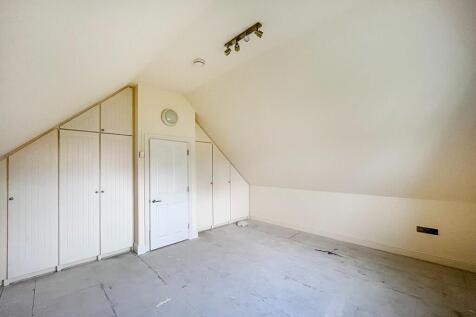
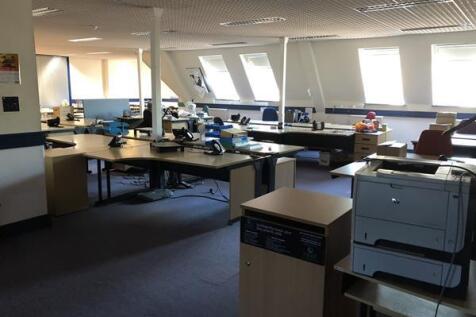
The premises offer bright predominantly open plan accommodation First Floor office with two further rooms to the rear, and would also suit various occupiers including office and health care use. The IPMS 3 net internal areas comprise:FIRST FLOOR 66.07 SQ M (711 SQ FT)

- Self-Contained with Own Front Door
- Fully Refurnished Throughout
- Kitchenette


 1/5
1/5


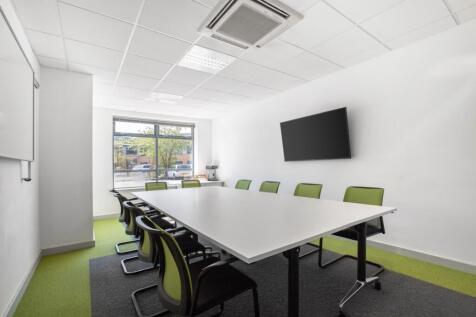
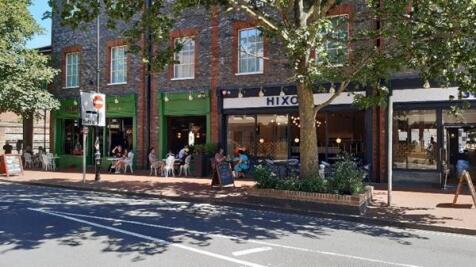
The comprises a well-presented first-floor office suite within Chancton House, a prominent business building situated at The Wharf in Midhurst town centre. The accommodation benefits from LED lighting and carpet-tiled flooring throughout, providing a bright and professional working environment. Tenants enjoy unrestricted access to their office accommodation, with a front door key and security fob supplied.

- LED lighting
- Carpeted throughout
- Superfast Broadband is advertised as 74Mbps download and 20Mbps upload at this postcode

 1/11
1/11


Hazeley Enterprise Park offers flexible business space for rent in the heart of Hampshire. Ideal for entrepreneurs and established companies seeking to lease accessible, affordable space within an outstanding environment. Adaptable, modern work spaces with ready access to the M3, rail and air transport. New on site café and events space.



 |1/12
|1/12


The property comprises a substantial mixed-use building accommodating a variety of industrial, office, leisure and medical occupiers. The available accommodation is situated to the front and part rear of the first floor and is fitted to a modern office specification, including: - Carpet tile flooring - LED lighting panels - Suspended ceiling - Perimeter trunking - Fitted kitchen - A suite of meeting rooms and board / training room facilities - Platform lift - DDA compliant WC facilities
 1/3
1/3


Exion 27 was completed in June 2001 and now provides a stand alone property, arranged over two storeys, and entered via a prestigious, double height glazed reception. The available space is on the 1st floor and provides 12,700 sq ft. Constructed around a steel frame, Exion 27 is finished in attractive aluminium panels, with double glazed windows and brise soleil to achieve high levels of energy efficiency. Internally the accommodation is air-conditioned and has male and female WCs on each floor, with suspended ceilings and LED lighting. There is an 8 person passenger lift. There is parking around the building and 37 spaces are allocated to the 1st floor.
 1/5
1/5


Buckingham Park is bringing a new collection of well-designed industrial and warehouse units to the area, from 3,247 - 12,511 sq and totaling around 40,000 sq ft. Built to a high specification with efficient, low-energy construction, the scheme offers practical, cost-effective space for a wide range of businesses.
1/3


Buckingham Park is bringing a new collection of well designed industrial and warehouse units to the area, from 3,247 - 12,511 sq ft and totalling around 40,000 sq ft. Built to a high specification with efficient, low-energy construction, the scheme offers practical, cost-effective space for a wide range of businesses.





 1/1
1/1
Located within proximity of the A3 and A272 to Guildford, London and the central south coast region. Consent has been granted under planning application SDNP/24/00612/FUL for the development of an industrial building with consent granted for Class - E(g) (i) Offices, (ii) Research and development, (iii) Light industry, B2 General industrial, B8 Storage or distribution.


 |1/16
|1/16


The property is a two-storey, semi-detached industrial/office unit offering a versatile mix of air conditioned accommodation. The ground floor provides a generous production environment/workshop/storage space, complemented by a staff area complete with kitchen and WCs. At first floor level, the property features extensive office accommodation, currently configured to provide a combination of open plan workspace and private meeting rooms. Externally, the unit benefits from a shared secure yard with additional parking on the estate.


 1/7
1/7


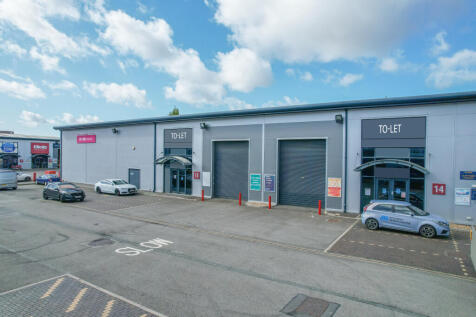
The properties comprise refurbished modern, mid-terrace trade counter units, of steel portal frame construction, with electrically operated up and over loading door and glazed entrance. Both units benefit from extensive shared parking. Available separately or together.


