Commercial Properties To Let in South Downs, serviced office, business park, office
Paid partnerships can play a role in listing order

 |
| 1/12
1/12


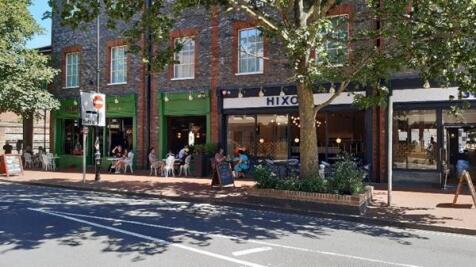
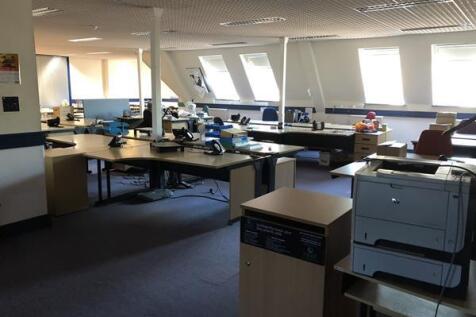
The property comprises a substantial mixed-use building accommodating a variety of industrial, office, leisure and medical occupiers. The available accommodation is situated to the front and part rear of the first floor and is fitted to a modern office specification, including: - Carpet tile flooring - LED lighting panels - Suspended ceiling - Perimeter trunking - Fitted kitchen - A suite of meeting rooms and board / training room facilities - Platform lift - DDA compliant WC facilities

- Providing mainly open plan and versatile accommodation arranged over the first floor
- Three suites available individually or as a whole - up to 14,304 sq ft total
- Currently fitted throughout as offices with dedicated reception area and various meeting & board room facilities
|1/7


The former Stud boxes have been converted into a range of high quality rural office units in Barlavington near Petworth. The units surround an open courtyard with a central lawn. All units have been finished to a high specification with double glazing, a wood burner and carpet finish. Approximate dimensions of each box are 4m x 4m. Box 2 rent - £969 per month

- High speed broadband available
- Picturesque rural setting
- Ample parking available on site
|1/11


The premises comprise the first floor right hand office suite within a detached, two-storey building of traditional construction beneath a pitched tiled roof. The subject suite is accessed via a shared entrance to the front elevation, with an internal staircase leading to the first floor. Internally, the accommodation is predominantly open plan and benefits from pleasant dual aspect views and good natural light, together with a glazed partitioned meeting room, newly finished kitchenette, private WC with newly installed shower, and useful attic storage. The suite has recently been redecorated throughout, with new windows and new kitchen flooring also installed. The landlord will additionally provide new flooring to the main office area, with the finish to be agreed subject to the incoming tenant's preference. Externally, two allocated car parking spaces are included. Overall, the premises provide attractive, recently upgraded and self-contained office accommodation within a prominent and accessible building.
- Well presented first floor office suite
- Forming part of an attractive and distinctive railway-side building
- Immediately adjacent to Cooksbridge Railway Station with direct London links
|1/12


The building comprises a restored timber-framed barn, with original oak structure with high vaulted ceilings and exposed beams throughout. Inside the unit is filled with natural light from large windows and skylights. The interior is currently unfinished allowing for a blank canvas for tenant fit out. Outside, the barn is clad in timber with a tiled roof and a glazed entrance. The unit will benefit from two large wood burners with back up electric heating, kitchenette, WCs and LED lighting.
- Refurbished but allows scope for tenant fit out
- Parking for approximately ten cars
- Good access to Chichester and Petworth










 1/11
1/11


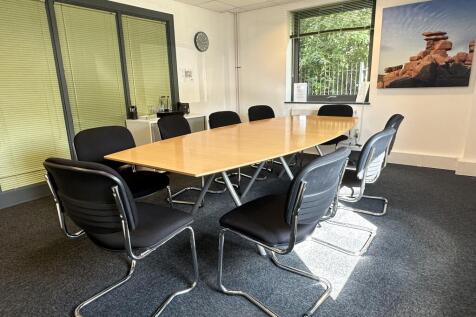
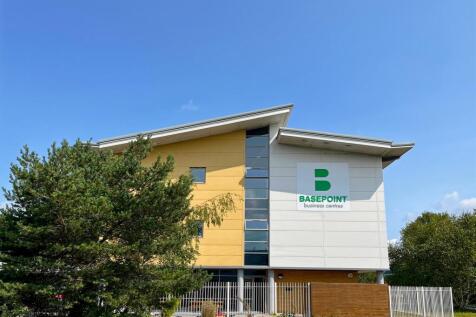
Hazeley Enterprise Park offers flexible business space for rent in the heart of Hampshire. Ideal for entrepreneurs and established companies seeking to lease accessible, affordable space within an outstanding environment. Adaptable, modern work spaces with ready access to the M3, rail and air transport. New on site café and events space.
 |1/12
|1/12The property comprises a substantial mixed-use building accommodating a variety of industrial, office, leisure and medical occupiers. The available accommodation is situated to the front and part rear of the first floor and is fitted to a modern office specification, including: - Carpet tile flooring - LED lighting panels - Suspended ceiling - Perimeter trunking - Fitted kitchen - A suite of meeting rooms and board / training room facilities - Platform lift - DDA compliant WC facilities
1/3


Exion 27 was completed in June 2001 and now provides a stand alone property, arranged over two storeys, and entered via a prestigious, double height glazed reception. The available space is on the 1st floor and provides 12,700 sq ft. Constructed around a steel frame, Exion 27 is finished in attractive aluminium panels, with double glazed windows and brise soleil to achieve high levels of energy efficiency. Internally the accommodation is air-conditioned and has male and female WCs on each floor, with suspended ceilings and LED lighting. There is an 8 person passenger lift. There is parking around the building and 37 spaces are allocated to the 1st floor.





 |1/12
|1/12The building comprises a restored timber-framed barn, with original oak structure with high vaulted ceilings and exposed beams throughout. Inside the unit is filled with natural light from large windows and skylights. The interior is currently unfinished allowing for a blank canvas for tenant fit out. Outside, the barn is clad in timber with a tiled roof and a glazed entrance. The unit will benefit from two large wood burners with back up electric heating, kitchenette, WCs and LED lighting.


 1/3
1/3


Gabare House comprises office accommodation arranged over ground and first floors within 2 interconnected buildings. The available office suite is situated on the first floor, with a shared access from the front car park. The accommodation offers open plan space with amenities including air conditioning for heating & cooling, suspended ceilings, florescent strip lighting and carpet, perimeter trunking, partitioned kitchen and breakout area, and 6 allocated parking spaces.


