Commercial Properties To Let in South East London
Paid partnerships can play a role in listing order

 1/7
1/7


Prime corner premises in affluent East Dulwich, overlooking Goose Green. Ground floor and basement accommodation with sales area, storage, kitchen and WC. Excellent transport links with East Dulwich Station nearby, surrounded by popular retailers, cafés, bars and restaurants.

- Prime corner trading position on Grove Vale / Lordship Lane roundabout
- Prominent frontage overlooking Goose Green
- Located in affluent East Dulwich
1/19


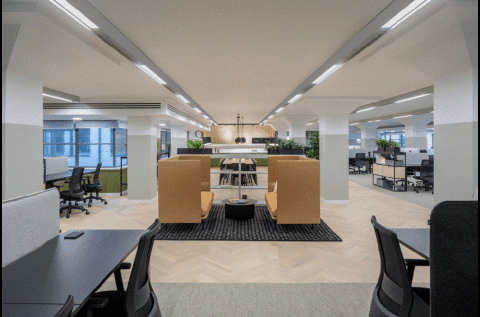
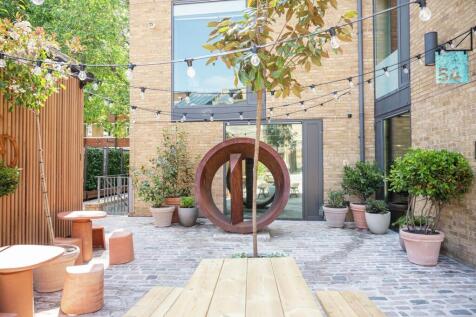
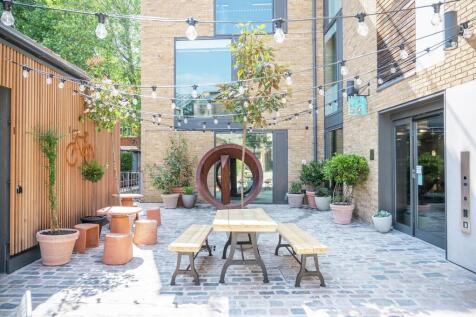
These units are among six offices surrounding a courtyard. The second floor (c. 2462 sq ft) has an L-shape. Upon entry, there is a reception area along with a kitchenette, break-out area, and a toilet and shower room, as well as a partitioned private office that can also serve as a small meeting room. To the right upon entry is an open-plan office space. This leads to a corridor with toilets, which then opens into an area containing two glass-partitioned meeting rooms. The unit also benefits from natural light on two sides and security provided by electric roller shutters, along with character features including exposed brickwork and Crittall-style windows in parts of the unit. The 3rd floor (c.759 sq ft) is currently self-contained but can be interconnected with the 2nd floor via an internal staircase if reinstated. The space features a pitched roof with exposed beams and lightwells. The unit is rectangular in shape, open-plan, and includes a kitchenette, a toilet, and a partitioned storage room.
 1/2
1/2

This commercial unit has been recently refurbished, and is located on an industrial run just 16 minutes’ drive from the West End. Please note this property is available in shell specification only.

- 24/7 access
- 3-Phase Power Supply
- Electric security shutters
 |1/18
|1/18


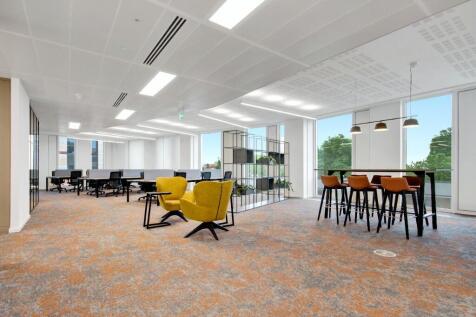
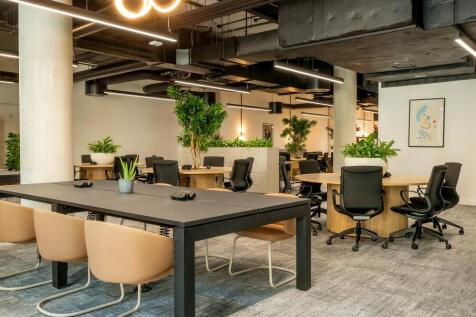
Impressive fitted workspace - Curve lined glass walls - Communal garden terrace - Manned reception - Fibre - AC

- Contemporary Workspace With Impressive Views
- Fitted With Meeting Rooms / Offices
- Curve Lined Glass Walls Boasting Excellent Natural Light


 1/10
1/10


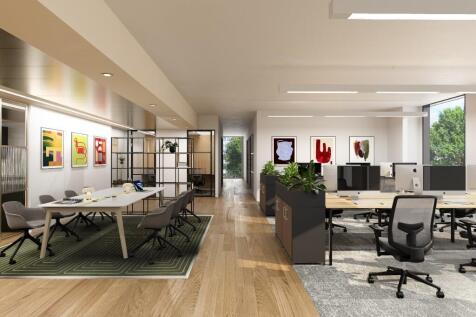
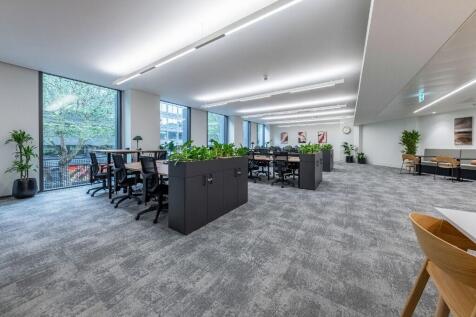
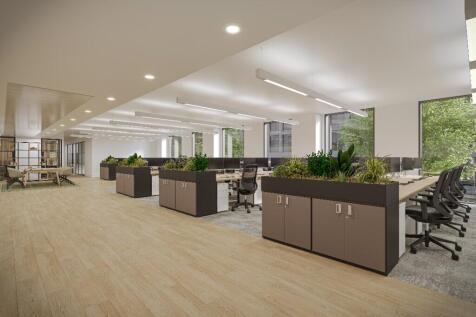
215 Lyham Road comprises a masonry constructed building arranged over three floors. The ground floor offers a large light industrial / workshop area as well as a meeting room. The upper floors are configured as large open plan offices with kitchenette and WCs facilities. The unit was previously occupied by an events company. There is off-road parking / loading to the rear of the unit.

 1/5
1/5


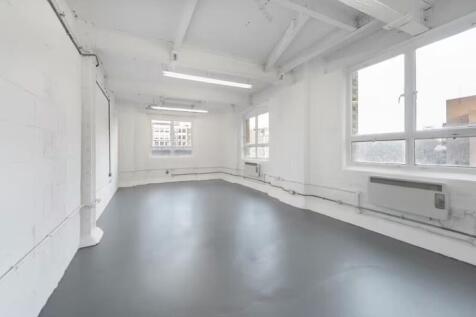
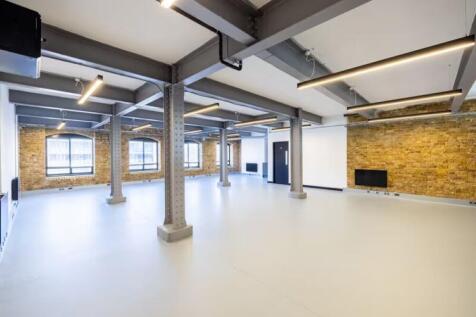
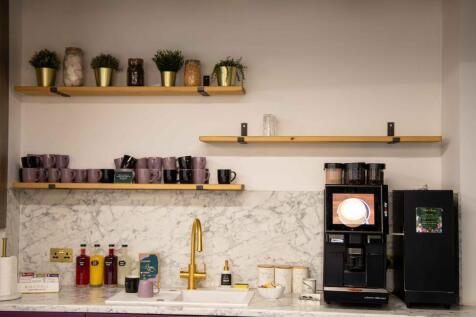
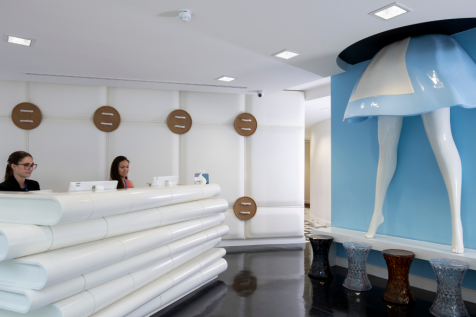
This corner unit is set over three floors with an approximate size of 5,000 sq. ft comprising of mostly open plan rooms, sound proof booths and multiple kitchen and WC facilities. It is currently benefitting from E use which is idea for Medical, Gyms or Nursery.





 1/4
1/4


The unit extends to c5,000 sq ft and provides a versatile, modern trade counter/warehouse space suitable for a variety of occupiers. Benefiting from a clear open-plan layout, full-height loading access, and generous eaves height, the property is well-suited for both storage and customer-facing ...


 |1/7
|1/7


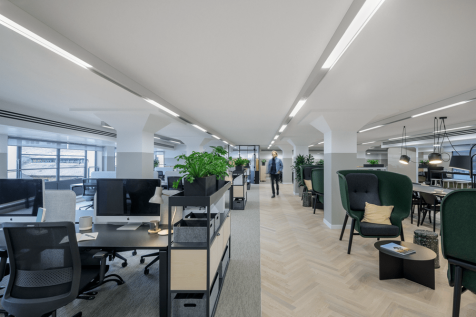
The property comprises a purpose built terrace industrial unit of steel portal framed construction under a pitched roof clad in profile steel. Salient features of the property are as follows:- * Modern industrial unit * Approx. 7m eaves * Reinforced concrete power floated screed floor * 3 phase (100 amp) power supply * Insulated sectional loading door * First floor offices with suspended ceilings, inset lighting and air conditioning * Ground and first floor WCs * Fitted kitchen * Shower room * Approx. 20 metre yard depth







 1/9
1/9


The first floor of Equitable House offers bright space, perfectly suited for healthcare providers, wellbeing operators, or other E Class uses. The layout is arranged as a mix of consulting rooms and offices of varying sizes. The suite is accessed via a staircase from the ground floor reception and also benefits from a wheelchair accessible lift, providing flexibility for different occupier requirements. The space would suit medical or office use, or alternative Class E users, subject to suitability.