Commercial Properties To Let in South East London
Paid partnerships can play a role in listing order

 1/10
1/10


215 Lyham Road comprises a masonry constructed building arranged over three floors. The ground floor offers a large light industrial / workshop area as well as a meeting room. The upper floors are configured as large open plan offices with kitchenette and WCs facilities. The unit was previously occupied by an events company. There is off-road parking / loading to the rear of the unit.
 1/6
1/6


Range of unit sizes available. Features include app access, 24hr CCTV, alarmed units, trolleys and forklifts and large vehicle access. New customers can benefit from our introductory offer of up to 50% off for the first 8 weeks.

- 24hr CCTV
- Indivudally alarmed units
- Safe and secure gated and fenced perimeter


 1/7
1/7


The Property comprises of a mid-terrace industrial unit arranged as ground floor warehouse accommodation and first floor open plan offices. The warehouse benefits from 4.8m eaves, 3 phase power and electric roller shutter door.
 1/5
1/5


The property comprises of a mid-terrace industrial unit arranged as ground floor warehouse accommodation and first floor open plan offices. The warehouse benefits from 4.8m eaves, 3 phase power and electric roller shutter door. Externally parking is provided for 2 vehicles to the front of the unit along with the loading area and additional visitor parking nearby.
 1/4
1/4


The Property comprises of a mid-terrace industrial unit arranged as ground floor warehouse accommodation and first floor open plan offices. The warehouse benefits from 4.8m eaves, 3 phase power and electric roller shutter door.
1/5


The property comprises of a mid-terrace industrial unit arranged as ground floor warehouse accommodation and first floor open plan offices. The warehouse benefits from 4.8m eaves, 3 phase power and electric roller shutter door. Externally parking is provided for 2 vehicles to the front of the unit along with the loading area and additional visitor parking nearby.


 1/9
1/9


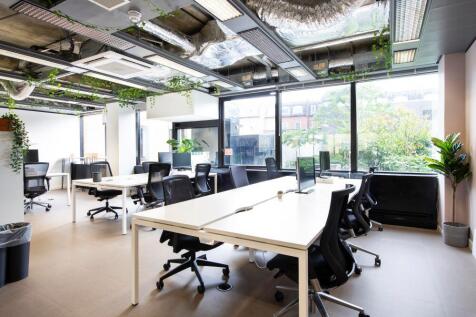
Office sizes ranging from 190 sq ft to 4000 sq ft Minutes from Bermondsey tube station, this glorious Victorian building was once home to Peek Frean & Co. Ltd’s iconic confectionery HQ.Our collaborative spaces are filled with like-minded businesses. Enjoy the freedom to create the space you want,...
 1/8
1/8


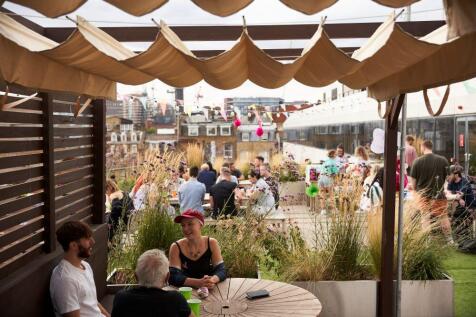
92 Albert Embankment offers a variety of workspace options to accommodate businesses of all shapes and sizes. As well as a variety of workspace options, the building benefits from a stunning roof terrace with views across the river and a stylish member's bar and lounge.

 |1/8
|1/8


Scott House offers a variety of workspace options to accommodate businesses of all shapes and sizes. These exceptionally high-quality serviced offices benefit from an unrivalled location inside Waterloo mainline station, beautiful break-out areas, meeting rooms and kitchen facilities.


 1/13
1/13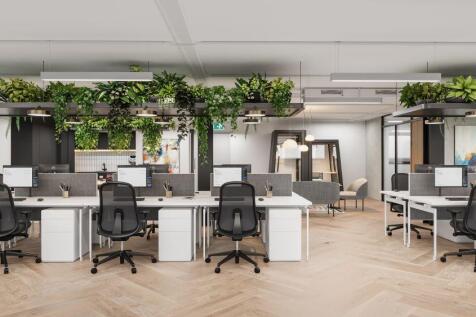
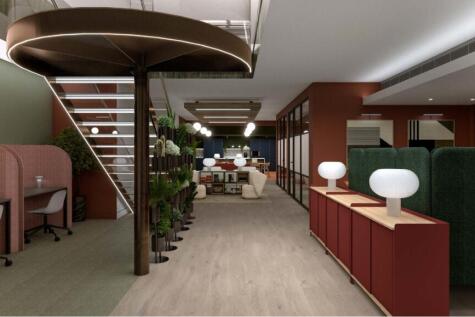
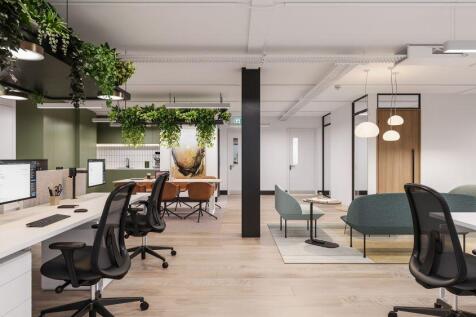
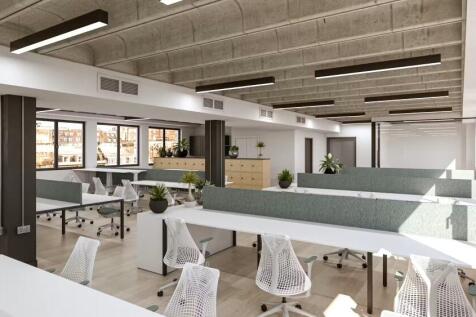
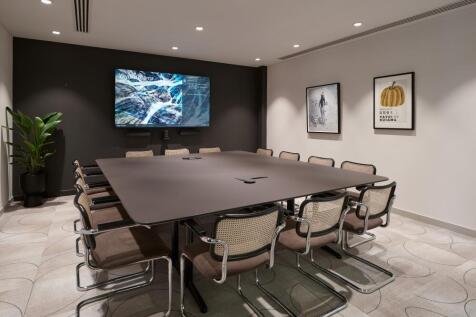
The Valentine Estate boasts an exclusive portfolio of managed workspace in the heart of Southwark. The Estate benefits from both its heritage as well as embracing innovation, from retained brickwork and steel structures to award-winning modern architecture, each property has its own identity and appeal. The newly refurbished Club Rooms provides a mixture of collaborative spaces including meeting rooms, phone booths, collaboration pods, touch-down desking, soft-seating and coffee lounge all supported by the latest building technology managed through your app.


 1/10
1/10


This self-contained Grade A office suite is approximately 3925 sq ft and is arranged over the lower ground floor. Benefiting from a high-quality specification, and views over a landscaped courtyard. Located just 80 metres from the River Thames, the property also provides access to a reception area, meeting rooms, and business lounges. The office is fully self-contained and includes a dedicated kitchen, WCs, breakout areas, internal executive offices, and meeting rooms. The space has been designed to comfortably accommodate around 78 desks.
 1/6
1/6


Office prices range from 2800 pcm to 9000 pcmThis centre comprises 1740 sq. ft. and 2808 sq. ft of self-contained Grade A office accommodation arranged over ground and lower ground floors. The offices benefit from excellent natural light and a high specification. The offices look out onto a lands...
1/10


This centre comprises 1740 sq. ft. and 2808 sq. ft of self-contained Grade A office accommodation arranged over ground and lower ground floors. The offices benefit from excellent natural light and a high specification. The offices look out onto a landscaped courtyard and are situated 80m from the River Thames. The offices have access to Reception, meeting room and business lounges.
 1/4
1/4


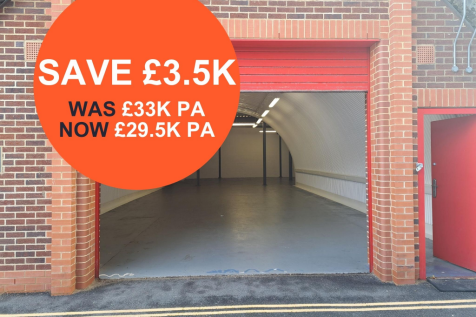
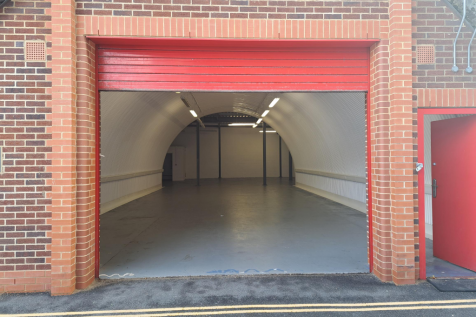
Presented are newly refurbished arches, available individually or combined. Each unit features a highly desirable secure yard, accessed directly off Raymouth Road which allows for parking of multiple vehicles or can be used for additional storage. The arches have been renovated to a high standa...




 1/5
1/5


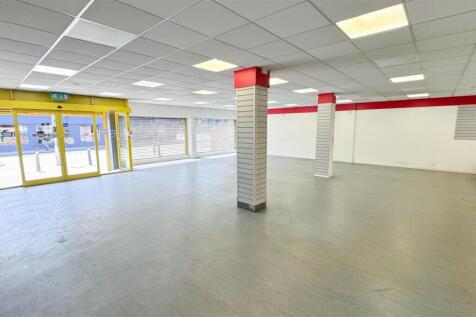
The property comprises a terrace of masonry-built industrial units over two floors, each unit benefitting from ground floor warehouse with ancillary first floor offices. Access into the office element is via the pedestrian entrance and via the roller shutter or concertina doors (depending on the unit) for the warehouse. Within the warehouse the ceiling heights are 4.5m plus and have three phase power electricity. Multiple car parking spaces are available for each unit, opposite the building.
|1/14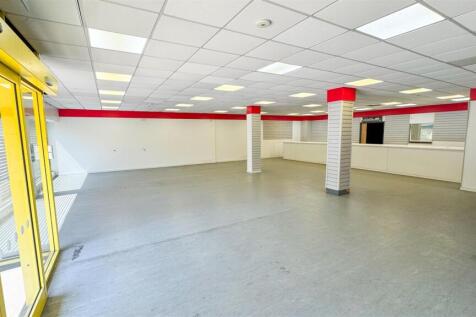
 1/6
1/6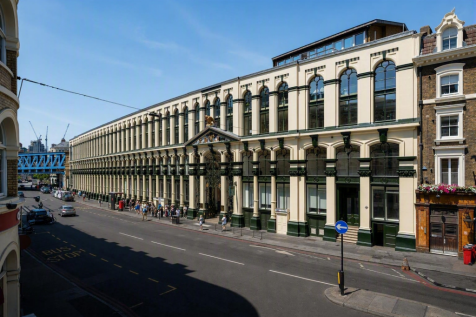
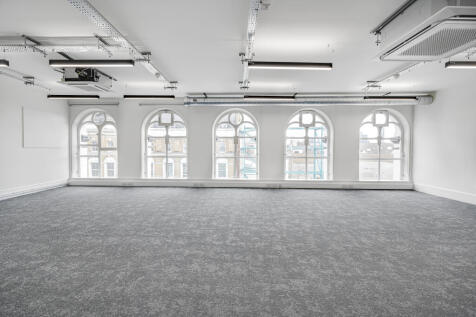
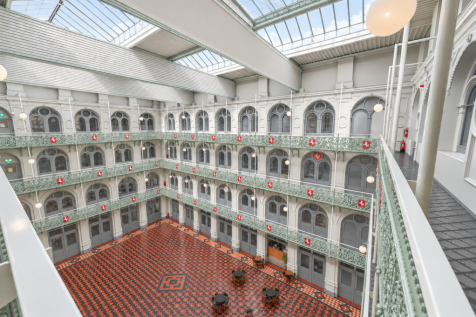
LAUNCHING MARCH 2027 – The Hop Exchange, London Bridge Built in 1867, The Hop Exchange is a landmark Grade II listed building offering fully refurbished, flexible office accommodation in the heart of London Bridge. The building has undergone a comprehensive refurbishment, carefully combining its distinctive historic character with high-quality modern office space. Works have included the refurbishment of all office accommodation and common parts, a new roof, upgraded mechanical services including fresh-air ventilation and HVAC, and EPC B ratings achieved across all office space. A range of flexible office suites is available from 111 sq ft to 3,738 sq ft, providing options for businesses of all sizes, from start-ups and individuals through to established companies seeking larger accommodation. Occupiers will benefit from flexible leasing terms, with furnished or unfurnished options available, alongside the ability to tailor spaces with partitions and meeting rooms to suit individual requirements. The Hop Exchange also offers a range of amenities including meeting rooms, reception and concierge services, on-site security, high-speed broadband, bike and shower facilities, an atrium café and basement retail and leisure offerings, with Dishoom also located within the building. With its exceptional location, historic character and modern specification, The Hop Exchange provides a distinctive and highly flexible office environment at the heart of London Bridge.
 1/16
1/16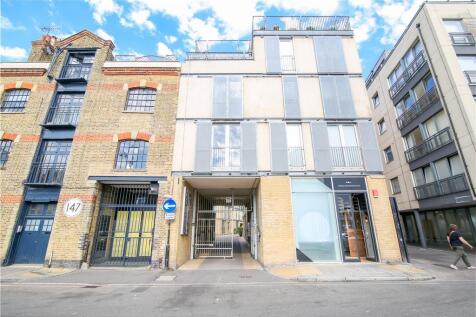
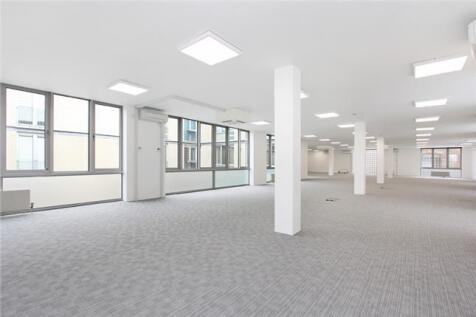
*rent reduced* Available immediately this newly refurbished office space is located on the first floor of Bickels Yard, a modern courtyard office development. It is finished to a good specification, including air-conditioning, raised floors, underfloor trunking, a lift and a mixture of large double glazed windows and part glass block walls, that provide good natural light into the unit. The space is primarily open plan with the ability to partition the space for meeting rooms and private offices. The accommodation forms an L shape around the courtyard.


