Commercial Properties To Let in South East London
Paid partnerships can play a role in listing order


 1/2
1/2

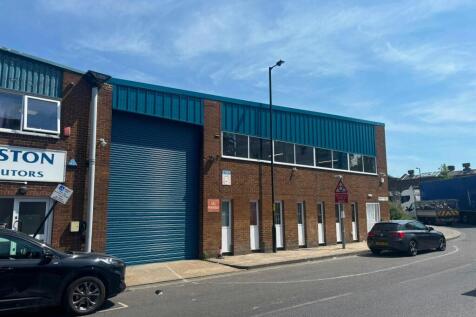
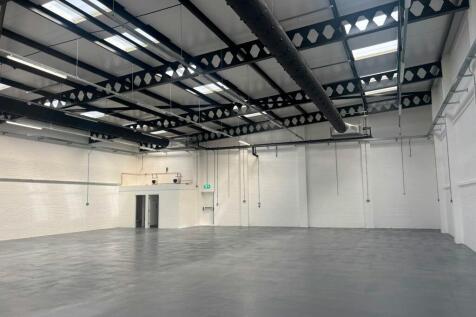
Three newly refurbished light industrial units, ranging from 1,200 - 2,100 sq ft, located only a 10 minute walk from Queens Road Peckham Station and 11 minute walk from Peckham Rye Station.

- 24/7 access
- Electric security shutters
- Self-contained site
1/3


The property comprises a vacant, self-contained ground floor commercial unit extending to approximately 431 sqft (40 sqm), with a WC to the rear. Previously trading as a hair and beauty salon, the unit provides compact and flexible accommodation well suited to beauty and aesthetics, cafes, barber...

- 431 sqft self-contained Class E unit
- Vacant ground floor commercial premises
- Former hair and beauty salon


 1/6
1/6


The wider Bottle Factory building consists of a historic 30,000 sq ft former mineral water, lemonade, and ginger beer bottling warehouse arranged over ground and two upper floors. The building has been modernised throughout and has been brought to life to host a number of SME’s and local business...


 1/5
1/5


Unit 20 forms part of the terrace of single storey warehouses inside Kent Park Industrial Estate, the warehouses are comprise full brick elevations of a portal frame construction with concrete floors. Loading access is via the electric roller shutter door, providing access to the secured yard. Within the warehouse are ancillary offices. Other operators within the estate include Howdens, Lina Stores and EMS Events.






 |1/2
|1/2

This new development includes a large ground floor commercial unit which can be divided into two if required. It will be left in shell condition ready for occupiers to fit out to their own requirements. Benefits include: - High ceilings - Full height plate class windows - Rear loading - All modern services capped off


 |1/8
|1/8


The property comprises a commercial unit with a total floor area of approximately 3,505 sq ft, arranged equally between the ground floor and basement. The ground floor provides street-level accommodation with an open layout suitable for a range of commercial uses. The basement, of a similar size, offers additional accommodation which may be used for ancillary or operational purposes, depending on occupier requirements. The even split between floors provides a practical layout, allowing for separation between public-facing and supporting space. The property may be suitable for a variety of uses, subject to the necessary consents.
 |1/7
|1/7


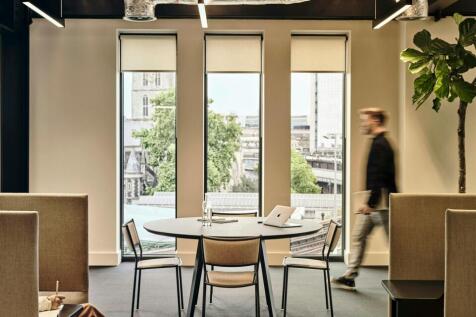
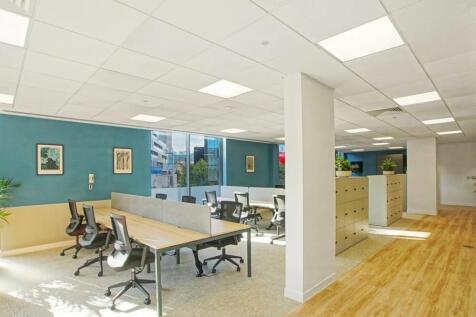
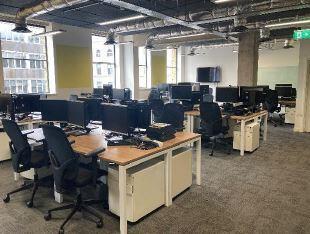
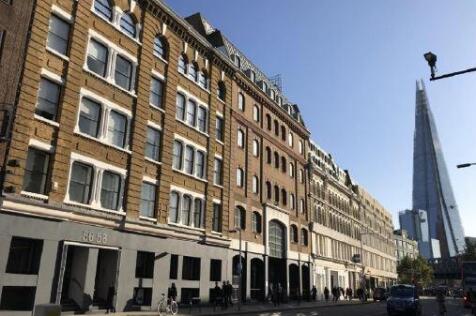
These offices are a spacious beacon of sustainability, only a stone's throw from London Bridge. As well as offering a range of high quality office spaces, these facilities have green roof gardens, rainwater harvesting, low energy lighting, and solar panels, and lots of bike storage to make it easier for you to do your bit for the environment.
 |1/5
|1/5


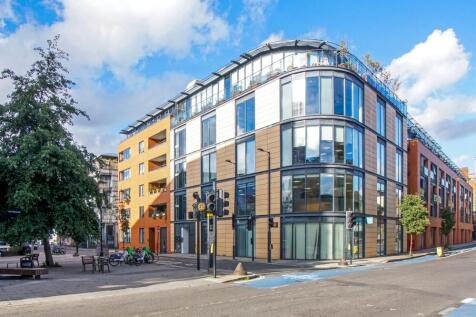
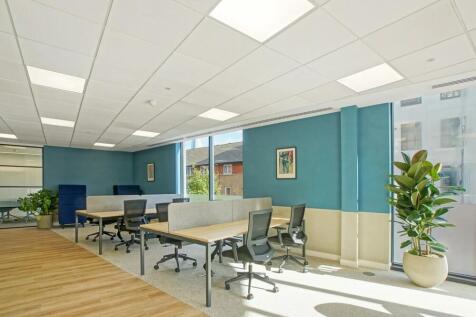
The space is divided into two areas on the ground floor of new residential blocks, both being approximately square, benefiting from good ceiling heights, large windows and all the modern services, including gas, fitted to service play points. The units are in shell and core condition and ready to be fitted out to suit the owners' requirements. The property is situated in Clyde Vale parallel to Dartmouth Road, close to the increasingly fashionable centre of Forest Hill and just 250m from Forest Hill station (London Overground and Southern rail) from which London Bridge is 16 minutes travel time.


 1/12
1/12


The office space is within a mixed-use purpose-built development by Galliard Homes. The unit is spread across the ground (2,360 sq ft) and basement (848 sq ft) floors, self-contained with a glazed frontage onto Bear Lane. The ground floor is arranged around a central partitioned oval core, housing a reception area, four WCs (one with shower facilities), and a glass-partitioned meeting room. Surrounding the core is an open-plan office area, arranged in a U-shape, with two partitioned meeting rooms and a partitioned kitchenette. The basement is partitioned into four smaller rooms, mainly used as storage and additional meeting room spaces. The office benefits from raised flooring, air conditioning, a CCTV system, and a private underground parking space is included within the lease.