Commercial Properties To Let in South East London
Paid partnerships can play a role in listing order

 |
| 1/10
1/10


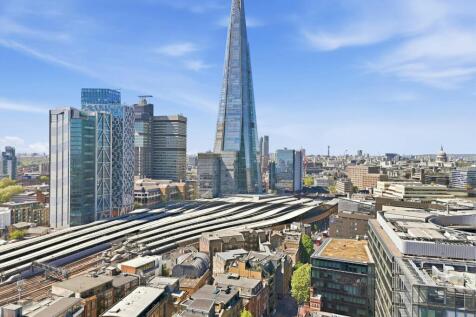
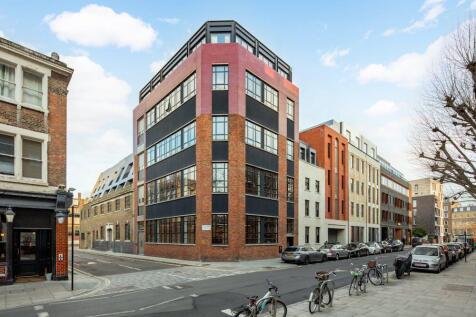
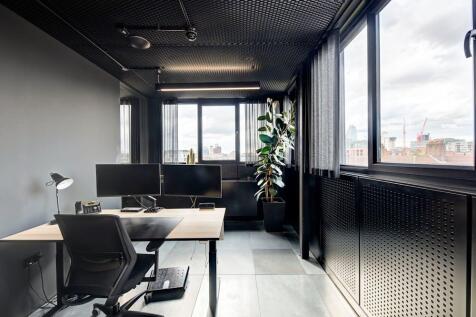
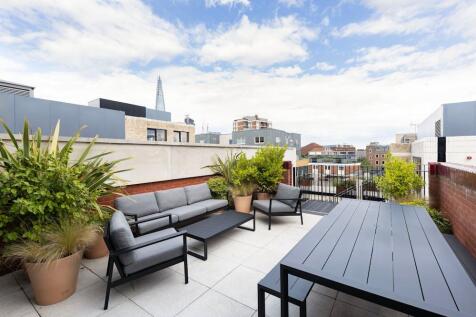
Prominently located on the east side of Southwark Bridge Road, immediately to the south of Union Street.Transport connections are unrivalled with the entrance of the £1bn newly redeveloped London Bridge station within a 4 minute walk away providing excellent travel connections.

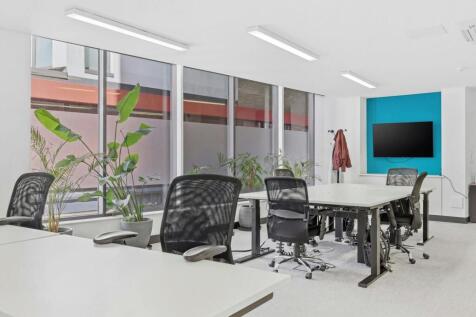
- Excellent natural daylight
- Heating and Air Conditioning system
- Perimeter Trunking



 |1/12
|1/12
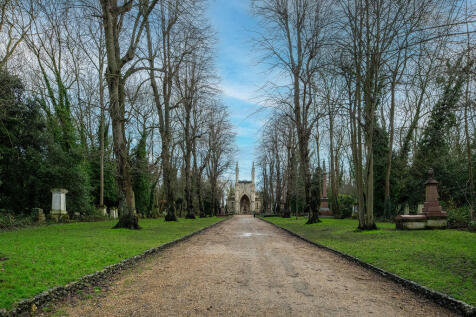
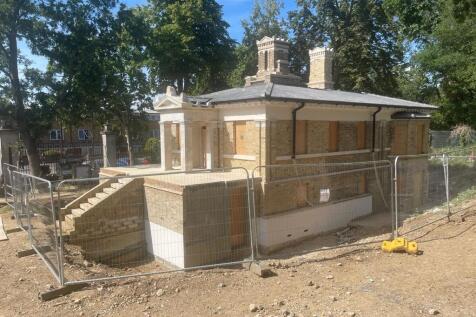
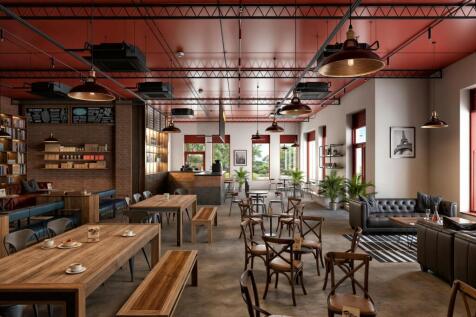
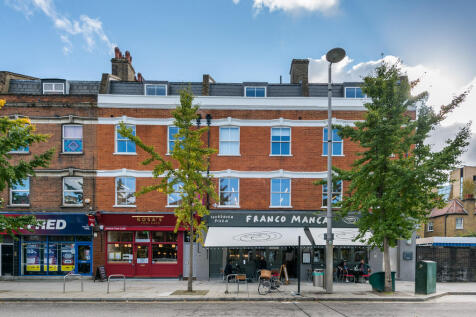
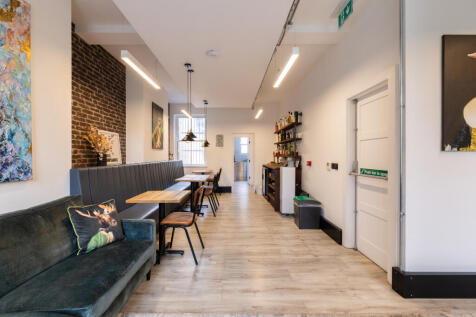
The East Lodge is a grade II listed building currently being restored and refurbished to be used for a café, alongside a multi-purpose community focussed room, server and prep area, with two WCs (one accessible). The ground floor is arranged with a café space of around 391 sq. ft. The first floor is to be used as a community office/hall space with a kitchenette and reception area, this is approximately 409 sq. ft. The total space is approximately 2,012 sq. ft.






 1/7
1/7


Hatcher's Yard is located just off Bermondsey Street, one of the South Bank's most vibrant and attractive streets. With a rich history, this former haulage yard has been redeveloped, embracing its unique character and heritage. The newly refurbished units offer fully furnished, flexible and cont...


 |1/9
|1/9


The unit comprises a ground floor commercial unit benefitting from single aspect, full height windows installed with double doors. The unit will be delivered in an advanced shell condition with capped off services and toilets installed, leaving incoming tenants to carry out their own fit-out, including lighting, heating, floor and wall finishes. The ceiling height of the unit is 3.5m.


 1/20
1/20


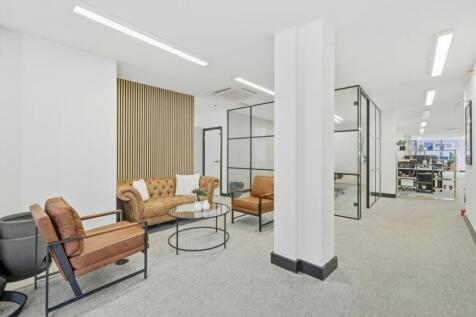
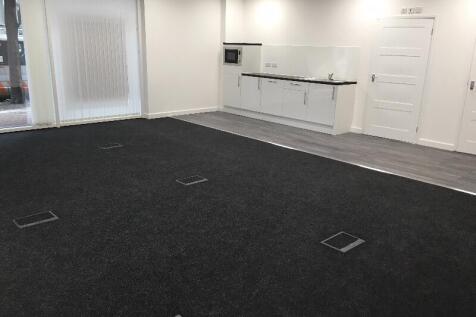
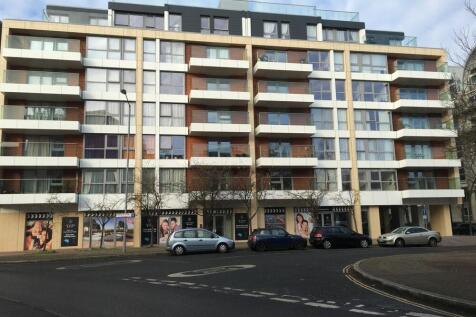
The office space is situated on the first floor of this modern, mixed-use building. The accommodation is predominantly open-plan, offering the flexibility to easily partition off dedicated meeting spaces or private offices. This office could also be taken with the neighbouring unit (3,067 sq ft) to total 5,394 sq ft The suite benefits from excellent natural light, double-glazed windows, lift access, comfort cooling/air conditioning, perimeter trunking, dedicated male and female WCs, and a fitted kitchenette. There is also a concierge on site and secure car parking is also available by separate arrangement.
|1/11


The first-floor office space at Unit 15 measures 2302sqft arranged across various partitioned office suites, kitchen, w/c facilities and additional storage areas. Entry to the first floor is via a doorway way which leads directly upstairs into a lobby area where two larger open plan offices and six smaller suites are situated. The space could be reconfigured to suit the needs of an incoming business. Features include, gas central heating, perimeter trunking, security alarm, LED lighting and four allocated parking spaces. The estate has a mix of logistics, manufacturing and trade occupiers.




 1/5
1/5


The property comprises a second-floor unit within a shared block of three floors on the middle of the Woolwich Dockyard Industrial Estate. Parking is unallocated and ample, the unit features a gas supply and a kitchenette.