Commercial Properties To Let in South East London, serviced office, business park, office
Paid partnerships can play a role in listing order
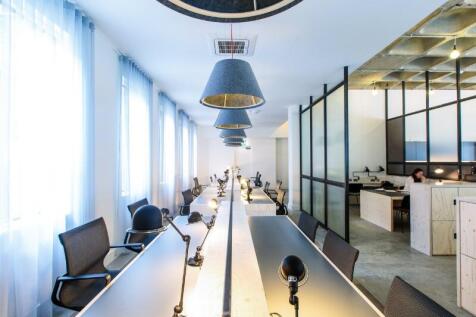
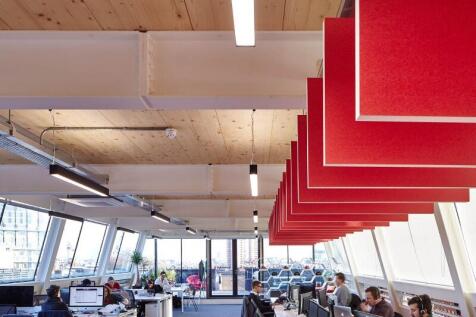
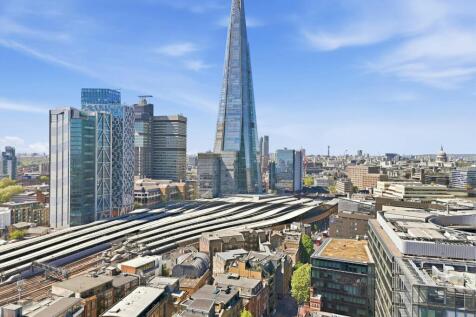
201 Borough High Street is located in Southbank neighbourhood, linking it to nearby buildings Scott House and 24/25 The Shard, both within walking distance. Benefitting from the excellent transport connections of London Bridge there’s also plenty to keep you in the area, with the world famous Borough Market serving up a versatile array of lunchtime options. Access to the riverside walk of Southbank also swiftly takes you up to the Tate Modern and beyond, providing a great place to refresh on your lunch break. It’s a truly historic area that has become a cultural hotspot over the years, and the commercial potential is now booming thanks to new developments such as Borough Yards alongside exciting new residential and commercial offerings.

 |
| 1/4
1/4
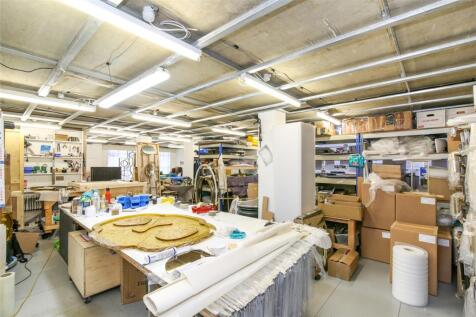
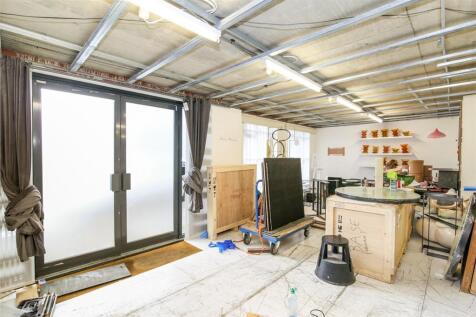
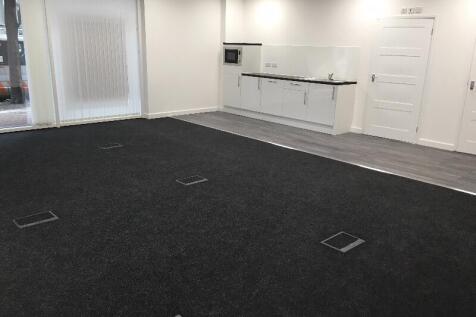
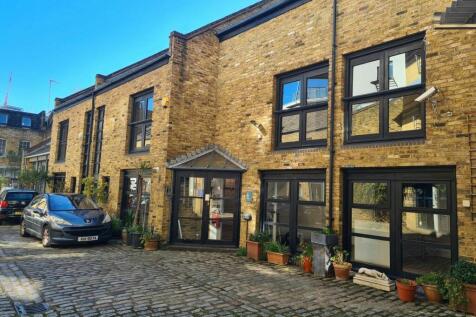
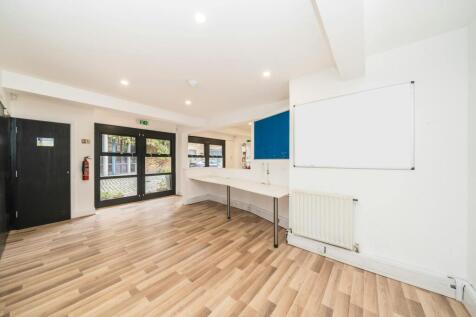
The unit is found within a new build property with a basic fit out. The property is currently being used as an artist's studio. Found on the ground floor, the unit has large windows at the front of the property, a W.C and small kitchenette installed. The unit is located off Camberwell Road, which leads into Walworth Rd and connects Camberwell Green and Elephant and Castle. The Walworth Rd contains a vibrant mix of retail operations with national retailers as well as independents, providing strong local amenities. Oval and Kennington tube stations provide good access to local transport located 0.9 and 0.8 miles away, respectively.
 |1/10
|1/10


The property comprises self contained offices on the first floor of this stock brick-built listed Victorian wharf, which was substantially rebuilt in 1986 as professional office suites. The space is open plan with perimeter cabling, windows on 3 sides, exposed brickwork, exposed beams, wood effect vinyl flooring, and views of St Saviours Dock.


 |1/11
|1/11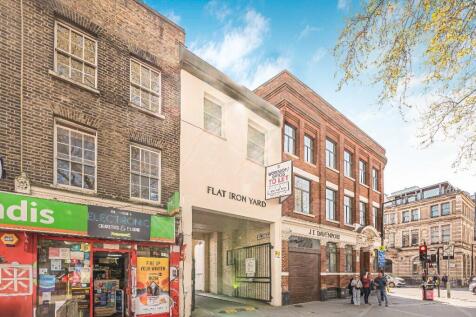
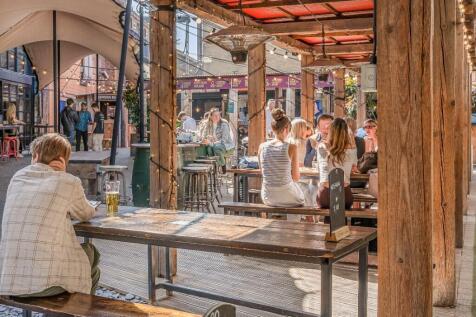
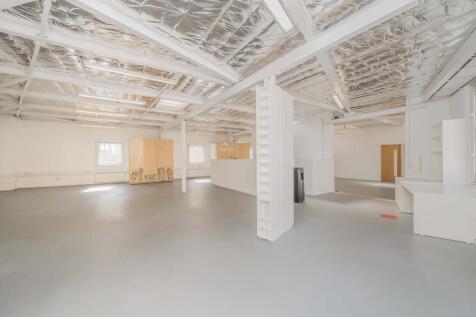
Newly refurbished self-contained creative office premises with allocated parking space. Flat Iron Yard is located in London Bridge opposite a vibrant selection of restaurants, bars, street food operators and outdoor space. Only 5 minutes from London Bridge Underground.


 1/9
1/9


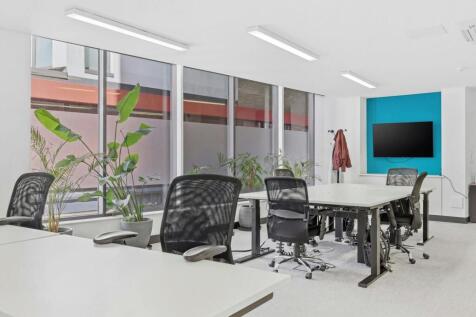
Located in the heart of the South Bank, this former warehouse building offers 2,450 sq ft of fully fitted workspace. The available 1st floor comprises of 26 desks, 2 meeting rooms, a kitchen and breakout area. Furthermore there are newly refurbished demised WC's and a shower.
 1/6
1/6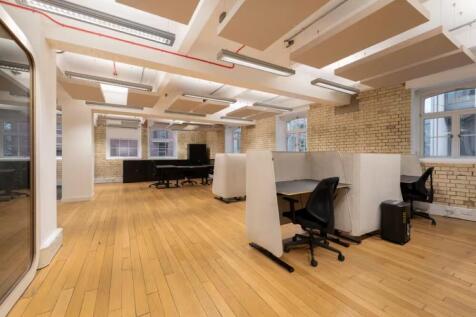
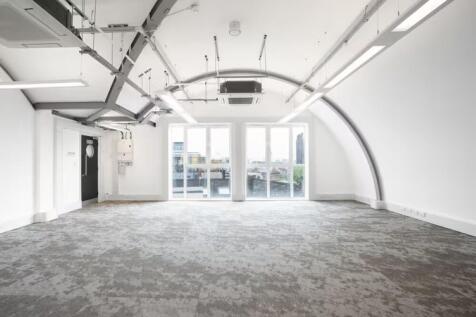
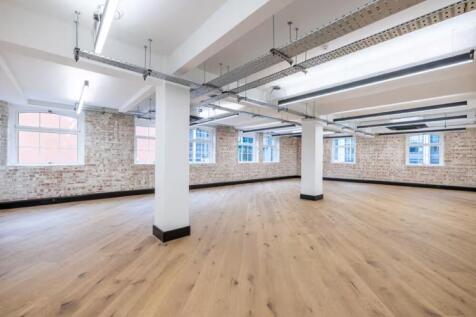
Gaze out on the Thames from centrally located offices with a modern reception and superb cafe. Enjoy access to stylish meeting rooms and balconies a stones throw from black friers, situated between great transport links, restaurants and bars your team will love. Limited availability — enquire now!.
1/11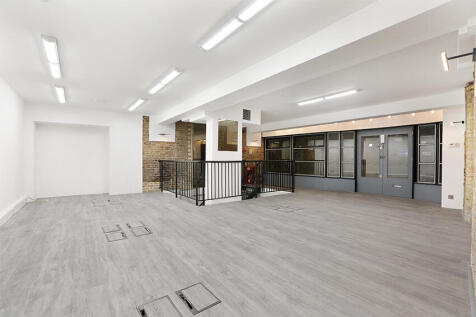
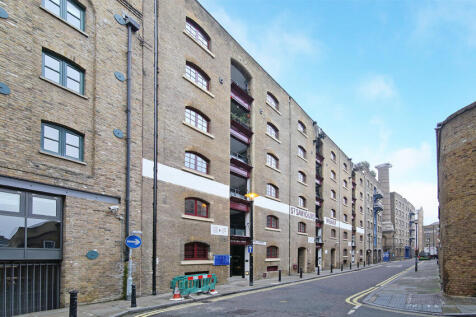
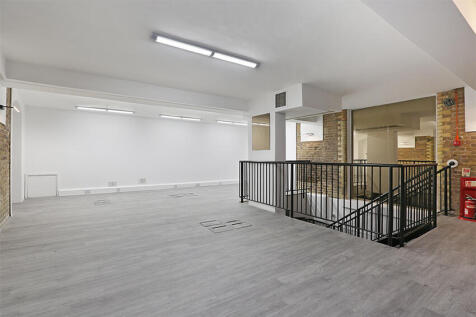
St Saviours Wharf, a characterful Victorian building, was redeveloped around 20 years ago to house high-quality offices with residential spaces above. This self-contained suite, located on the ground floor (803 sq ft) and basement (1063 sq ft, excluding storage) fronting Mill Street, spans two levels . It offers open-plan space suitable for professional offices, comprising office space and considerable ancillary storage space (555 sq ft) on the lower level.

 1/7
1/7


Hatcher's Yard is located just off Bermondsey Street, one of the South Bank's most vibrant and attractive streets. With a rich history, this former haulage yard has been redeveloped, embracing its unique character and heritage. The newly refurbished units offer fully furnished, flexible and cont...


 1/20
1/20


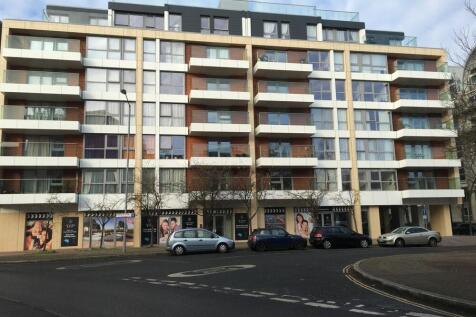
The office space is situated on the first floor of this modern, mixed-use building. The accommodation is predominantly open-plan, offering the flexibility to easily partition off dedicated meeting spaces or private offices. This office could also be taken with the neighbouring unit (3,067 sq ft) to total 5,394 sq ft The suite benefits from excellent natural light, double-glazed windows, lift access, comfort cooling/air conditioning, perimeter trunking, dedicated male and female WCs, and a fitted kitchenette. There is also a concierge on site and secure car parking is also available by separate arrangement.
|1/11


The first-floor office space at Unit 15 measures 2302sqft arranged across various partitioned office suites, kitchen, w/c facilities and additional storage areas. Entry to the first floor is via a doorway way which leads directly upstairs into a lobby area where two larger open plan offices and six smaller suites are situated. The space could be reconfigured to suit the needs of an incoming business. Features include, gas central heating, perimeter trunking, security alarm, LED lighting and four allocated parking spaces. The estate has a mix of logistics, manufacturing and trade occupiers.