Commercial Properties To Let in South Wales
Paid partnerships can play a role in listing order



 1/7
1/7


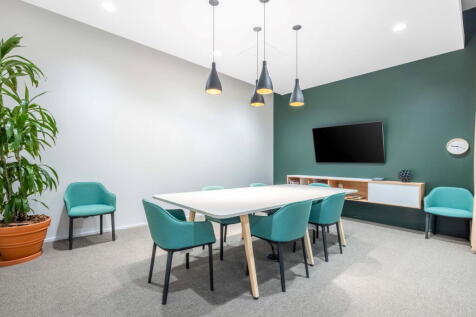
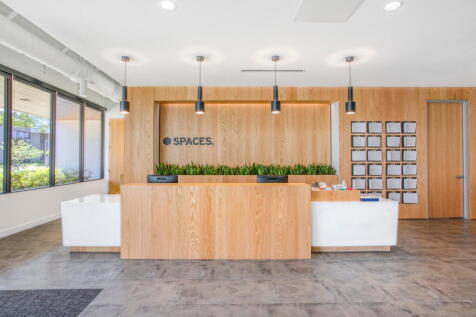
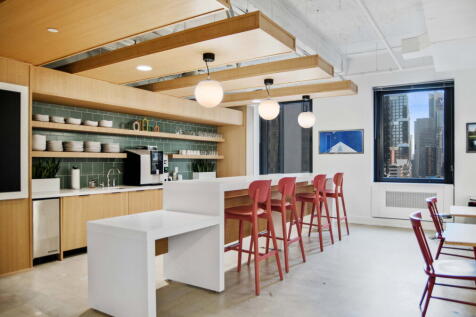
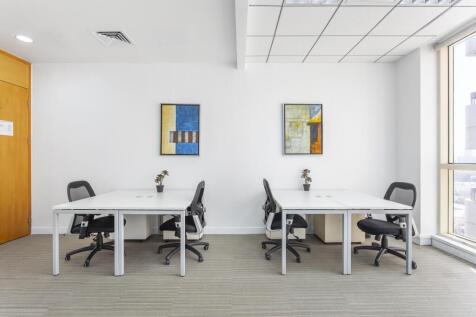
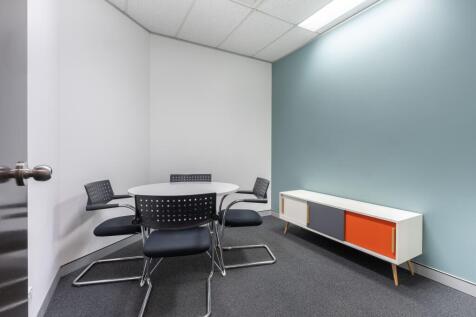
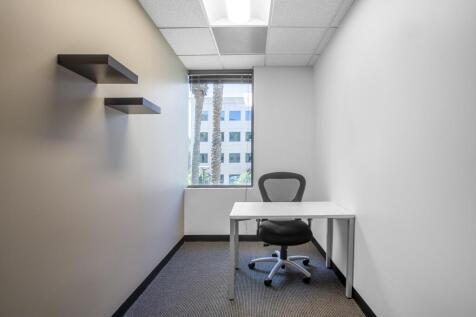
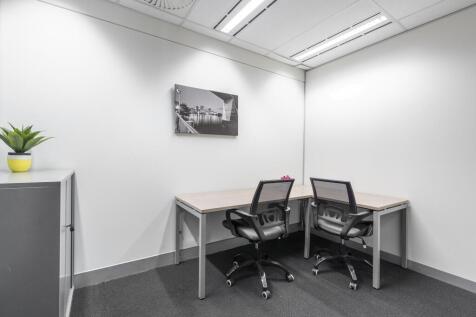
Flexspace Caerphilly offers offices with easy access the A470, M4 & wider South Wales region. Ideal for startups, trades, storage, eCommerce, and light industrial use. The site features a variety of unit sizes, 24/7 access and on-site parking.

- Versatile & adaptable workspace
- Suspended ceiling
- LED lighting






 1/7
1/7


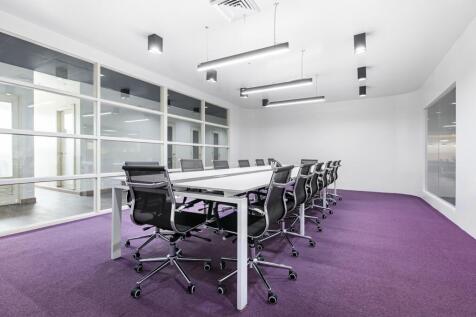
The property comprises substantial and versatile commercial premises arranged to provide a combination of large open-plan and ancillary accommodation. The principal accommodation comprises a spacious main hall incorporating a stage and bar area, providing a flexible space capable of accommodating a variety of uses. The property also benefits from a range of additional rooms providing office, meeting and ancillary accommodation. The combination of the main hall and supporting accommodation makes the property suitable for a range of commercial, leisure, community or creative uses, subject to the necessary planning and statutory consents.


 |1/7
|1/7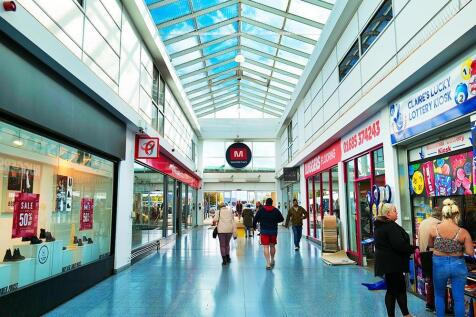


M Beacons Place is not just a shopping centre, but a vibrant hub of activity for the local community. With its modern design and spacious layout, it offers a welcoming atmosphere for visitors to enjoy a wide range of retail experiences. The large atriums flood the space with natural light, cre...



 |1/7
|1/7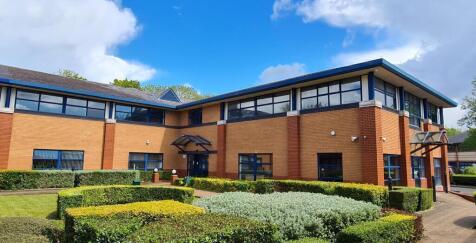
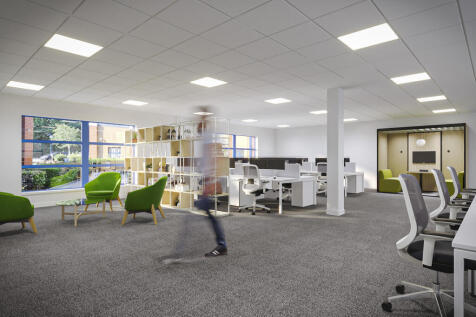
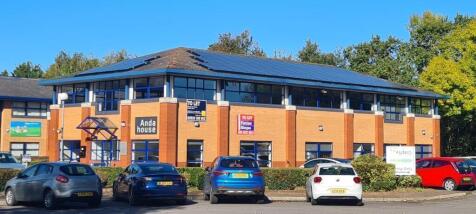
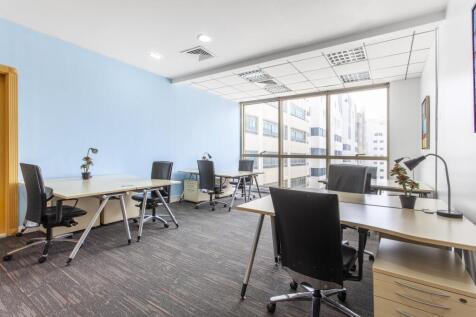
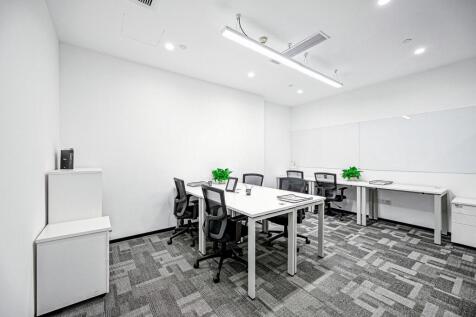
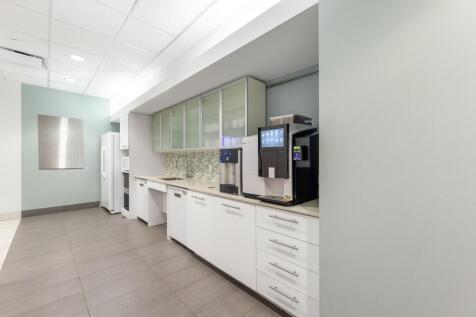
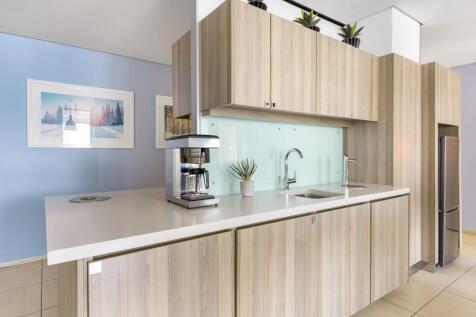
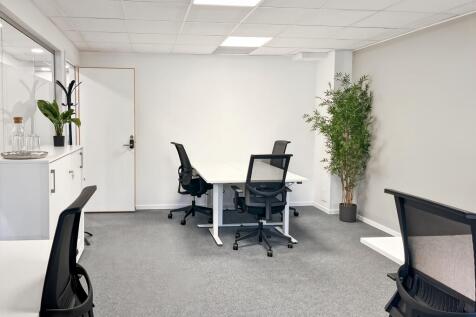
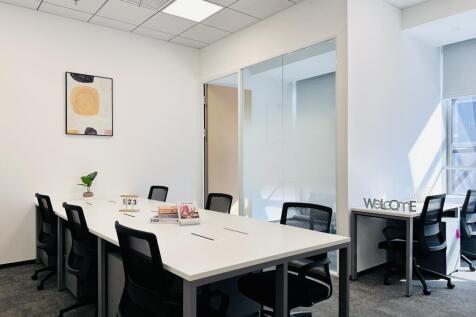
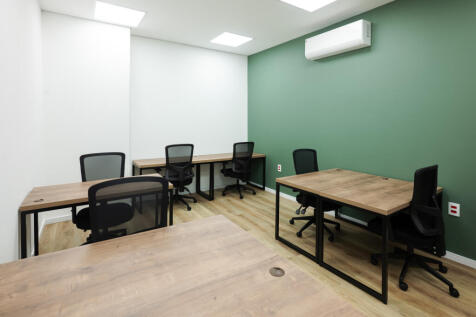
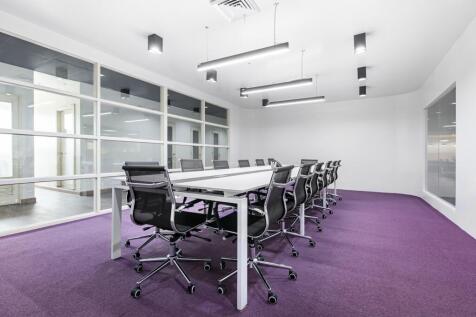
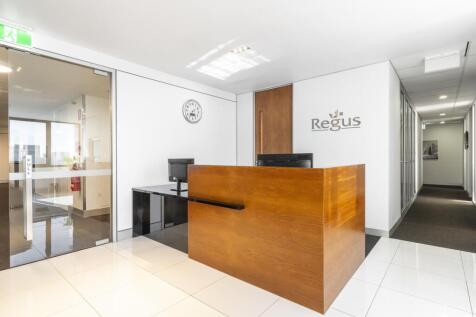
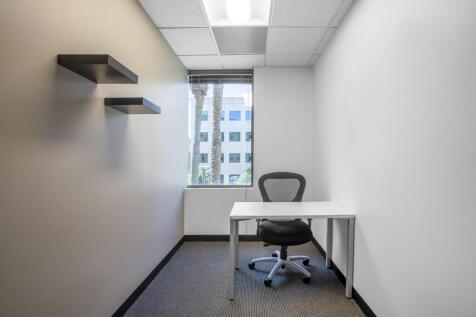
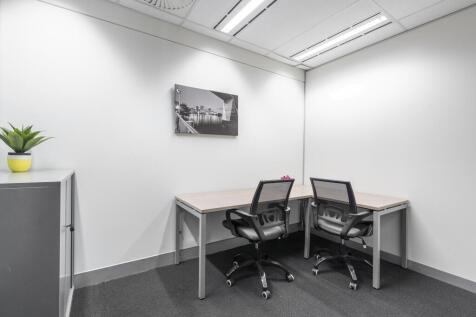
The final space available is Suite 8, which is on the GF and extends to 1,650 sqft. It is largely open plan, with a number of smaller offices and a larger meeting room, plus it's own exclusive kitchen. Suite 8 can be split into various smaller suites, so it can be let on a room by room basis...










 1/6
1/6


The subject property has recently been fully redeveloped and comprises 11 No modern high bay industrial/trade counter units. The RSD's measure 3m (w) by 4.2m (h). The units benefit from three-phase power, WC facility and a BT phone line. The unit can be let as a whole or individually with space available from from 775 sq ft (72 sq m) up to 7,330 sq ft (680.9 sq m). There is potential for additional mezzanine floor areas in each individual units should it be required. Externally there is car parking directly to the front of the units with a perimeter fenced compound and 2 No access points from the main industrial roadway.
1/12


The property comprises a semi-detached industrial building of steel portal frame construction with blockwork walls to circa 1.2 metres. The side and rear elevations are clad with steel profile sheeting and the front elevation is facing brickwork. The roof is clad, lined and insulated, incorporating translucent panels. Fenestration is provided by PVC framed double glazed units. Internally to the front of the building there is office accommodation arranged over ground and first floor levels to include a reception / entrance foyer and WC facilities. A large mezzanine structure has been installed which provides a canteen area and workshop space. The area below the mezzanine area is partitioned off and utilised as further workshop space.


