Commercial Properties To Let in South Wales
Paid partnerships can play a role in listing order


 1/10
1/10


The Basement Vaults at Newport Market offer a truly unique space featuring 16 individual cells with original exposed brickwork and historic iron features. Ideal for creative uses, filming, TV and photography, this atmospheric unit provides a rare and distinctive setting in Newport.

- Under Newport Market
- 16 individual historic cells and vaults
- Original exposed brickwork throughout


 |1/7
|1/7


The property is situated in Morganstown, approximately 5 miles north of Cardiff city centre. The unit forms part of the Ty Nant Court office development, an established estate with a good mix of tenants. The available accommodation comprises the first floor of 11 Ty Nant Court.

 |1/4
|1/4


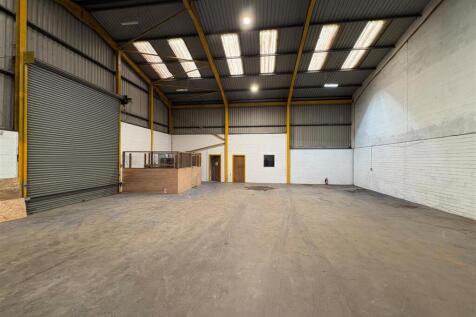
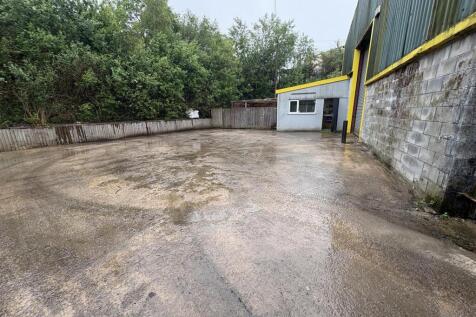
The double unit will comprise of classic industrial accommodation with a steel portal frame, a steel pitched roof, a mixture brick and block and steel cladded elevations and two full sized roller-shutter doors. The unit also comes with dedicated car parking provisions. The specification of the unit will include B1, B2 & B8 planning use, 3-phase power, and a minimum eaves height of 5.5m. The site will also all provide a secure gated entrance, with communal car charging facilities and landscaped areas. The property sits within a terrace fronting a landscaped environment, offering ample outside amenity space. There is scope for mezzanine accommodation to be installed subject to occupier requirements.


 1/4
1/4


Refurbished units with excellent incentives available Trade / Industrial / Manufacturing Units. From 2,708 to 5,988 sq ft... The property compromises a terrace of 7 industrial units of steel portal frame construction with pitched roofs. The exteriors are clad with steel sheet cladding and di...



 1/7
1/7


The property comprises a mid-terrace industrial/business unit of steel portal frame construction, incorporating colour-coated profiled steel roof and wall cladding, together with part-facing brick elevations and uPVC double-glazed windows. Vehicular access is provided via a full-height colour-coated steel roller shutter door. The unit offers a maximum eaves height of approximately 5.5 metres (18 ft). Internally, the accommodation comprises an open-plan warehouse/storage area together with disabled WC facilities at ground floor level. The first floor provides well-presented office accommodation, benefitting from electric storage heating. Externally, the property benefits from a forecourt providing dedicated on-site parking for approximately four vehicles.


 |1/8
|1/8


The property is situated towards the southern end of City Road, Cardiff. City Road is approximately 2.5 miles away from Cardiff City Centre, and has excellent transport links. The property provides retail accommodation on the ground floor with a small kitchen and W/C and storage to the first floor.





 1/6
1/6
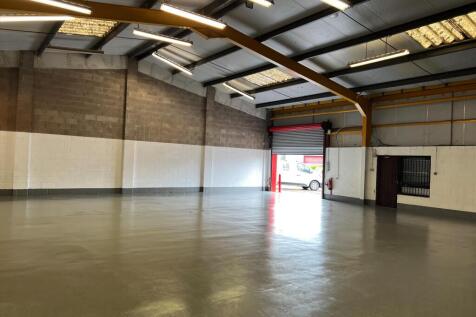

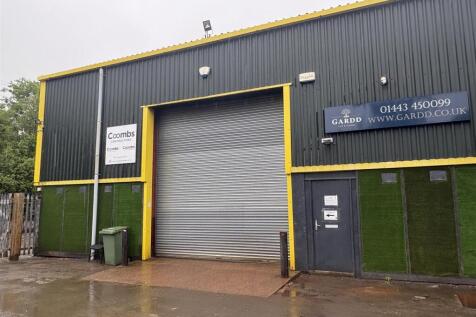
Industrial Unit / Trade Counter Quoting Rent £14160 A modern steel portal frame industrial / warehouse unit. Briefly the property comprises: - Office accommodation - Separate pedestrian entrance with security shutter - External car parking / loading area - WC facil...


