Commercial Properties To Let in South West London
Paid partnerships can play a role in listing order

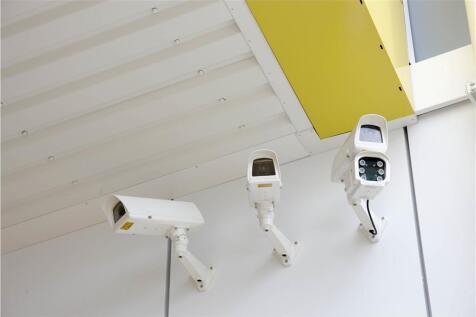
Yes these are actual offices for rental. We are not just all about storage. Our modern, flexible offices can be rented for as little as four weeks - so no long leases - and come in a range of sizes to exactly suit your needs. We have no long contracts on our offices. Our agreement is 28 days, wit...

 |
| 1/13
1/13


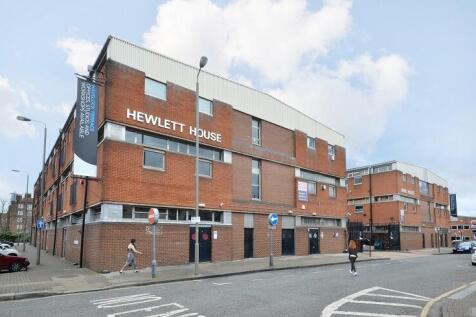
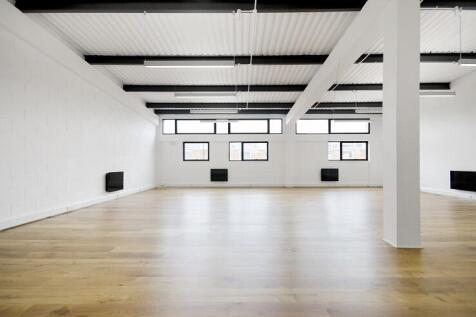

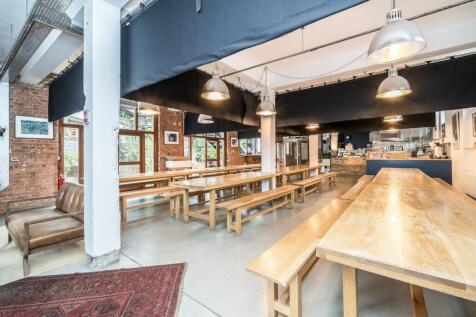
An exceptional opportunity to occupy one one of the most iconic buildings in London.

- Club lounge, restuarant and terrace
- Share a building with one of the UK most high profiile architectural practices
- On the door step of green parks, vibrant community and excellent transport links
1/9
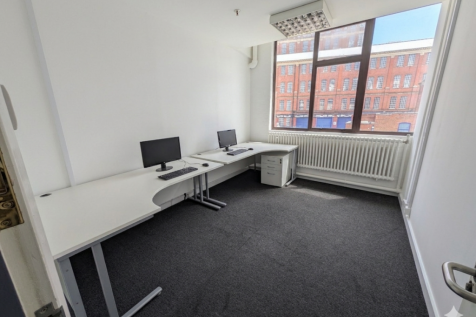
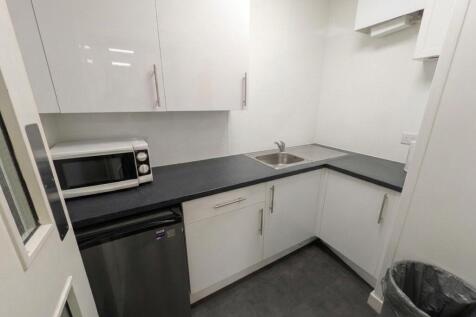
Private offices from 200–1,000 sq ft in South West London. 24-hour fob access, staffed reception 7 days a week, showers, kitchenettes on every floor and gated parking. Flexible contracts. Within 5 minutes of Battersea Park and Queenstown Road stations.

- Available now - move in immediately
- Staffed reception 7 days a week
- 24-hour access available with secure fob entry


 |1/15
|1/15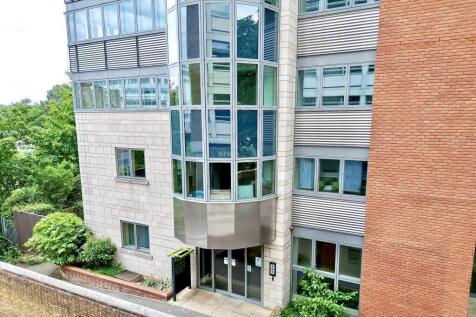
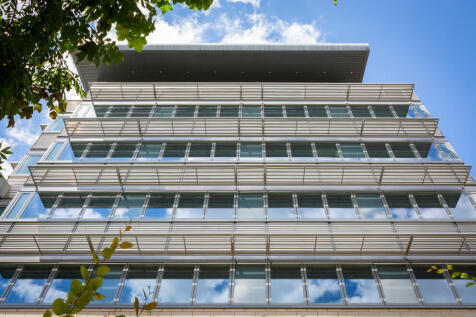
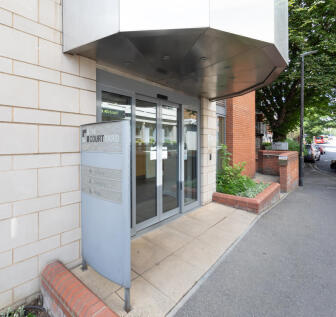
Modern, bright office suites up to 1,502 sq ft. Perfect for small businesses seeking quality and value in a fantastic SW19 location. Benefit from a direct relationship with the owners-we are on-site & responsive, not remote.

- The Space * Fully Refurbished * Excellent Natural Light * Energy Efficient * LED Lighting * Air Conditioning
- Here For You Wimbledon Offices own, manage and maintain their properties. We're here for you. From lease enquiries to handyman tasks, we're here to help you throughout your tena
- The Building - The Courtyard * Landlords Staff Onsite * 24/7 Secure Access * Car & Bicycle Parking * Showers * Staffed Reception * EPC B Rating
1/4


Newly Refurbished Industrial Units - available to let on new Full Repairing and Insuring Leases for a term to be agreed. - Eaves height up to 6.7m (21 ft) - Modern offices with Cat II lighting and carpeting - Excellent transport links - Ground floor warehouse / production area - Attractive doubl...





 |1/6
|1/6


Unit 12, Vale Industrial Park, Rowan Road (B272), Streatham, London, SW16 Property Description Unit 12 forms part of the well-established Vale Industrial Park, built in 2008. The property provides a modern end of terrace industrial/warehouse unit of steel portal frame construction with profile...


 |1/12
|1/12


An opportunity to lease this superbly well-priced commercial unit situated in the heart of the prestigious St George's Wharf riverside development in Vauxhall (SW8), which runs alongside the River Thames with views of Battersea Power Station and various London landmarks. The development itself ...
 1/3
1/3


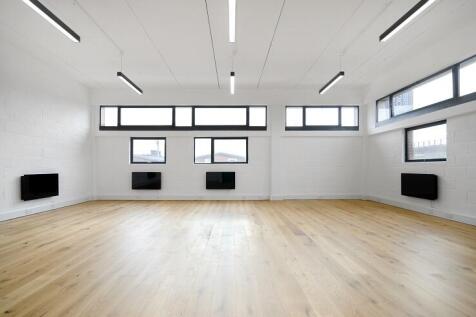
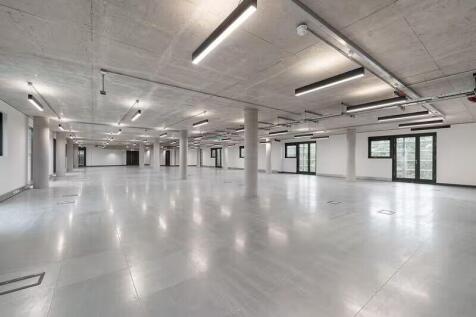
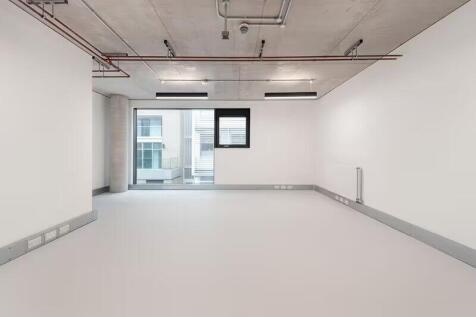
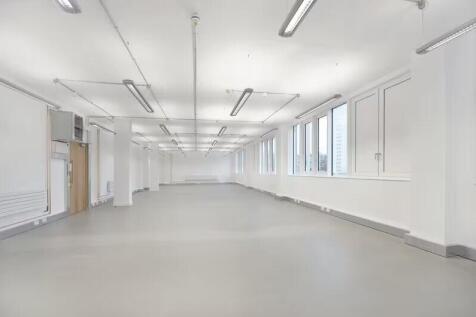
Unit 2 River Reach offers a split-level commercial unit extending to approx. 1,932 sq ft, arranged over ground and first floor, providing flexible accommodation suitable for a range of business occupiers. The property benefits from a clear and practical layout, with ground floor space ideal for o...




 1/7
1/7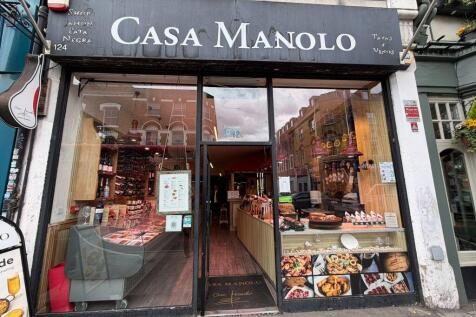
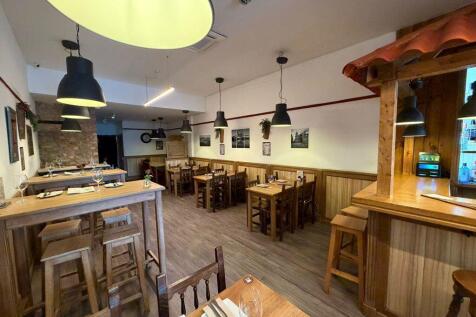

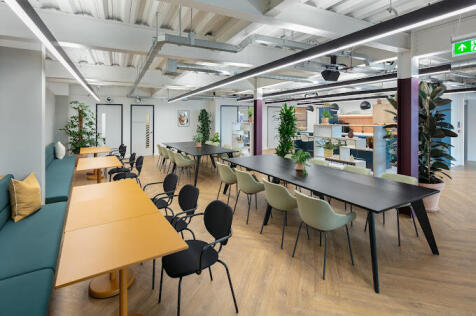
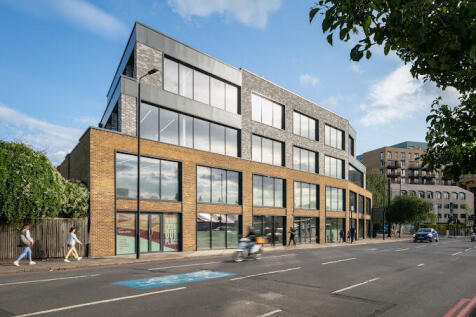
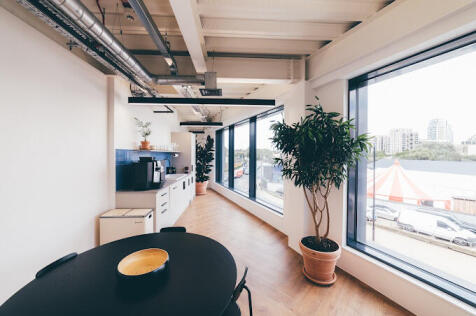
This vacant retail lock up shop provides bright, open plan space over ground and basement floors. Internally, the unit is currently open plan incorporating a kitchenette and WC to the rear, with a basement benefitting from good floor to ceiling heights. The residential upper floors are currently ...

 1/6
1/6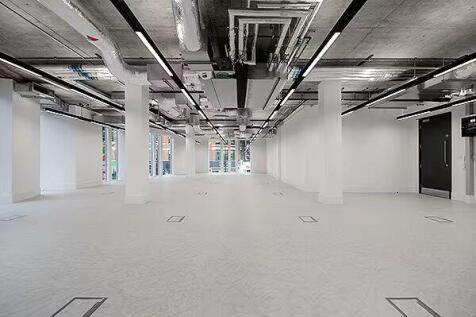
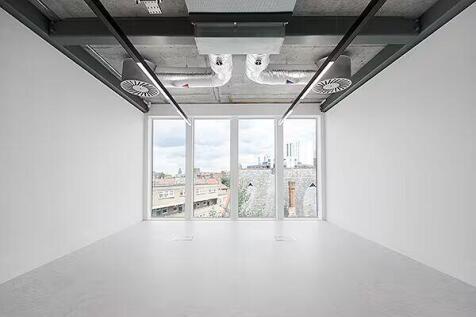
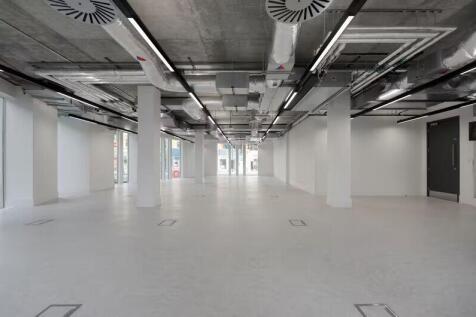
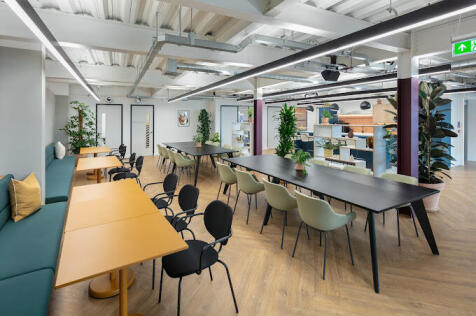
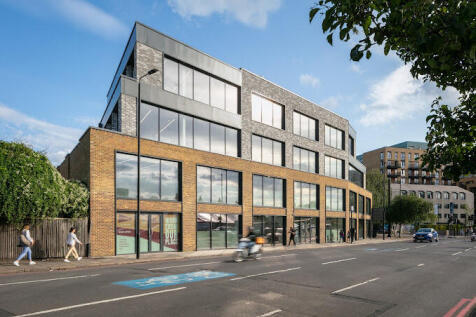
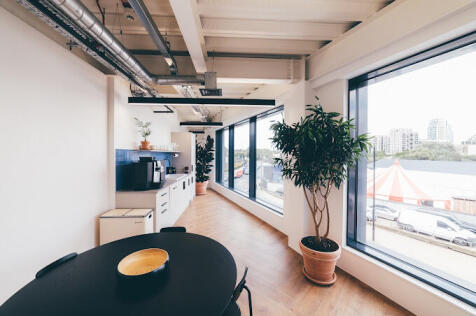
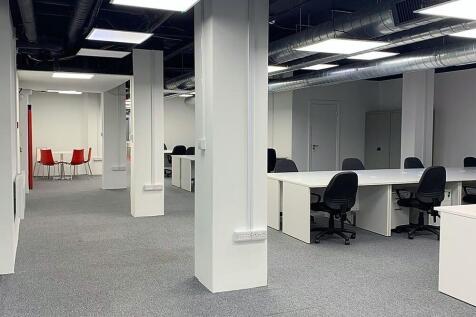
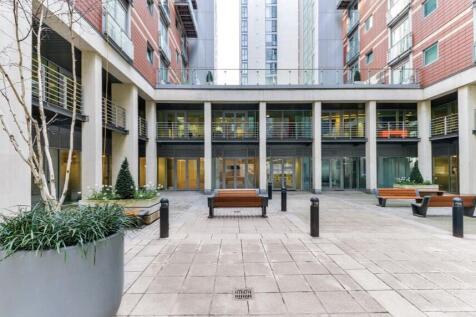
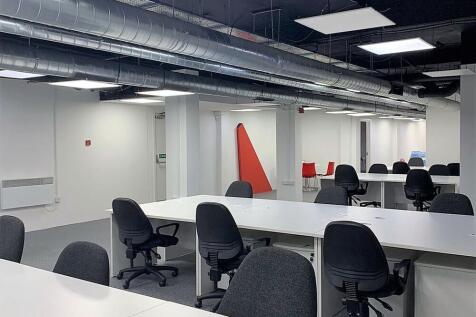
The perfect location for entrepreneurs and freelancers, the newly refurbished Edinburgh House boasts contemporary offices wrapped around a beautiful central atrium. Situated in Kennington, tennants love the comfy breakoutspaces, new Club Workspace and cafe. Limited availability — enquire now!

 1/10
1/10


This self-contained Grade A office suite is approximately 1740 sq ft and is arranged over the lower ground floor. Benefiting from a high-quality specification, and views over a landscaped courtyard. Located just 80 metres from the River Thames, the property also provides access to a reception are...