Commercial Properties To Let in South Yorkshire
Paid partnerships can play a role in listing order





 1/8
1/8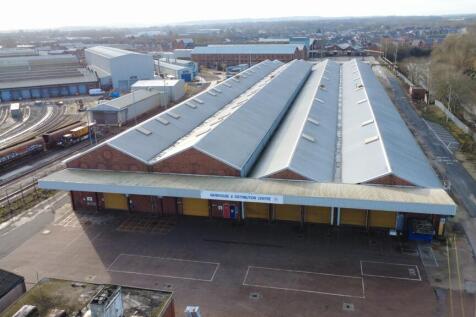
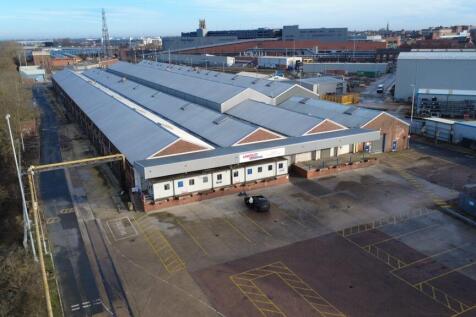

TO LET - 110,000 SQ FT OF RACKED WAREHOUSE SPACE WITH CLEAR EAVES UP TO 8.2M - LESS THAN £3.65 PER SQ FT DESCRIPTION Affordable racked warehouse / industrial space located within a secure estate location giving easy access to the regions motorway network via A1 (M) and M18 benefitting from the below specification: - Clear eaves height up to 8.2m - Racked warehouse space - Loading access to front & rear -Yard / circulation area to the front and rear - 60m yard depth to the main elevation - Secure site accessed via a private access road - Manned security gate house - Dock and ground level loading doors (12 in total) - W/C and kitchenette facilities - Office areas - Large 3-phase power supply - Secure fenced boundary - Parking areas - Circular access road around the building LOCATION Doncaster is situated approximately 18 miles east of Barnsley, 22 miles north east of Sheffield, 33 miles south east of Leeds and 19 miles north east of Rotherham. The city is 20 miles from the regional shopping centre at Meadowhall (Sheffield). The property is located within the suburb of Hexthorpe, approximately one mile to the south west of Doncaster town centre It forms part of a mixed-use area dominated by the town's railway heritage and development. The A630 can be accessed from Hexthrope Road which is the main arterial route through Doncaster Centre and leads to junction 36 of the A1(M) approximately 3.2 miles to the southwest, while also providing access to junction 4 o

- TO LET - FLEXIBLE WAREHOUSE / INDUSTRIAL SPACE WITH RACKING IN SITU
- 110,000 SQ FT
- GOOD QUALITY SPACE
1/10


Kestrel Park is a brand new, high quality industrial development comprising of seven industrial / warehouse units with offices built to a high specification and ranging in size from 6,680 sqft to 21,609 sqft. With a prominent roadside position fronting the Dearne Valley Parkway, excellent transport links and access to key amenities, the units have been designed to offer high quality premises to meet modern occupier needs. The units have fully fitted offices, ground level electric loading doors, superfast broadband, site security fencing, secure gated yards, kitchenettes and WCs/Shower Facilities. The premises have planning consent for Use classes E(g) (ii), E(g) (iii), B2 and B8 (10% trade counter) with eaves heights of 8m to Units 1 & 4 and 6m to Unit 5.

- 7 HIGH QUALITY INDUSTRIAL/TRADE UNITS WITH OFFICES
- FROM 6,680 SQFT TO 21,609 SQFT
- LED LIGHTING THROUGHOUT, FITTED OFFICE ACCOMMODATION AND SUPERFAST BROADBAND
1/5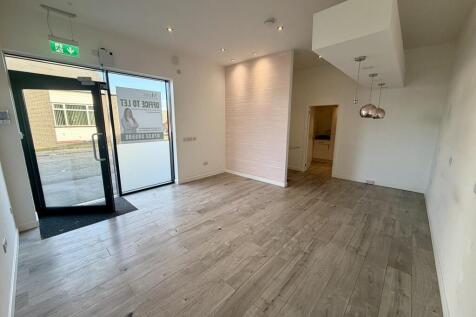


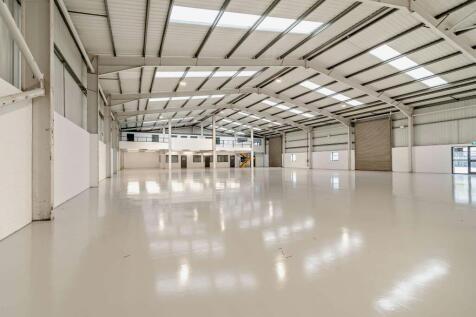
TO LET - MODERN GROUND FLOOR OFFICES SUMMARY - Modern Open Plan Office - 400 Sq Ft - Reception / Customer Area - Previously Trading As A Successful Beauty Salon - Excellent Road Connectivity - Great Location - Only £8400 per annum / £700 pcm DESCRIPTION Modern, high quality ground floor office space in a popular location with excellent road links to the city centre, A1 & M18 - 400 Sq Ft - Reception / customer area - Open plan office accommodation - Well presented throughout - Kitchen facilities - Staff welfare facilities - Excellent road links to the M18, A1 and city centre - Local amenities close by and within prominent, highly visible building - Electrical vehicle charging on site - Over 25,000 vehicles pass the site per day - Available at £12,000 per annum exclusive LOCATION The property is in a prominent, highly visible position off Carr House Road (A18) which forms part of arterial Sidings Roundabout linking White Rose Way with the city centre and A638. Over 25,000 vehicles pass the site per day. Doncaster Train Station is located less than 1 mile away and provides high speed rail connections to nearby cities of Leeds, Sheffield, York and Manchester. Doncaster's excellent road network, with J35 & J36 of the A1 within a short drive time, and J3 of the M18 only 2 miles away via White Rose Way. Doncaster city centre is just 0.5 miles away. SAT NAV: DN4 5FT ///EXTRA.HITS.NUMBER ACCOMMODATION Total Net Internal Area: 400 Sq Ft Available f
- TO LET - MODERN GROUND FLOOR OFFICES
- MODERN OPEN PLAN OFFICE WITH RECEPTION / CUSTOMER AREA
- 400 SQ FT

 1/1
1/1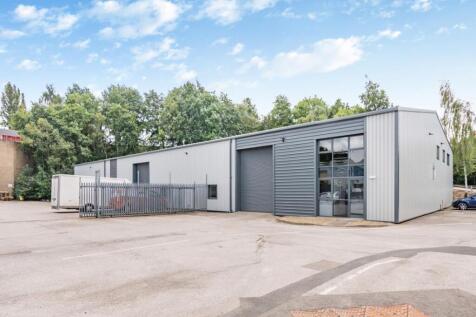
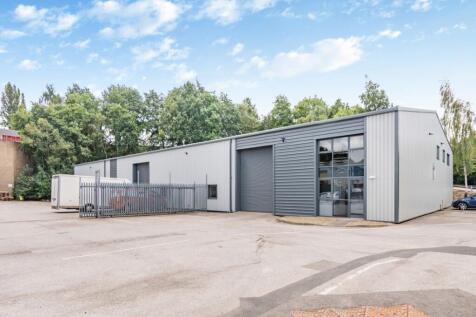
Modern detached industrial/warehouse unit extending to 14,291 sq ft, with fitted offices, generous yard and parking, ideally located on Redbrook Business Park just 2.2 miles from J37 of the M1. The property comprises a modern detached industrial/warehouse unit of steel portal frame construction ...



 |1/25
|1/25


GRADE A OFFICE IN HEART OF CITY Derwent House offers your business the perfect opportunity to occupy one of Sheffield's most prestigious buildings in the heart of the city centre. Situated adjacent to some of Sheffield's most popular bars and restaurants providing excellent staff amenities especially when coupled with the major shopping parades of Fargate, The Moor and Pinstone Street. The building fronts onto Arundel Gate - a major public transport route into the city centre - boasting excellent transport opportunities with bus stops right on the doorstep and the Mainline train station, Supertram, and Bus Interchange all within close proximity. Benefitting from landscape views of the city centre and surrounding areas, as well as a high quality specification, make the building one of the most appealing working environments in the area. Specification includes: >Full raised access floor >Chilled beam air conditioning >Suspended ceiling >Energy efficient LED lighting >PIR sensor lighting >Excellent floor to ceiling height >Fitted kitchen area on each floor >Fully carpeted >Secure key fob access >Solar tinted double glazing >Male, female and disabled welfare >Shower facilities >3 x passenger lifts >Modern reception with concierge >On-site car parking >Substantial, secure cycle parking, drying room and changing facilities Current Availability includes: Part Level 2 = 3,570 sq ft Level 3 = 10,300 sq ft
 1/13
1/13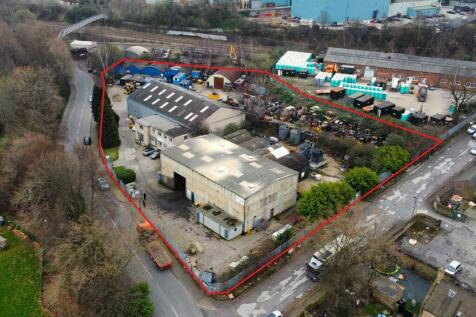


The property comprises a detached industrial unit incorporating two high bay warehouses together with a two-storey office block. The warehouses are of steel portal frame and steel truss construction with a combination of brick/block and profile clad elevations beneath single pitched roofs, together with solid concrete floors. Each warehouse benefits from roller shutter door access and is equipped with a 3-tonne overhead crane, providing functionality for a range of industrial and manufacturing uses. The office accommodation is arranged over two storeys and is of traditional brick construction. Internally, the space is configured to provide cellular offices along with associated welfare facilities. A trade counter is also in place, making the unit well suited to trade counter or distribution occupiers.
 |1/8
|1/8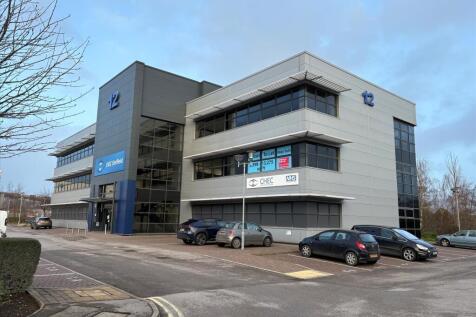
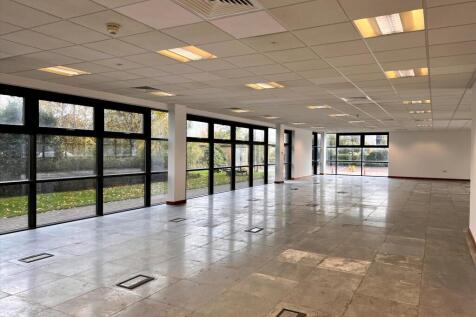
A modern three storey, purpose built, office building located at the established Sheffield Business Park, with excellent road links to Junction 33 of the M1 Motorway and Sheffield City Centre Per sq ft £13.5 per sq ft 12 Europa View comprises a three storey modern purpose built ...
1/1
Coming Soon Valley Trade Park is a speculative development of a brand new trade counter, warehouse and light industrial opportunity occupying a prominent position on Greenland Road, Sheffield. The estate is a short distance from J34 of the M1 Motorway, Sheffield Arena and Centertainment. The development will provide a prominent, modern, purpose-built accommodation finished to a high specification with generous on-site parking and circulation. The units will benefit from: > 6.5m Eaves Height > 4 Parking Spaces per Unit > EV Charging Points > Floor Loading 37.5 kN/m2 > Excellent Yard & Turning Circles The units are suitable for trade counter operators, distributors or light industrial occupiers seeking well-connected space in a prime commercial location.
1/4


Valley Trade Park sets a new benchmark for trade counter, warehouse, and light industrial space in Sheffield. Comprising four high quality, flexible units of approximately 2,500 sq ft ground floor plus 830 sq ft first floor, the development is purpose-built to support occupiers across a wide range of sectors. Each unit is finished to a high specification and benefits from generous on site parking, efficient service and circulation areas, and prominent visibility within this established location on Sheffield's outer ring road. Whether you are a regional distributor, trade counter operator, or light manufacturer, Valley Trade Park provides the infrastructure, accessibility, and commercial environment needed to support operational efficiency and business growth.



 1/8
1/8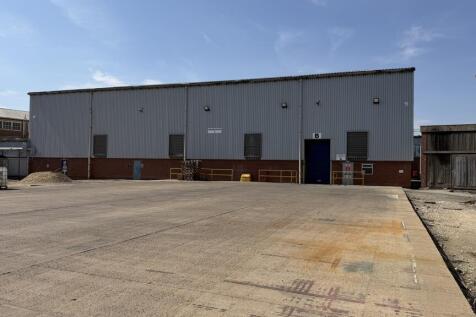


The premises provides industrial accommodation extending to 12,760 sq ft. The unit benefits from an eaves height of 9.3m which extends to 12.0m at the apex and provides excellent racked space. Access is provided through two high-speed loading doors. The unit is constructed of a steel portal frame with brick and block elevations and profile clad, under a pitched roof with concrete flooring throughout with the specification suited to a wide range of industrial occupiers. The unit further benefits from fitted office content, a breakout space and a large dedicated yard area.
1/10


The property comprises of an industrial unit fitted out for food production purposes. The premises are constructed with a steel portal frame with a height to eaves of approximately 3m clad with a combination of brickwork walls and profiled metal cladding. The property occupies a secure site extending to 0.582 acres (0.235 ha).
|1/9


Parkwood Trade Quarter provides 26 units arranged in five terraces and extending to approximately 205,917 sq ft. of high quality warehouse / trade unit with 6.1m minimum eaves height and office accommodation. Stepped rents available starting from £8 per Sq Ft, subject to other lease terms.
|1/8


To Let - Grade A City Centre Offices with Car Parking. Benefitting from EPC Rating A Per sq ft £17.00 per sq ft The office development will incorporate a spectacular 11 storey building with 8 storeys of superb high specification office accommodation, totalling 58,233 sq ft (5,410...
|1/9


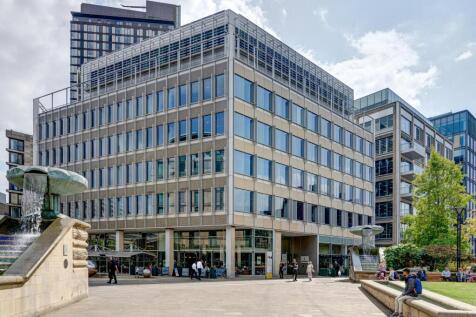
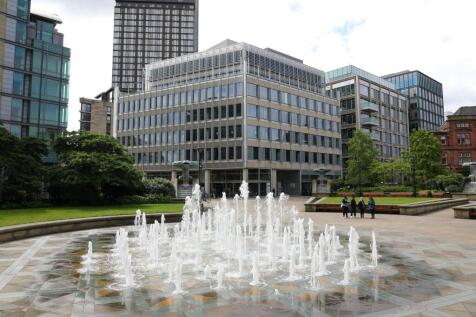
City Gate is a high specification office totalling 59,729 sq ft, in the prominent position over looking St Marys Gate, providing direct access to the inner ring road. The office accommodation provides very high quality open plan suites suitable for a variety of businesses. The suites benefit from the following specification: > Full raised access floor > EPC A Rated Building > Comfort cooling & heating > LED lighting with Occupancy sensors > 3 high speed passenger lifts > Secure on site car park > On site shower facilities > Secure cycle parking cages
1/4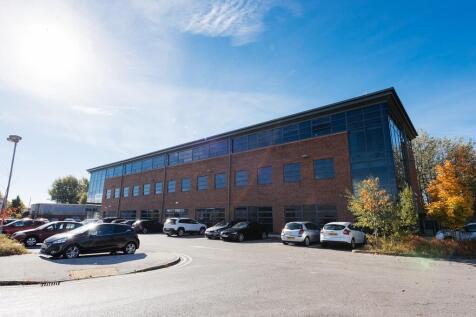
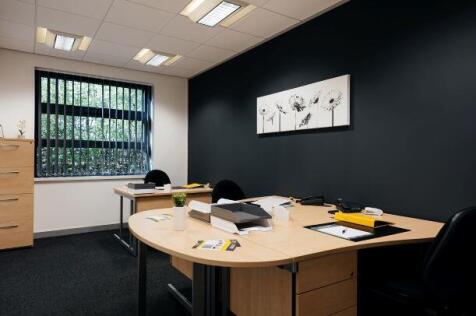

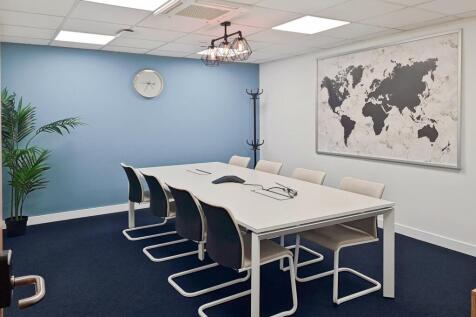
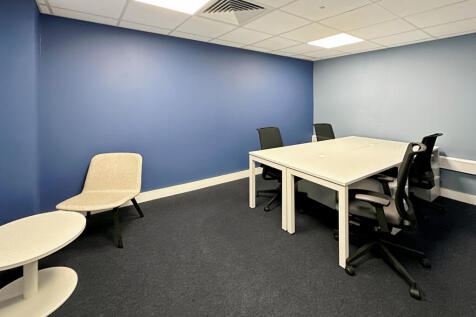
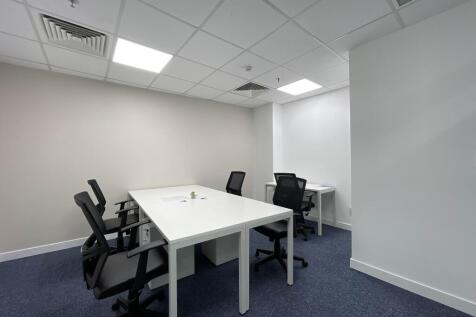
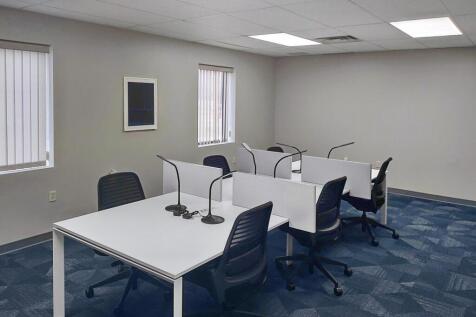
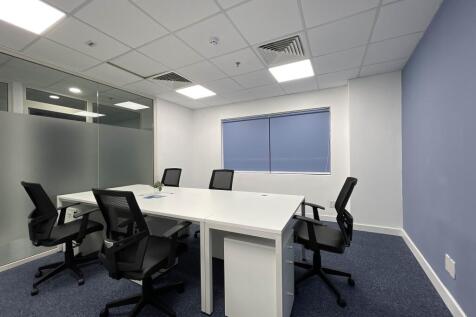
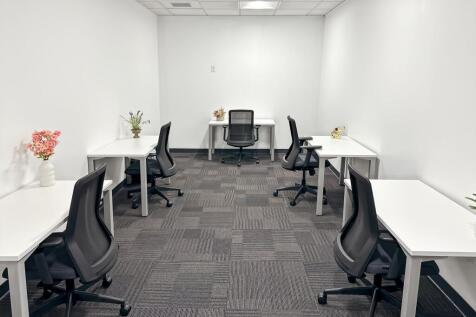
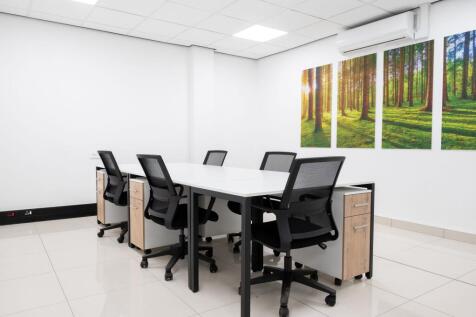
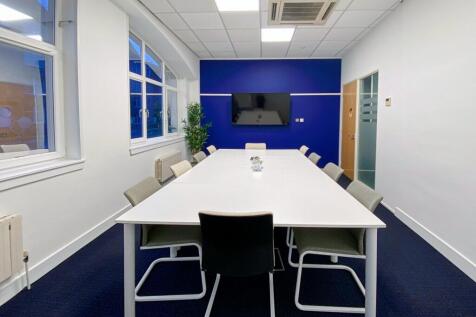
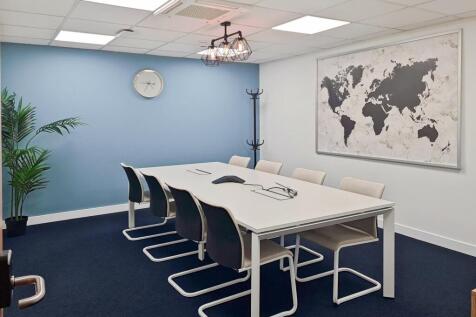
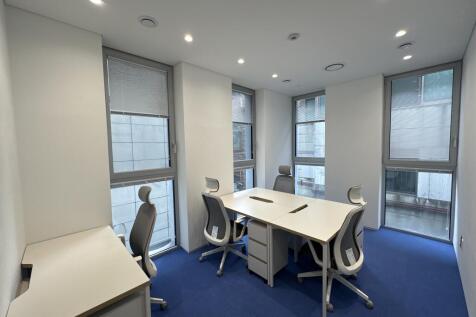
BizSpace Barnsley Carlton offers bright, contemporary office spaces in a recently built business centre a few miles from Barnsley town centre. These offices are ideal for startups, established companies, and regional teams seeking a professional setting with excellent natural light. Teams of all sizes-from solo entrepreneurs to PLC branches-will find workspaces designed for focus and collaboration, with meeting rooms and communal breakout areas available when you need to connect. With 24-hour access, secure entry, on-site parking, and a welcoming business community, this location suits those looking to grow, collaborate, and impress clients. Nearby transport links to the M1 and local train stations make commuting and connections across Yorkshire and beyond easy.
 |1/15
|1/15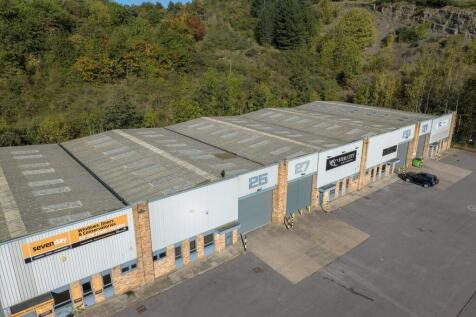
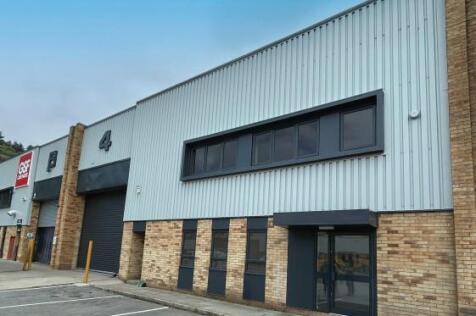
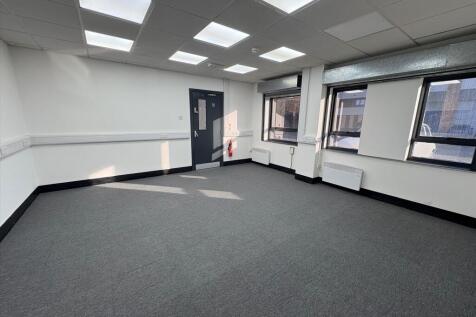
Modern Light Industrial / Warehouse Units To Let on Established Industrial Estate - Occupiers Include CCF, Howdens, Edmundson Electrical, GSF Car Parts and Toolstation. Parkwood Industrial & Trade Park provides units arranged in five terraces and extending to approximately 205,917 sq. ft. Exter...
1/17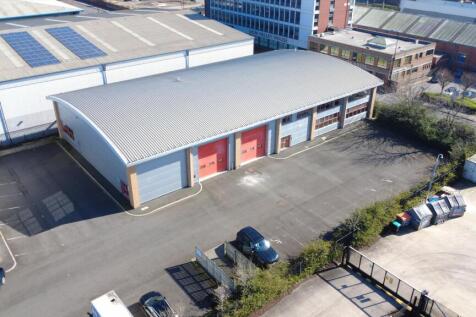
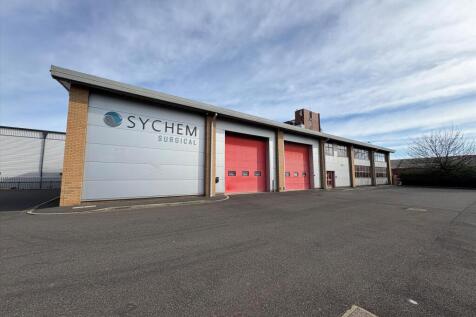
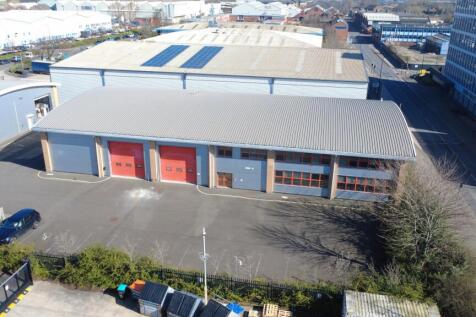
Modern detached industrial / warehouse unit with proximity to Junction 34 of the M1 and Sheffield City Centre - Available To Let or For Sale Now This available accommodation comprises a modern detached industrial warehouse with ground floor ancillary welfare space and modern first floor offices,...