Commercial Properties To Let in South Yorkshire
Paid partnerships can play a role in listing order

 1/6
1/6


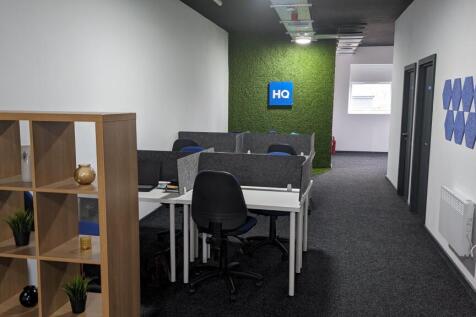
Attractive, modern offices within a managed office development offering passenger lift access & communal facilities.

- Attractive, modern offices within a managed office development offering passenger lift access & communal facilities.
- Attractive location.
- Good specification.
1/6


TO LET - BRAND NEW INDUSTRIAL UNITS SUMMARY - Five Brand New Industrial Units - From 1,1730 Sq Ft to 7,663 Sq Ft - Available as a Whole or Split - Ready Q1 2026 - From £14,00 pax for Unit 5 DESCRIPTION Industrial/workshop units providing an open plan warehousing / workshop space, equipped with LED lighting, 3 phase power supply, designated parking areas and electric roller shutter door access. The units will also benefit from the below specification: - Open plan workshop - Modern office with W/C's - Kitchenette - W/C - Designated parking areas - 3-phase power supply - Available as a whole or can be split - Excellent location - Suitable for a range of industrial and storage uses - Ready Q1 2026 LOCATION Located within key routes such as the A18, A638, and A6182, this location provides quick access to Doncaster town centre whilst also connecting to the M18 motorway, which provides easy access to regional motorways such as the M1 and A1(M), opening up routes toward Sheffield, Rotherham, Leeds, and other parts of South Yorkshire and The East Midlands. SAT NAV: DN4 5AB ///VIBE.CYCLES.HELP AVAILABILITY The site extends to a Gross Internal Area from 1,065 to 6,487 Sq Ft. Units are available as a whole, a combination or individually. Please discuss with the agent. Unit 1: 136 Sq M (1,463 Sq Ft) Unit 2: 124 Sq M ( 1,334 Sq Ft) Unit 3: 220 Sq M ( 2,368 Sq Ft) Unit 4: 123 Sq M ( 1,323 Sq Ft) Unit 5: 109 Sq M ( 1,173 Sq Ft) Total: 712 Sq M (7,663 Sq Ft) RENT &.

- TO LET - BRAND NEW INDUSTRIAL UNITS
- FROM 1,1730 SQ FT TO 7,663 SQ FT
- AVAILABLE AS A WHOLE OR SPLIT
1/7


TO LET - COMMERCIAL RETAIL UNIT CLOSE TO SHEFFIELD CITY CENTRE SUMMARY - 2,497 Sq Ft (323 Sq M) - Modern City Centre Premises - Prime E Class Unit - Suit Retail / Food Retail / Office - Incentives Available DESCRIPTION Open-plan retail space in Sheffield City Centre - suitable for a range of uses including bar, restaurant, retail, and more also benefitting from the below: - Brand new E-class retail unit - Suitable for a wide variety of uses: general retail, food retail, medical, veterinary, beauty, wellness, and more - Open-plan layout allowing flexible configuration - Opportunity to influence and customise the final shop fit-out/design - Concrete floor ready for final floor coverings - Attractive aluminium-framed, double-glazed shop frontage offering excellent visibility - Rear access leading directly to the underground car park - Strong footfall area in a sought-after City Centre location - Located near major transport links and amenities - High ceilings providing a light, modern, and spacious feel LOCATION The iquarter is positioned to take advantage of all that Sheffield has to offer. Central to the riverside business district, the city centre is only a few minutes walk. Sheffield is rated as the UK's fourth largest city with a population of over 530,000. Its 2 established universities, with a student population in excess of 45,000, offer business new well-trained workforce in a city that is fast becoming renowned for innovation, specialising in the medical,...
- TO LET - COMMERCIAL RETAIL UNIT CLOSE TO SHEFFIELD CITY CENTRE
- 2,497 SQ FT (232 SQ M) OF OPEN-PLAN LAYOUT ALLOWING FLEXIBLE CONFIGURATION
- ATTRACTIVE ALUMINIUM-FRAMED, DOUBLE-GLAZED SHOP FRONTAGE OFFERING EXCELLENT VISIBILITY



 1/5
1/5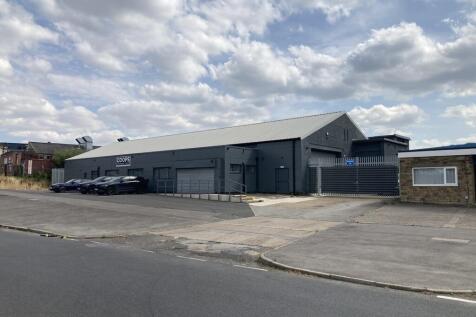

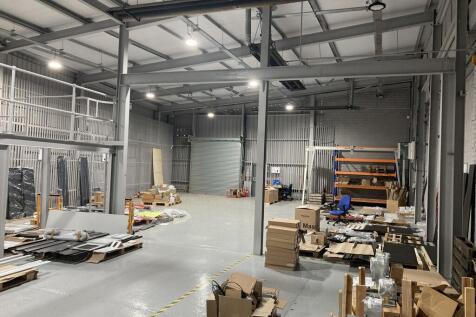
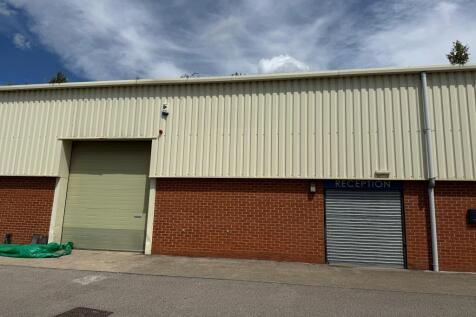
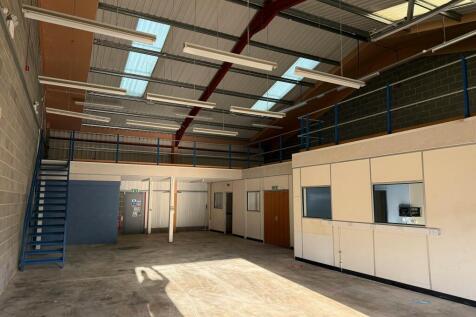
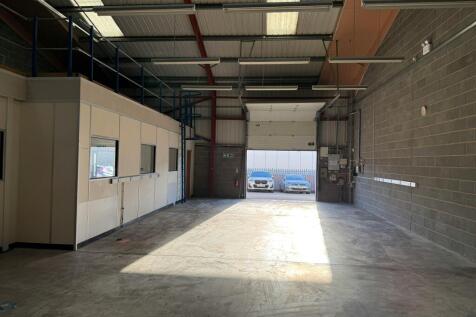
The property comprises a detached double bay light industrial warehouse with offices to the front. The industrial areas have eaves height ranging from 3.8 m - 5.1 m with 2 electrically operated roller shutter access doors to each end of the building with refurbished and extended offices to the front. Externally, there is a small secure yard to the side of the property and to the front is a large surfaced open area capable of accommodating approximately 30 car parking spaces. The property has benefited from re-cladding and also being re-roofed. Internally, the workshop areas have sealed flooring, LED lighting, gas blower heater and electrically operated roller shutter doors. The frontage to the building has also recently been re-clad.
 1/8
1/8


Sheffield's newest premier trade park - last remaining units - available immediately. Situated on Greenland Road, Sheffield Trade Park offers excellent access to the M1 and city centre, with high vehicle traffic ideal for businesses needing strong transport links. Consisting of 12 exceptionally...
 1/8
1/8


Spinner Point is a modern office in the attractive Lakeside location, providing high quality office suites, with on site parking. Each office suite benefits from > Full raised access floors > Full air conditioning > LED Lighting > Male/Female and accessible WC's > Passenger Lift > Meeting room already fitted > EPC Rating B First Floor Suites, comprising up to 5,000 sq ft, coming available very shortly.



 1/9
1/9


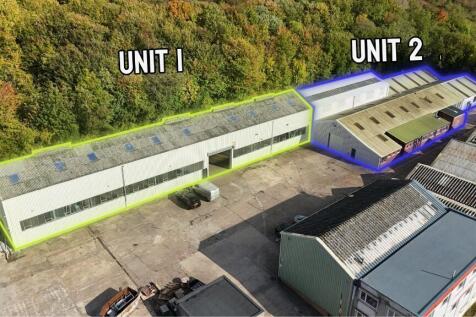
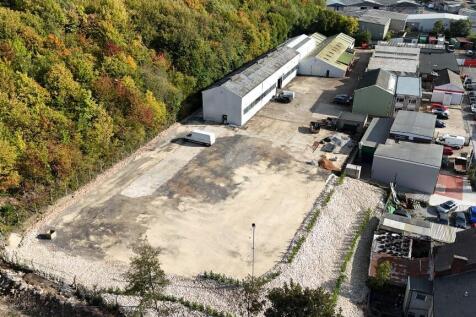
The ground floor space at Wellington House provides up to 15,000 sqft of office space. With its own dedicated entrance and shop frontage appearance, the space would be ideal for businesses such as estate agents, travel agents and recruitment agencies.



 |1/5
|1/5


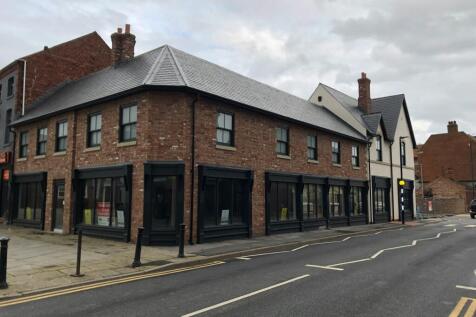
The property comprises a fully refurbished industrial / warehouse premises which benefits from the following specification; - Superb access located just off Junction 37 of the M1 Motorway - Eaves height of 6 metres - Loading via a single electric ground level roller shutter door - Good sized secure yard and loading area - Fully secure and gated estate - New warehouse roof, LED lighting, translucent roof panels, new elevations, new floor, new loading doors.






 1/15
1/15


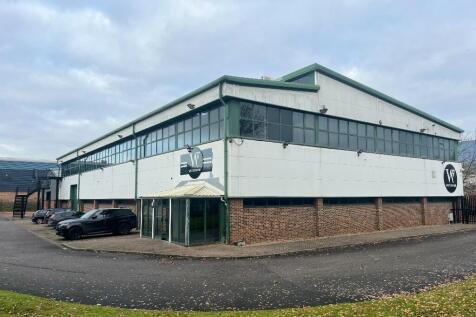
The property comprises a former Methodist church, originally constructed in 1804, but has since been converted to a popular Night Time leisure destination, totalling over 11,000 sq ft and benefitting from large external trading areas. The ground floor comprises a large, open plan trading area with bar servery (in the nave of the former church), customer WCs, commercial kitchen and various ancillary areas. The first floor comprises the former church galley which has been converted to a seating area, complete with a second bar. There are further customer WCs and ancillary areas at this level. There is a basement comprising the cellar and storage areas. The property also benefits from a large external, decked seating area to the south of the building.


 1/2
1/2
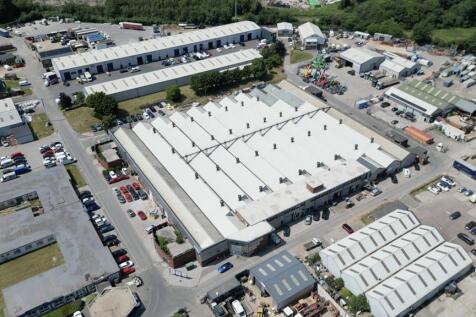
The property comprises Block A, Block J and E refurbished industrial units. Aven Industrial Estate is a traditional industrial estate, home to a variety of regional and national industrial, warehouse and office occupiers with the benefit of 24/7 access and security.


 1/7
1/7


Waleswood Industrial Estate is a well established estate compromising 22 industrial / warehouse units, totaling 112,000 sq ft (10,405 sq m) over three blocks of terraced accommodation. The scheme is at the entrance of the new Gulliver's Valley Theme Park Resort which is now open. Units 3B & 4B comprise a pair of connected industrial units of steel portal frame construction with blockwork elevations and a single pitch roof. The units benefit from a front yard providing parking and loading areas, with access via two 5m tall roller shutter doors. Internally, the space offers an eaves height of 6m, suitable for a range of light industrial or storage uses, and includes an office/reception area.


The property comprises a detached premises constructed by way of a steel portal frame which benefits from the following specification: • Eaves height of 5m to the haunch • Three ground level loading doors • Large private Secure yard • 22 car parking spaces • Three phase power
 1/10
1/10


Unit 1 comprises a modern, high-quality industrial/warehouse unit with integrated two-storey office accommodation, forming part of a secure and well-maintained estate. The property is of steel portal frame construction with a profile metal sheet roof incorporating translucent roof lights, providing excellent natural light to the warehouse area. The unit benefits from a generous eaves height of 7 meters, a full-height roller shutter door for loading access, and a dedicated yard with ample turning and parking provision.
1/6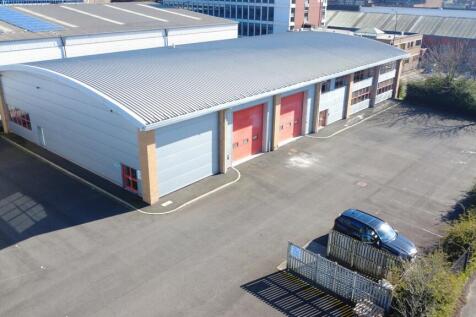


TO LET - HIGH QUALITY INDUSTRIAL / WAREHOUSE UNIT SUMMARY - Industrial / Warehouse Unit - 10,696 Sq Ft Plus a Mezzanine of 1,717 Sq Ft - Max Eaves of 6.75m - Good Sized Car Parking & Loading Area - Good Road Links - Suit Various Industrial, Storage and Trade Counter Uses DESCRIPTION Well located industrial warehouse unit with open plan warehousing space, equipped with LED lighting, 3 phase power supply, car parking and two loading doors. - High quality unit - Sit various industrial / storage and trade uses STPP - Open plan space - Office block in situ - Two loading doors - 3 phase electric supply - Clear internal eaves height of 5.1m - Max eaves of 6.75m - Useful first floor mezzanine space - Designated parking areas - Within a fenced and secure industrial compound - Established industrial estate - 24-hour access LOCATION Located on the established President Park, within the Lower Don Valley area of Sheffield, the site provides easy from Savile Street East & to Sheffield City Centre. Junction 34 is approximately 3.6 miles away whilst Sheffield City Centre is approximately 3.2 miles away from the premises putting the property in an excellent location to take advantage of the city centre connections and the motorway network. Sheffield is rated as the UK's fourth largest city with a population of over 530,000. SAT NAV: S4 7UR ///SAT NAV: S4 7UR ACCOMMODATION The building extends to a Gross Internal Area of 10,696 Sq Ft plus a mezzanine of 1,717 sq ft...
1/2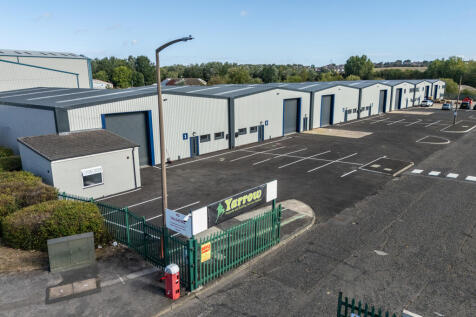

- Units available individually or combined - Fully secure and gated estate - Multiple ground level loading doors - Eaves heights of up to 6 metres - Secure yard areas - Generous parking provisions - EV Charging points - High quality ancillary offices / welfare provisions
|1/7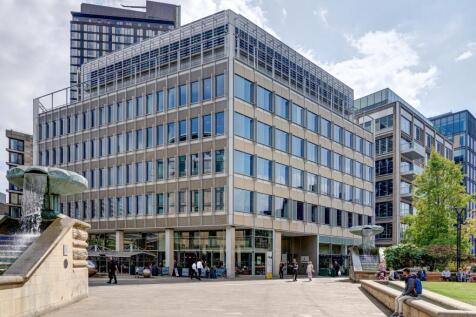
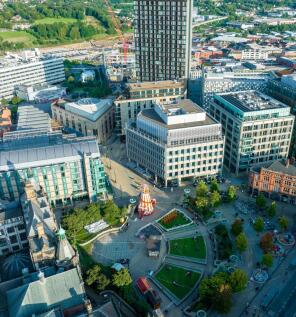
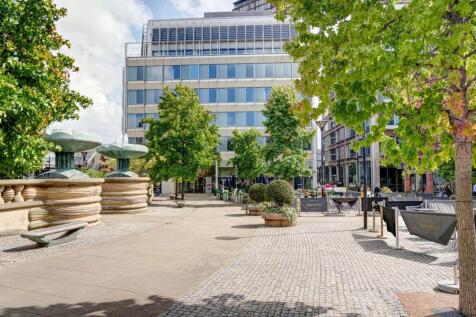
Prime city centre grade A office space - last 2 suites available Per sq ft £31.5 per sq ft St Paul's Place boasts a striking new entrance, featuring a stunning double-height glazed reception with feature botanical greenery, leaving a lasting impression. As you step inside, you'll...
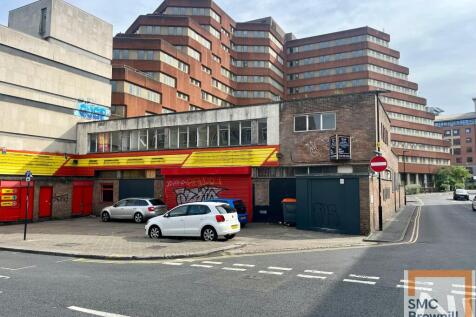
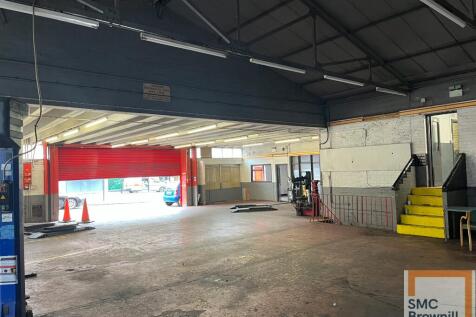



 1/14
1/14


The property comprises a detached terrace of three warehouses of steel portal frame construction with brick elevations to 8 ft and profiled metal sheeting above and to the roof covering which incorporates acrylic roof lights. There are integral two storey offices and mezzanine storage areas throughout and the vehicle roller shutter access doors open to a clear eaves height of 6.0 m. Externally a large surfaced yard and car park area provide ample parking to the front and rear.