Commercial Properties To Let in South Yorkshire
Paid partnerships can play a role in listing order
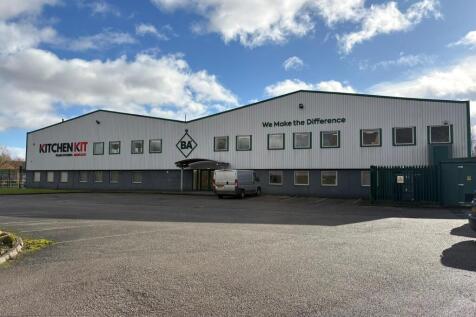
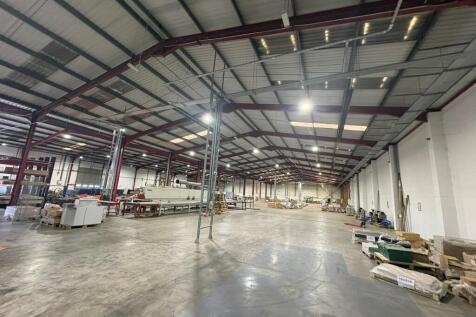

Detached unit on established estate with large self contained yard The accommodation comprises a detached and self-contained industrial / warehouse unit with two storey office accommodation and substantial secure yard and separate staff car parking. It is of steel portal frame construction with ...







 1/6
1/6


Kestrel Park is a brand new high quality industrial development strategically located at Junction 36 of the M1. The Development comprises seven warehouse / industrial / trade units with offices built to a high specification. Following a series of lettings we have 2 units remaining of 6,680 and 21,609 sq ft available. With a prominent roadside position fronting the Dearne Valley Parkway, excellent transport links and access to key amenities, the units have been designed to offer high quality premises to meet modern occupier needs. Unit 1K provides a detached unit finished to the following specification: - 6 m eaves - 1 Ground Level loading doors - End terraced unit with good sized loading area and dedicated parking - Fitted offices - LED lighting to the warehouse - Kitchen / WCs and Shower Facilities - EV charging - Superfast broadband - Solar PV - EPC A The premises are immediately available to let. Occupying a prominent roadside position on the Dearne Valley Parkway (A6135), Kestrel Park is just 0.25 miles from Junction 36 of the M1, ensuring swift access to key transport routes. The area is a well-established commercial hub, home to major occupiers Howdens, Screwfix, Evri, Talurit, Car Supermarket and The Environment Agency. With amenities including Costa, BP, McDonald's, KFC, and Taco Bell nearby, Kestrel Park offers an optimal setting.

- HIGH QUALITY INDUSTRIAL/TRADE UNITS WITH OFFICES
- 21,535 SQFT
- LED LIGHTING THROUGHOUT, FITTED OFFICE ACCOMMODATION AND SUPERFAST BROADBAND



 1/6
1/6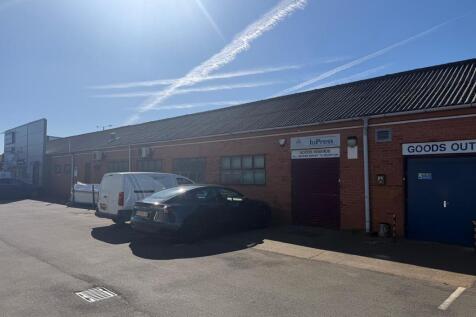


TO LET - WELL LOCATED INDUSTRIAL / WORKSHOP / TRADE UNIT ON THE POPULAR WHEATLEY HALL ROAD SUMMARY - 3,062 Sq Ft GIA - Workshop and office areas - Popular location next to trade counter occupiers (Rexel and Quay Plastics) - Lots of passing traffic - Suit various uses stp LOCATION The property is well located between the A630 Wheatley Hall Road, part of the Doncaster ring road and accessed from Churchill Road in an established commercial area popular with national and local occupiers, in particular trade counters and builders merchants. Nearby occupiers include Rexel, Park Electrical, Quay Plastics, Toyota, Howarth Timber and Kwik Fit. Wheatley Hall Road is Doncaster's principle trading location with various trading estates, supermarkets and retail parks nearby. DESCRIPTION Industrial / workshop / business units in a popular location - Two units available - 500 Sq Ft and 3,062 Sq Ft - Suit various business and uses - Offices with storage / workshop areas - Roller shutter access - Designated parking - 3 phase electric supply - Established industrial estate - 24-hour access - Large car park area - Space for loading and unloading for deliveries - Office areas and w/c LEASE TERMS The property is available to lease on FRI terms to be agreed however a minimum term of 3 years is envisaged. Rent available on application. VAT VAT is payable. AML Tenants will have to supply information to comply with Anti Money Laundering Regulations VIEWINGS By appointment with the...
 1/5
1/5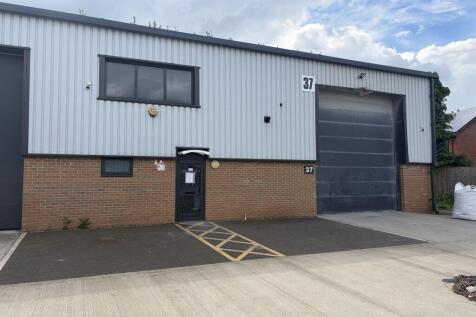


The property comprises a single storey workshop with secure shared yard and car parking. The unit benefits from a WC and kitchenette facilities. Specification includes an electric roller shutter door, three phase electricity supply and LED lighting. The property is also a mix of metal clad and brick construction with eaves height of 5 metres. The property is currently under refurbishment and redecoration on both interior and exterior and benefits from a PV solar system.
 1/6
1/6


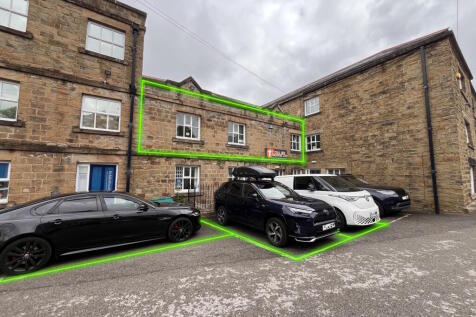
The property comprises a semi detached two storey campus style office with a mix of full height brickwork and large glazed element with the property being surmounted by a pitched roof over. Internally, the property is arranged with ground floor reception having lift access and stairs to first floor with central hallway at ground floor giving access to meeting room, rear open office and amenity area having disabled compliant W.C, shower room, male and female W.C's and kitchen area. The first floor provides predominantly large open plan office with two full height modular glazed partitioned offices to the rear. Externally, the offices benefit from 7 car parking spaces together with one electric vehicle charging point.




 |1/20
|1/20


HIGH QUALITY MODERN industrial units to let on the well established business location of Capitol Park. The estate benefits from good parking and circulation space and sits within a secure gated site. Strategically located next to Junction 37 of the M1. Excellent local amenities.
 1/8
1/8


The property comprises a modern semi detached two storey hybrid office/warehouse unit, with parking and good sized private yard to the rear. The building is of single span steel portal frame construction with elevations of block and PVC coated metal cladding panels incorporating aluminium door and window frames under a pitched and panelled roof. Internally, the property is under refurbishment and provides reception area with passenger lift, male/female/disabled toilet facilities, large open plan office and rear warehouse with painted floor, roller shutter door and 6.3 m eaves height. The first floor comprises an open plan office with ancillary kitchen facilities. Externally, the property benefits from 5 car parking spaces to the front and a secure yard to the rear with electric roller shutter door serving the warehouse and an additional 8 car parking spaces.
|1/8


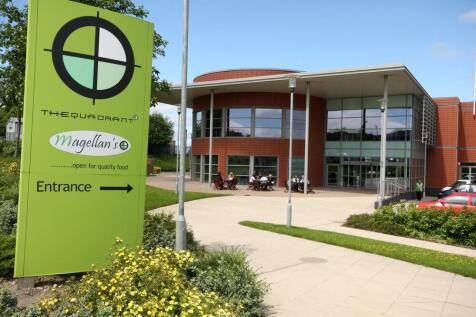
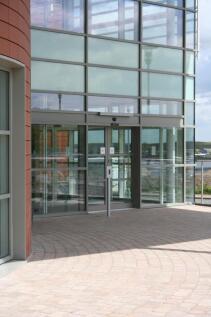
MODERN industrial/warehouse unit on a secure gated site. Frontage onto Wheatley Hall Road (A630), a busy and established business corridor. Electronically operated up-and-over loading doors, with separate pedestrian access. Good on-site car parking and circulation areas. Near Doncaster Town Centre.









 |1/8
|1/8


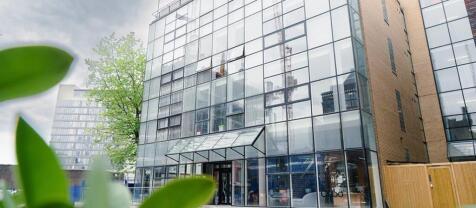
The property is part of the Sheffield Digital Campus, aimed at providing creative, digital and technology-led companies with modern business accommodation in an excellent location. The property benefits from the most prominent office location in the heart of Sheffield's City Centre - approximately 100m from the entrance to Sheffield Railway Station. The available suite is situated on the ground floor and benefits from a majority open plan layout with multiple meeting rooms and breakout areas. Ventana House is built to market leading specification: - BREEAM rating: very good - Impressive ground floor receptions with full height atriums - Undercroft car parking available - Electric vehicle charging points - Top floor roof terrace - Raised access floors throughout - Suspended ceilings - LED lighting - Air conditioning - Sprinkler system - 24 hour access - Fully DDA compliant - Lifts - Showers and changing facilities - Drying rooms and lockers available - Secure cycle storage, with electric charging points and repair station





 |1/8
|1/8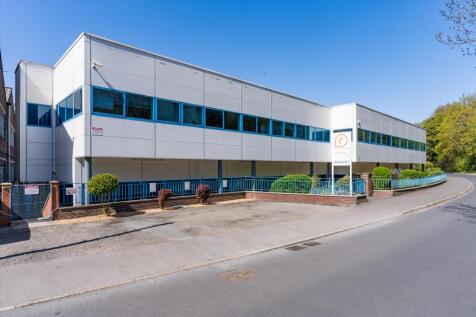


High Quality Flexible Office Accommodation Nursery Works provides office, warehouse, workshop and storage space across a number of different buildings in a well maintained business park to the south west of Sheffield City Centre. The available accommodation comprises a headquarters style bui...


 |1/4
|1/4


3 St Paul's Place is a Grade A office building extending to over 79,000 sq ft over 9 storeys, offering strong ESG credentials with an EPC rating of 'B', a BREEAM 'Excellent' score and boasting no gas usage throughout. The property benefits from a high quality commissionaire-staffed reception with on-site security and speed gates through to the staircase and lift lobbies. The available ground floor suite has been fitted to a high standard, including reception area, meeting rooms, kitchen and open plan desking.
 1/13
1/13


PLEASE CHECK WITH THE AGENTS BROWN & CO ON CURRENT AVAILABILITY - Units of 971 sq ft , 1,292 sq ft and 1,814 sq ft available as at Feb 2022. - Adjacent units can be combined currently up to 3,106 sq ft - Suspended ceilings with CAT II lighting - Comfort cooling - DDA compliant - Fitted kitchen
 |1/17
|1/17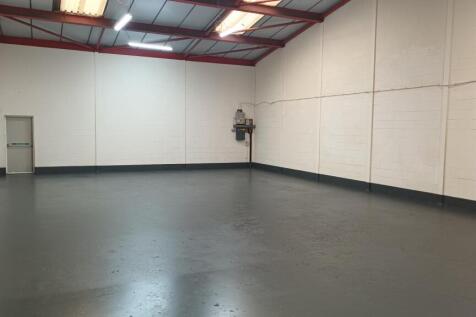
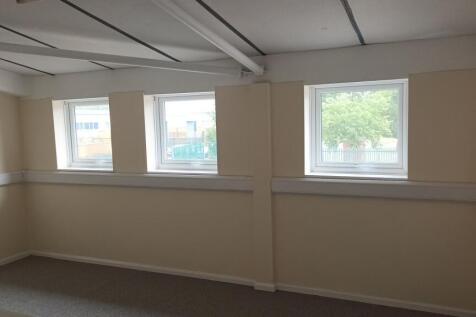
Modern workshop / industrial units. Situated in a PROMINENT POSITION on well established business location on Bookers Way. Todwick Road provides EXCELLENT CONNECTIVITY to the A57. J31 of the M1 only 3 minutes drive away. Externally the unit benefits from good PARKING provision and CIRCULATION SPACE
|1/7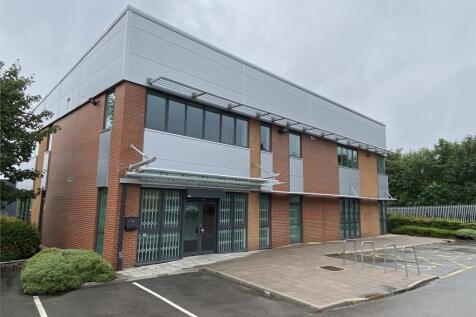


The property comprises a modern office building laid out over two floors. The available ground floor office is fitted out to a good standard and comprises raised access floors, suspended ceilings, LED Lighting. The property also includes 8 car parking spaces.
|1/9


LIGHT INDUSTRIAL UNIT situated on the POPULAR Goldthorpe Industrial Estate. The estate has EXCELLENT ROAD ACCESS via the Dearne Valley Link Road to both the M1 and A1(M). Goldthorpe TRAIN STATION is less than 1 mile away. Units 3A to 3E have their own COMPOUNDS.
|1/10


The 4th Floor office suite is accessed from the main reception area with lift or stairs to the upper parts. The office suite benefits from the following: > Open plan working areas > Passenger Lifts > Attractive views overlooking Sheffield Cathedral > Male, female and disabled WC's > DDA Compliant > Secure cycle parking in basement Car parking is also available within the under-croft car park, by way of separate agreement.