Commercial Properties To Let in South Yorkshire
Paid partnerships can play a role in listing order
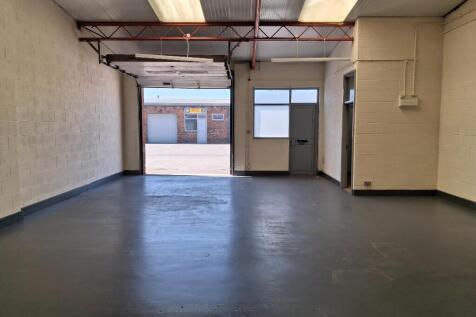


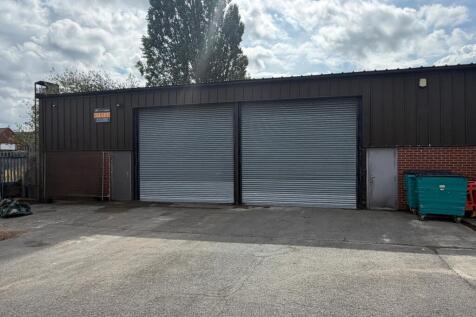
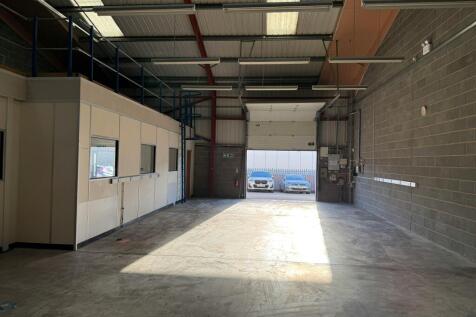
Situated on LAKE ENTERPRISE PARK, Sandall Stones Road. Approximately 4 miles North East of Doncaster town centre. EXCELLENT transport links with the A18 only 5 minutes away. Tesco Edenthorpe Superstore only 4 minutes away. Separate pedestrian and loading entrances. Estate CCTV system. Ample PARKING.







 1/3
1/3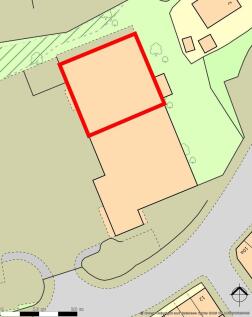


The development comprises of a part of the existing Co-op store which is to be converted into 2 self-contained retail units. Unit 1 is to be occupied by the Co-op as a newly fitted out convenience store with Unit 2 comprising of a retail/leisure space extending to 4,513 sqft (419.27sqm) of gross internal floor area. The car park is to provide 39 car parking spaces and the western part of the site is to be developed into 16 apartments subject to planning permission

- Excellent Town Centre Position adjacent to New Coop Convenience Store
- 39 Car Parking Spaces (4 Accessible)
- 4,514 sqft (416 sqm)
 |1/6
|1/6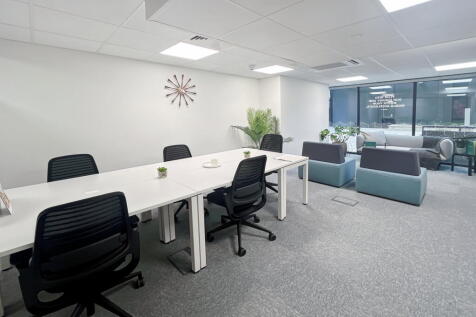
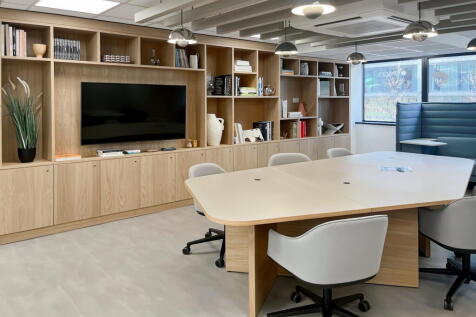
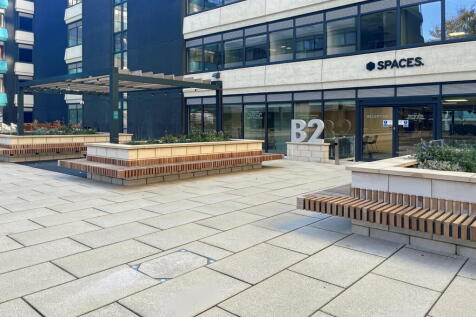
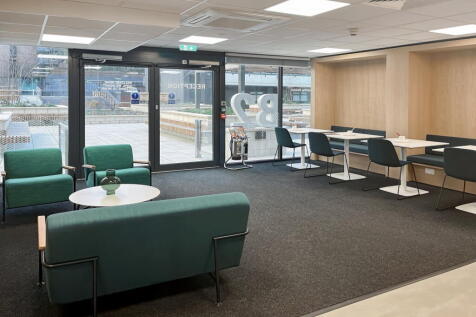
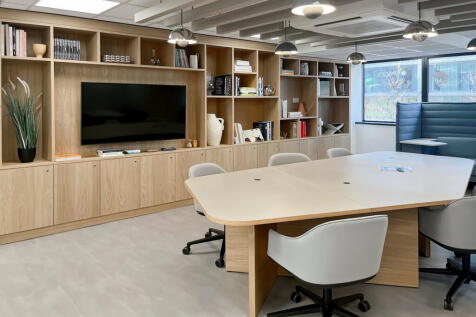
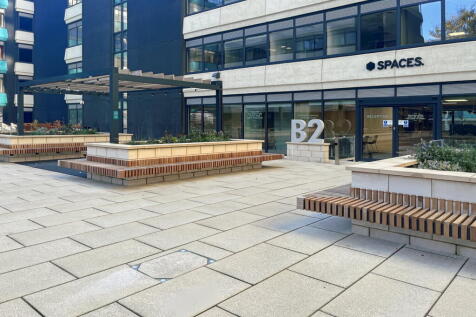
A fully equipped office for one person, ideal for focused work with reliable connectivity, privacy and a professional space. All-inclusive services, ergonomic furniture and on-site support are included in a move-in-ready workspace
 1/5
1/5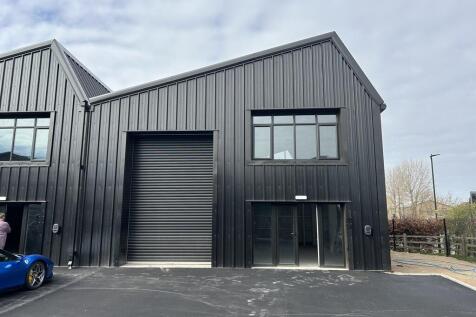


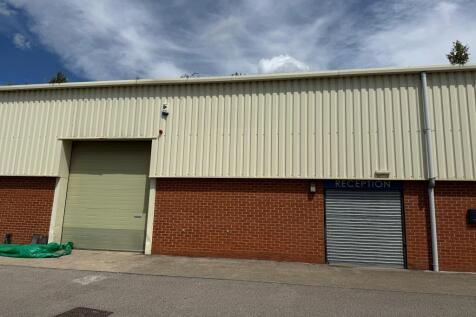
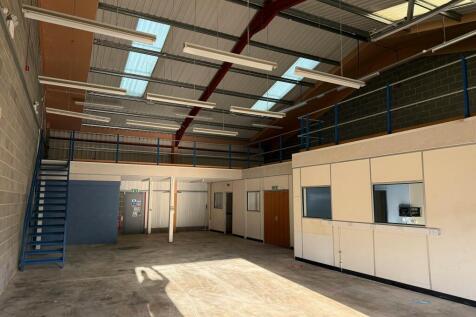
Three newly constructed business units, all located around a secure, shared yard/parking area. The units are constructed of steel portal frame with blockwork and profile clad elevations and single pitched roofs. Each bay provides shutter access leading from the parking area to the high bay warehouse space. Internally the units are open space and suitable for tenant adaption as required. The units have the ability (and natural light) for a second floor if required and subject to the required consents.
 1/6
1/6


Prominent Car Rental/Sales Pitch To Let - Existing Business. Unaffected. Excellent Location Fronting Meadowhead Road. Forecourt - 1,948 sq ft (181.0 sq m). Office Accommodation - 465 sq ft (43.2 sq m). Quoting £17,500 per annum.
 1/6
1/6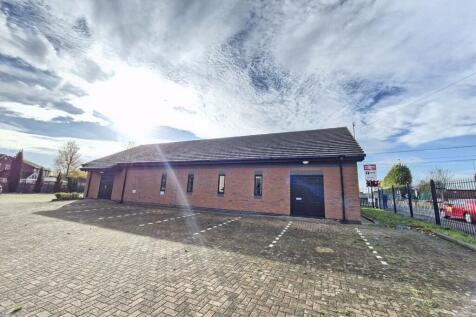


TO LET - FLEXIBLE COMMERCIAL SPACE WITH LARGE CAR PARK SUMMARY - Former Place of Worship - 222.97 Sq M (2,400 Sq Ft) - Open Plan Space with W/Cs - Suit Various Uses STPP - Large Car Park & Landscaped Areas LOCATION The property is located in the Bentley area of Doncaster in a predominantly residential area. Bentley Train Station is located adjacent to the property. Doncaster is in South Yorkshire approximately 30 miles southeast of Leeds and 25 miles northeast of Sheffield. The city has fantastic motorway links with junctions 3 and 4 of the M18 providing easy access to the A1(M), M1, M180, and M62 Motorways. SAT NAV: DN5 0BE ///LOOK.MOTH.WAVING DESCRIPTION A modern former place of worship which could be utilised for various uses including gym, dance school, vets, nursery and various community uses STPP. - Suspended ceiling throughout - Kitchenette - Male and female W/C facilities - Carpet tiled floor - Air heating / cooling system - Fenced and gated site of 0.32 acres ACCOMMODATION 222.97 Sq M (2,400 Sq Ft) RENT / TERMS Asking rent: On application BUSINESS RATES The property is yet to be rated. SERVICES Mains water and electricity and 3 phase power will be connected to the property. EPC Rating: TBC (due to places of worship being exempt) AML Tenants will have to supply information to comply with AML Regulations. VAT Rent is quoted exclusive but may be subject to VAT. VIEWINGS By appointment with the Sole Agents below: Ben Flint 302...

 |1/8
|1/8


M Hillsborough Barracks occupies a prominent position set between Penistone Road (A61) and Langsett Road, approximately 2.5 miles north west of Sheffield City Centre. Hillsborough Barracks is approximately 20 minutes via Supertram from the City Centre with services running every 12 ...
 1/6
1/6


Stunning modern décor mixed with industrial charm make this Sheffield’s most unique workspace destination. Members love the onsite gym and cosy hygge cafe, plus the regular networking events and vibrant co-working space. This iconic building, boasting top-notch transport links, includes productivity-boosting meeting rooms, distraction-free quiet zones and phone booths, plus a stunning reception area guaranteed to impress your guests from the moment they arrive
1/14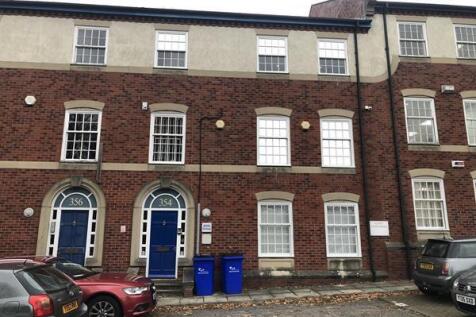


The premises are situated within the established Omega Court development just off Cemetery Road. Cemetery Road can be accessed from both London Road and Ecclesall Road, which are main arterial routes from Sheffield City Centre out to the Southern Suburbs. Sheffield City Centre is situated approximately less than 1 mile from the premises. Excellent nearby staff amenities are located on both Sharrowvale Road and Ecclesall Road. A number of bus routes also run along Ecclesall Road, providing excellent public transport links. The subject demise comprises the Ground, 1st and 2nd floors of this 3 storey, terraced office.
1/4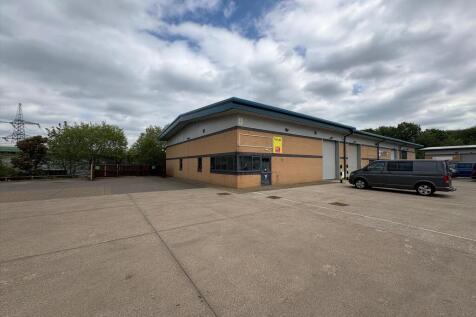
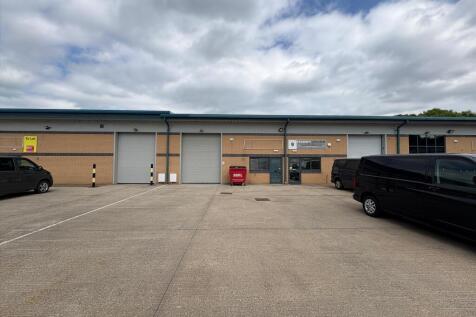
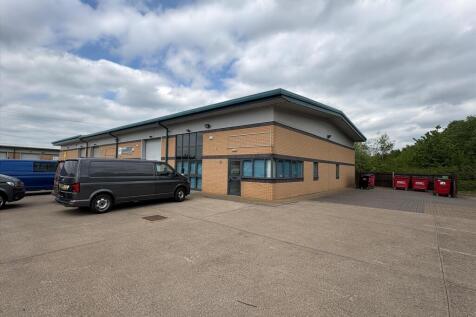
High Quality Industrial / Warehouse Units Close to Junction 37 of the M1 Motorway The available premises form part of an established multi-let industrial estate and provide modern industrial / warehouse units of steel portal frame construction with brick and clad elevations set beneath pitched r...
 1/14
1/14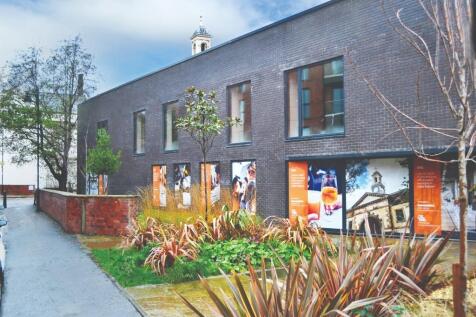


Retail / leisure / office unit with the potential for a large outside seating area (STP). Prime position in the heart of Kelham Island. Forms part of the Little Kelham development. 2,347 sq ft. May split to provide two units of 1,075 sq ft and 1,272 sq ft


 1/9
1/9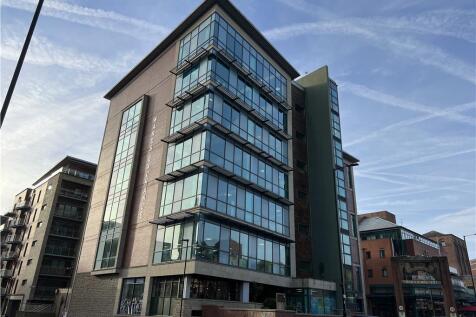


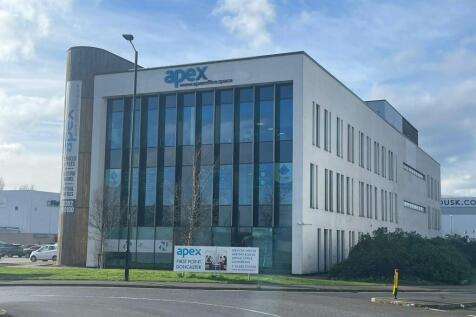
Wards Exchange is a Grade A office comprising 31,250 sq ft, over 6 floors. It is situated on the popular Ecclesall Road, close to Sheffield's inner ring road, providing excellent access to both the City Centre and to the South Western locations. The office is built to a high standard and each suite benefits from the following specification: > Full raised access floor > VRV Air Conditioning > Passenger Lift > LED lighting > Solar tinted double glazing > On site, basement car parking > Shower facility > Male, female & disabled WC facilities on each floor
1/6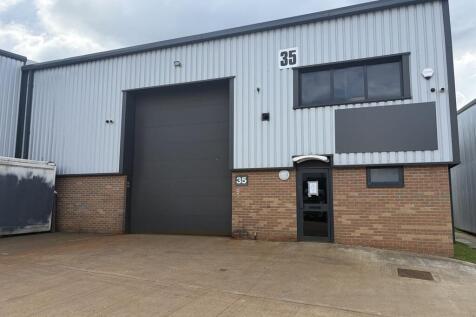


The property comprises a single storey workshop with secure shared yard and car parking. The unit benefits from a WC and kitchenette facilities. Specification includes an electric roller shutter door, three phase electricity supply and LED lighting. The property is also a mix of metal clad and brick construction with eaves height of 5 metres. The property is currently under refurbishment and redecoration on both interior and exterior and benefits from a PV solar system.
 1/9
1/9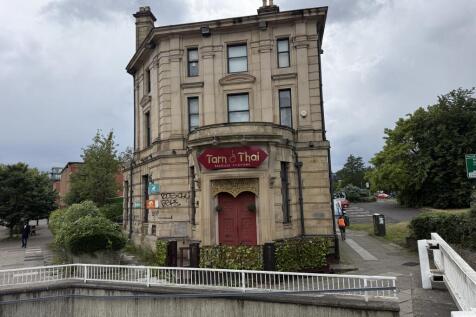


Landmark Restaurant/Retail Premises 2,309 sq ft (272.0 sq m) Across Ground & Mezzanine Floors Prominent Prime Location With Visibility to Ring Road Walking Distance to the City Centre Potential for Outdoor Seating (Subject to Licence) Suitable for a Variety of Uses
1/5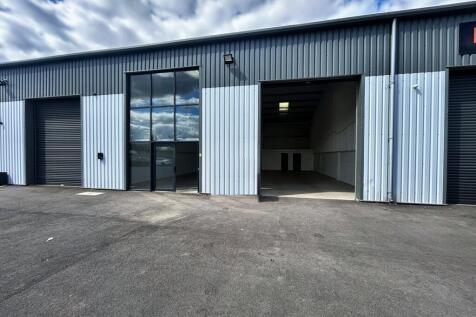


TO LET - MODERN NEWLY BUILT WAREHOUSE / INDUSTRIAL UNIT OF 2,305 SQ FT ONLY £2,000 PCM PLUS VAT SUMMARY - Recently Built Modern Warehouse / Industrial - 214.13 Sq M (2,305 Sq Ft) GIA - Suit Various Uses - Established Industrial Location - Good Road Links - From only £2,000 pcm / £24,000 per annum exclusive LOCATION The property located just off Pilkington Rd at the established Kirk Sandall Industrial Estate, located approximately 4 miles to the east of Doncaster City Centre. The area benefits from good road connectivity with the A630 Wheatley Hall Road only 1.4 miles away and Junction 4 of the M18 3.2 miles away. DESCRIPTION The property comprises a new modern industrial terrace unit of a steel portal frame construction with a profile clad elevation, incorporating impressive double height glazed entrances. The property is to be finished to a high specification to include the following: - 6m eaves - LED Lighting - Kitchenette facilities and WC's - Finished to a high quality - Shared Yard and parking to the front of the premises - Full height roller shutter loading door - Connections to all mains services - Generous parking areas and circulation space FLOOR AREAS 214.13 Sq M (2,305 Sq Ft) GIA RENT / TERMS Asking rent: £24,000 per annum exclusive on terms to be agreed. BUSINESS RATES Rateable Value: £13,500 Please note this is not the rates payable. SERVICES Mains water and electricity and 3 phase power will be connected to the prope
1/8


Two Prominent Grade II Listed City Centre Premises. City Centre Location Near Haymarket & Hallam University. Suitable for a Variety of Uses. Unit 8: 1,464 sq ft - Unit 10: 839 sq ft - Available as a Whole or Individually. To Let on a New Lease.
1/7


The property comprises an office/workshop of traditional construction beneath a shallow double pitched roof covering. Internally the property is arranged with main office to the front elevation with workshops to the rear accessed via shared vehicle alleyway.



 1/17
1/17


Situated on LAKE ENTERPRISE PARK, Sandall Stones Road, approximately 4 miles north east of DONCASTER. The units are EASILY ACCESSED off shared forecourts which provide GOOD CIRCULATION and CAR PARKING space. Separate pedestrian and loading entrances. Estate CCTV system. Excellent local amenities.


 1/8
1/8


The property comprises an end of terrace two storey office built approximately 13 years ago with a total of seven dedicated car parking spaces with potential for ten spaces Internally, the offices have raised carpeted floors, Category 5 cabling, full air conditioning and can be occupied as independent floors with WC and lift accommodation throughout.
|1/6


City Centre Retail and Office Premises. Busy Location Adjacent to St. Paul's Office/Leisure Scheme. Ground Floor and Two Upper Floors. Total Net Internal Area - 2,220 sq ft. Close to Prime Shopping on Pinstone Street & The Moor. To Let on a New Lease. Can be Split or Let as Whole.