Commercial Properties To Let in South Yorkshire
Paid partnerships can play a role in listing order

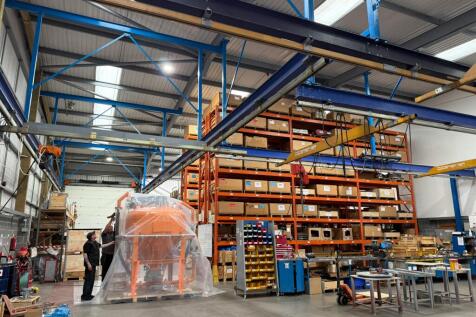
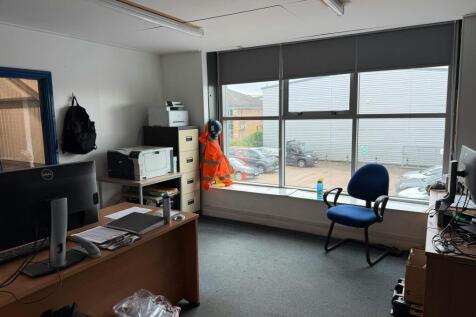




 1/2
1/2

The offices are located in the Barnsley Civic, a Grade II Listed Building dating back to 1877. The offices are light, spacious and modern with views of the Town Hall and Barnsley. The offices have access to a shared Kitchenette on the same level along with accessible toilets with lift access. The offices available are rooms 404 and 405 with electronic fob access from the Hanson Street entrance.

- Excellent Town Centre Location near to Interchange and The Glass Works
- 631 sqft to 1023 sqft Available
- Modern, Light and Spacious Offices
1/9


TO LET - MODERN HIGH QUALITY INDUSTRIAL / WAREHOUSE PREMISES - FLEXIBLE LEASE TERMS AND INCENTIVES AVAILABLE SUMMARY - Excellent Location off Wheatley Hall Rd - Easy Access to M18 & A1 (M) - Modern Office Accommodation - 3,536 Sq M (38,064 Sq Ft) - Ground & Dock Level Access - Lease Incentives Available LOCATION Indurent Park, Doncaster is strategically situated off the popular Wheatley Hall Road, a major arterial route through Doncaster. The premises offers convenient access to Doncaster town centre (2.2 miles), the M18 (2.1 miles), and the A1(M) (4.3 miles). The surrounding estate is a well-established commercial hub, with notable occupiers including Bosch, Fitout UK, Mawdsley, and DB Schenker. Unit E is a modern industrial / warehouse facility featuring a steel portal frame construction, dedicated loading areas and lots of modern specifications. DESCRIPTION A high quality, modern industrial / warehouse premises with dedicated secure concrete surfaced yard area, loading areas and parking, benefitting from the below specification: - 8m min clear eaves height - Self contained and secure property - External yard of 35m depth - 33 car parking spaces - Modern design & fit out - Ground and first floor office accommodation - 1 dock level loading door - 3 phase electric supply - Canteen and W/C facilities - Additional 0.3 acre car park available if required - Warehouse LED lighting fitted - Incentives available - Available via sublease or assignment on flexible...

- TO LET - MODERN QUALITY WAREHOUSE / INDUSTRIAL UNIT
- 3,536 Sq M (38,064 Sq Ft)
- EXCELLENT LOCATION CLOSE TO M18 AND A1 (M)
1/6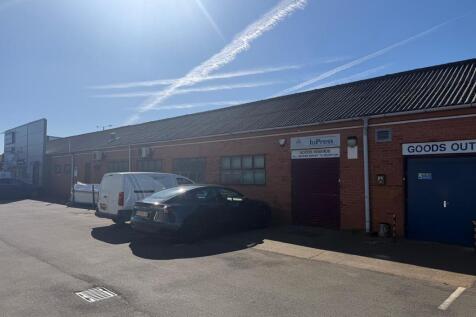


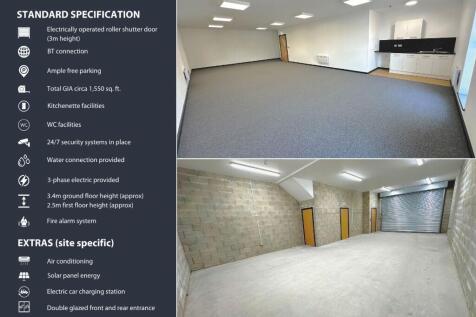
TO LET - WELL LOCATED INDUSTRIAL / WORKSHOP / TRADE UNIT ON THE POPULAR WHEATLEY HALL ROAD SUMMARY - 3,062 Sq Ft GIA - Workshop and office areas - Popular location next to trade counter occupiers (Rexel and Quay Plastics) - Lots of passing traffic - Suit various uses stp LOCATION The property is well located between the A630 Wheatley Hall Road, part of the Doncaster ring road and accessed from Churchill Road in an established commercial area popular with national and local occupiers, in particular trade counters and builders merchants. Nearby occupiers include Rexel, Park Electrical, Quay Plastics, Toyota, Howarth Timber and Kwik Fit. Wheatley Hall Road is Doncaster's principle trading location with various trading estates, supermarkets and retail parks nearby. DESCRIPTION Industrial / workshop / business units in a popular location - Two units available - 500 Sq Ft and 3,062 Sq Ft - Suit various business and uses - Offices with storage / workshop areas - Roller shutter access - Designated parking - 3 phase electric supply - Established industrial estate - 24-hour access - Large car park area - Space for loading and unloading for deliveries - Office areas and w/c LEASE TERMS The property is available to lease on FRI terms to be agreed however a minimum term of 3 years is envisaged. Rent available on application. VAT VAT is payable. AML Tenants will have to supply information to comply with Anti Money Laundering Regulations VIEWINGS By appointment with the...
- TO LET - 3,062 SQ FT INDUSTRIAL / TRADE UNIT
- SUIT VARIOUS USES STPP
- ESTABLISHED LOCATION ON WHEATLEY HALL ROAD
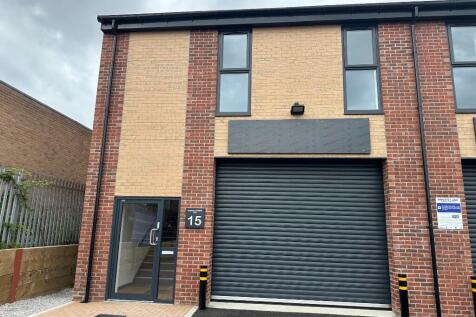
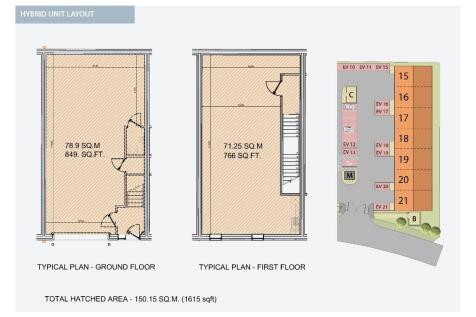


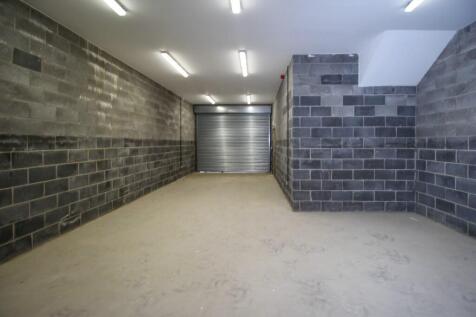
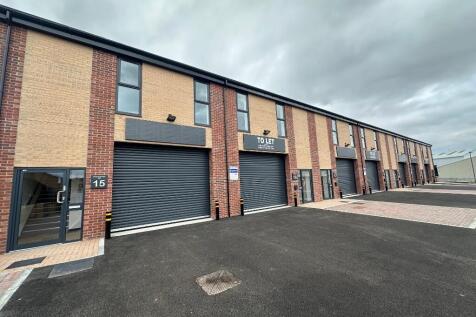

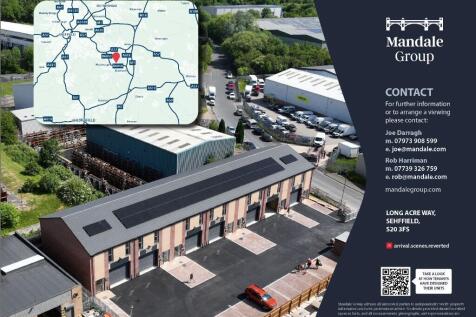
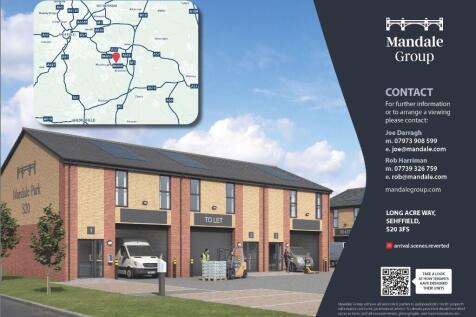
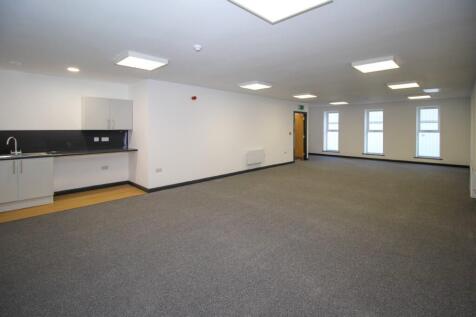
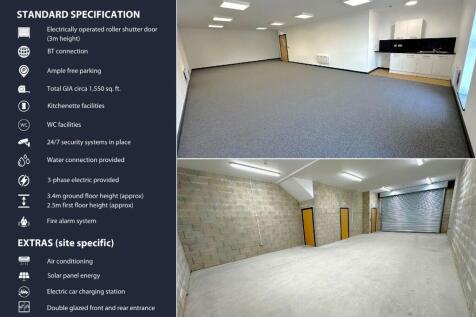 1/5
1/5


6th Floor Office Suite - Grade A - prime city centre location adjacent to the Peace Gardens and Winter Garden 3 St Pauls Place is a 9 storey Grade A office building within the city core. Occupiers within the building include Arup, Handelsbanken, Freeths Solicitors and BDP Architects. The commi...







 |
| |1/1
|1/1
The property comprises a single storey Semi-detached modern office unit in fully landscaped grounds with a minimum of 12 dedicated car parking spaces to the immediate frontage. The building is of brick construction with glazed reception area under a pitched roof with concrete tile coverage. The floor is a solid concrete, and the window openings are fitted with powder coated metal frames with sealed double glazing units. Internally the space is well presented in excellent order/decoration following completion of landlord's works which will include full carpet tile replacement. The layout is largely open plan with extended kitchen and WC facilities to the rear, specification includes suspended ceilings and perimeter trunking at skirting level providing ancillary power points.
 |1/6
|1/6


Prominent large retail unit with substantial window frontage on to Ecclesall Road The premises comprise a large single retail unit which has been completed to shell specification to accept tenant fitout (subject to the usual landlord consents). - Substantial window frontage onto EcclesallRoad ...
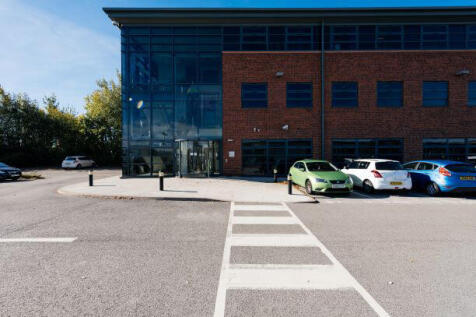
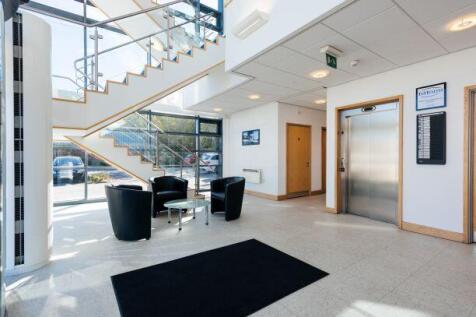
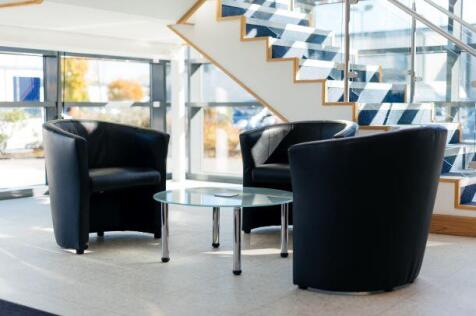





 1/4
1/4


- Open workshop with ancillary office space - Mains electricity, water and sewerage supplies - Loading access door - 2 x WC Facilities - B1 Light Industrial and office, B2 General Industrial and B8 Storage and Distribution uses of the Use Class Order
 |1/4
|1/4


The DMC02 is a modern building in the heart of Barnsley and at the heart of future plans for a Digital Campus that is purpose built for the creative and digital industries and provides self contained office accommodation ranging from 1,270 sq.ft. (118 sq.m.) to 1,932 sq.ft. (179 sq.m.).
|1/4
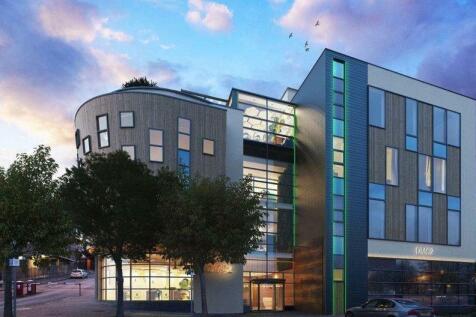
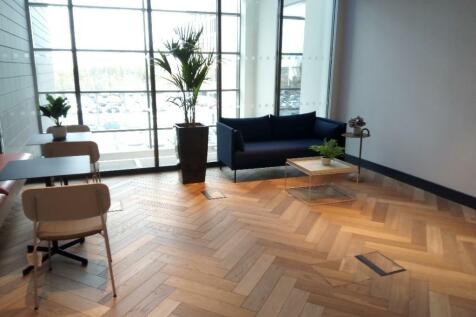
The DMC02 is a modern building in the heart of Barnsley and at the heart of future plans for a Digital Campus that is purpose built for the creative and digital industries and provides self contained office accommodation ranging from 1,270 sq.ft. (118 sq.m.) to 1,932 sq.ft. (179 sq.m.).
|1/6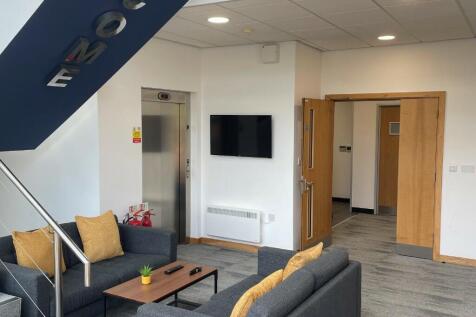


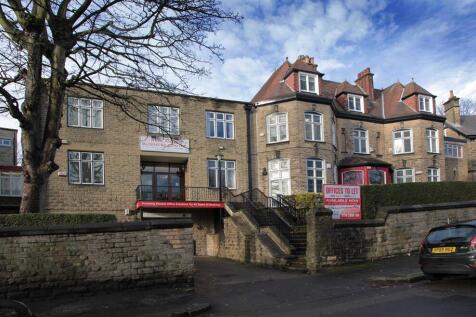
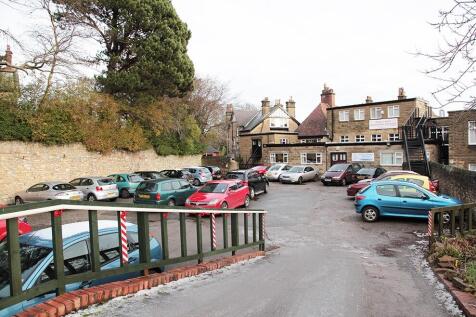
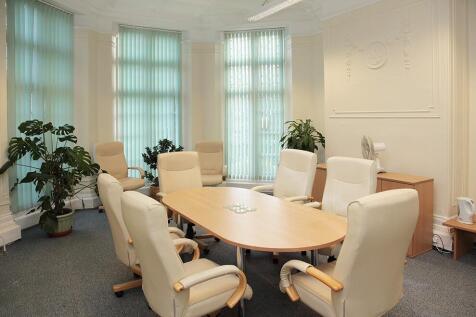
Fully refurbished office suites available on an all inclusive basis either furnished or unfurnished. Riverside Business Exchange is a serviced office building with on site parking, air conditioning, high speed fibre broadband and insurance all included.

 ||1/10


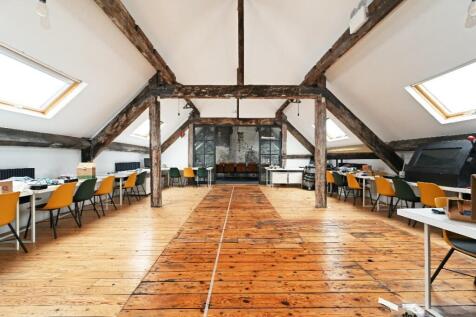
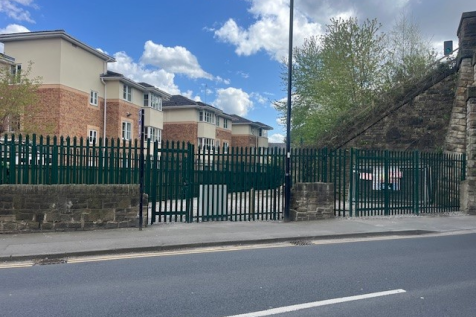
The property comprises a single storey semi detached modern office unit in fully landscaped grounds with a minimum of 12 dedicated car parking spaces to the immediate frontage. The building is of brick construction with glazed reception area under a pitched roof with concrete tile coverage. The floor is a solid concrete, and the window openings are fitted with powder coated metal frames with sealed double glazing units. Internally the space is well presented in excellent order/decoration following completion of landlord's works which will include full carpet tile replacement. The layout is largely open plan with 3 partitioned offices with glazed frontage, ancillary store room, with extended kitchen and WC facilities to the rear, specification includes suspended ceilings and perimeter trunking at skirting level providing ancillary power points.





 1/5
1/5


Unit 10 Shaw Lane is an industrial premises of steel portal frame construction set beneath a pitched roof. The building incorporates translucent roof lights, together with brick and profile-clad elevations. Internally, the accommodation offers clear warehouse space with a concrete floor and is accessed via a roller shutter loading entrance. Externally, the property benefits from a yard area providing practical circulation and loading space, along with on-site parking for staff and visitors as part of the wider estate.



