Commercial Properties To Let in Southampton, Hampshire
Paid partnerships can play a role in listing order
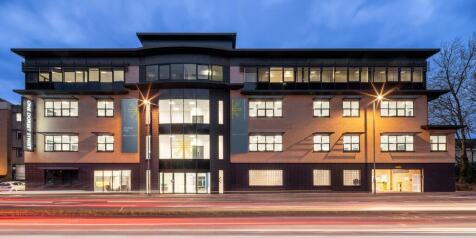
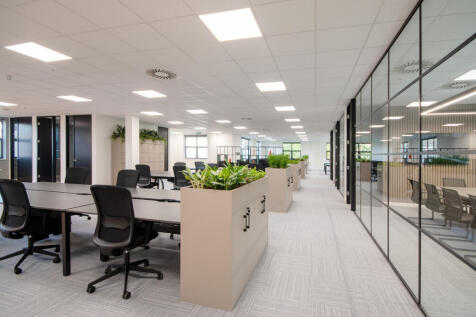
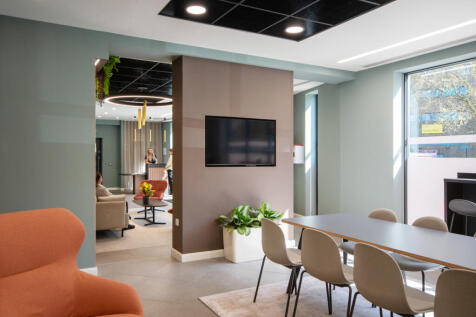
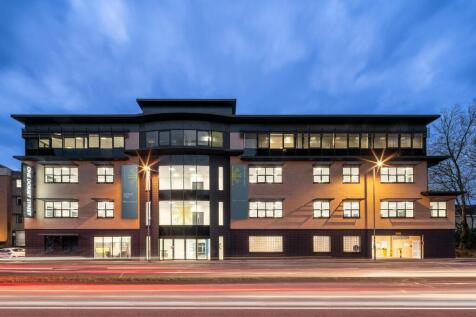
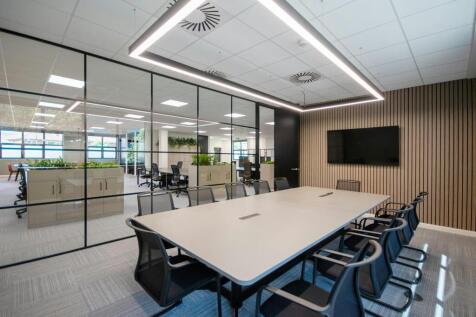
With a total floor area of 24,564 sq ft (2,282 sq m), this striking stand-alone office is in one of the most prominent parts of Southampton's main business district. It has been fully refurbished to a high standard to meet the requirements of the modern office occupier. Ideally positioned within walking distance to many amenities including parks and gyms, One Dorset Street is the first Fitwel certified project in Hampshire and the South Coast.





 |
| |
| 1/5
1/5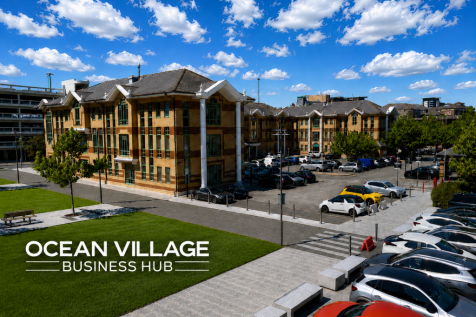

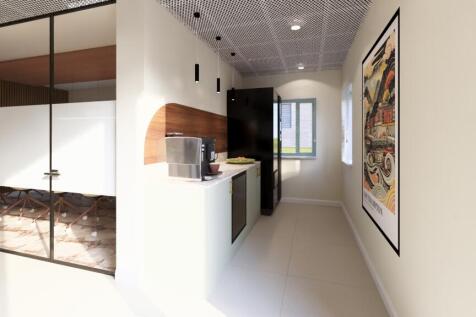
High quality office space in the heart of Ocean Village - Small and Large Suites Available - Flexible and traditional terms offered - Give us a call to chat through the options.

- Generous Levels of Free Parking
- Office Suites of differing sizes available
- Air Conditioned


 1/6
1/6


Chilworth Point comprises a two storey office building with brick elevations under a pitched tiled roof. The ground floor suites, which have recently been refurbished, consist of open plan office space with meeting rooms, a kitchenette, LED lighting, comfort air conditioning and fully raised access floors. The offices are accessed through a shared reception and is secured with its own security alarm system. Each suite benefits from nine allocated car parking spaces.
1/10


Kings Estates are excited to offer this large versatile commercial opportunity in a highly prominent and busy high street location. The premises offers a fantastic opportunity to a range of different businesses. Call Kings Estates now to arrange a viewing and avoid disappointment.
 1/4
1/4


Epsilon House is a two storey office building occupying a central location within the Science Park campus. The ground floor foyer provides access to the open plan ground and first floor office suites. The accommodation has been finished to a high standard including upgrading of the building's fabric, raised floors and an integrated heating system. Male, female and disabled WCs are provided on each floor, with the ground floor also providing shower facilities.


 1/7
1/7


City Commerce Centre is a well-established trading estate located in a central position within Southampton. The estate is accessed via the A33 (Marsh Lane) which provides access to the M27 and M3 motorways. It is adjacent to the Itchen Bridge which provides good access to the east. The property comprises an end of terrace light industrial unit consisting of two floors. The ground floor accommodates a welcoming office/reception area upon entry, with workshop and WC facilities. The first floor mezzanine level contains an additional office space at the front of the building, along with an open plan operations area, suitable for a wide variety of operations. Additional benefits include: Large Roller Shutter Door Three Phase Power LED lighting throughout There is also space down the side of the unit for potential storage containers.



 1/8
1/8


Brand new, fully fitted office space ready to occupy immediately, benefitting from 24 desks, an 8 person boardroom, private office, zoom booth, and kitchen with break out area. The specification also includes LED lighting, an air conditioning system and CAT 5E cabling already in place. The office comes with 9 parking spaces.


 1/5
1/5


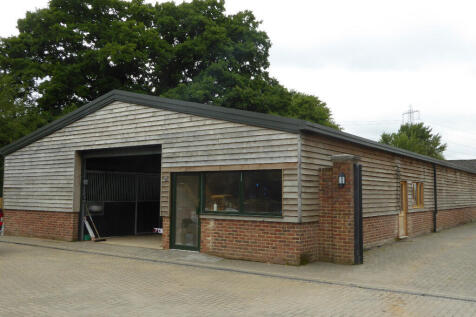
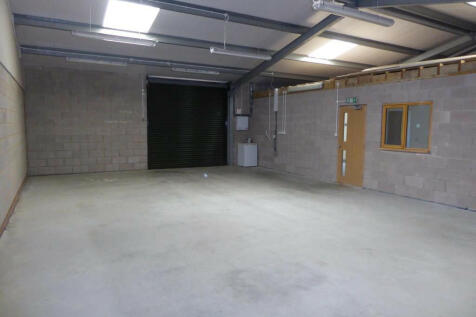
The premises is situated close to Millbrook Road West, via Regents Park Road, providing easy access to M271/M27. Approximately 2.6 miles south west of Southampton Docks. The property comprises of open plan workshop space, large roller shutter doors, and WC facilities. The unit also benefits from parking and three phase electric.
1/6


The premises are located in a prominent position at the junction of the Strand, Hanover Buildings and Queensway, opposite Houndwell Park, and just a short walk from Above Bar Street, the main pedestrianised retail district of Southampton. Above Bar Street leads north towards West ...
 1/6
1/6


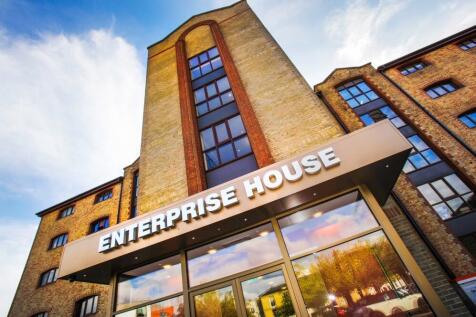
The premises are located in a prominent position at the junction of the Strand, Hanover Buildings and Queensway, opposite Houndwell Park, and just a short walk from Above Bar Street, the main pedestrianised retail district of Southampton. Above Bar Street leads north towards West ...


 1/4
1/4


Gamma House is a two storey office building occupying a central location within the Science Park campus. The ground floor reception provides access to the open plan ground floor. The accommodation has been finished to a high standard including upgrading of the buildings fabric, raised floors and an integrated heating system. Male, female and disabled WCs are provided on each floor, with the ground floor also providing shower facilities. Set within attractive landscaped surroundings with the benefit of 16 car parking spaces.
1/12


Royal Mail House is an attractive Grade II listed building in a prominent position on Terminus Terrace. The Admiral Suite comprises a self-contained ground floor unit, accessed directly from the main lobby, currently fitted as a beauty studio and benefiting from roadside frontage. The premises is suitable for a variety of uses, including beauty, clinic, dental and office. Split between a mix of open plan space and small consulting rooms / private offices, the premises benefit from LED lighting, central heating, character timber flooring, high ceilings with feature chandeliers and perimeter trunking. There are self contained WC and kitchenette facilities. There is 1 car parking space.





 |1/5
|1/5


Above Bar Street is an ideally situated, highly pedestrianised shopping area in the centre of Southampton. The property is close to both The Marlands and West Quay shopping centres. Other nearby retailers include restaurants and bars. The property also benefits from a convenient position for public transport with bus stops and the train station a short walking distance away. The opportunity consists of a large open-plan retail space on the ground floor, with additional commercial space on the basement level. The ground floor benefits from a large glass frontage, as well as an access point to the rear, suitable for deliveries, serviced by the access road to the rear. Brand new WC Facilities have been installed on the basement level. The unit is delivered to a shell condition ready for tenant fit out, contact Mava Real Estate for more information.
1/9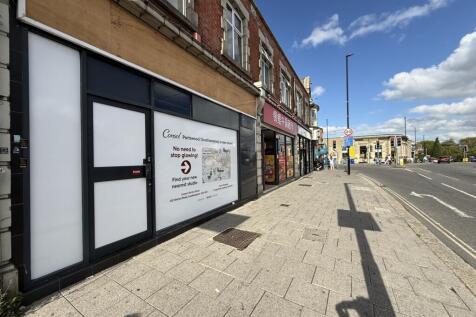
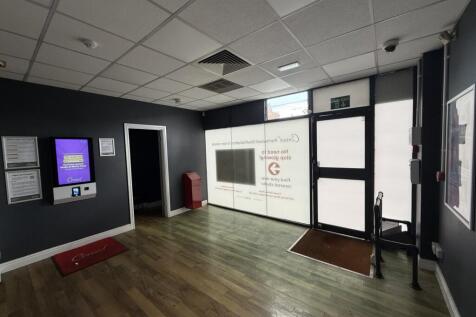
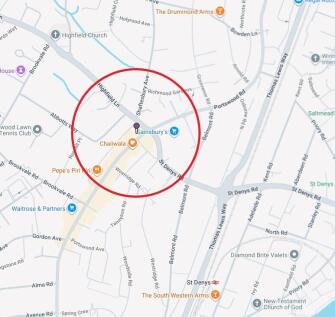
Well-positioned retail premises in Portswood, offering open-plan ground floor sales accommodation with useful ancillary space to the rear and first floor. Suitable for a variety of retail, service and commercial uses, subject to consent. Optional three-bedroom first-floor flat available by separa...