Commercial properties to let in Southend-On-Sea, Essex, Warehouse, this area only
Paid partnerships can play a role in listing order
11 results
Beta
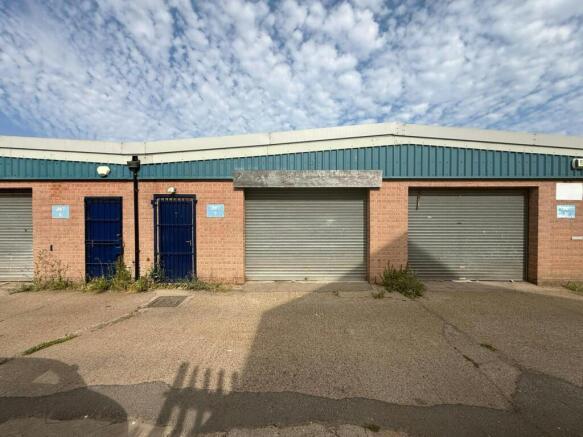
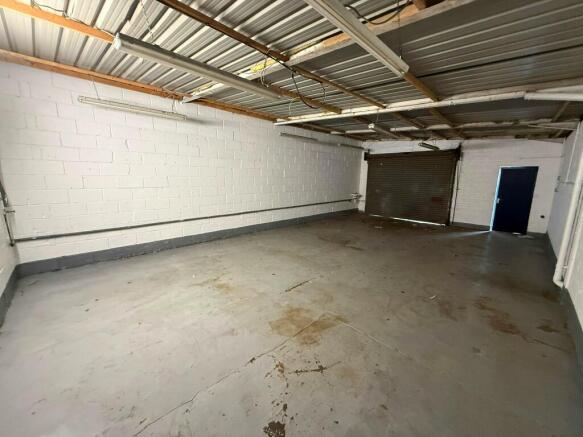
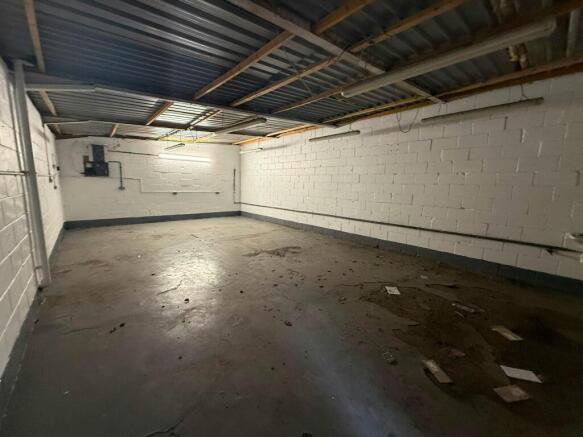
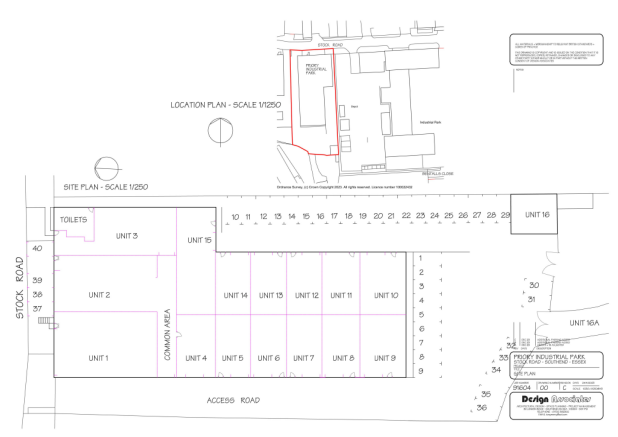
Industrial unit available in Southend, featuring a metal roller shutter and concrete floor.
Marketed by Ayers & Cruiks, Southend

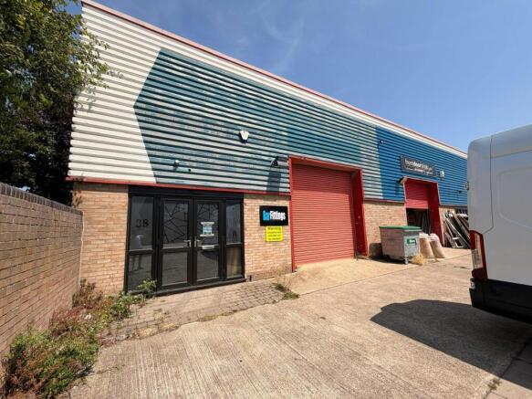
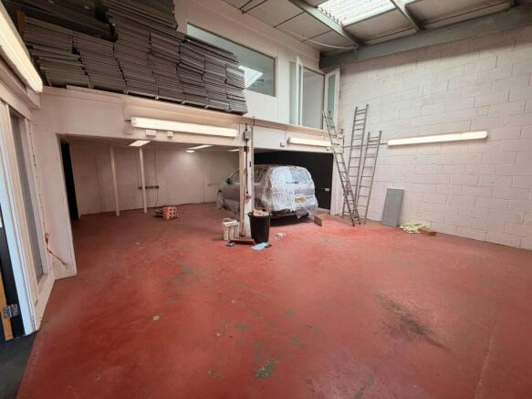
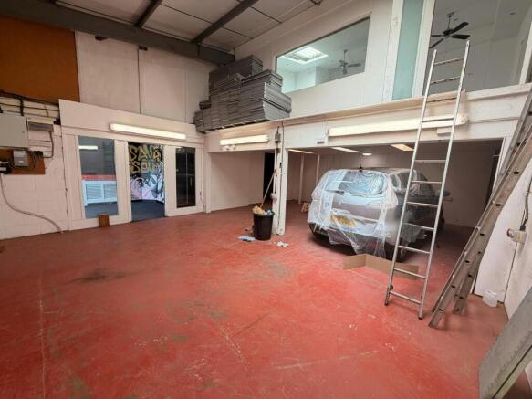
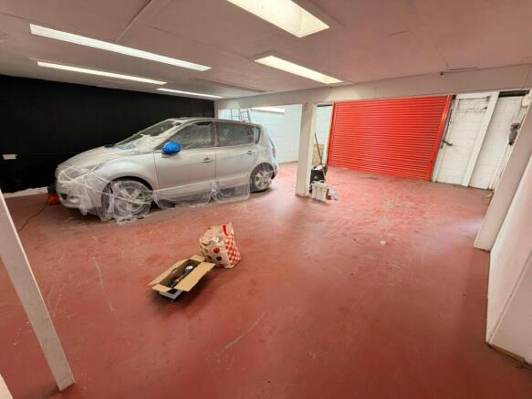
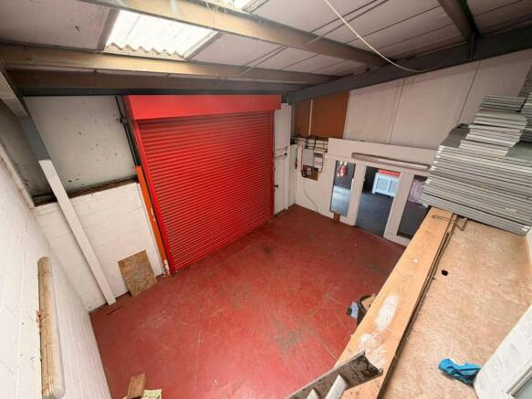
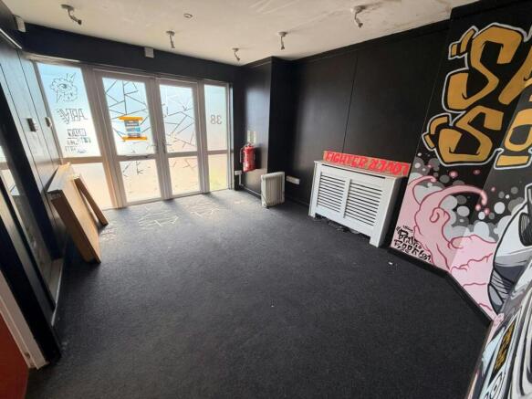
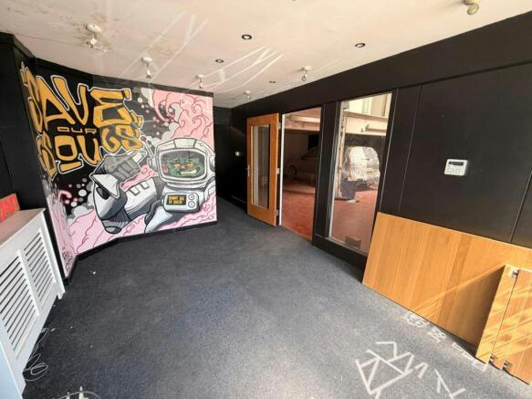
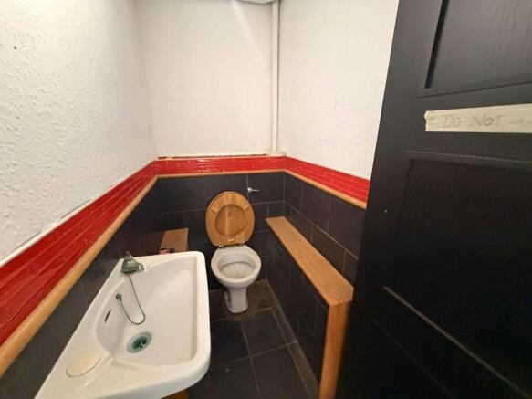
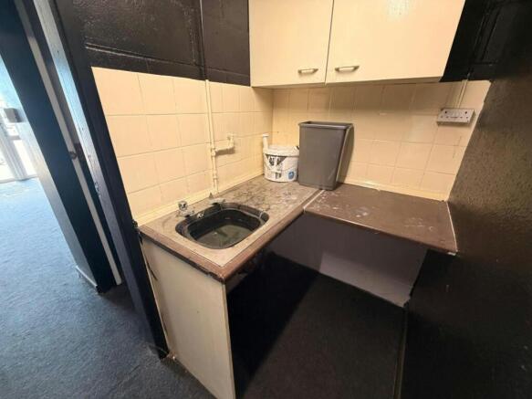
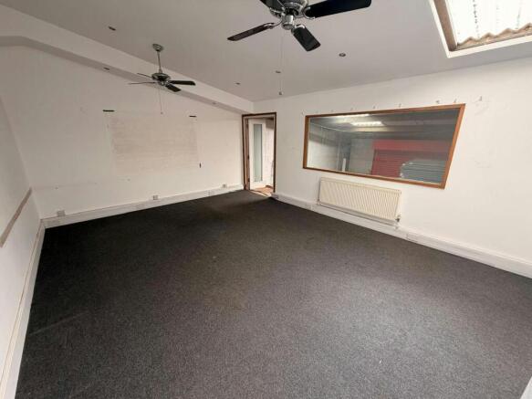
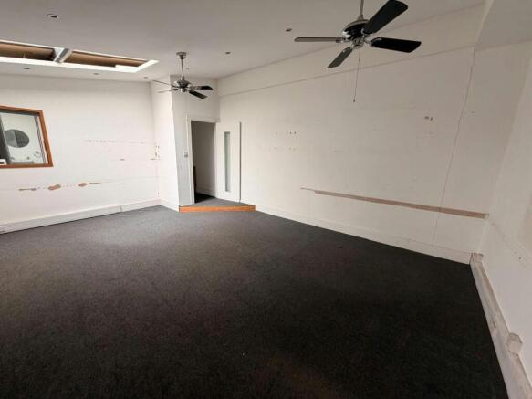
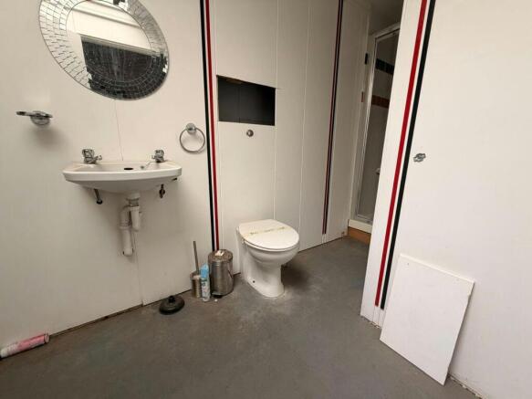
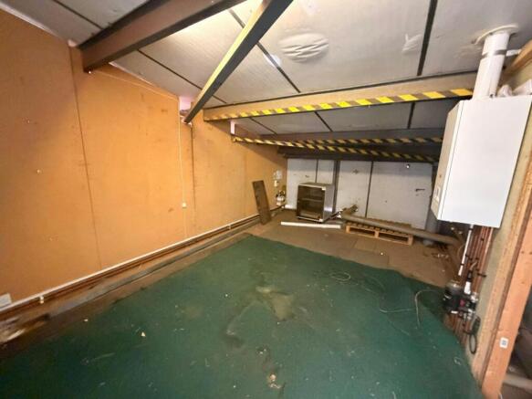
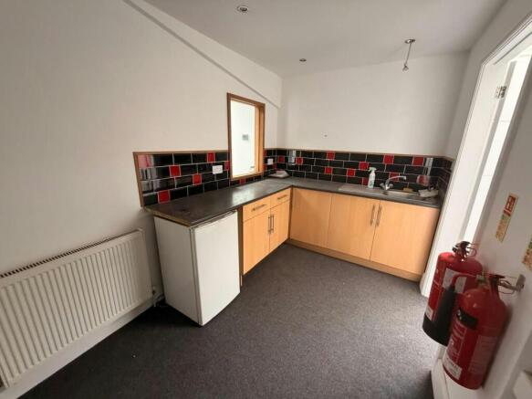
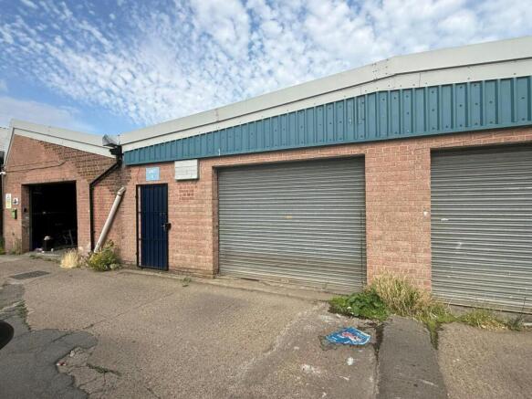
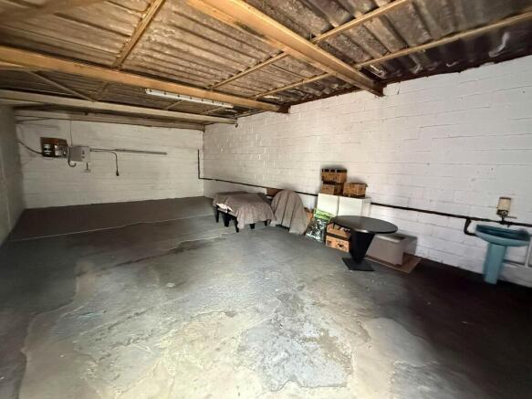
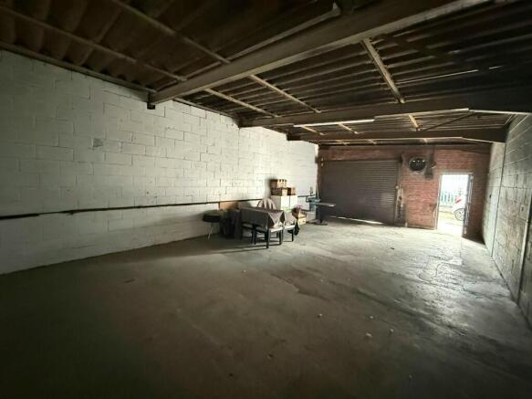
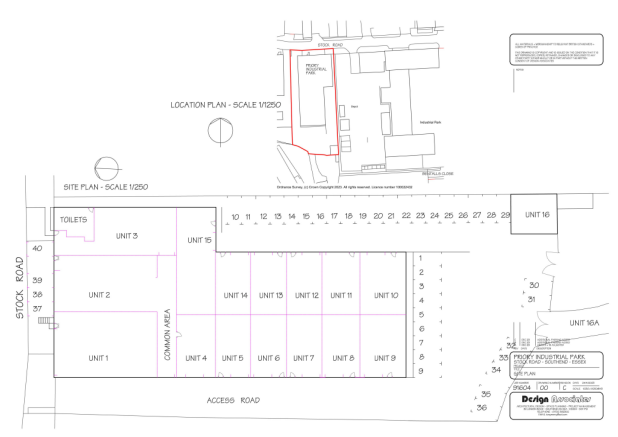
Industrial unit available in Southend, featuring a metal roller shutter and concrete floor.
Marketed by Ayers & Cruiks, Southend

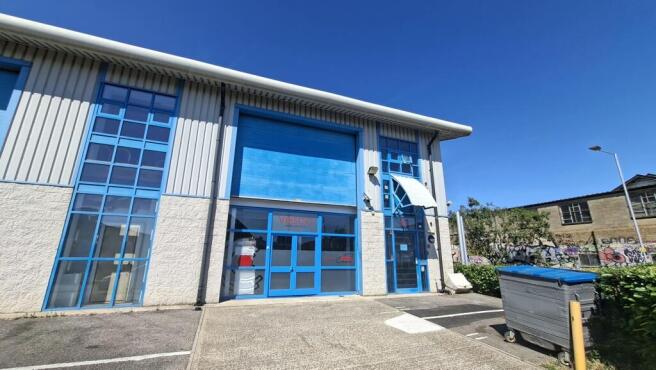
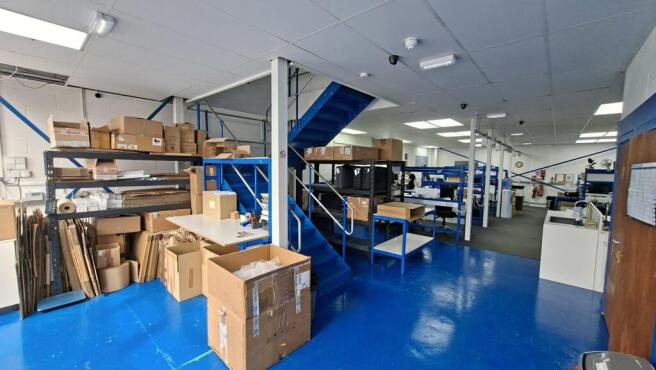
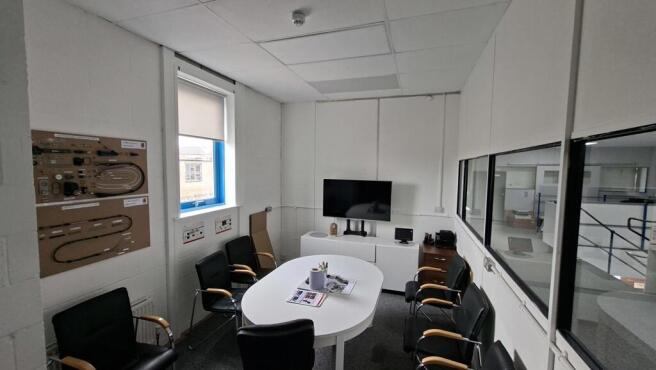
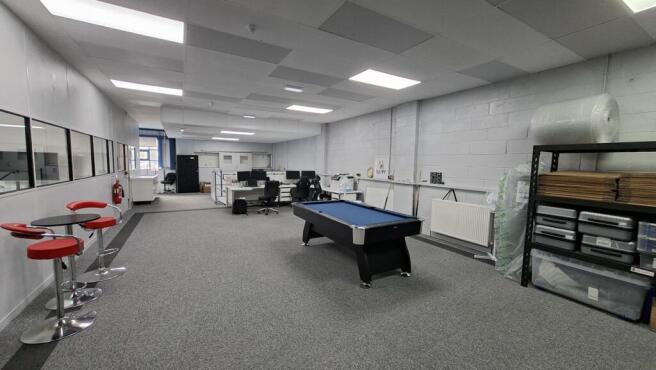
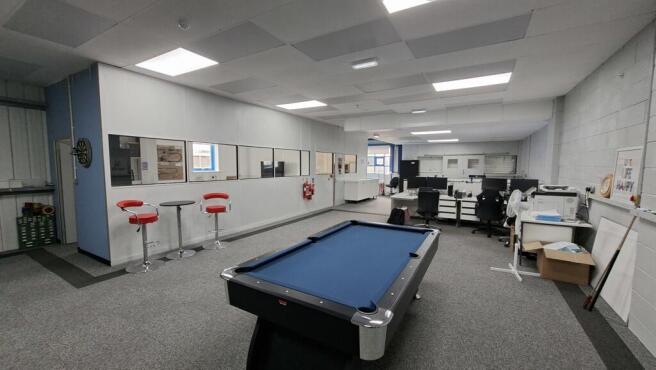
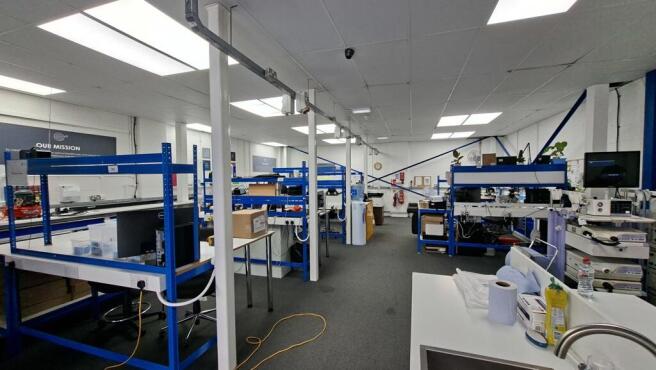
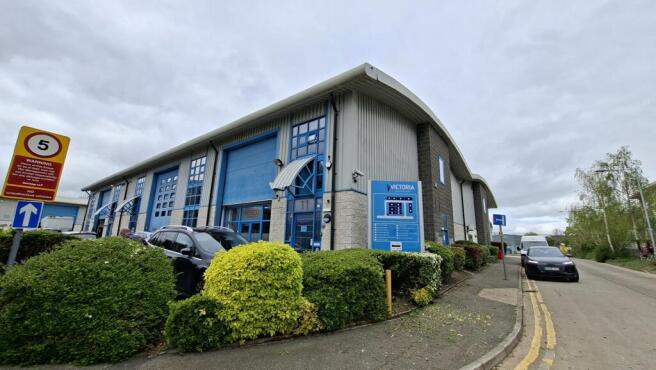
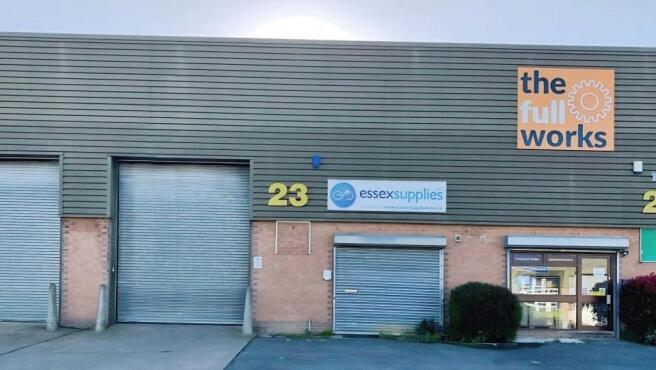
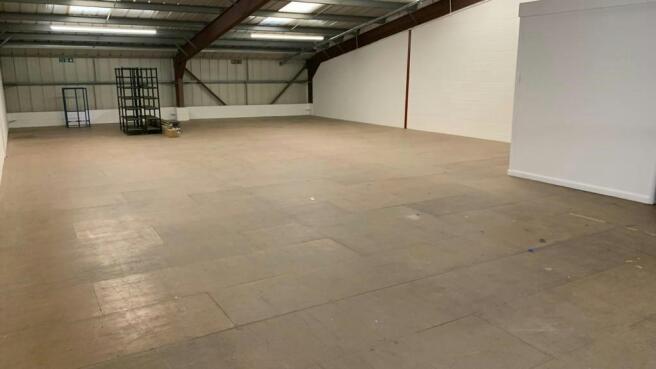
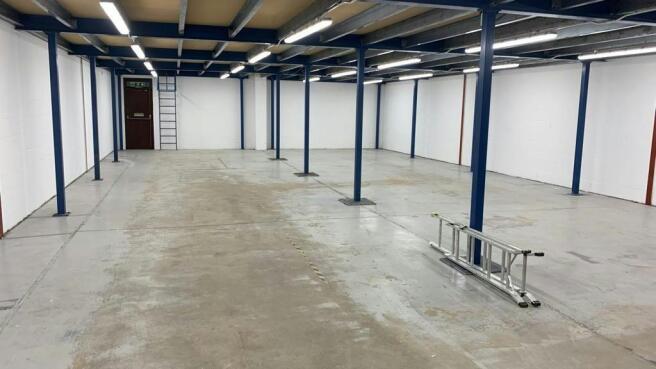
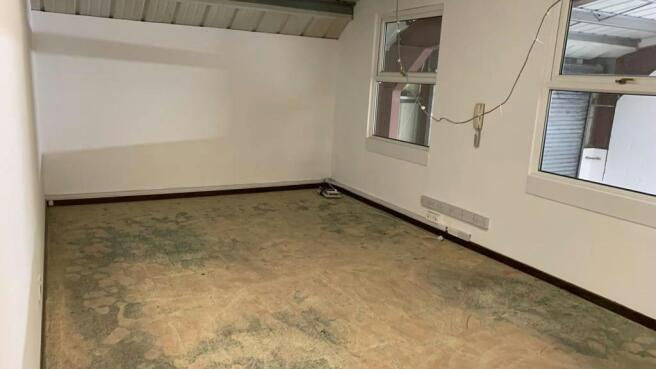
Ground floor industrial unit with mezzanine level situated on a popular industrial estate.
Marketed by Ayers & Cruiks, Southend
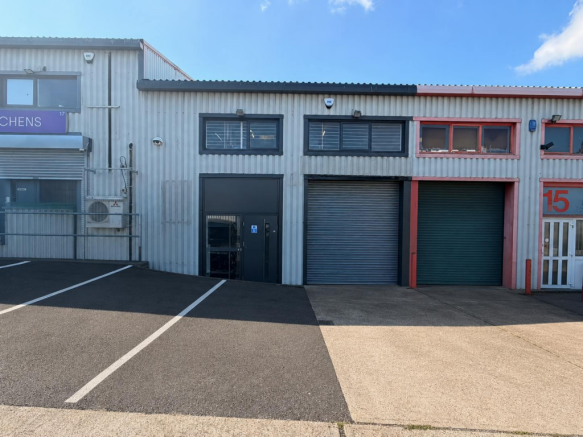
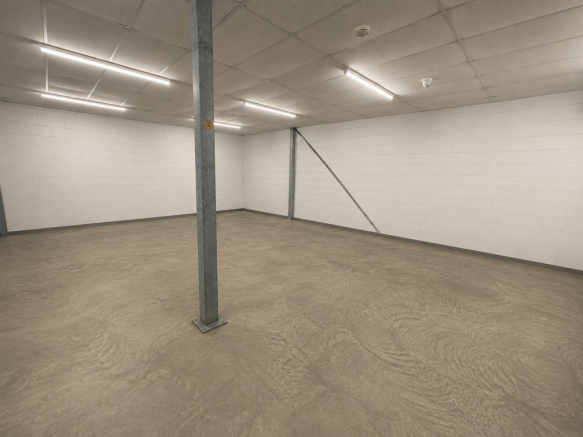
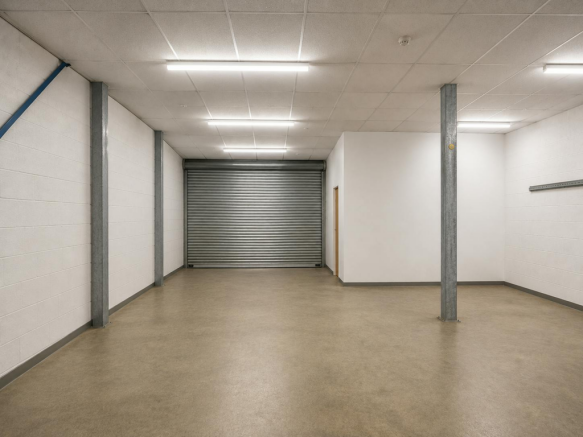
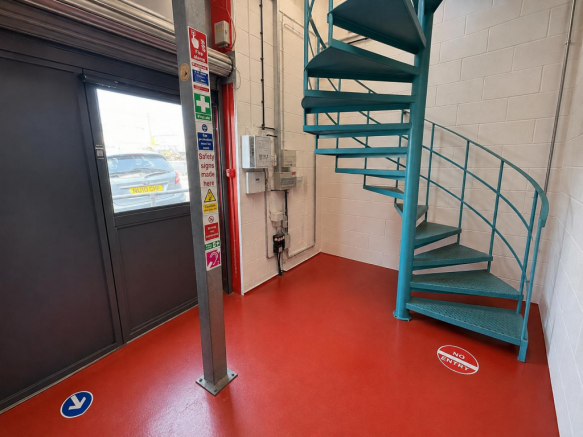
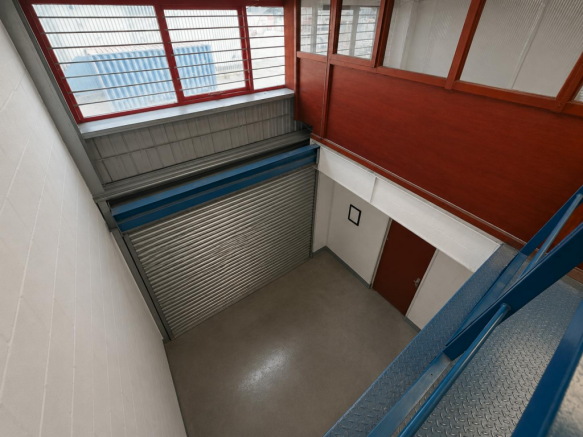

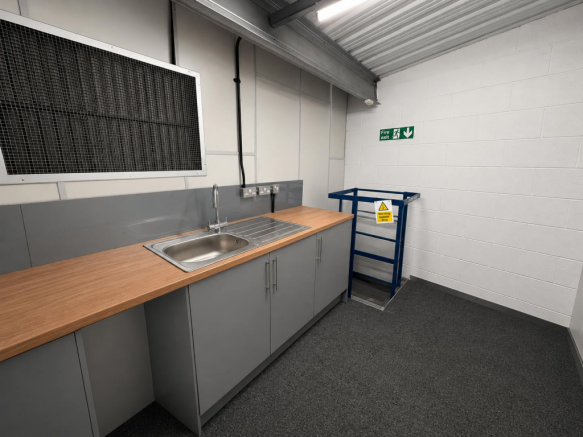
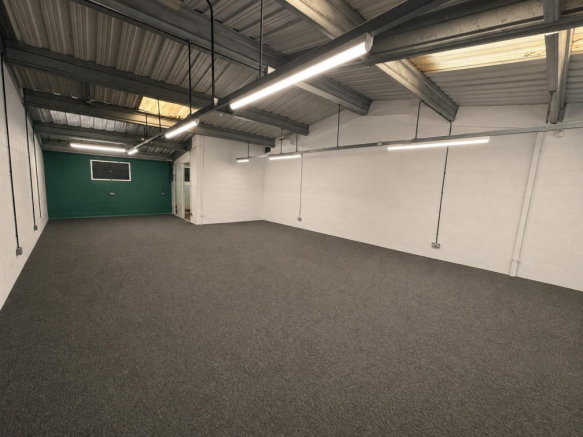
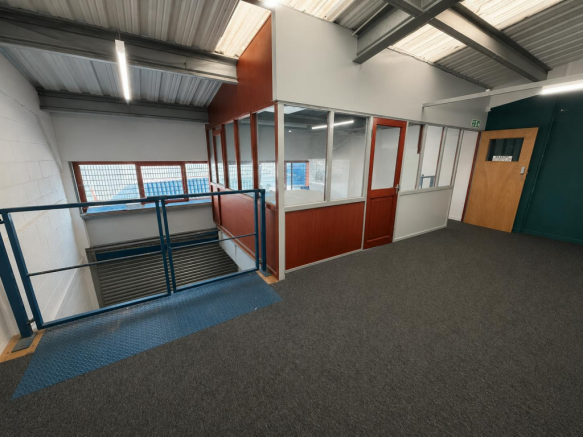
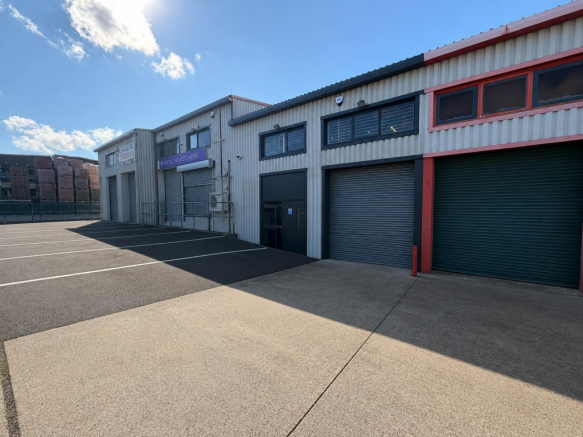
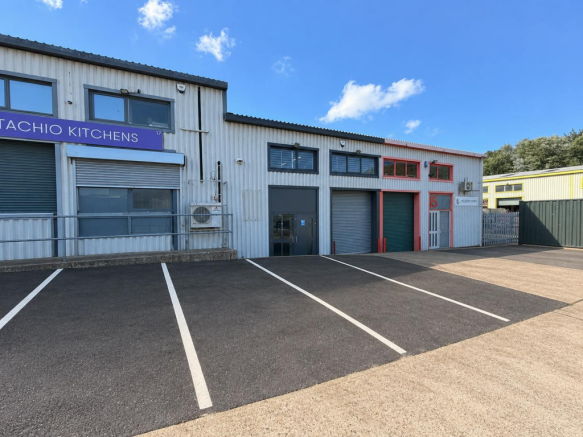
Industrial unit arranged over ground and first floors situated on Temple Farm Industrial Estate.
Marketed by Ayers & Cruiks, Southend
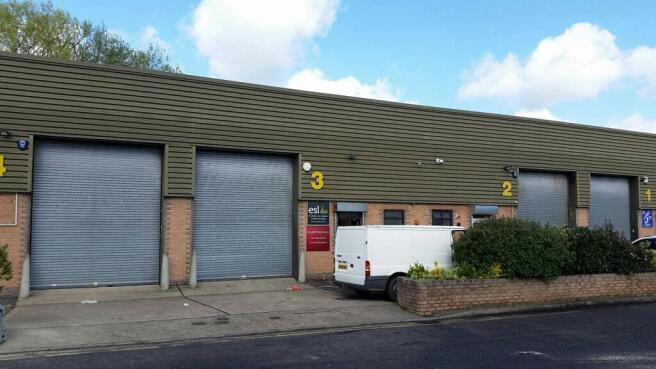
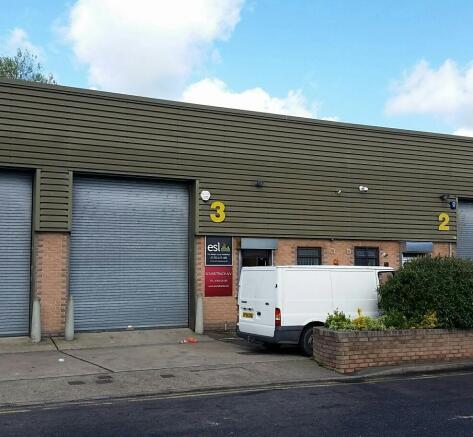
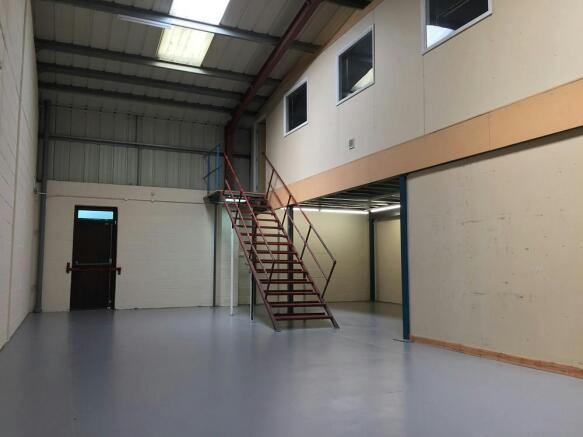
Industrial unit situated in a popular estate with a roller shutter door and parking.
Marketed by Ayers & Cruiks, Southend
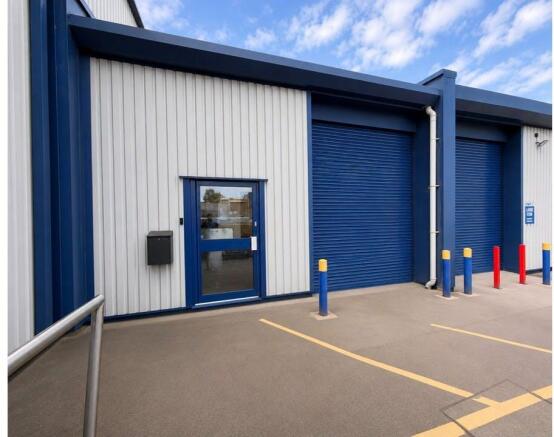
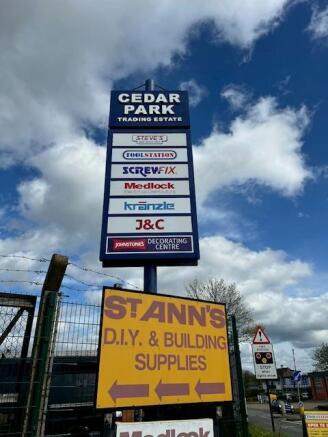
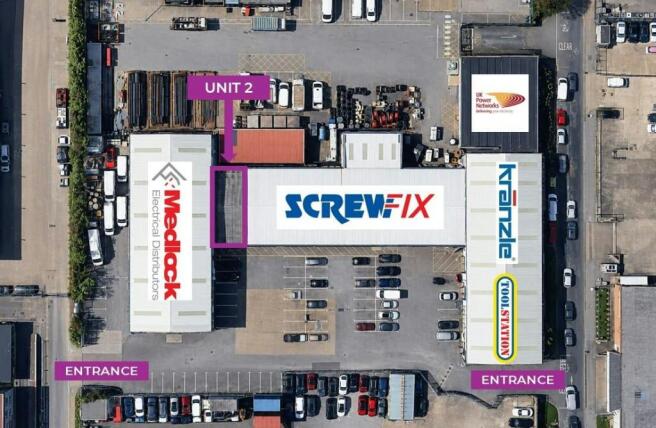
Shell industrial unit in a sought after location with parking and WC and shower facilities.
Marketed by Ayers & Cruiks, Southend
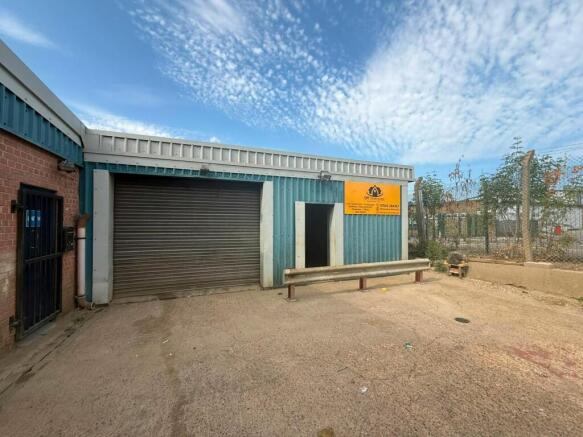
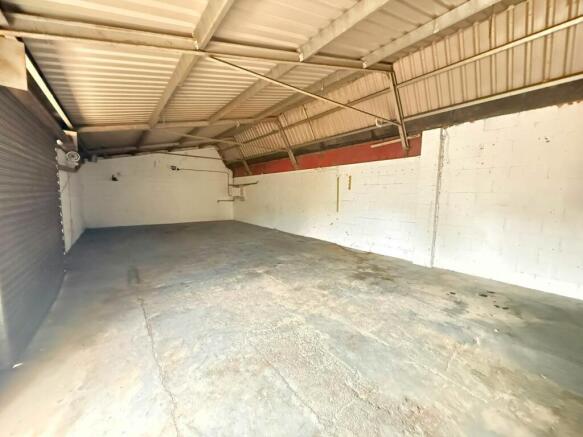
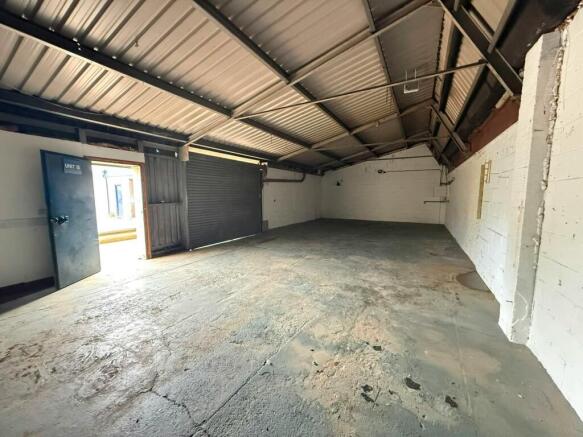
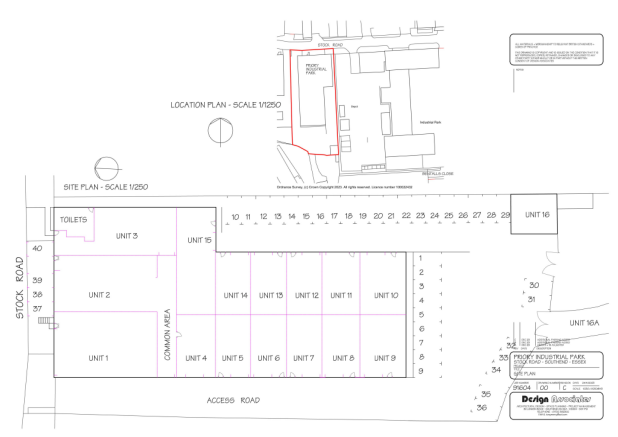
Industrial unit available in Southend, featuring a metal roller shutter and concrete floor.
Marketed by Ayers & Cruiks, Southend
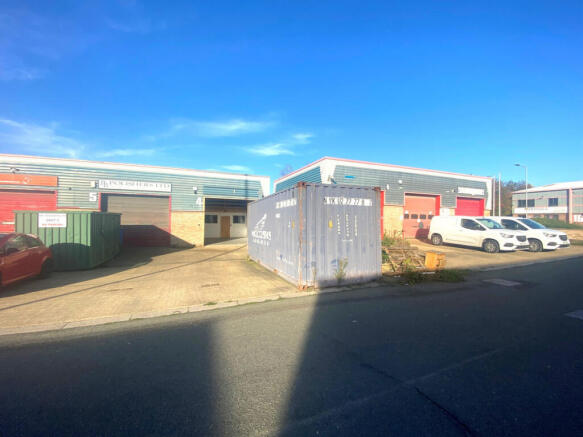
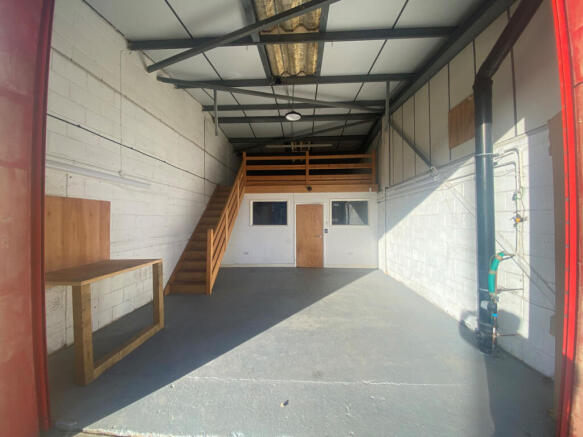
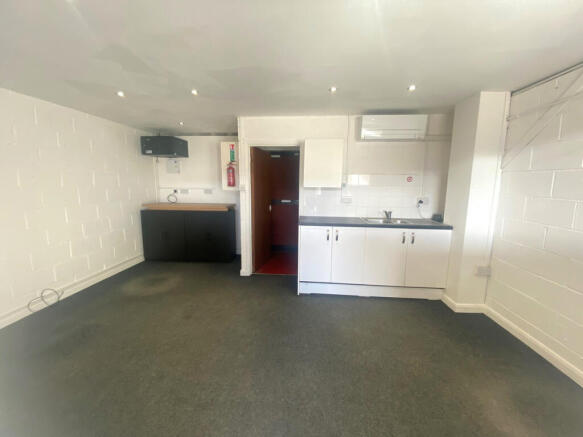
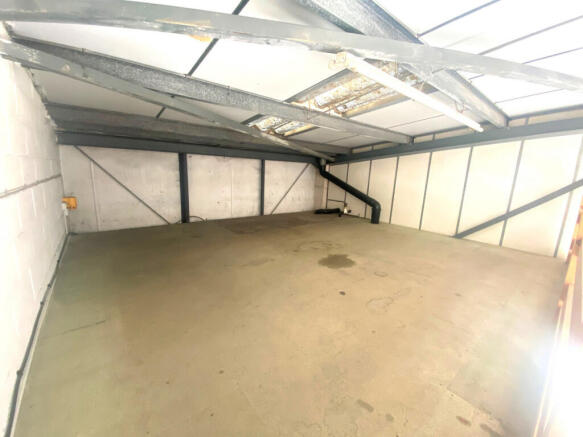
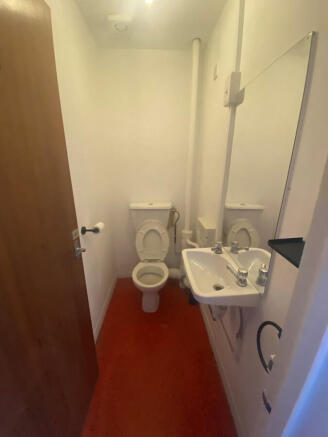
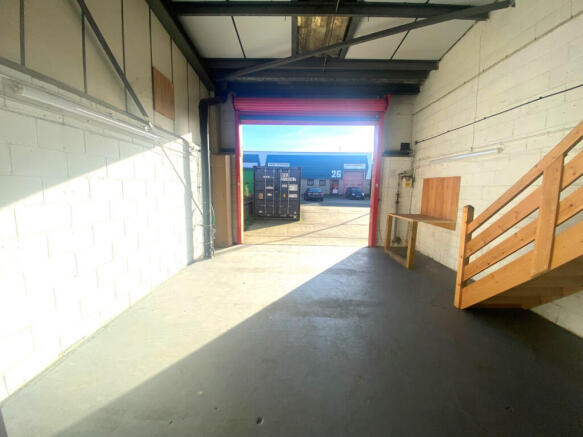
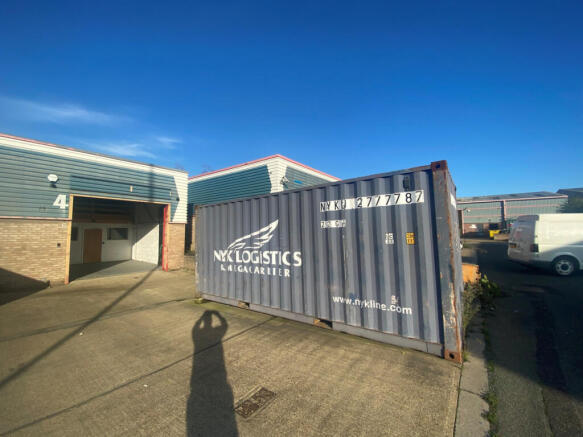
Well-presented 758 sq ft unit ideal for storage, production, or trade. Features roller shutter access, space to the front, and strong A127 links
Marketed by Gilbert and Rose Commercial, Essex Commercial

Industrial unit available in Southend, featuring a metal roller shutter and concrete floor.
Marketed by Ayers & Cruiks, Southend
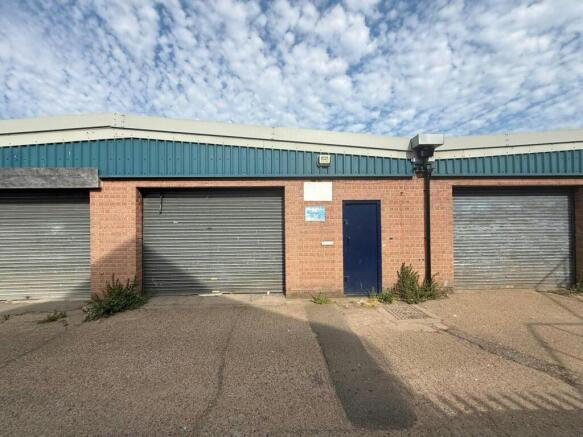
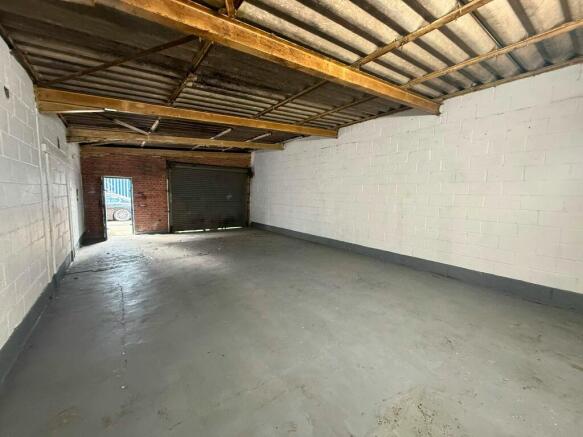
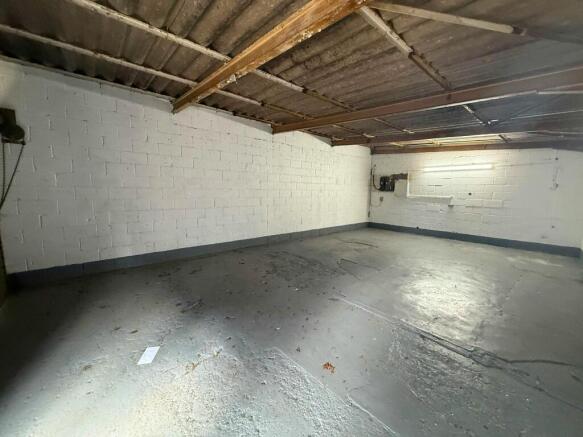
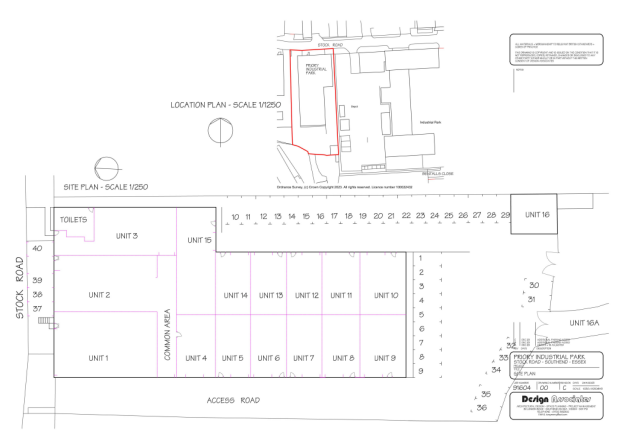
Industrial unit available in Southend, featuring metal roller shutters and concrete floors.
Marketed by Ayers & Cruiks, Southend
Industrial unit available in Southend, featuring a metal roller shutter and concrete floor.
Marketed by Ayers & Cruiks, Southend