Commercial properties to let in Southfields, Leicester, Leicestershire, Restaurant
Paid partnerships can play a role in listing order
7 results
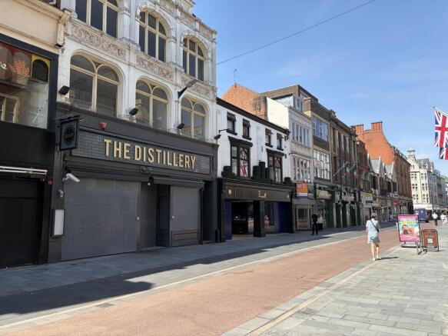
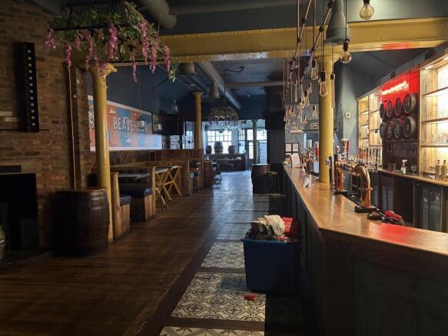
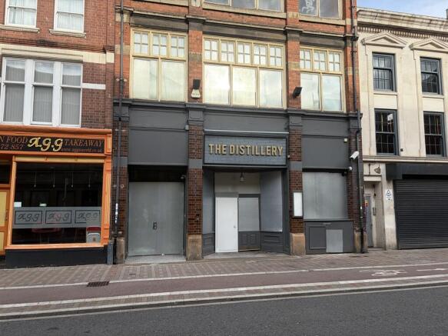
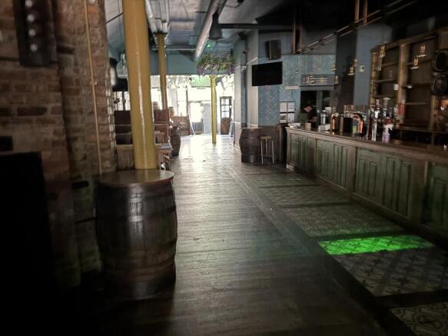
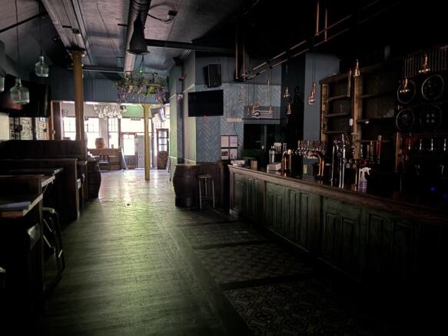
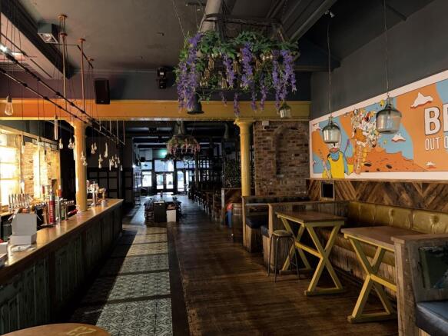
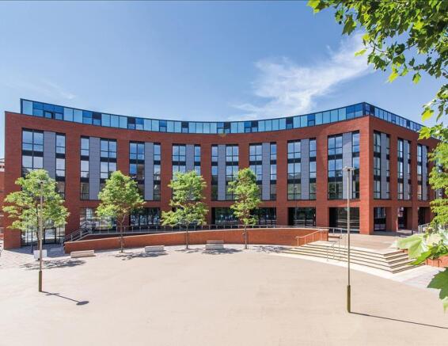
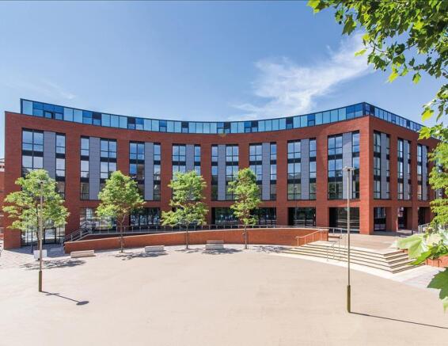
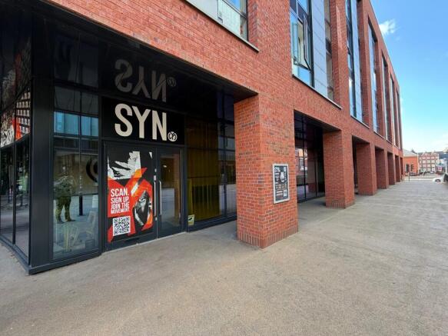
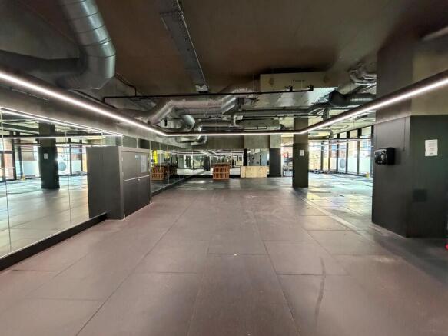
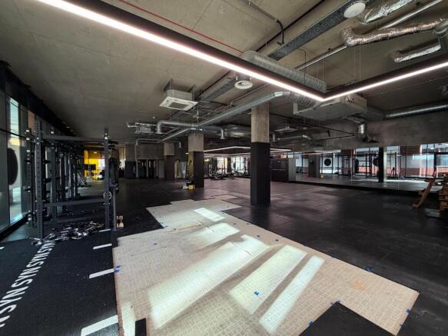
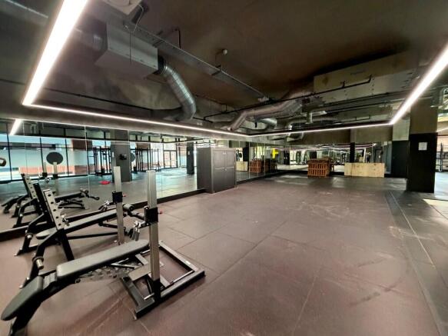
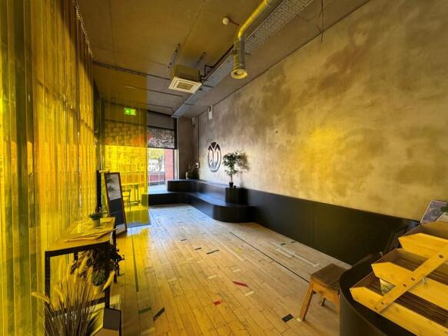
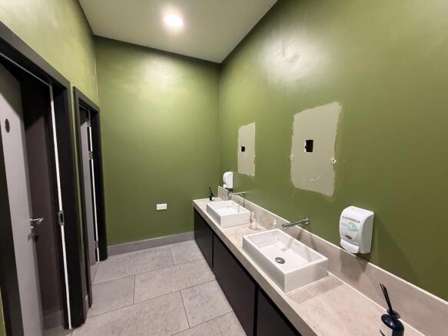
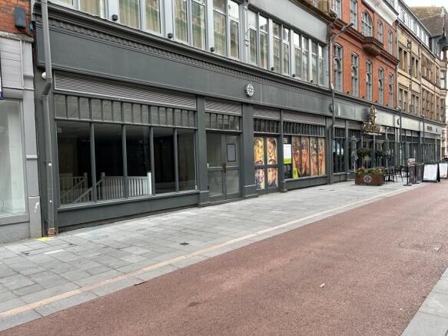
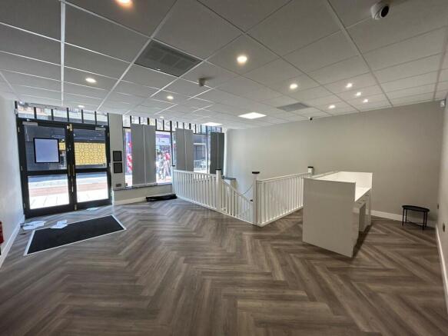
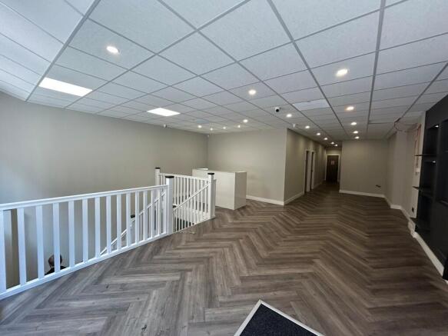
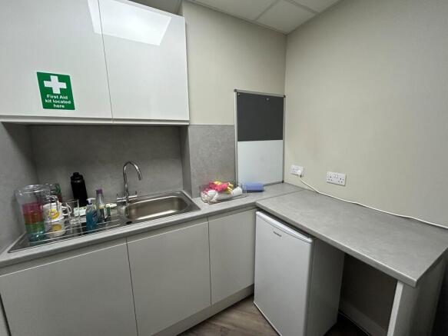
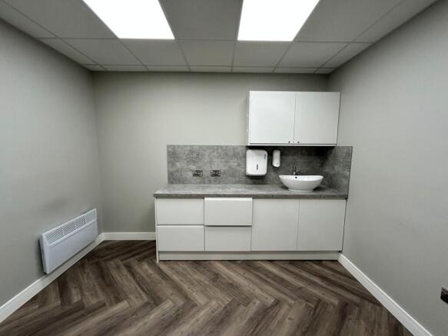
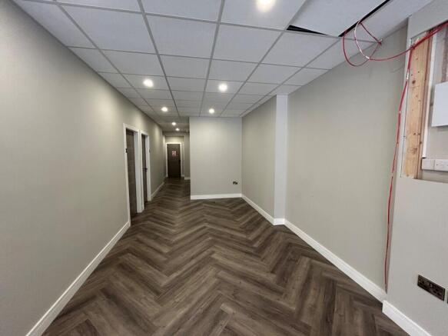
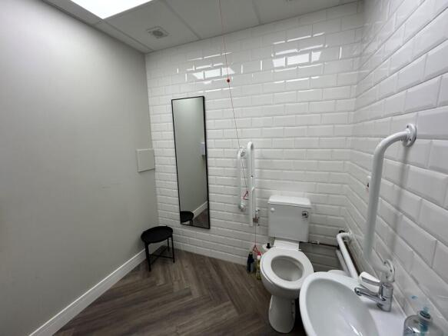
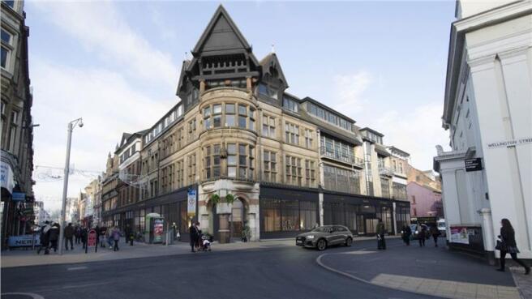
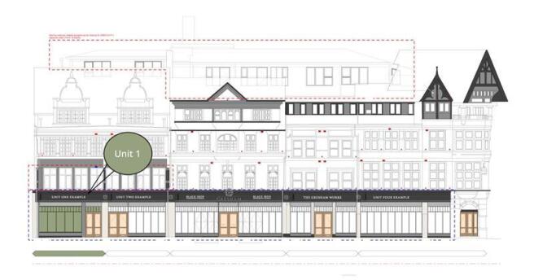
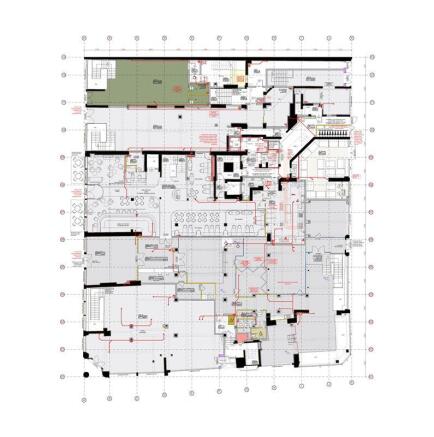
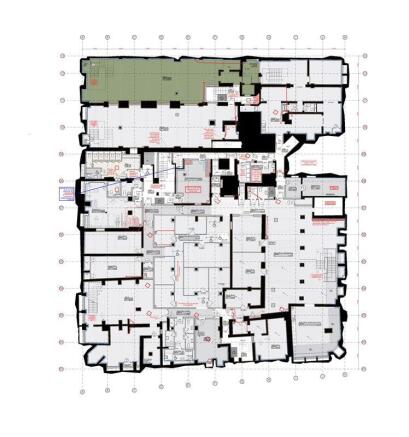
A self-contained retail unit forming part of The Gresham Aparthotel. Internally, the unit has been configured over ground and basement levels to provide flexible retail accommodation. The unit was previously used as beauty clinic hence the partial fit out on the ground floor.
Marketed by Innes England Ltd, Leicester

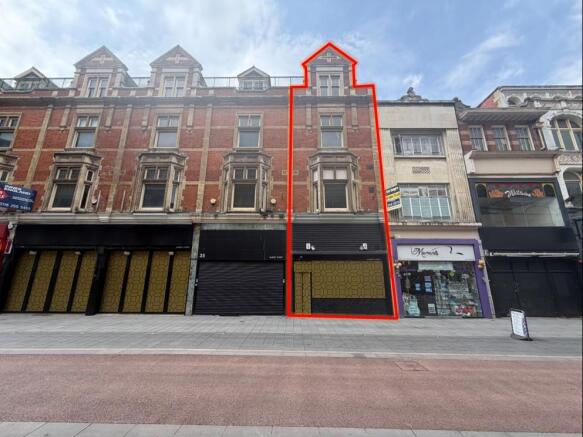
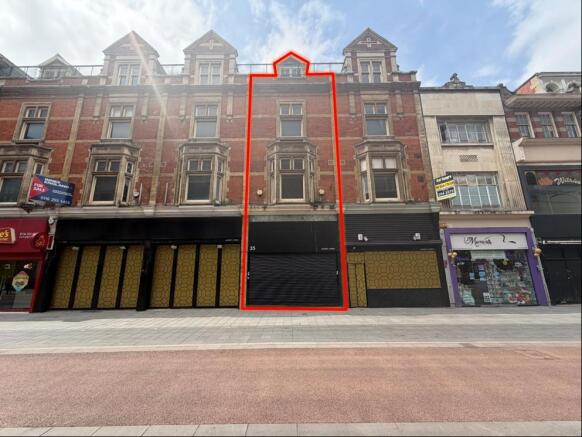
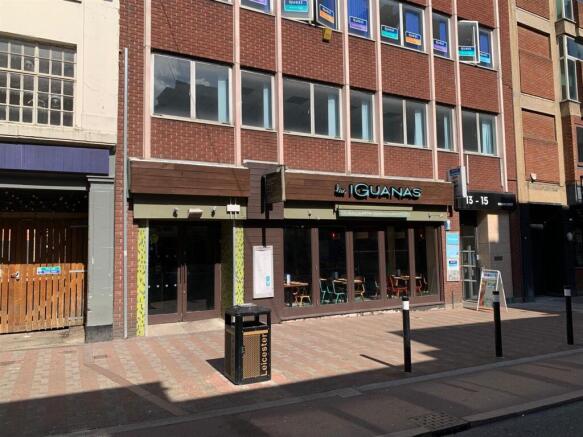
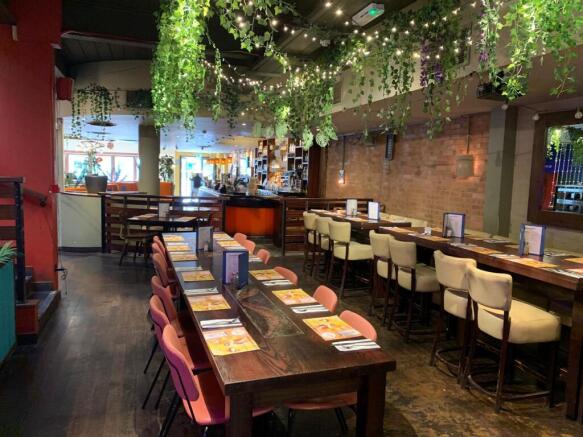
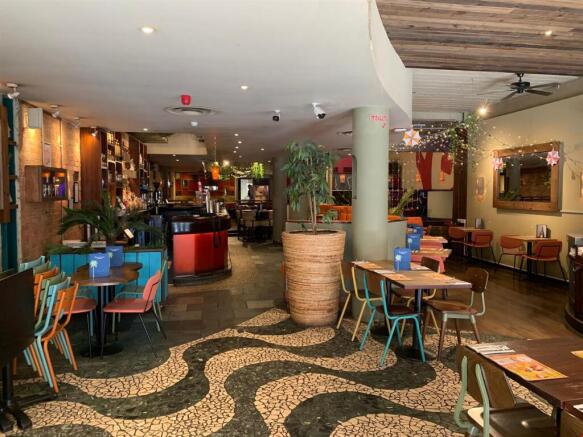
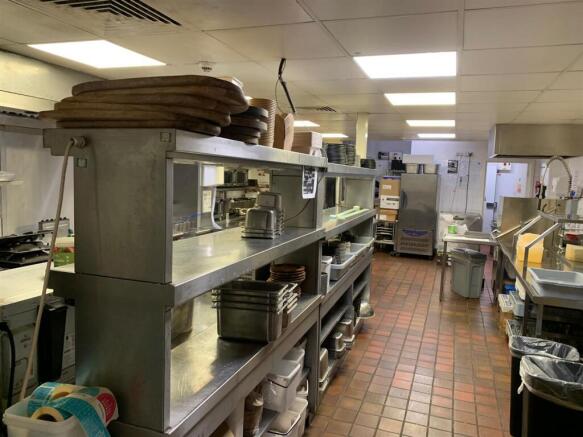
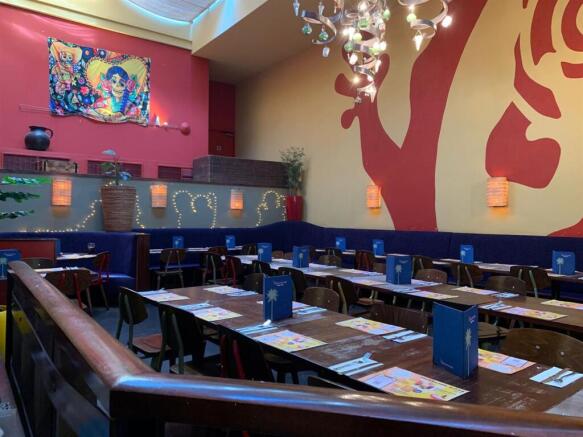
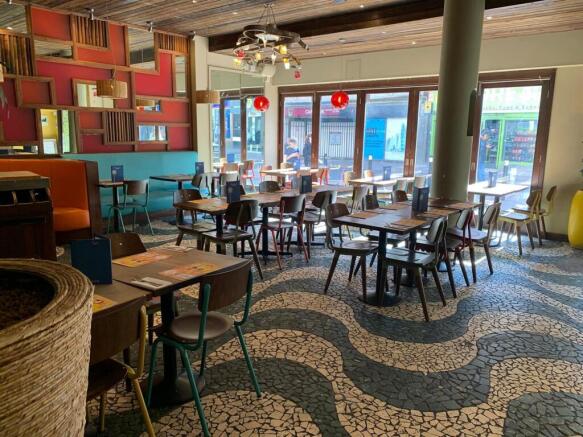
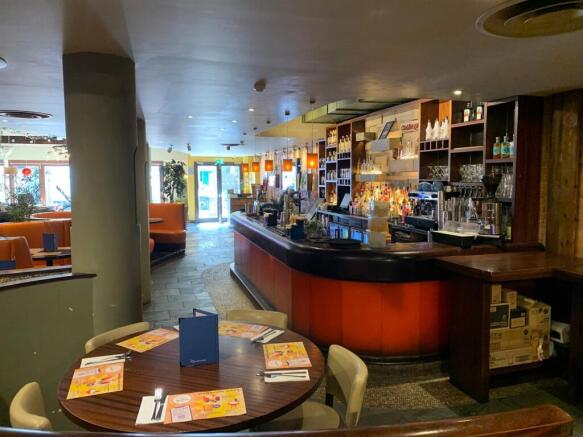
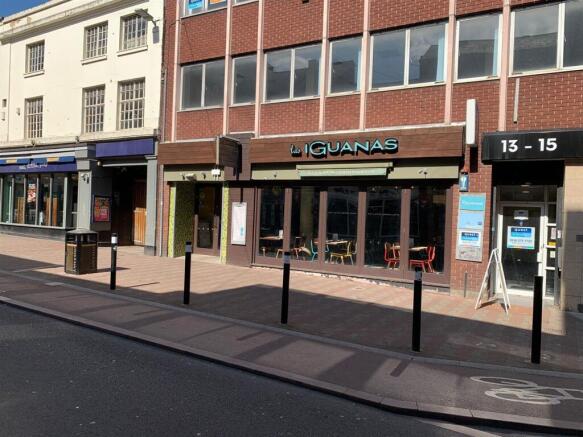
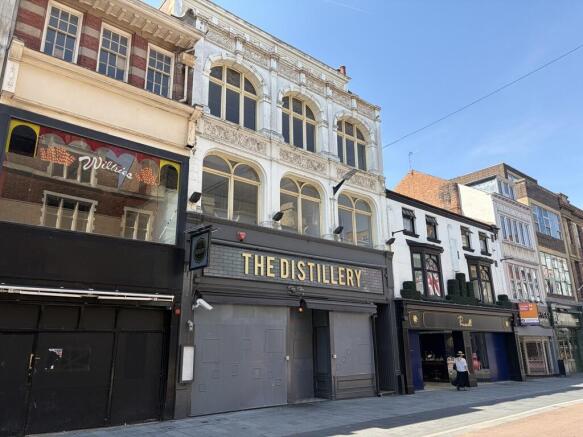
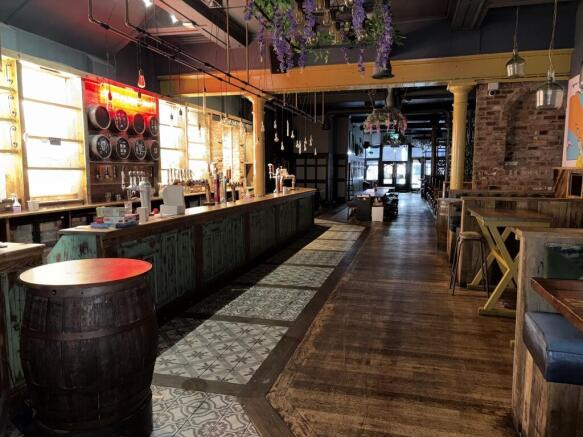
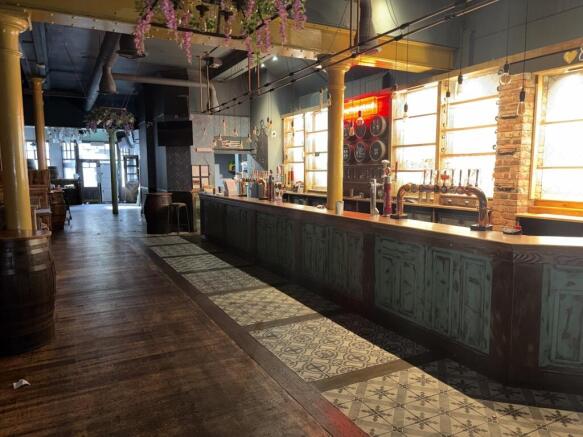
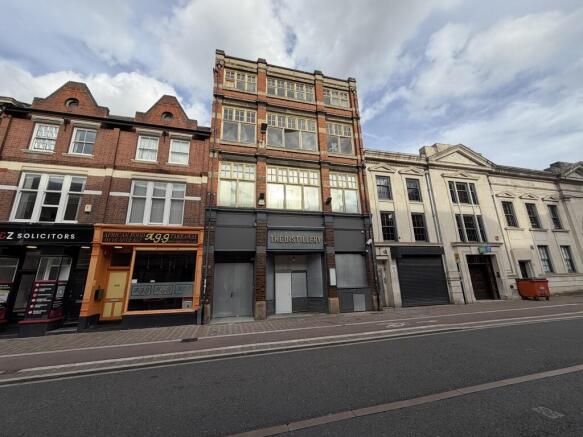
Restaurant premises on Belvoir St in Leicester City CentreRent £60,000 per annumCirca 4,000 Sq ft
Marketed by F&P Partners Ltd, Commercial