Filters

Commercial properties to let in Southport, Merseyside, Traditional office, this area only

Paid partnerships can play a role in listing order

51 results

Beta

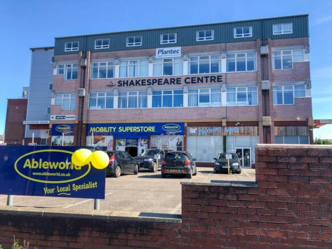
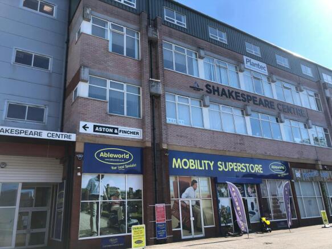
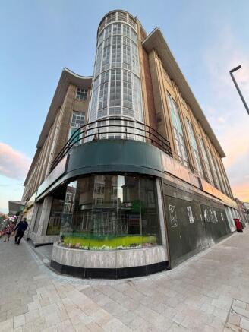
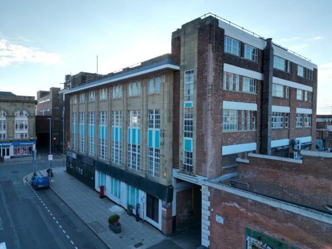
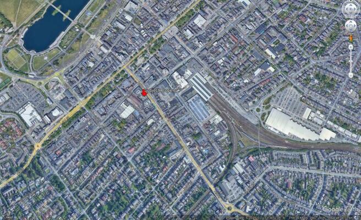
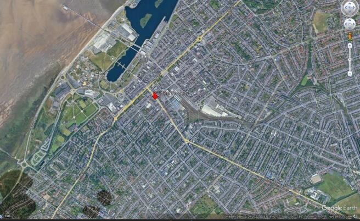
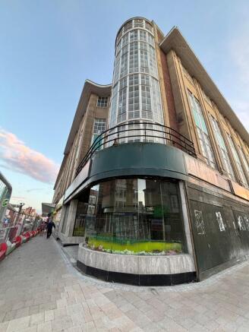
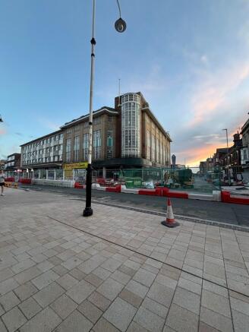
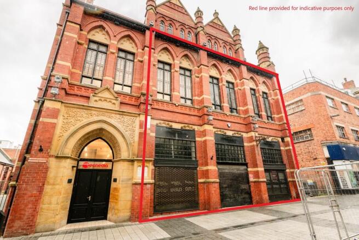
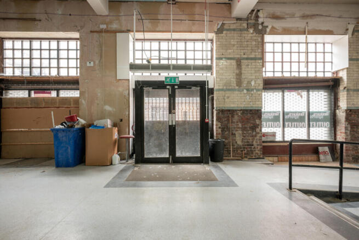
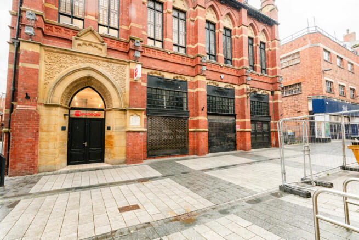
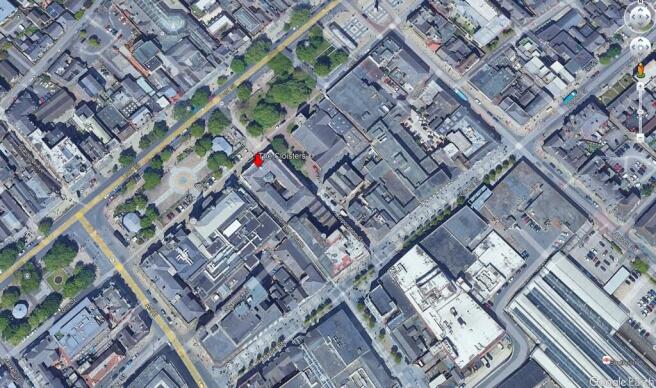
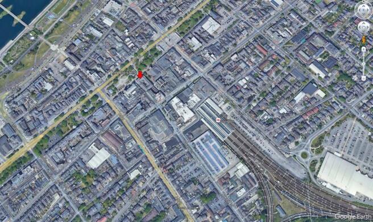
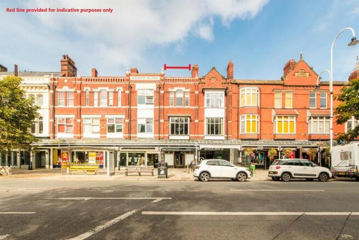
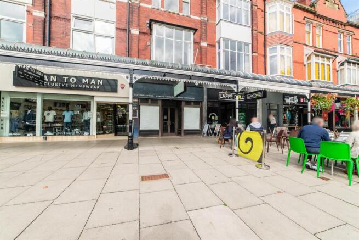
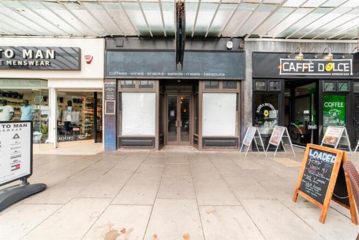
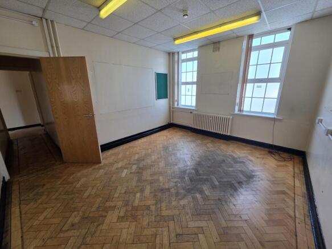
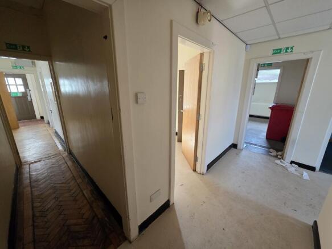
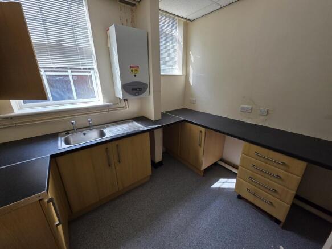
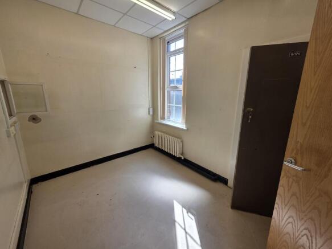
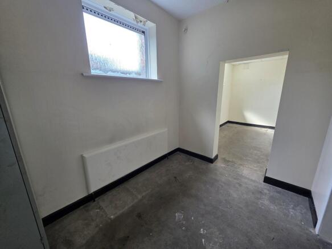
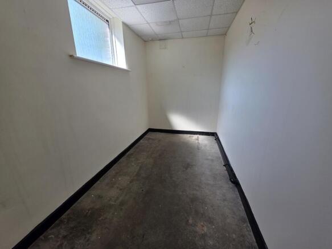
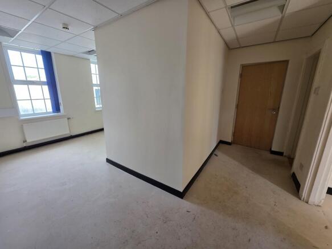
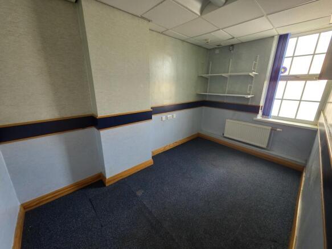
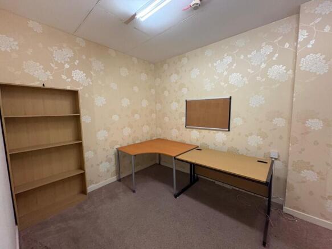
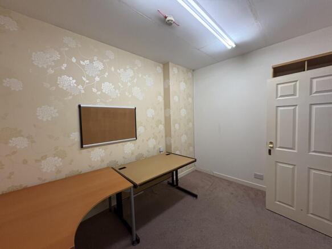
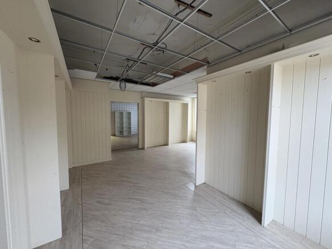
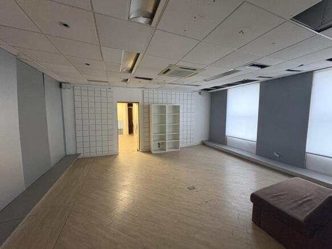
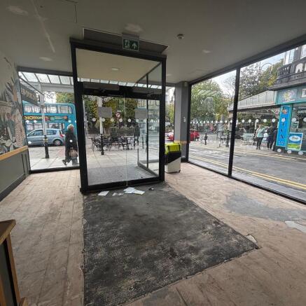
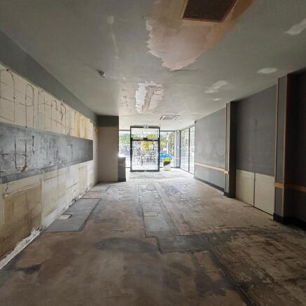
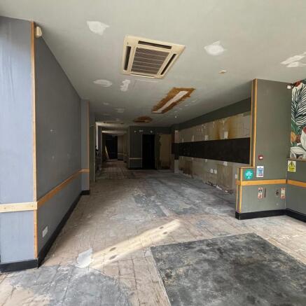
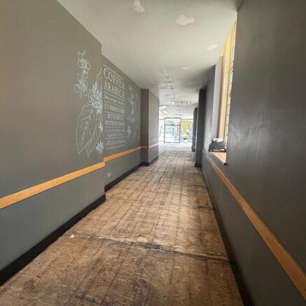
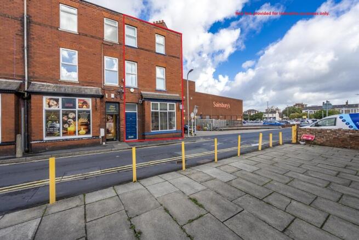
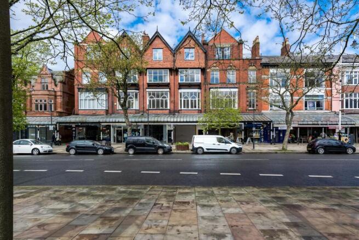
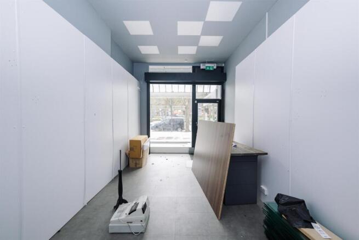
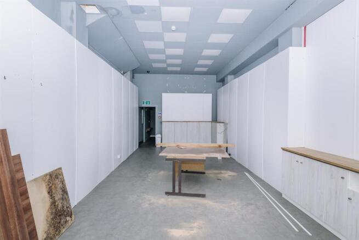
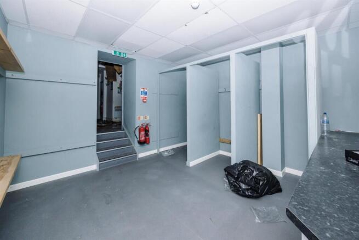
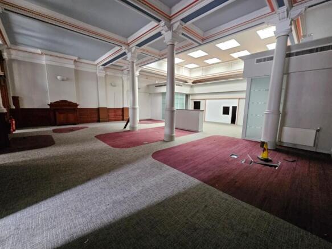
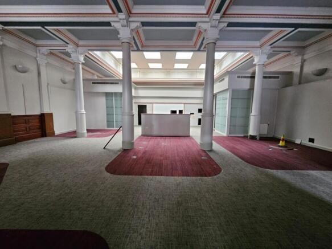
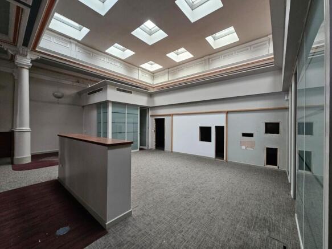
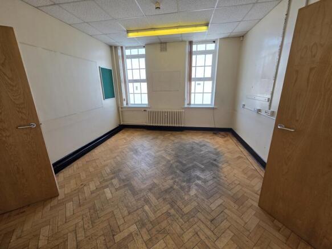
Unit 1, The Cloisters, Corporation Street, Southport, Merseyside, PR8

4,830sq ft
High street retail
Other leisure
Traditional office
Restaurant
Pub
Café
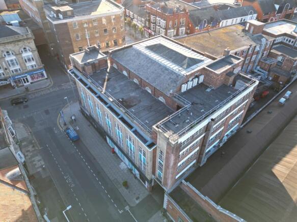
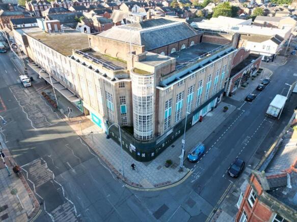
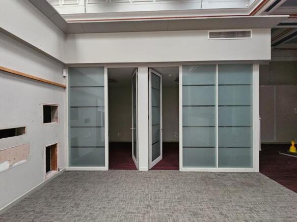
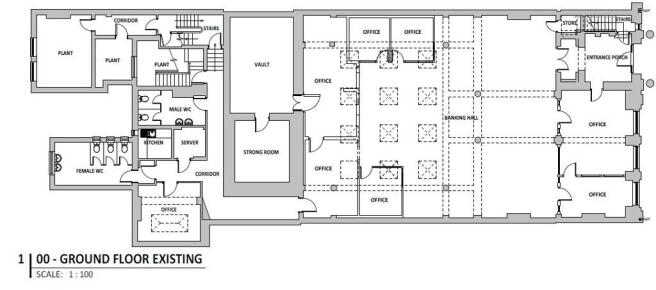
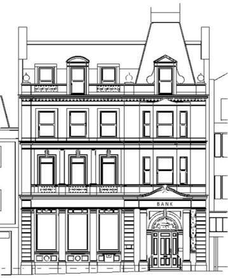
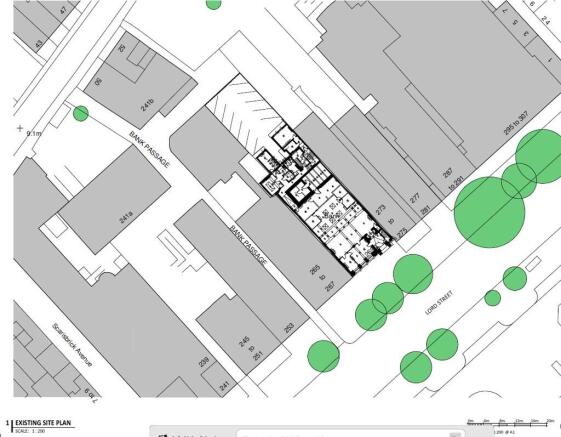
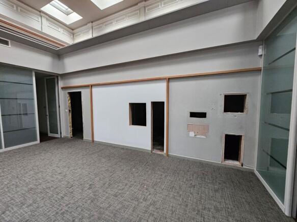
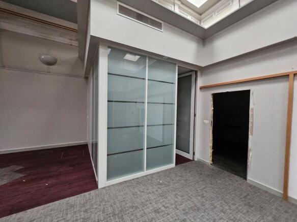
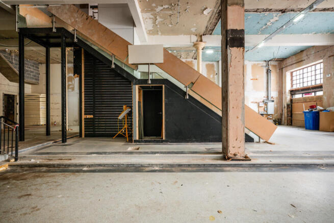
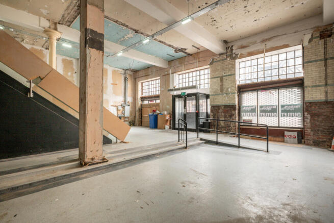
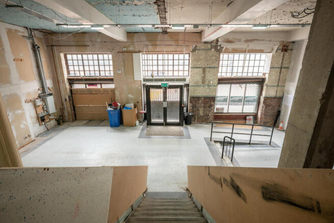
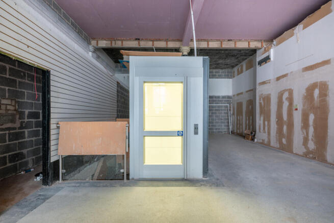
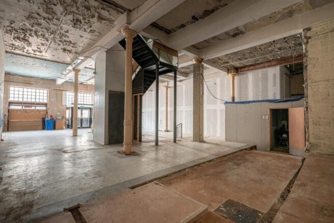
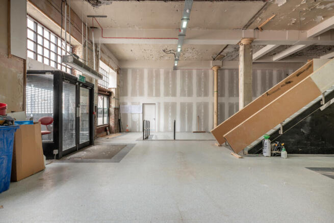
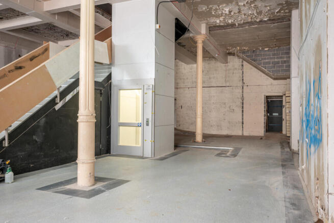
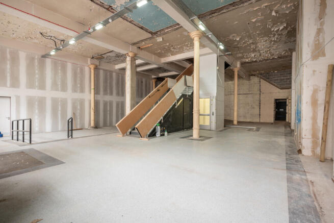
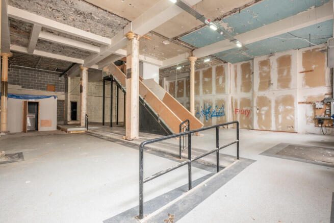
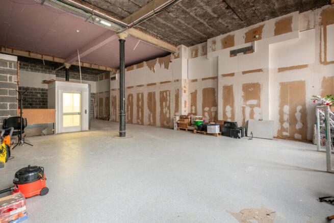
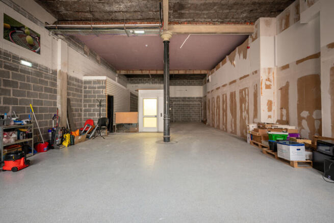
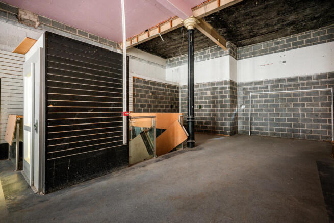
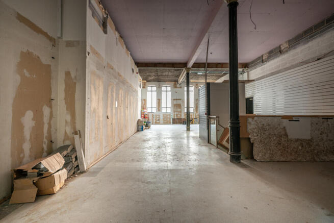
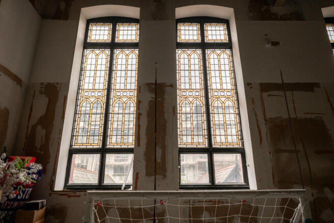
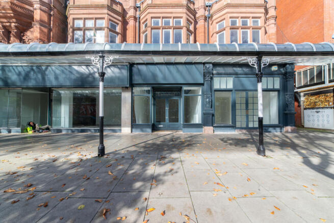
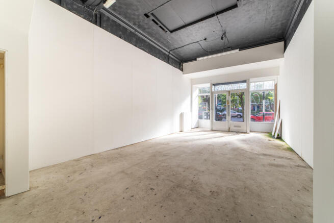
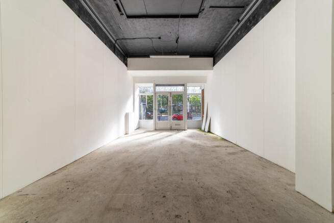
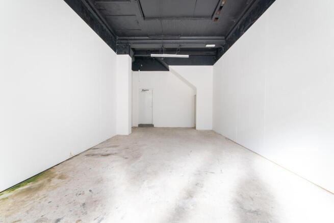
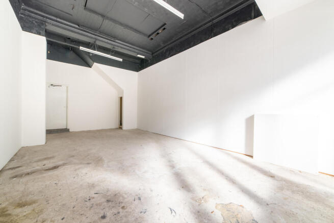
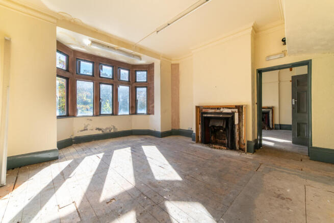
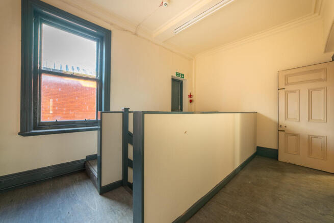

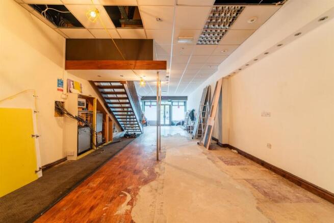
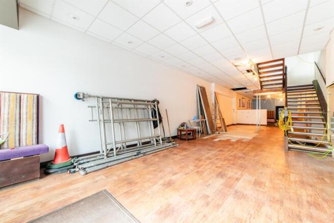
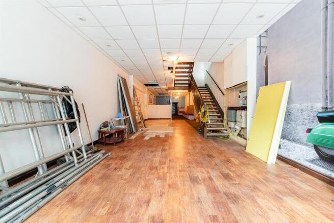
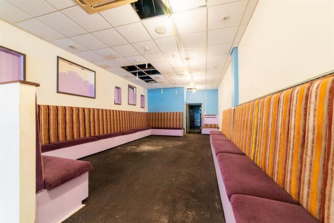
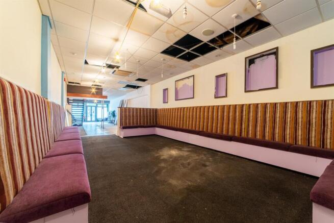
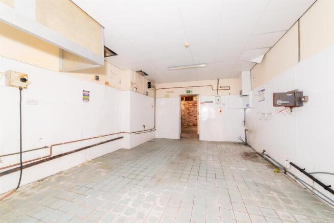
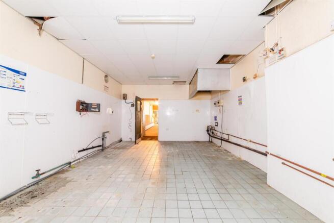
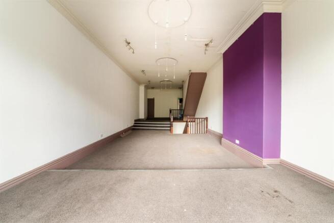
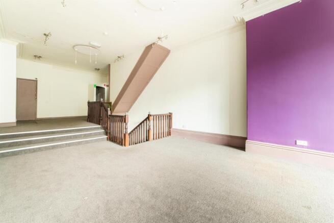
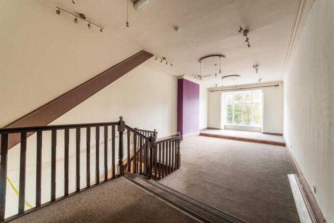
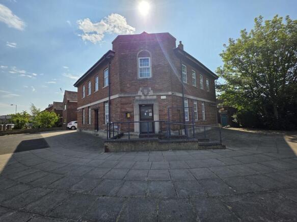
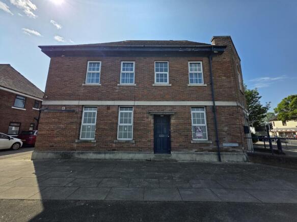
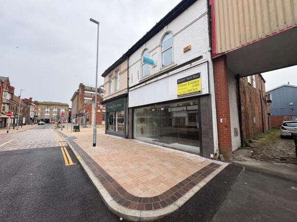
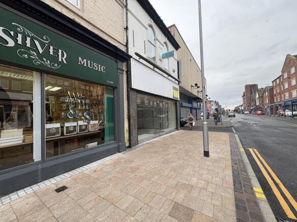
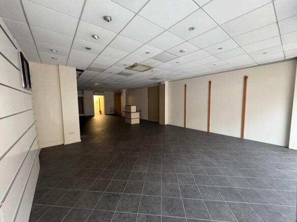
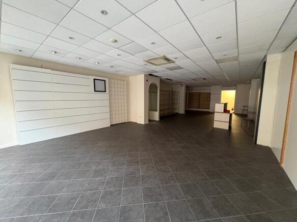
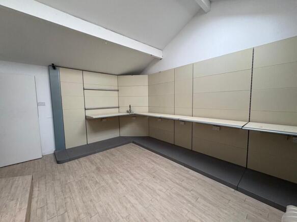
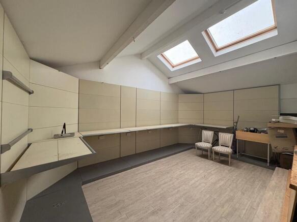
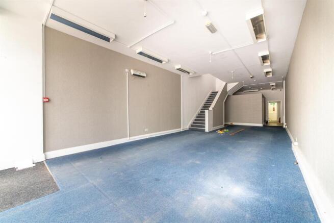
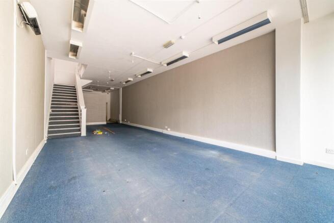
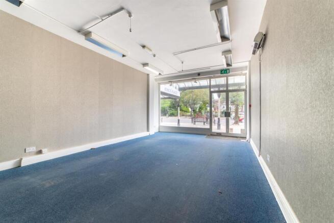
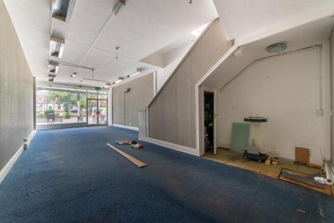
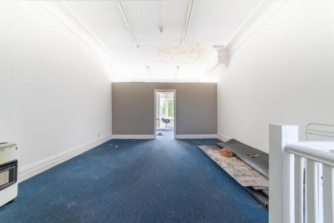
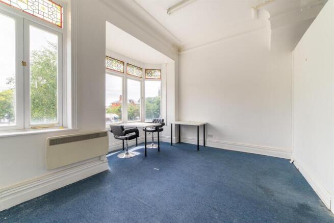
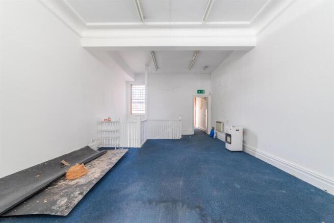

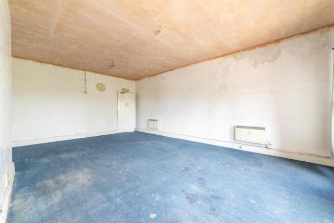
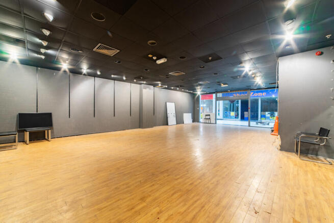
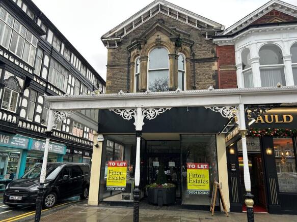
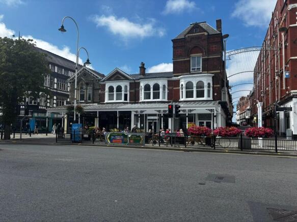
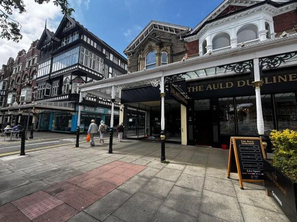
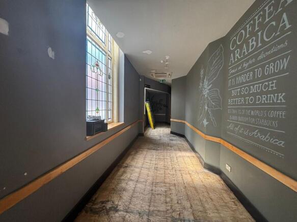
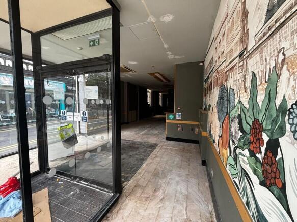
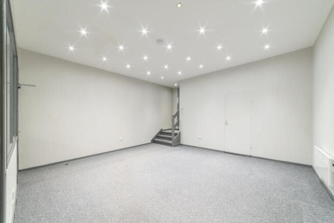
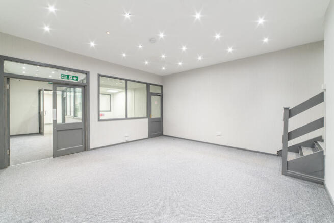
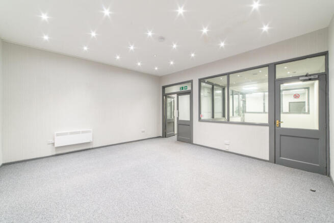
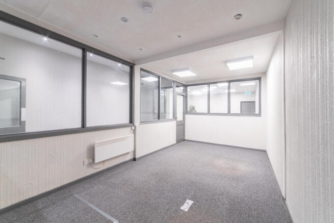
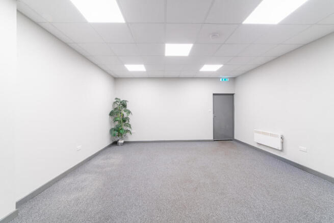
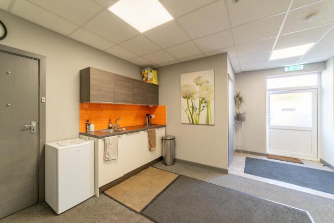
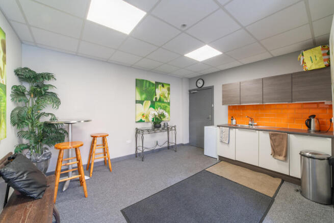
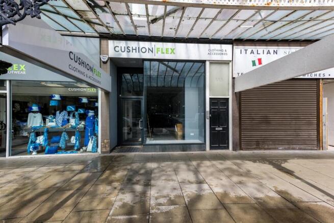
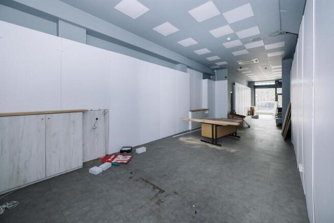
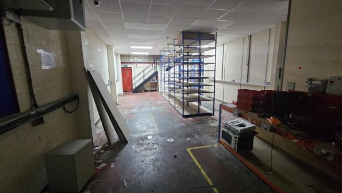
This impressive, double-height former retail unit is now offered To Let and presents a rare opportunity to occupy a building of distinctive architectural character and flexible commercial potential. Having been stripped back to a shell condition, the premises are ready for tenant fit-out and are ideally suited to a variety of uses, including but not limited to: Retail Showroom / Flagship Store Café, Bar, or Restaurant Leisure Facility or Boutique Gym Art Gallery or Exhibition Space Wellness or Health Centre (e.g. clinic, beauty, yoga, pilates) Professional Offices or Co-Working Hub Creative Studios or Education/Training Centre Arranged over two main floors, with a Gross Internal Area (GIA) of approx. 4,830 sq.ft. (448.70 sq.m.), the building combines generous open-plan spaces with period detailing, creating a versatile and memorable environment for businesses seeking to stand out. Property Features: Prominent Grade II listed façade with gothic-style stone archway. Full-height display windows with roller shutters for security. Lift access to both floors. Unique architectural features including stained glass, columns, and exposed brickwork. Exposed services to ceiling for ease of fit-out and design flexibility. Excellent scope for branding and signage on both ground and first floor frontages. Originally constructed to house Christ Church Schools, this heritage property retains its ecclesiastical character and grandeur, making it a
Marketed by Fitton Estates.com, Merseyside/Lancashire

Fitton Estates.com, Merseyside/Lancashire
Email

Marble Place Shopping Centre, Chapel Street, Southport

400-4,500sq ft
High street retail
Other leisure
Traditional office
Restaurant
Other
Pub
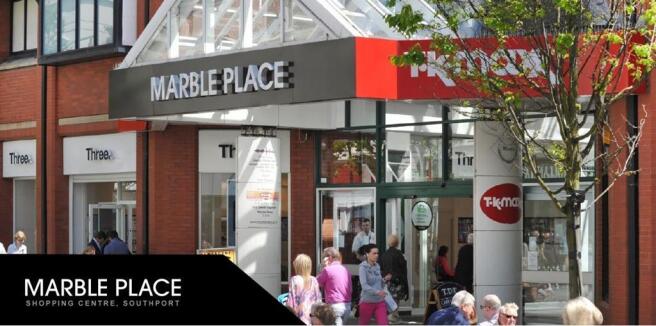
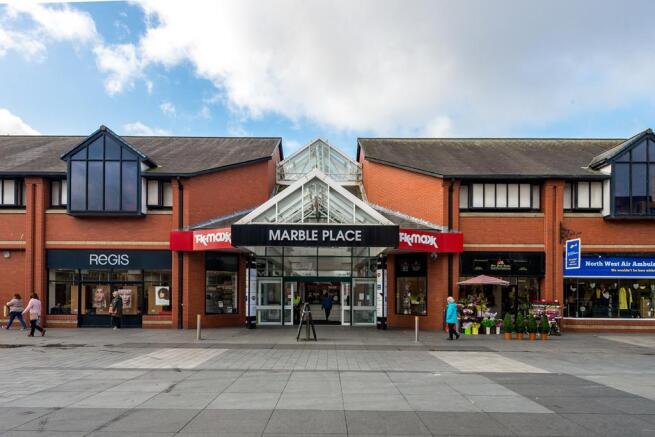
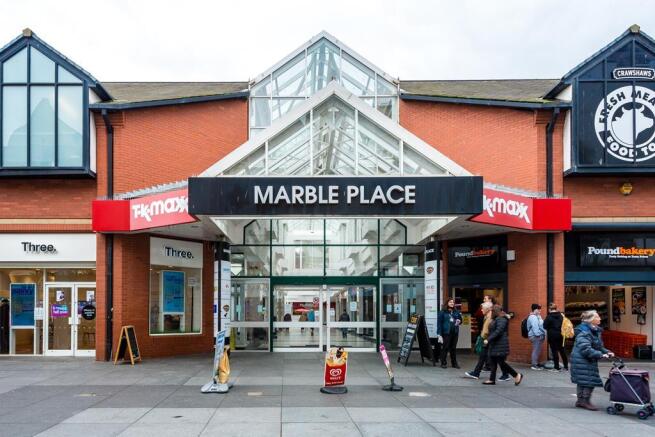
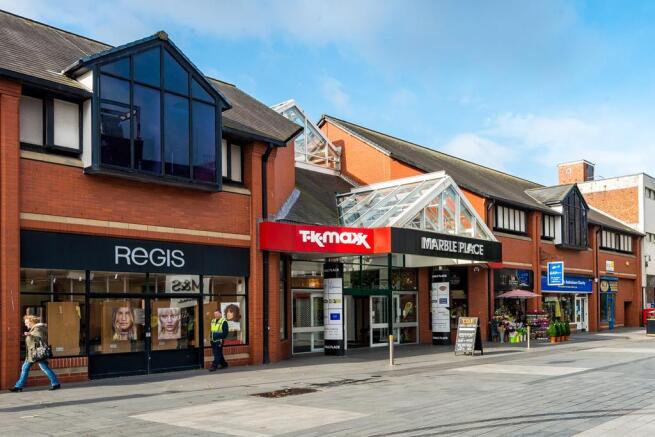
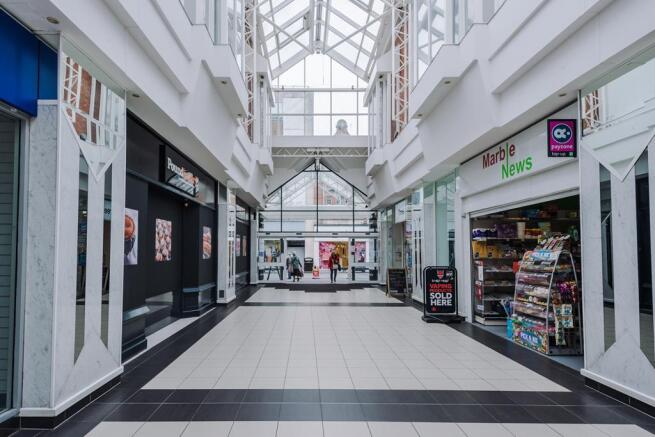
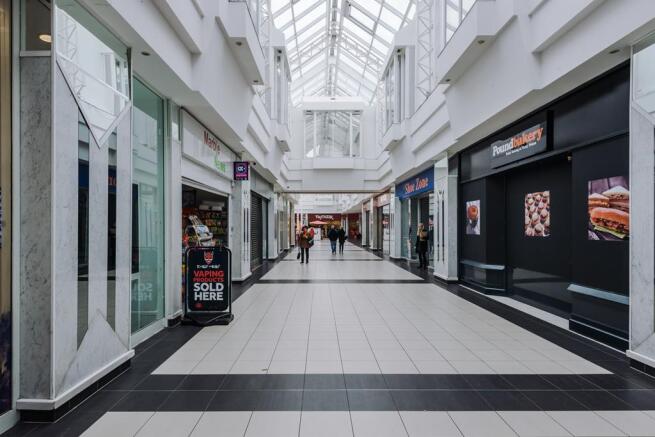
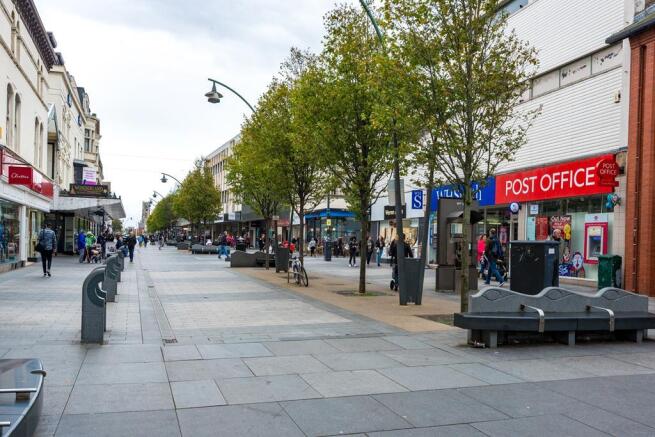
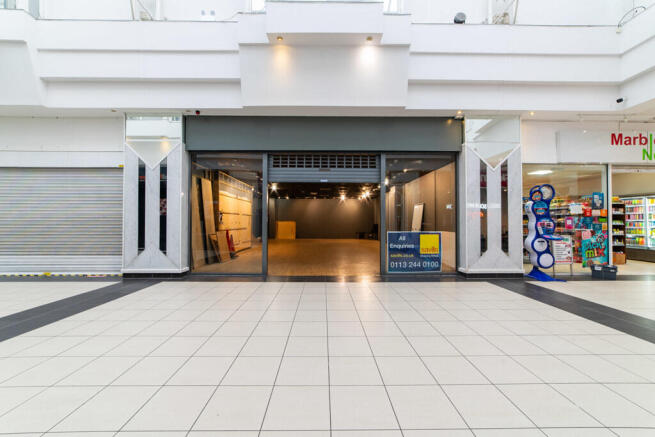
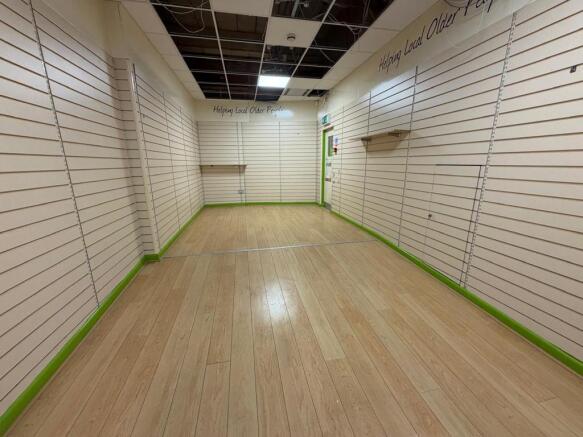
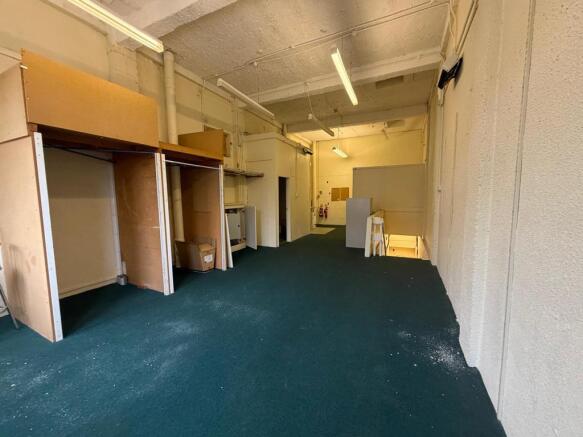
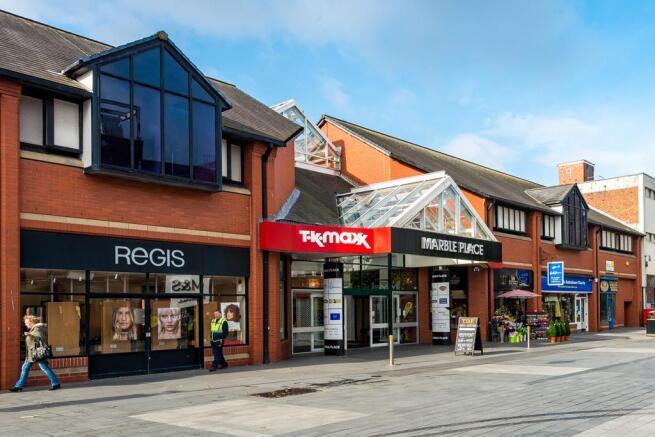
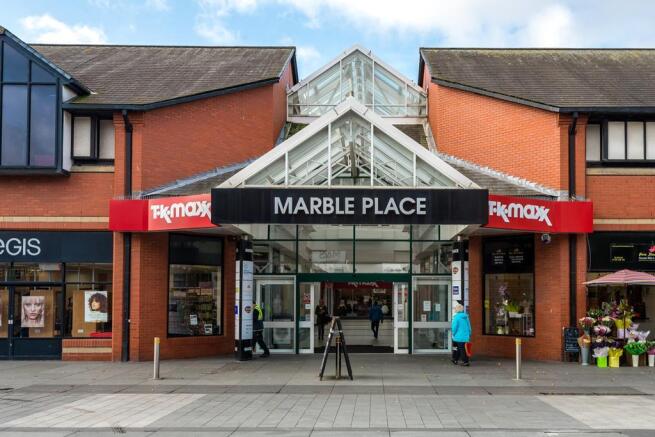
Fitton Estates have been appointed to market Marble Place Shopping Centre in Southport Town Centre and are looking to attract a number of independent and local operators into the shopping arcade. Various retail, food, leisure and alternative uses will be considered, subject to any required planning consents & permissions. The arcade now provides opportunities for independent operators to secure deals on flexible leases and competitive terms, whilst trading within a high footfall location amongst an array of national retailers including TK Maxx, Pound Bakery, Savers and Three Store. Marble Place is situated in the heart of Southport town centre on the prime pedestrianised pitch of Chapel Street, directly opposite Primark. The scheme also benefits from further entrance to Tulketh Street which fronts onto Marks and Spencer and Go Outdoors. Other strong nearby retail offers within the town include WH Smith, Costa Coffee, Primark, Sports Direct and Boots. Southport is a popular seaside town approx. 20 miles north of Liverpool and 42 miles north west of Manchester. Southport Railway Station is situated a short distance away from the shopping centre and there are a number of car parks within close proximity including the NCP car parks on Tulketh Street and London Street. Opportunities within the arcade are available from 400 Sq Ft to 4,500 Sq Ft with the flexibility to work to occupier requirements. Please contact the joint agents for more information, layout plans...
Marketed by Fitton Estates.com, Merseyside/Lancashire
Fitton Estates.com, Merseyside/Lancashire
Email

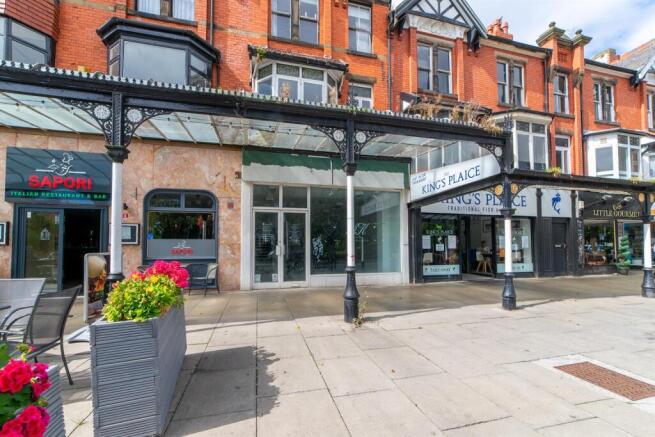
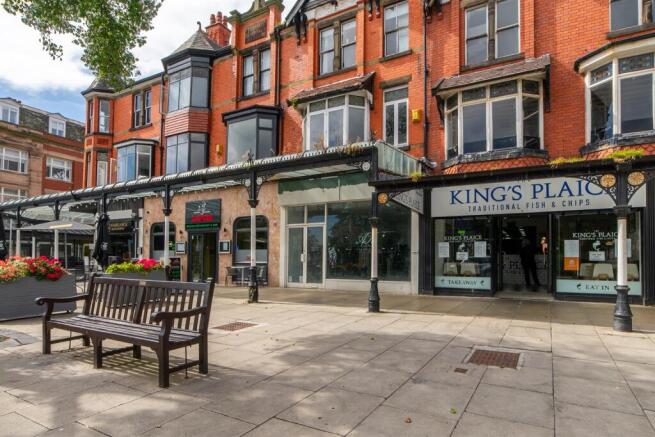
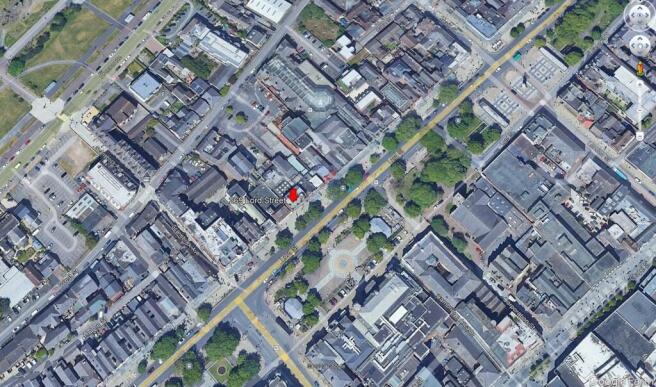
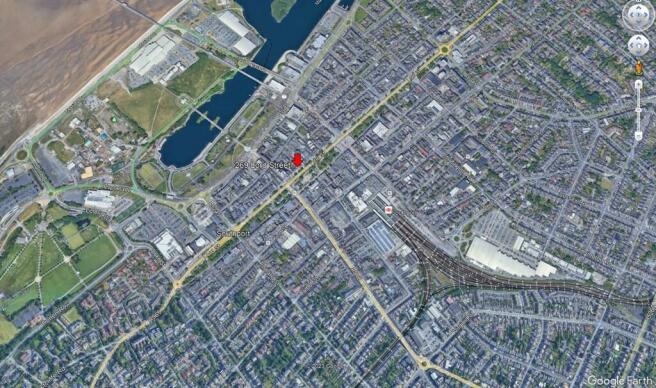
427429 Lord Street, Southport, PR9

3,451sq ft
High street retail
Traditional office
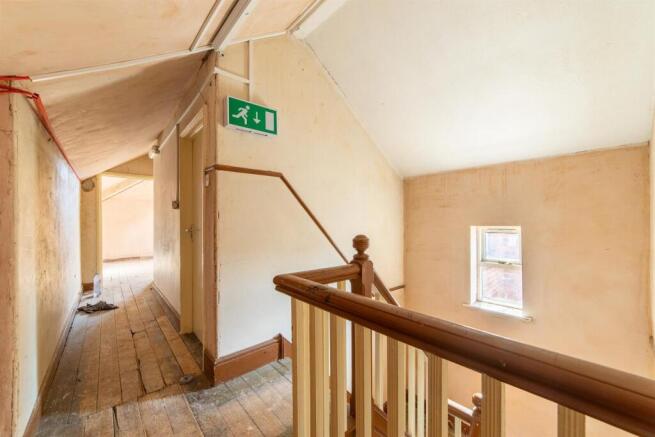
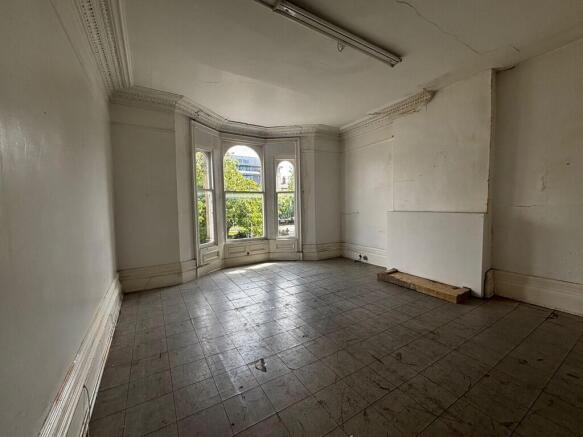
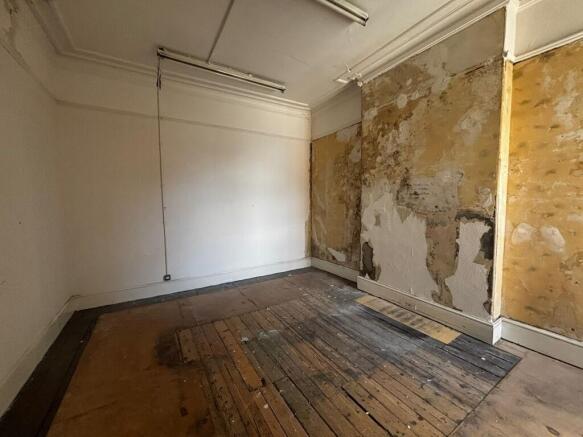
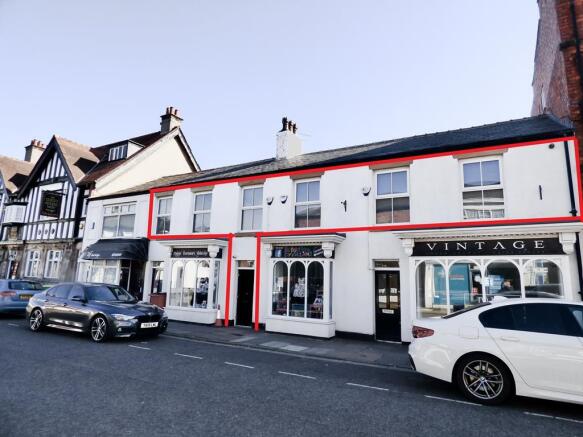
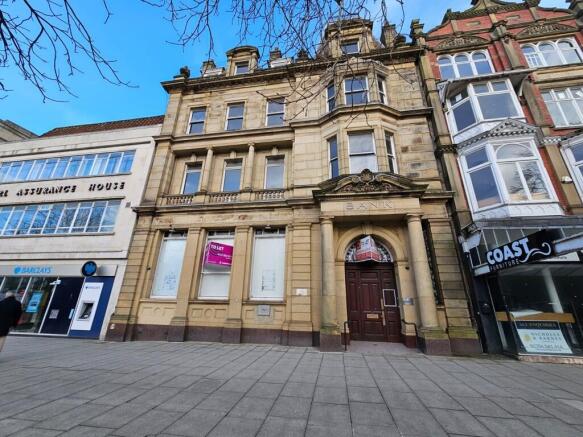
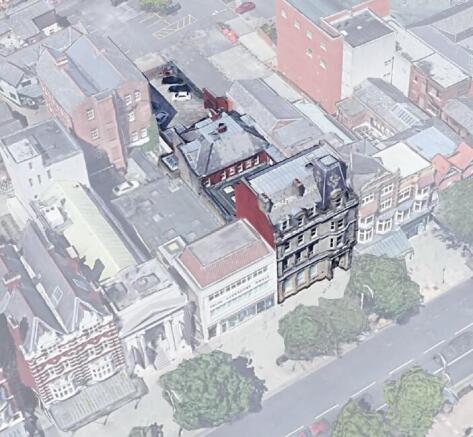
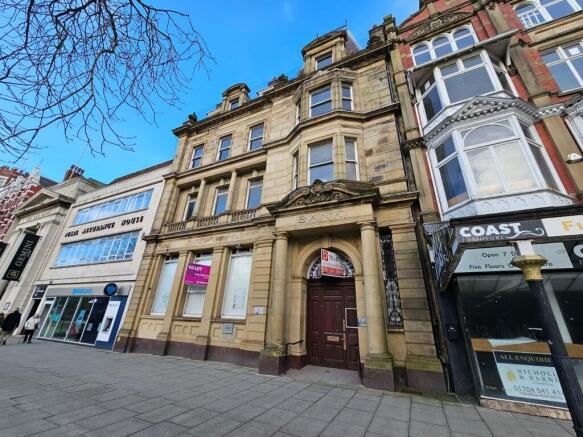
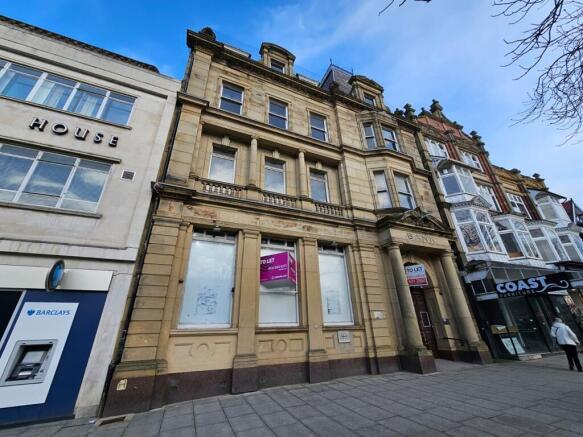
The property comprises substantial and characterful commercial accommodation arranged over ground, first and second floors within an attractive Grade II Listed building fronting Lord Street. At ground floor level, the premises provide a glazed double frontage with pedestrian access directly from Lord Street. The ground floor has recently been redecorated and is offered predominantly to a shell finish, providing an incoming occupier with the opportunity to undertake their own fit-out to suit their particular occupational requirements. The first floor provides a series of generously proportioned rooms together with ancillary accommodation. Of particular note are the principal rooms to the front elevation, which incorporate attractive traditional bay windows overlooking Lord Street and retain a number of period features. The second floor provides a further range of rooms suitable principally for storage and ancillary purposes. The accommodation to the upper floors is of a basic and dated specification and would benefit from refurbishment and redecoration. It is therefore considered to provide useful ancillary space which an incoming occupier can improve and adapt to suit their particular requirements. Overall, the accommodation extends to approximately 3,451 sq ft (320.6 sq m) GIA over the three floors. The size, configuration and prominent town centre location of the property provide an unusual opportunity for an occupier seeking substantial accommodation at a...
Marketed by Fitton Estates.com, Merseyside/Lancashire
Fitton Estates.com, Merseyside/Lancashire
Email

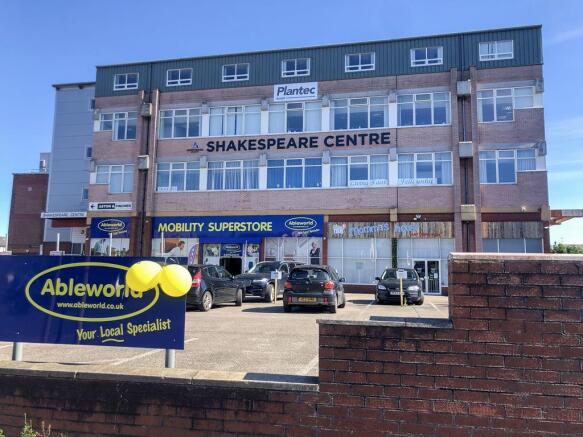
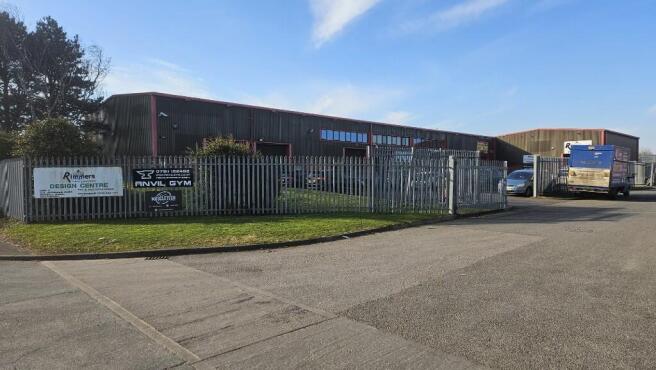
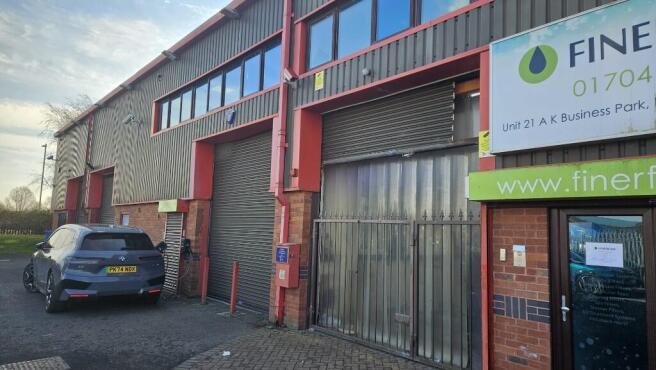
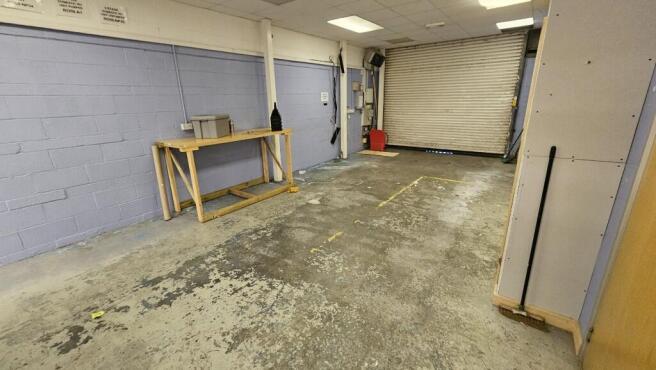
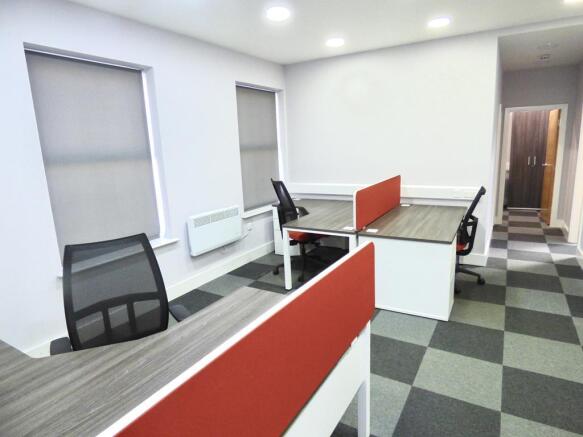
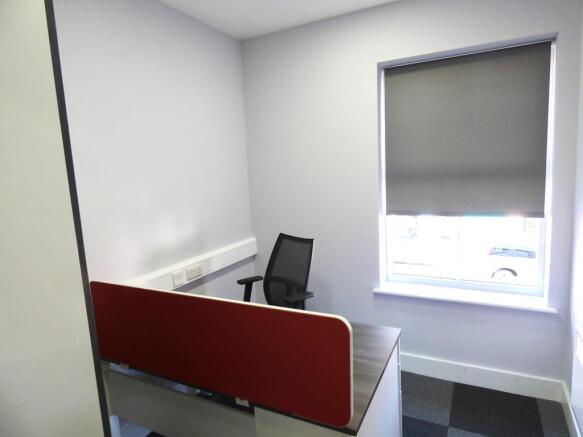
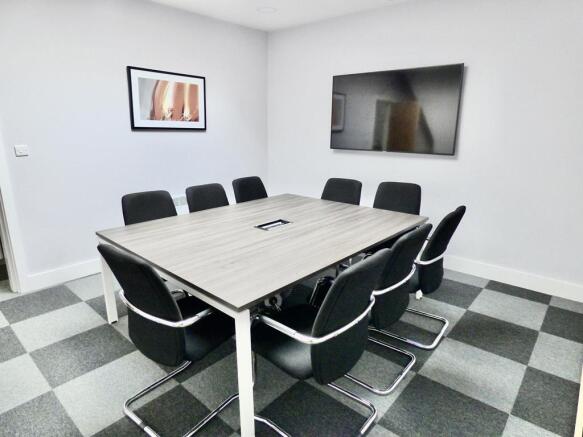
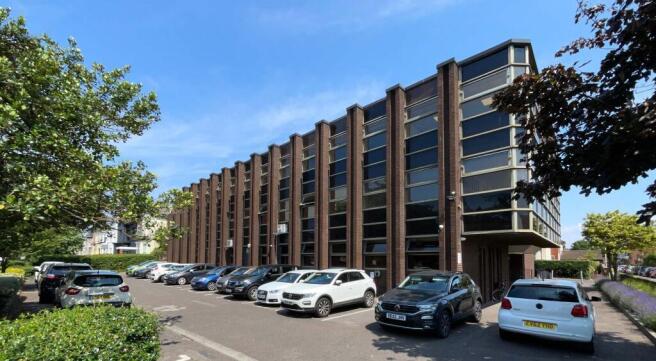
A K Business Park, Russell Road, Southport, Merseyside, PR9

1,870sq ft
Other
Serviced office
Traditional office
Business park
Storage
Light industrial
Industrial park
Distribution warehouse
Commercial kitchen or dark kitchen
Warehouse
Workshop
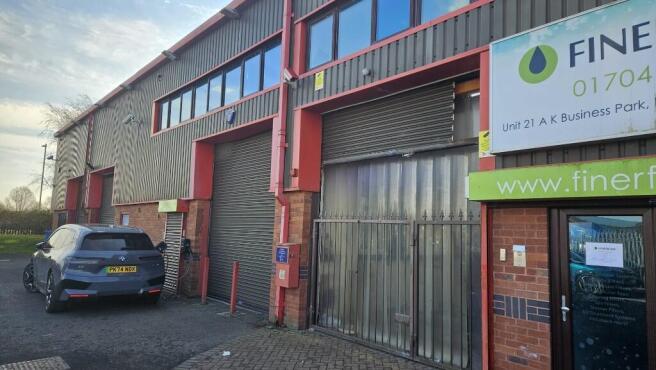
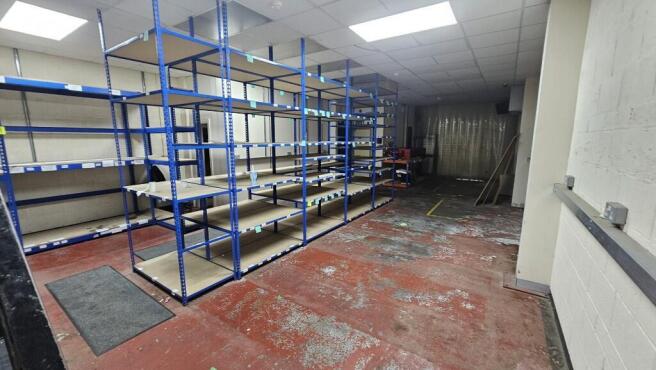
Unit 21 AK business Park, Southport, PR9 7SA
Marketed by Wignalls Chartered Surveyors, Tarleton
Wignalls Chartered Surveyors, Tarleton
Email

A K Business Park, Russell Road, Southport, Merseyside, PR9

1,606sq ft
Traditional office
Storage
Business park
Serviced office
Distribution warehouse
Workshop
Warehouse
Industrial park
Heavy industrial
Light industrial
Commercial kitchen or dark kitchen
Unit 20 AK Business Park, Southport, PR9 7SA
Marketed by Wignalls Chartered Surveyors, Tarleton
Wignalls Chartered Surveyors, Tarleton
Email

15 Anchor Street, Southport, PR9

1,600sq ft
Traditional office
High street retail
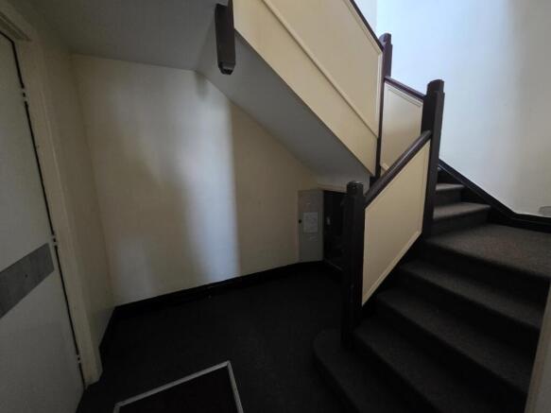
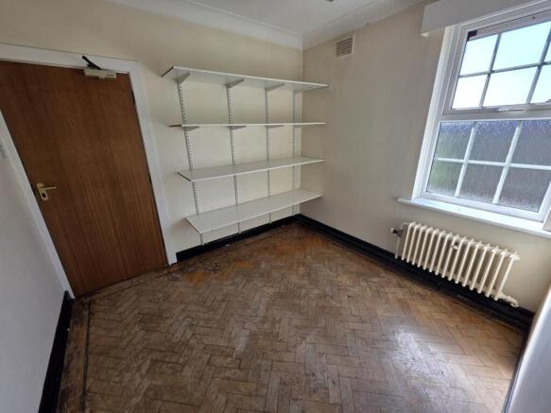
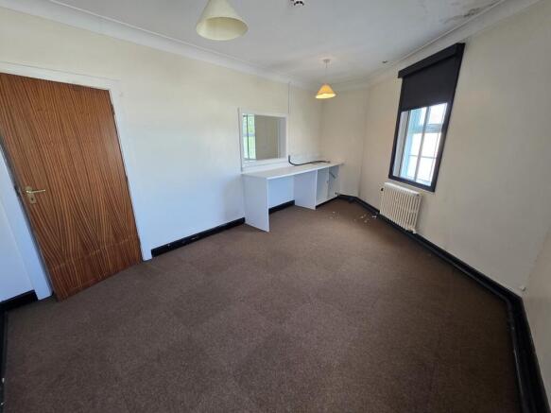
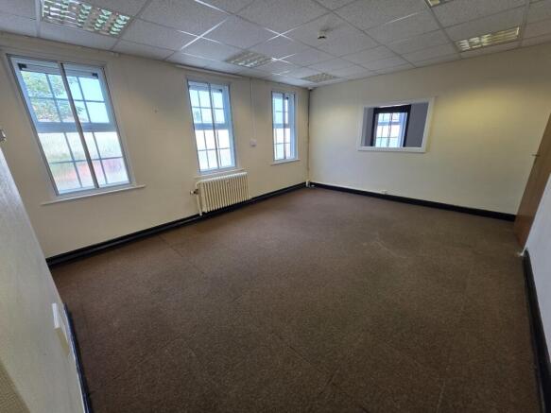
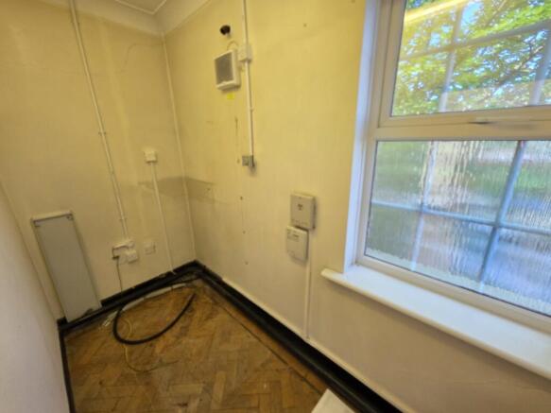
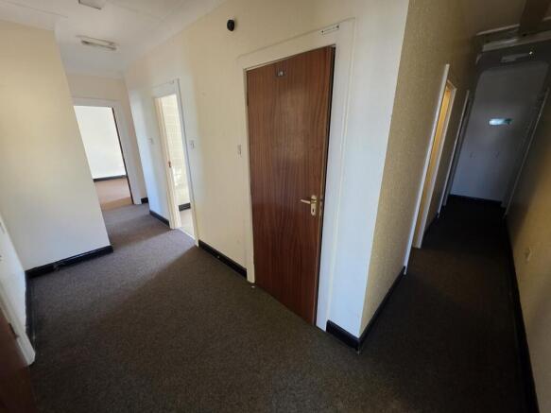
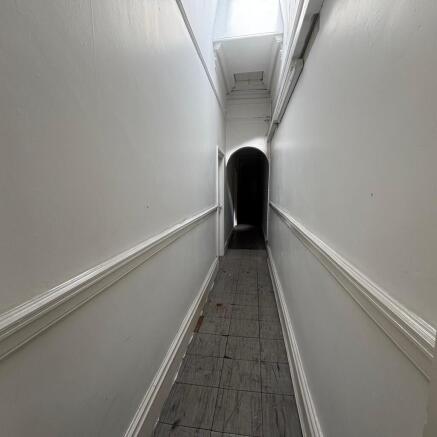
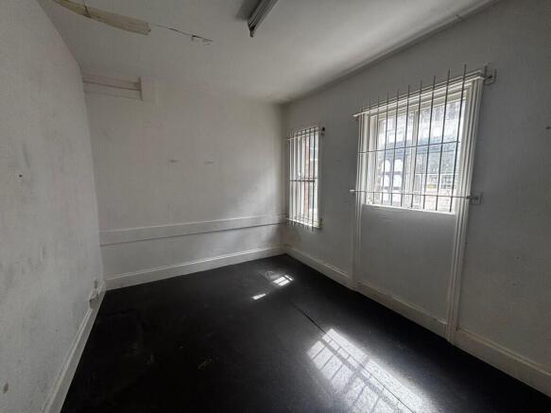
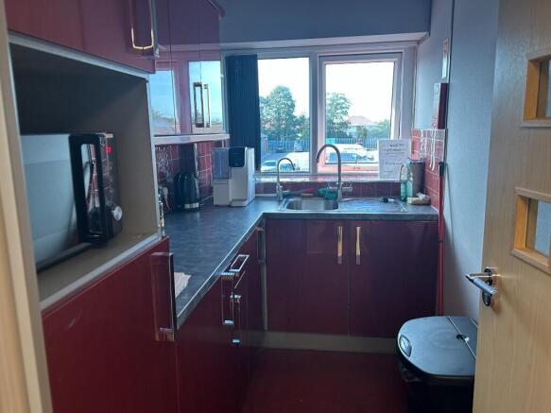
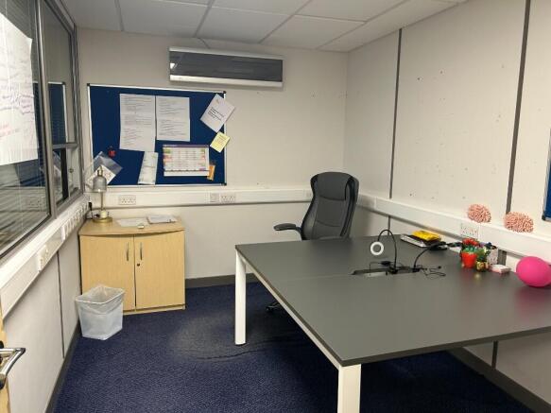
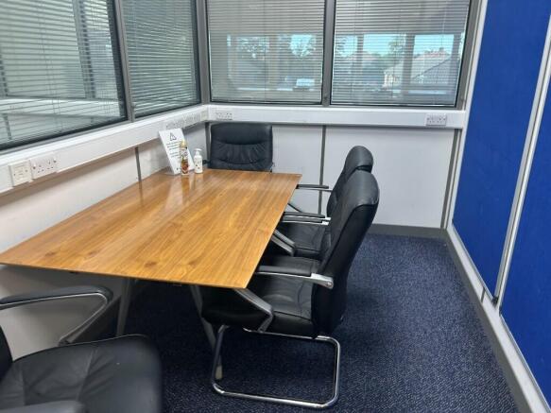
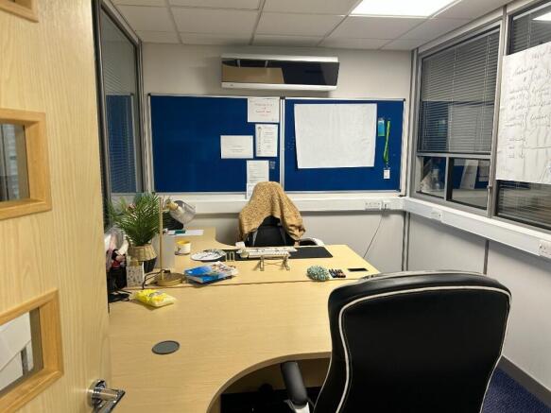
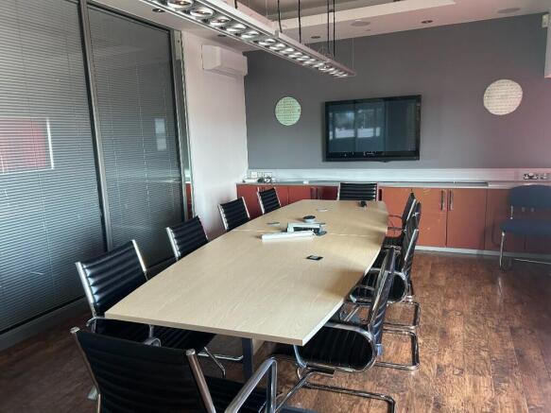
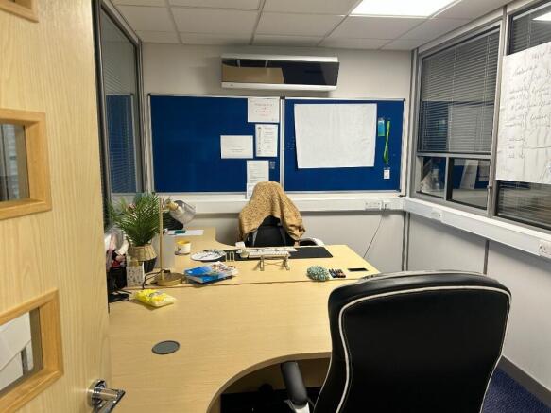
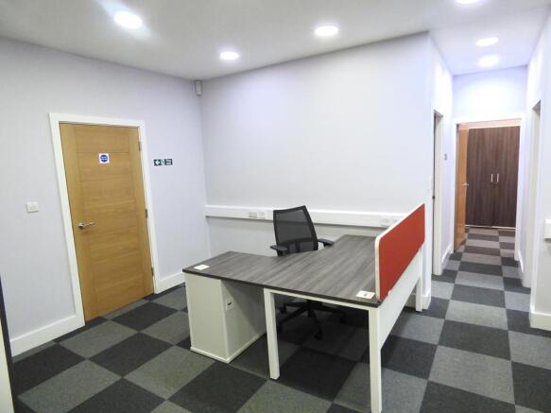
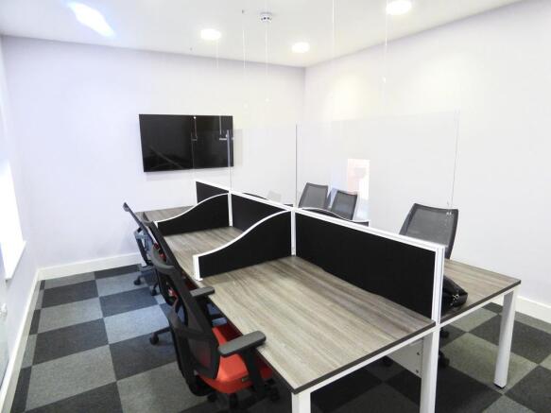
An increasingly rare opportunity to lease a substantial self-contained commercial building within Southport town centre. Extending to approximately 1,600 sq ft (148.77 sq m) Net Internal Area, the property provides versatile accommodation arranged across three floors and would suit a wide variety of occupiers including professional practices, training providers, consultants, creative businesses, healthcare operators, charities and service-based organisations. The accommodation offers a practical blend of open-plan workspace, private offices, meeting rooms and ancillary staff facilities, providing flexibility for businesses seeking a headquarters-style presence within the town centre. The property is available as a whole on a new lease. As the building currently benefits from three separate Business Rates assessments, the landlord may consider requests for partial subletting, strictly subject to prior written consent. Please note that the internal photographs contained within these particulars were taken whilst the premises were occupied by the previous tenant. The property has since been cleared and is now available with vacant possession. LIVE-WORK POTENTIAL The property may lend itself to a live-work style arrangement whereby a commercial occupier could operate from the lower floors with residential accommodation above, subject to all necessary planning permissions, Building Regulations approval and statutory consents.
Marketed by Fitton Estates.com, Merseyside/Lancashire
Fitton Estates.com, Merseyside/Lancashire
Email

6 Chapel Street, Southport, Southport, PR8

1,024sq ft
High street retail
Other leisure
Traditional office
Restaurant
Café
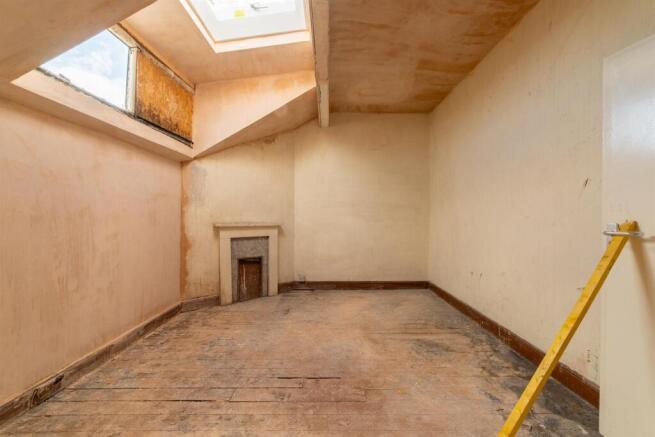
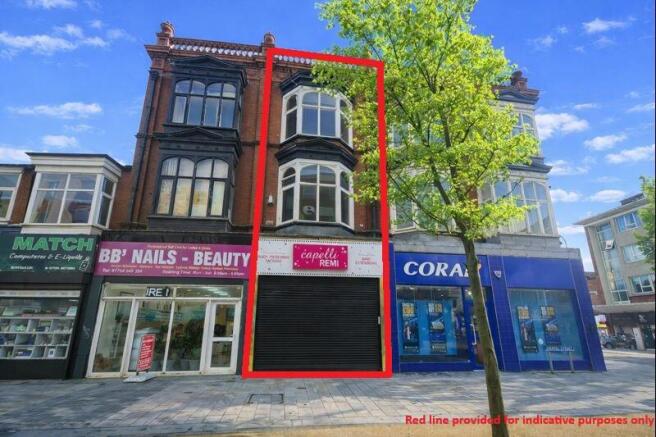
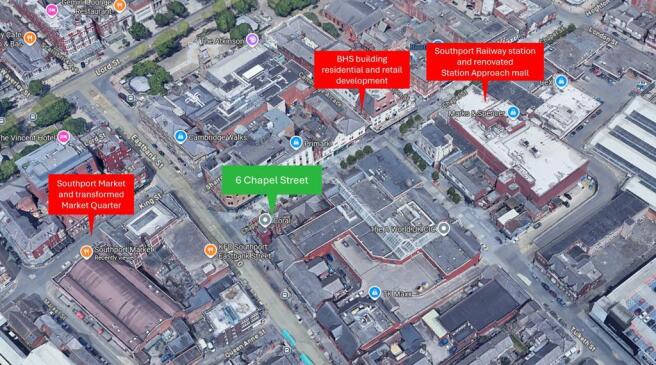
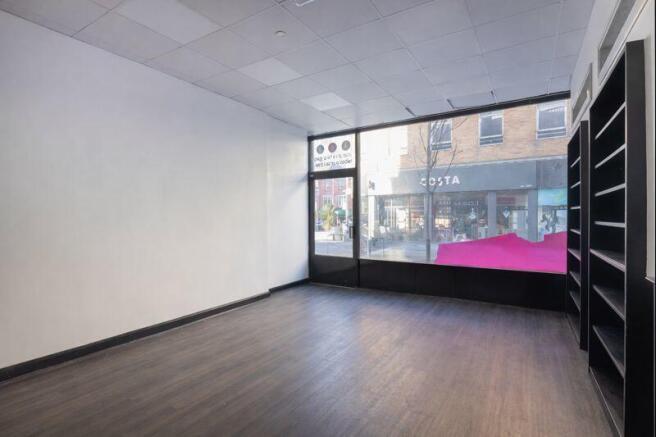
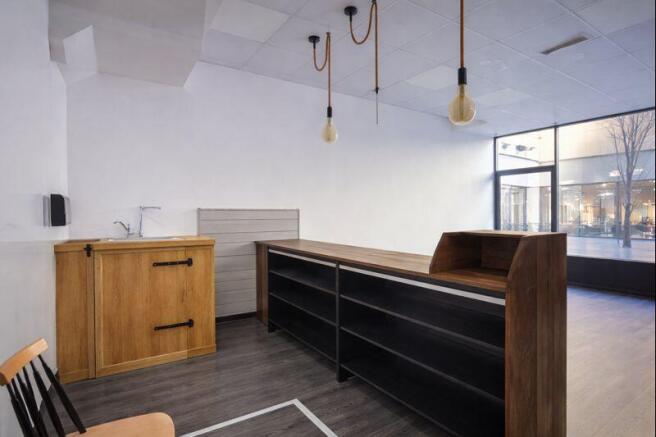
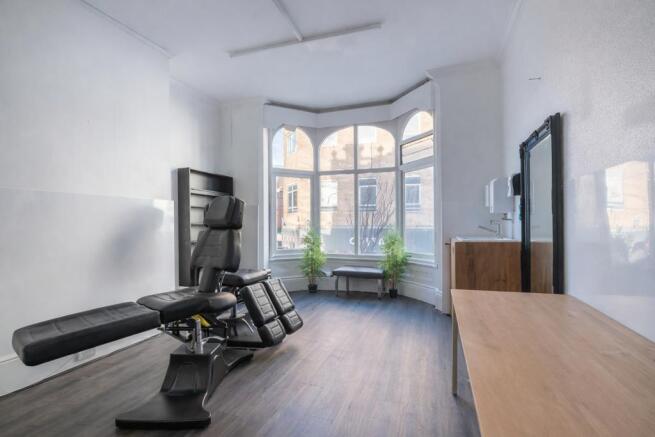
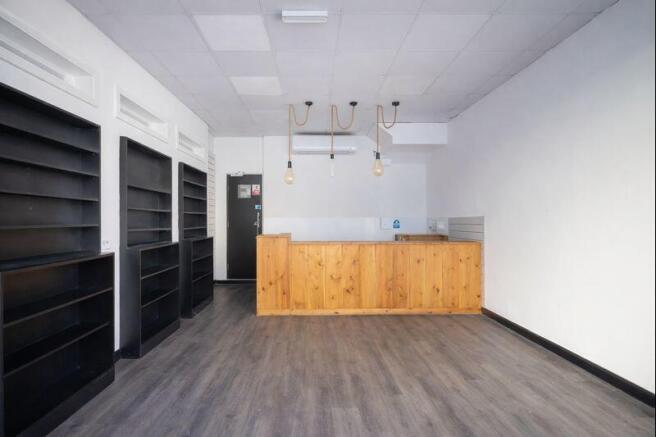
Flexible Space Beyond the Shopfront. A well-presented multi-level commercial unit combines a smart glazed frontage and open-plan ground floor sales space with two upper floors that give an incoming occupier more flexibility than a standard high street lock-up. Ground floor - The layout features an open-plan, customer-facing sales area with existing counter and shelving, a sink, electric heating and direct access to the rear yard and external WC. Two upper floors - Provide good-sized, versatile rooms ideal for ancillary retail use, treatment or consultation rooms, appointment-led use, office or studio space, stock storage, or day-to-day admin. The 1st floor benefits from a large bay window, an existing sink area and adjacent WC, making it particularly well suited to clinical, treatment, or client-facing uses. The 2nd floor also benefits from a large bay window, an original fireplace and access via an extending ladder, to the loft space with its Velux window, for further storage options. Ideal for Retail and Service-Led Use. The layout makes the unit particularly well suited to independent retailers, beauty and wellness operators, specialist shops and other service-led businesses seeking a visible town-centre base with flexible ancillary space above. Subject to the necessary consents, there is strong scope for a tenant to adapt and utilise the upper floors as ancillary residential accommodation linked to the primary retail use, creating a potential...
Marketed by Fitton Estates.com, Merseyside/Lancashire
Fitton Estates.com, Merseyside/Lancashire
Email

Staying secure when looking for a property
Ensure you're up to date with our latest advice on how to avoid fraud or scams when looking for property online.
Visit our security centre to find out more