Commercial Properties To Let in Southport, Merseyside
Paid partnerships can play a role in listing order
 1/8
1/8


Benefits of the Using SureStore -* All utilities * Rates and council provisions * Free Wi-Fi * Collection and delivery service. * Dedicated secure parking provisions * Access to suit your requirements including individual access code for all members of your team.* High level security feature

- Free Wifi
- Drive up entrance
- Noke (Keyless) Technology
1/2

The premises comprise part of a larger detached industrial building of brick construction, beneath a combination of metal clad pitched roofing and flat roof sections. Internally, the accommodation is arranged to provide a series of cellular rooms of varying sizes, currently in a stripped-out condition, with the former gas-fired central heating system decommissioned. Subject to agreed terms, the Landlord will undertake a programme of fit-out works. This is to include the recommissioning of the heating system, installation of a kitchen, construction of WC facilities, and any other works to be agreed between the parties. The Landlord also proposes to install a roller shutter door to the front elevation to facilitate loading access. Externally, the premises benefit from access via a shared yard, together with 7 demised car parking spaces.

- Accessible location to the north east of Southport accessed via the A565
- Established business park location
- Internal repairing terms / no service charge
 |
| |1/13
|1/13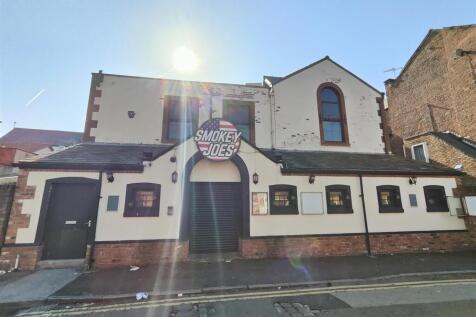
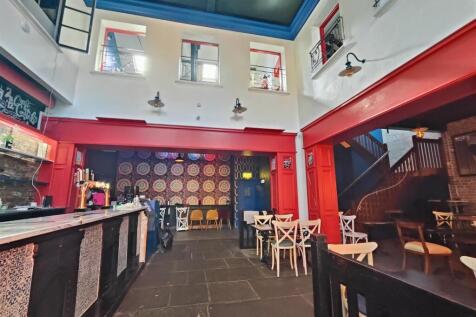
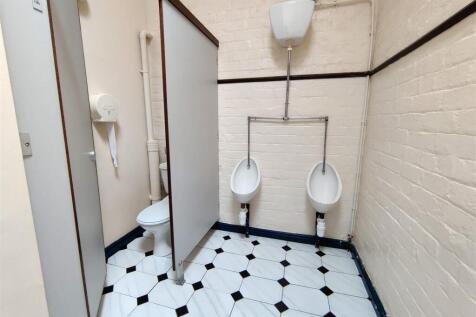
Amco Commercial are delighted to bring to market this truly breathtaking and iconic restaurant premises in the heart of Southport only a few minutes walk from the main shopping street in Southport, available for rent. The property was occupied for many years by a successful and well-kno...

- Low Business Rates
- 24-hour access, secure premises
- Full Fixtures & Fittings Available
1/3


Fully refurbished second floor office suite set within lovely period building. Last remaining suite 29 sq m (320 sq ft). One car parking space to the rear. All inclusive rent excluding telecoms & electric £500 pcm.

- Fully refurbished second floor office suite set within lovely period building.
- Last remaining suite 29 sq m (320 sq ft).
- One car parking space to the rear.


 |1/1
|1/1
An increasingly rare opportunity to lease a substantial self-contained commercial building within Southport town centre. Extending to approximately 1,600 sq ft (148.77 sq m) Net Internal Area, the property provides versatile accommodation arranged across three floors and would suit a wide variety of occupiers including professional practices, training providers, consultants, creative businesses, healthcare operators, charities and service-based organisations. The accommodation offers a practical blend of open-plan workspace, private offices, meeting rooms and ancillary staff facilities, providing flexibility for businesses seeking a headquarters-style presence within the town centre. The property is available as a whole on a new lease. As the building currently benefits from three separate Business Rates assessments, the landlord may consider requests for partial subletting, strictly subject to prior written consent. Please note that the internal photographs contained within these particulars were taken whilst the premises were occupied by the previous tenant. The property has since been cleared and is now available with vacant possession. LIVE-WORK POTENTIAL The property may lend itself to a live-work style arrangement whereby a commercial occupier could operate from the lower floors with residential accommodation above, subject to all necessary planning permissions, Building Regulations approval and statutory consents.
 |1/6
|1/6


The property benefits from its own dedicated entrance off Union Street, with stairs leading into reception area, with comms and storeroom off, together with WC, office and a series of interconnected private offices, in addition to kitchen and further WC facilities, all of which have been exceptionally well-appointed.
1/13


The property comprises of a modern 3 storey town centre office building of brick construction with aluminium framed windows to all elevations. The accommodation benefits from gas fired central heating and good natural illumination. Ladies and gents WC's are situated on alternate floors throughout the building, with communal brew station facilities available. The offices also benefit from ramp access to main entrance and lift access to all floors. Externally, CCTV is provided and an intercom is provided to the main entrance. Suite 3 offers approximately 990 Sq Ft of open plan accommodation. Suite 6 offers approximately 1,416 Sq Ft of open plan accommodation. Car parking spaces are available at £500 per space per annum, exclusive and we understand there is also a service charge payable.
1/8


Marble Place is situated in the heart of Southport town centre forming part of the primary retail core. The scheme benefits from direct access onto the pedestrianised Tulketh Street and Chapel Street which forms part of the prime retail pitch.
 |1/6
|1/6


Self Contained Ground Floor Retail Unit. The unit has a glazed shop front with recessed glazed pedestrian door, with fascia signate above, all beneath Lord Street's famous glazed canopy. Internally, the property has a sales area to the front of the unit, leading into a store room, kitchen and WC facilities to the rear. Landlord to undertake internal refurbishment works prior to occupation. Further details upon application. Available by way of a new lease, terms to be agreed. References and deposit will be required.
1/8Benefits of the Using SureStore -* All utilities * Rates and council provisions * Free Wi-Fi * Collection and delivery service. * Dedicated secure parking provisions * Access to suit your requirements including individual access code for all members of your team.* High level security feature
1/7


Southport Business Park represents a significant investment in the future of Southport and the delivery of the town's first significant speculative employment development for many years. For decades, the local commercial market has experienced a shortage of modern, purpose-built employment accommodation. Southport Business Park has been conceived to address this demand by providing high-quality business space within a professionally managed and landscaped environment designed to support the next generation of businesses. Developed by EFT Group, the scheme combines contemporary architecture, sustainable design principles and high-quality workplace environments to create a distinctive business destination unlike anything currently available within the Southport market. The development will provide a rare opportunity to secure modern, purpose-built employment accommodation within Southport, a market that has experienced very limited new commercial development in recent years. Expressions of Interest are now being sought from prospective occupiers ahead of construction. Practical completion is currently anticipated during Summer 2027, subject to construction progress and statutory approvals. BUILDING SPECIFICATION Contemporary Design. Built For Business. Southport Business Park has been designed to provide occupiers with modern accommodation built to a specification significantly above that typically associated with traditional industrial estates. Key features...
1/2

The subject unit provides a ground floor unit and is situated near the arcade's Tulketh Street entrance. The unit is arranged over ground & first floor floor and provides approximately 921 Sq Ft (ground) and 1,038 Sq Ft (First). Other opportunities within the scheme are available from 400 sq ft to 4,500 sq ft with the flexibility to work to occupier requirements. Please contact the joint agents for more information, layout plans and to discuss suitable unit options.
|1/6


Flexible Space Beyond the Shopfront. A well-presented multi-level commercial unit combines a smart glazed frontage and open-plan ground floor sales space with two upper floors that give an incoming occupier more flexibility than a standard high street lock-up. Ground floor - The layout features an open-plan, customer-facing sales area with existing counter and shelving, a sink, electric heating and direct access to the rear yard and external WC. Two upper floors - Provide good-sized, versatile rooms ideal for ancillary retail use, treatment or consultation rooms, appointment-led use, office or studio space, stock storage, or day-to-day admin. The 1st floor benefits from a large bay window, an existing sink area and adjacent WC, making it particularly well suited to clinical, treatment, or client-facing uses. The 2nd floor also benefits from a large bay window, an original fireplace and access via an extending ladder, to the loft space with its Velux window, for further storage options. Ideal for Retail and Service-Led Use. The layout makes the unit particularly well suited to independent retailers, beauty and wellness operators, specialist shops and other service-led businesses seeking a visible town-centre base with flexible ancillary space above. Subject to the necessary consents, there is strong scope for a tenant to adapt and utilise the upper floors as ancillary residential accommodation linked to the primary retail use, creating a potential...
1/4


Former Mercedes Showroom site, fronting A5267 Liverpool Road. Proposed new 420 sq m (4,500 sq ft) C Store - under offer. 2No. new retail units available, approx. 92.9 sq m (1,000 sq ft) each and 1No. new studio unit available, approx. 98.5sqm (1,060 sq ft).
1/10


The property comprises a suite of well-presented offices within 3 Galleon Buildings: Second Floor - approximately 925 sq ft NIA, reception & private office areas, kitchen, and WC Own dedicated entrance from Stanley Street with entry phone system Gas central heating, carpets throughout with entrance Karndean Parquet Morning Oak with tramline border, Cat 5 cabling Bright, modern space suitable for a range of office occupiers
|1/11


First and Second Floor Former Restaurant and Bar Premises. The property is accessed from a dedicated entranceway off Lord Street leading to the primarily open plan first floor for dining and kitchen facilities, together with WC and storage accommodation to the second floor. This property previously traded as steak restaurant and includes air conditioning system, extraction facilities, kitchen equipment. A new lease would be proposed for a term to be agreed at a rental of £12,950 per annum exclusive of other outgoings, subject to appropriate references and landlord's consent.
|1/8


The property comprises a particularly prominent ground floor corner retail/ office / Use Class E unit, forming part of an attractive period property fronting Lord Street. A principal feature of the accommodation is its extensive glazed shop frontage and substantial return glazing to Bold Street & Lord Street, providing excellent levels of natural light together with particularly good opportunities for display, signage and business branding. Internally, the premises are presented in very good condition and are essentially ready for immediate occupation. The predominantly open-plan accommodation is finished with carpeted floor coverings, painted walls and ceilings, surface-mounted lighting, perimeter electrical points and wall-mounted electric panel heaters. To the rear is useful ancillary accommodation incorporating a fitted kitchenette, WC and storage area. Overall, the property provides an unusually prominent and well-presented town centre unit which could suit a variety of retail, showroom, office, professional service and other commercial uses, subject to any necessary consents.
1/7


The property comprises an attractive ground floor retail premises benefiting from an extensive glazed frontage onto Lord Street. Until recently occupied by Amplifon Hearing Specialists, the accommodation has been comprehensively fitted out to an excellent standard and now provides an exceptional opportunity for an incoming occupier to acquire high quality premises capable of immediate occupation with minimal capital expenditure. Internally, the accommodation provides an impressive fully glazed entrance leading into a spacious reception and customer waiting area together with a series of private consultation and treatment rooms, ancillary office accommodation, staff facilities, kitchen and accessible WC. The specification includes suspended ceilings incorporating recessed LED lighting, comfort cooling/air conditioning, quality floor finishes and modern décor throughout, creating a professional environment suitable for customer facing businesses. Whilst the premises are ideally suited to ongoing medical, healthcare and consultancy uses including audiology, opticians, physiotherapy, podiatry, dentistry, aesthetics, counselling and occupational health, they would equally lend themselves to estate agency, financial services, travel, recruitment, professional offices or a wide variety of other retail and commercial occupiers benefiting from the flexibility afforded by Class E planning use. The existing lease permits use as a hearing aid centre together with ancill
1/6


The property benefits from a full width glazed frontage with integral mid section glazed door leading into an open plan retail area with suspended ceiling, beyond which there is a kitchen/storage area, together with separate WC and rear door leading into communal bin storage area for the commercial occupiers with car park beyond, which is used by the residential occupiers above. The neighbouring premises (Unit 3) is also available. The landlord may consider combining the units, subject to terms agreed. Further details on application. Photos from when previously occupied and provided for indicative purposes only
1/4


The subject unit is located on Hoghton Street within Southport which forms the heart of the business district within the town, within close proximity of the train station. The subject unit was historically a former bank and comprises a self-contained professional office/retail unit.
|1/6


Victoria Court is located on London Street in the heart of Southport town centre. Southport railway station is within a 3 minute walk from the site. Victoria Court offers a unique opportunity for a small and medium sized businesses to lease an office suite. Availability is summarized below. We understand the accommodation extends to approximately the following: First Floor 777 Sq Ft Available The property is available by way of a new lease on terms to be agreed at the following rents: First Floor: £600 per calendar month plus VAT All rents are inclusive of one telephone line, broadband & service charge (communal cleaning twice per week). Office furniture and additional phone lines are available upon request. Electricity usage is separately metered and recharged on a consumption basis. We are advised by the landlord that VAT will be applicable.
|1/10


The premises comprise a prominently positioned and well-configured ground floor commercial unit, most recently utilised as a dog grooming salon. The property benefits from a strong frontage onto Station Road and forms part of an established and active retail parade. Internally, the accommodation provides a front retail/reception area together with three additional rooms suitable for treatment, office or storage use. To the rear, there are kitchen facilities along with WC and shower accommodation. The unit is self-contained and offers a flexible layout capable of accommodating a variety of occupiers. The property will be presented in a clean and tidy condition, with minor improvement works including replacement of a blown glazing unit to be undertaken. New electrical and gas safety certification will also be provided, allowing an incoming tenant to take occupation with minimal initial outlay while retaining the ability to fit out to their own specification.
|1/6


The property is an attractive bay window fronted retail unit, being primarily open plan with recessed and surface mounted light fittings, alarm, electric wall mounted spacing heating, in addition to a rear store, kitchenette and WC area. Nb. Photographs are indicative, taken prior to the outgoing tenant's fit out.
|1/8


The subject accommodation is located to the ground floor of the Horse and Jockey Stables property, which provides open plan office accommodation with plentiful natural light supplemented by surface mounted lighting. To the ground floor there are communal kitchenette and WC facility which is shared with the existing first floor tenant. Externally to the enclosed courtyard area there is 1 car parking space. *photographs are for illustrative purposes only. Photographs taken prior to existing tenants occupation.
|1/11


The premises comprise a self-contained ground floor bar unit with an attractive frontage and recently refurbished interior. The accommodation features OSB board wall finishes, exposed steel ceiling beams and sections of double-height ceiling, creating a distinctive open trading environment. A fitted bar servery is centrally positioned, supported by a rear preparation and storage room together with WC facilities. The efficient layout is suited to a variety of beverage-led uses including bar, café, micro-pub, dessert, juice or coffee-led concepts.
1/2

Suite 2 at Galleon Buildings comprises self contained office premises situated to the first floor in a well positioned Southport town centre location. The office is accessed via a shared attractive mahogany panelled door with stained glass galleon leading to the upper floors. The building is furthermore provided with intercom and visual entry system. The office provides two offices with carpet floor coverings, plastered and papered walls, surface mounted lighting, its own gas central heating system, kitchen facilities and its own WC. The premises would suit a number of office/admin uses including training or professional service operators, subject to all appropriate permissions.