Commercial properties to let in Speke, Liverpool, Merseyside, this area only
Paid partnerships can play a role in listing order
50 results
Beta
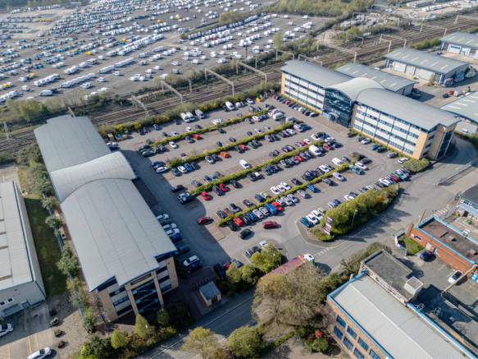

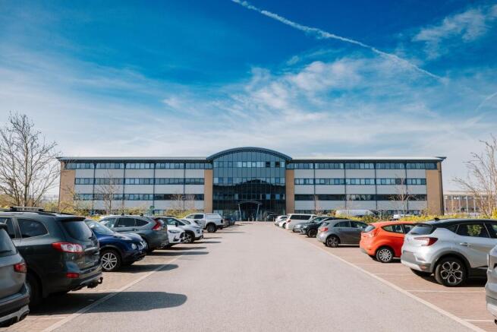
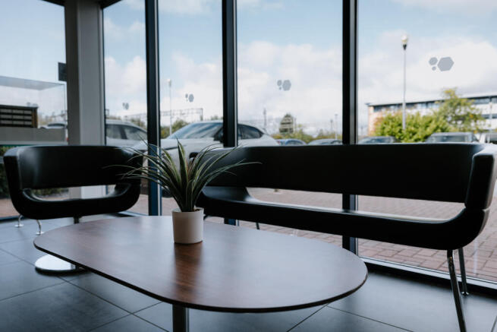
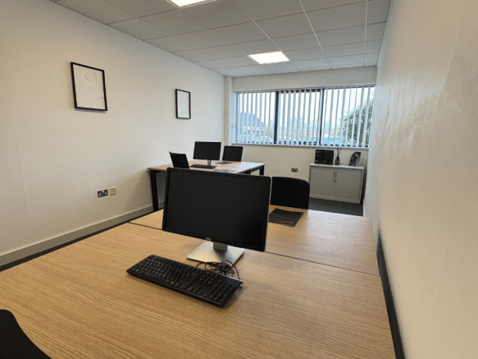
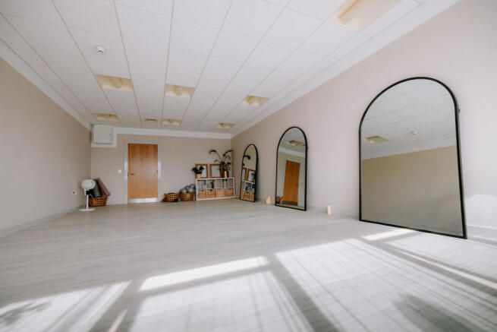
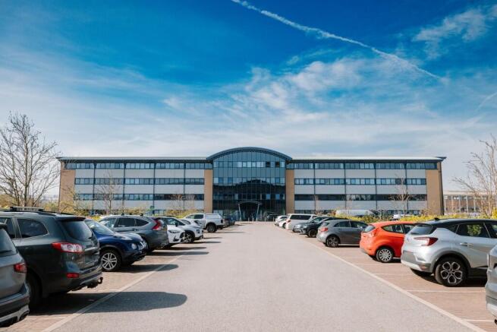
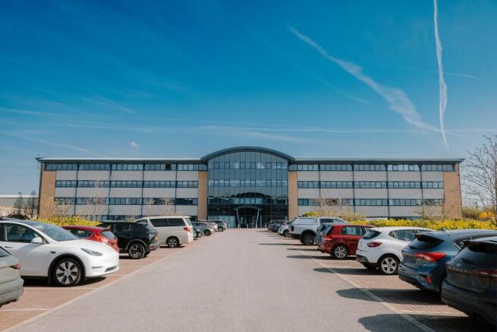
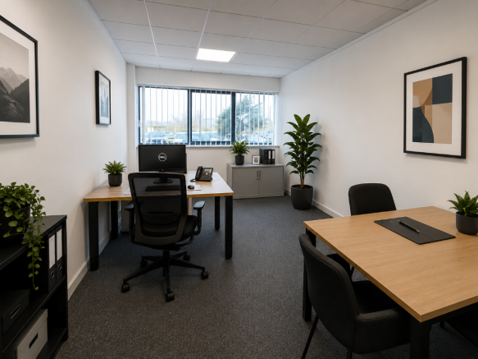


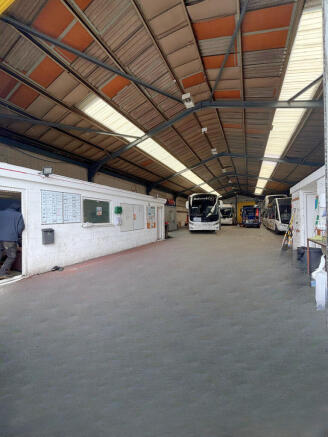
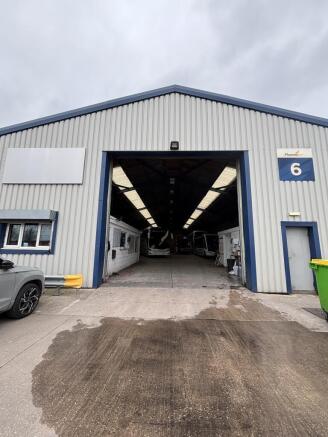
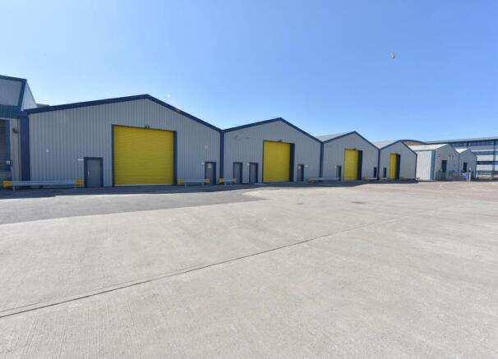
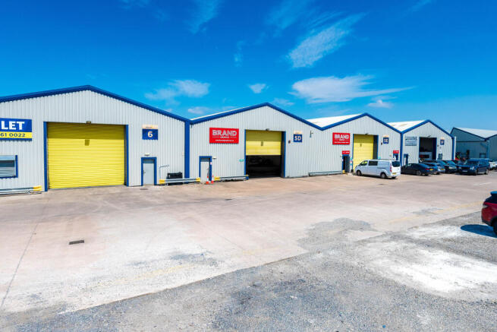
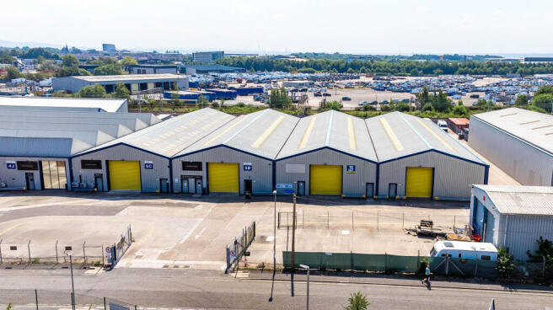
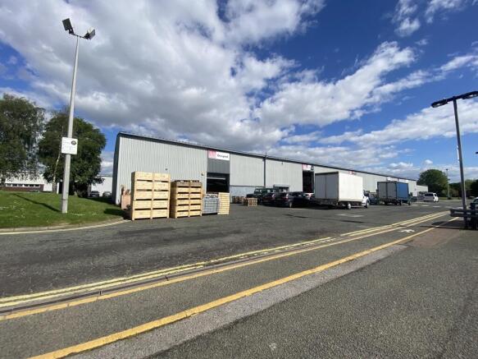
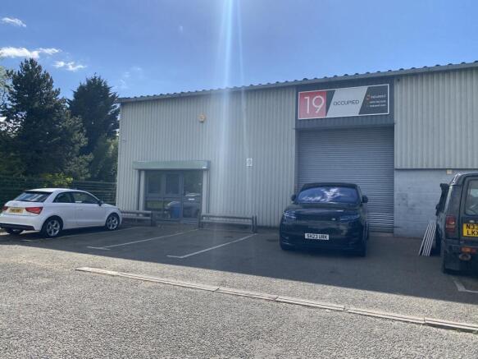
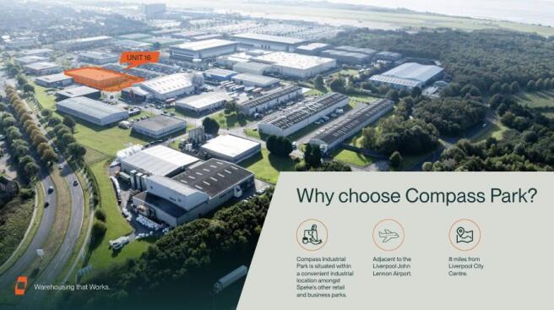
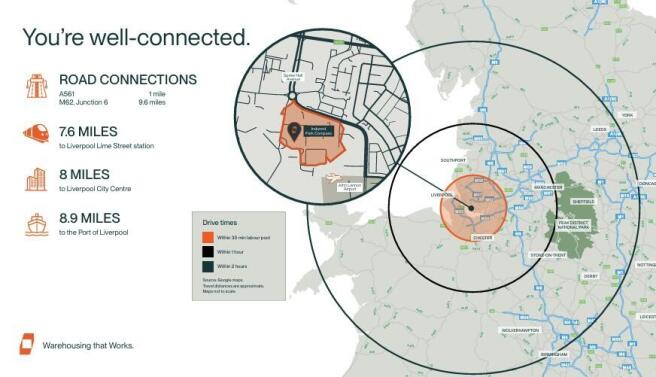
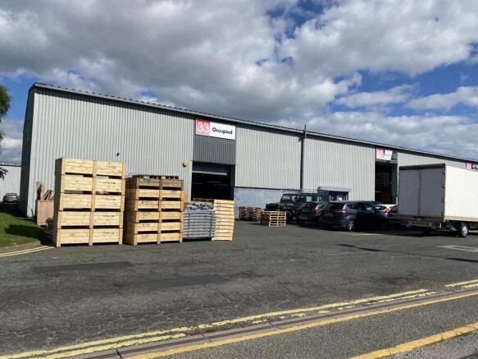
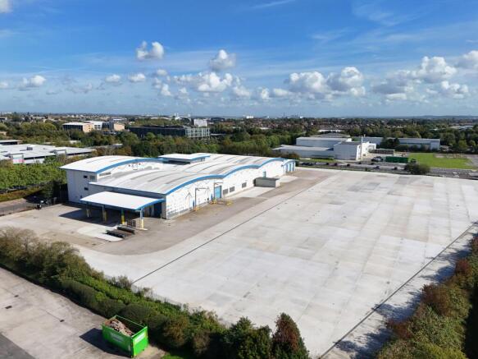
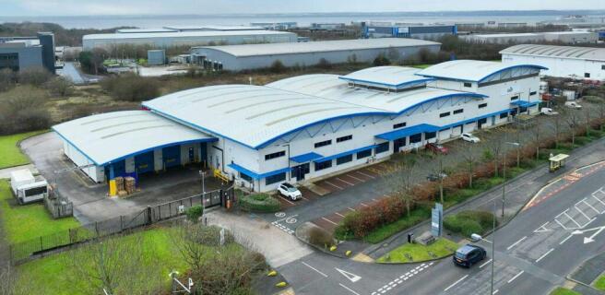
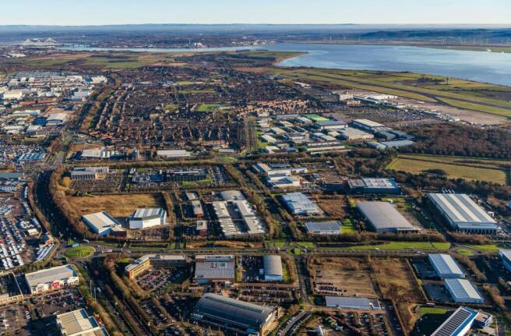
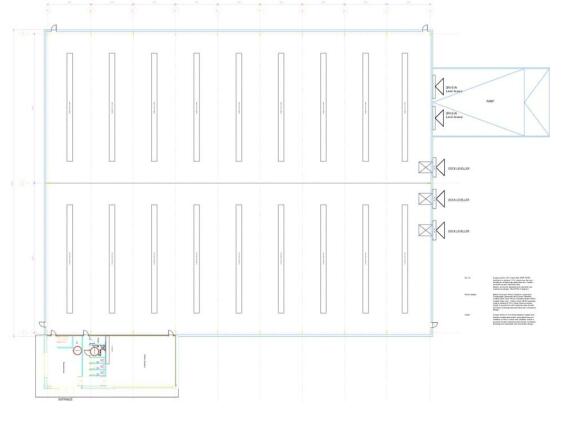
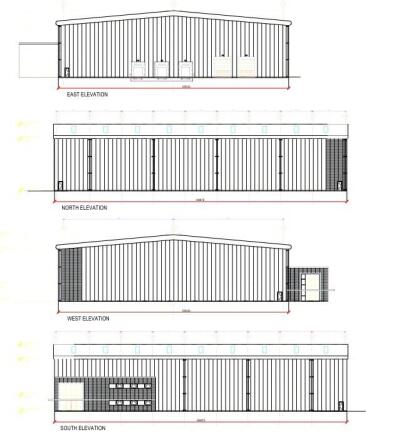
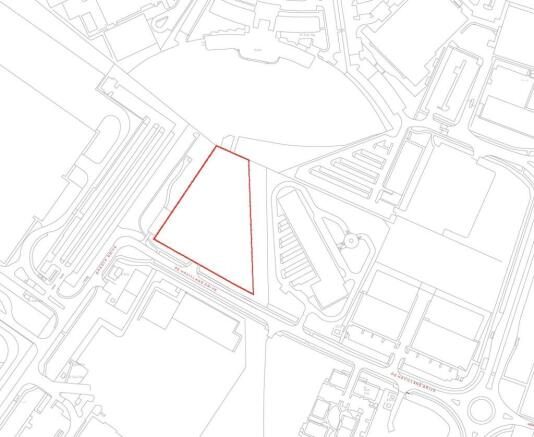
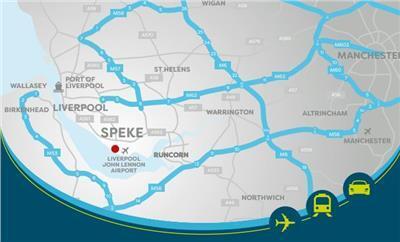
65,160 sq ft of accommodation on a 5.78-acre site, offering low site coverage of 22%
Marketed by B8 Real Estate, Warrington

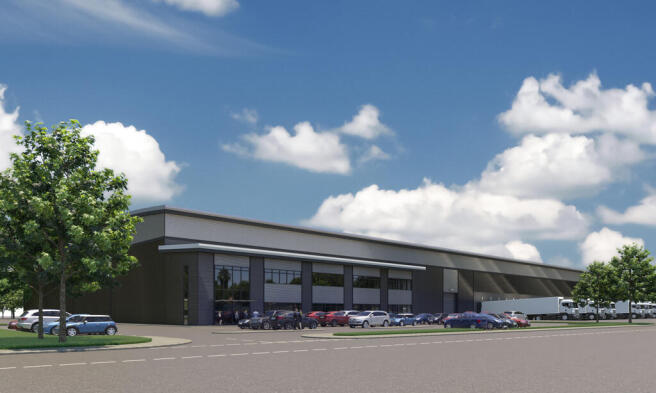
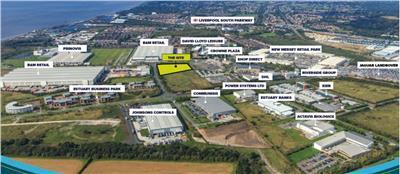
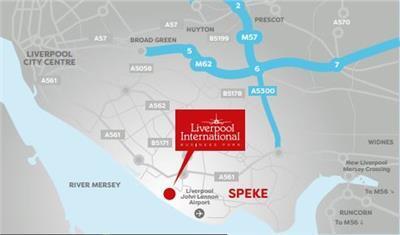
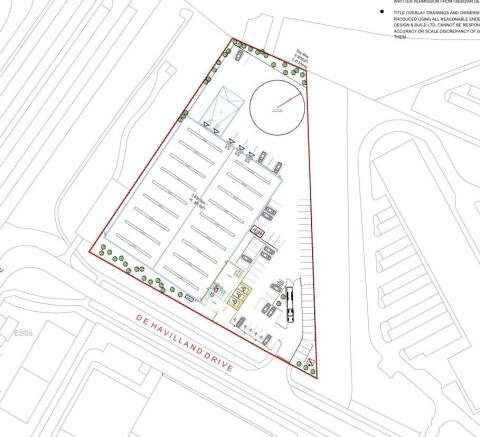
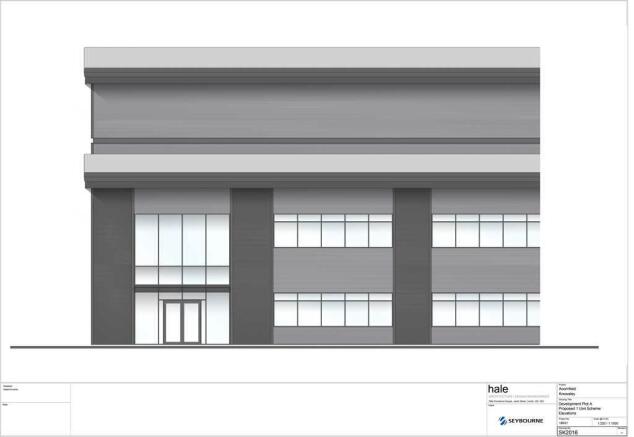
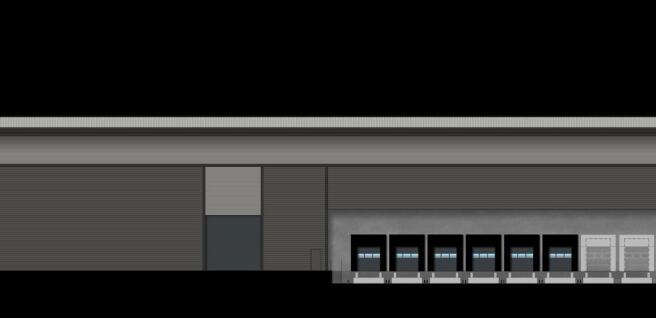
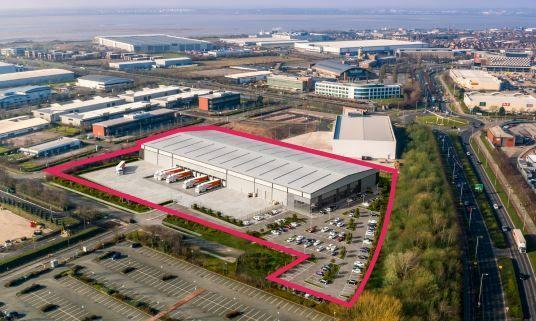
Design and Build To Let, Liverpool
Marketed by B8 Real Estate, Warrington
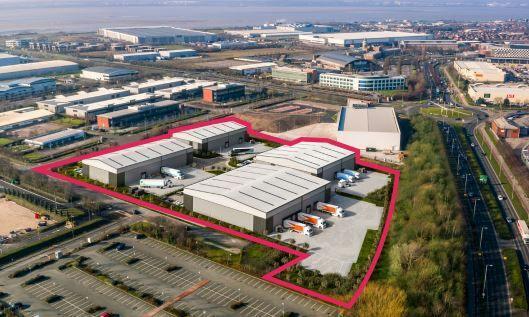
Design and Build To Let, Liverpool
Marketed by B8 Real Estate, Warrington
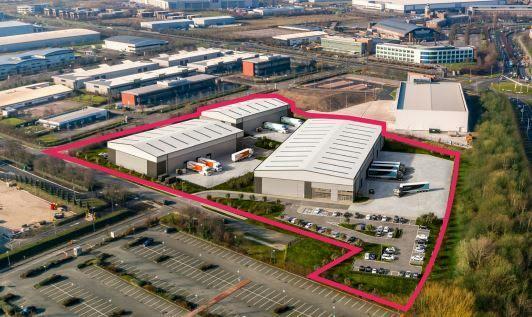
Design and Build To Let, Liverpool
Marketed by B8 Real Estate, Warrington
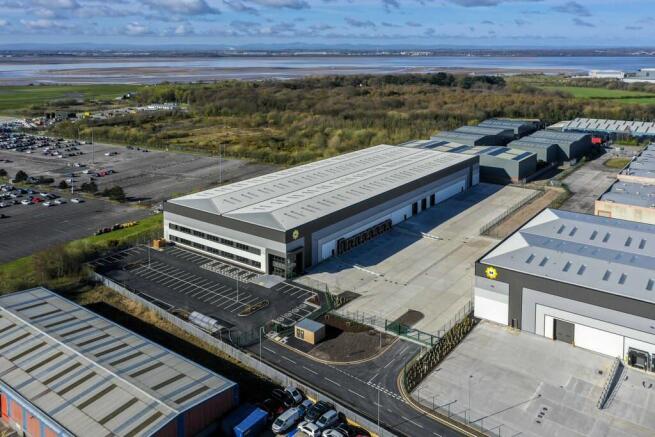
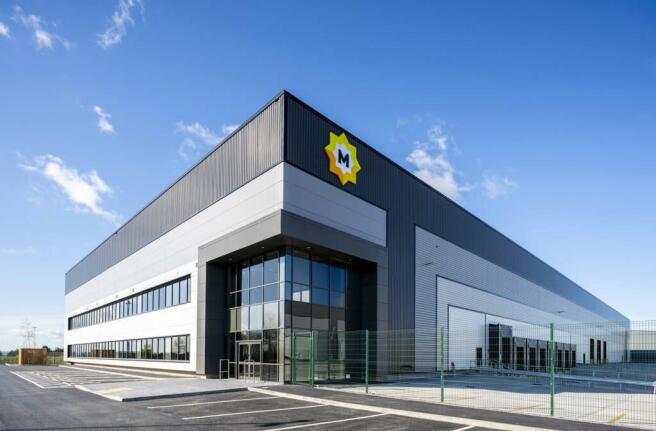
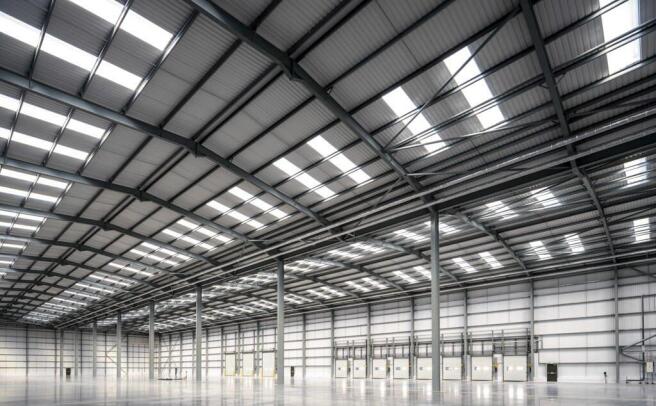
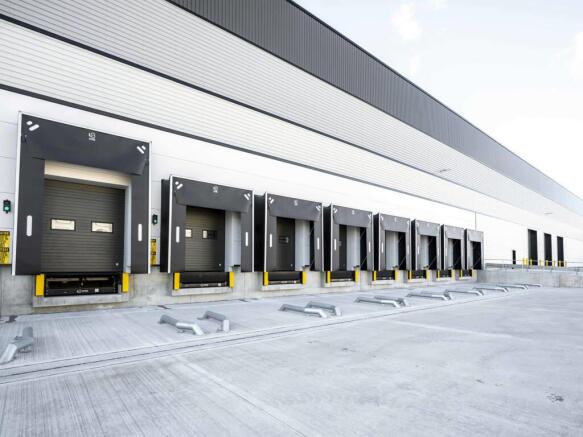
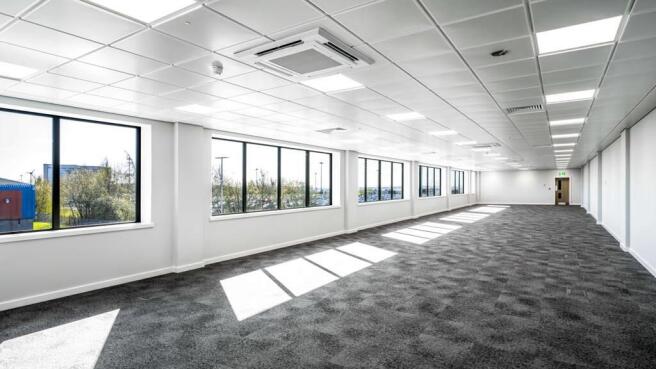
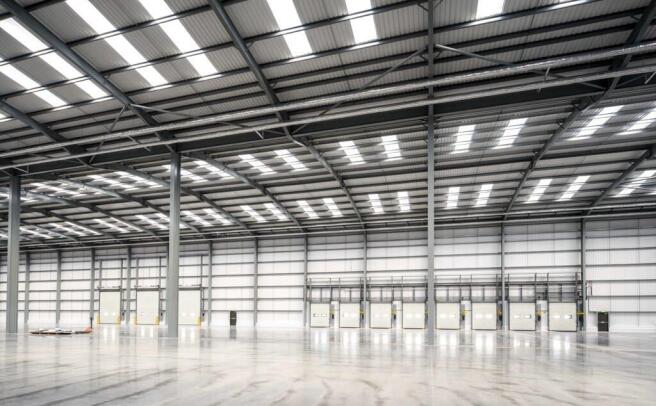
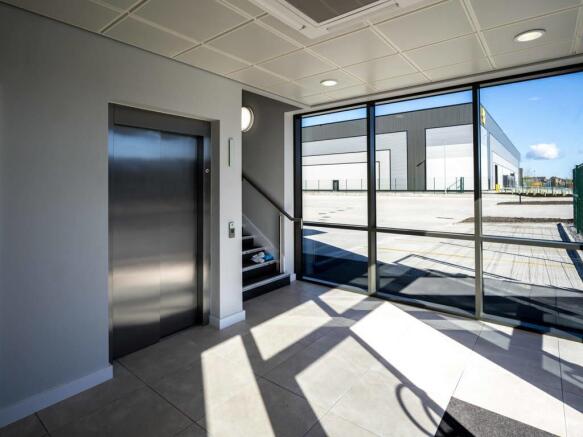
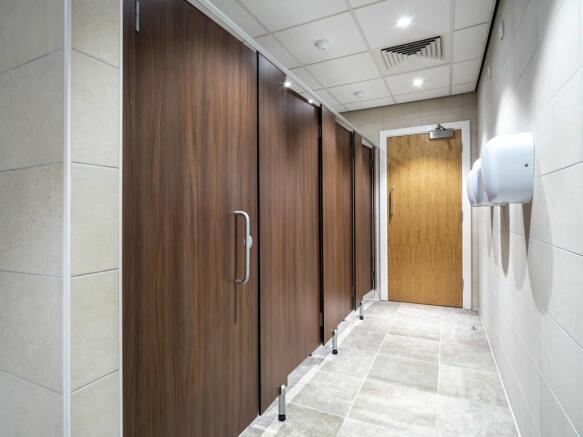
Air 84 provides a highly specified new build warehouse totalling 84,756 sq ft.
The highly sustainable unit has an "Excellent" BREEAM rating.
Marketed by Commercial Property Partners Ltd, North West

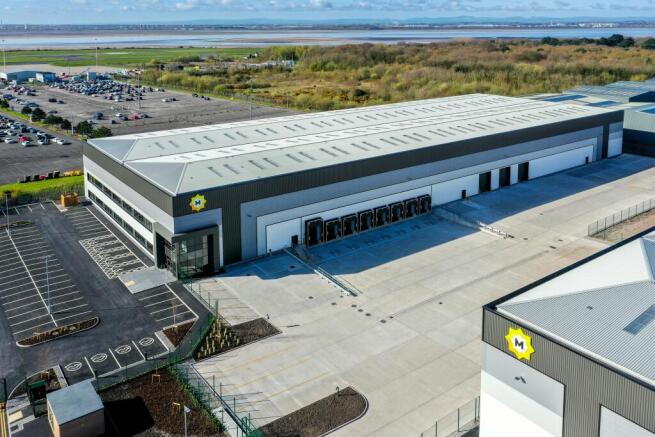
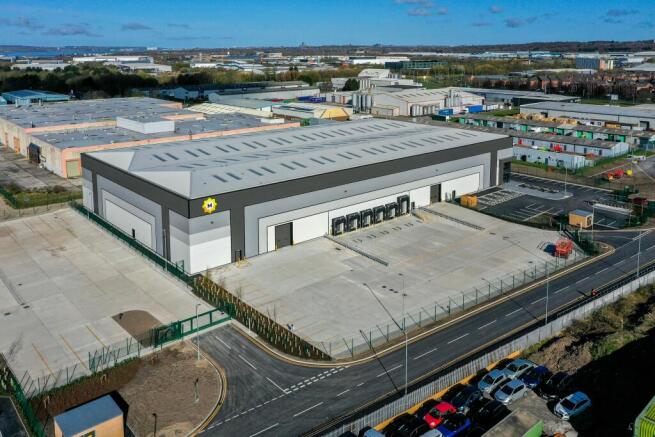
New logistics/warehousing units adjacent to Liverpool John Lennon Airport
Marketed by Savills National , Manchester Industrial

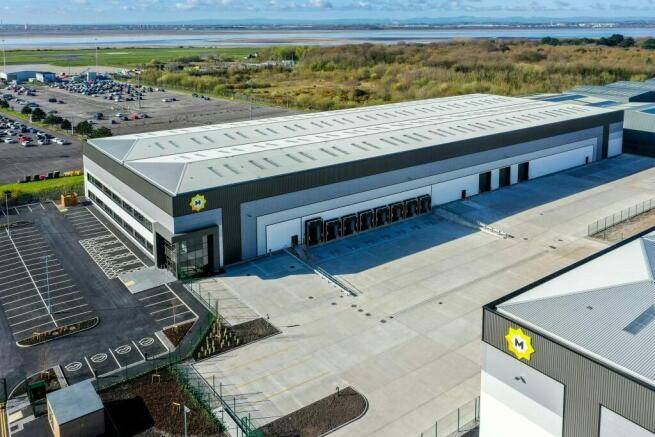
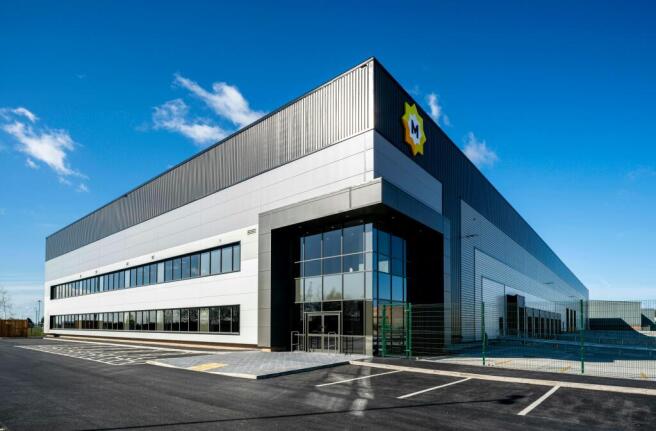
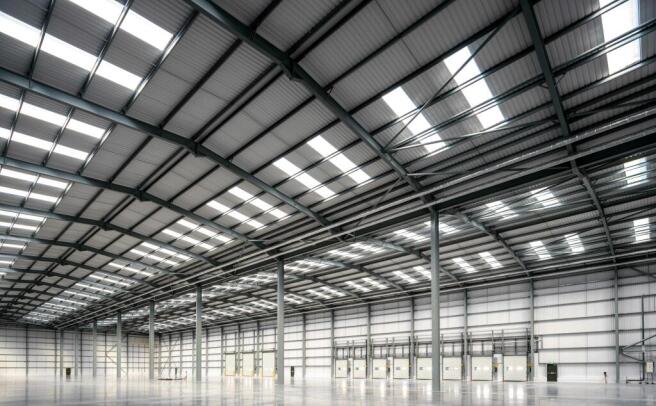
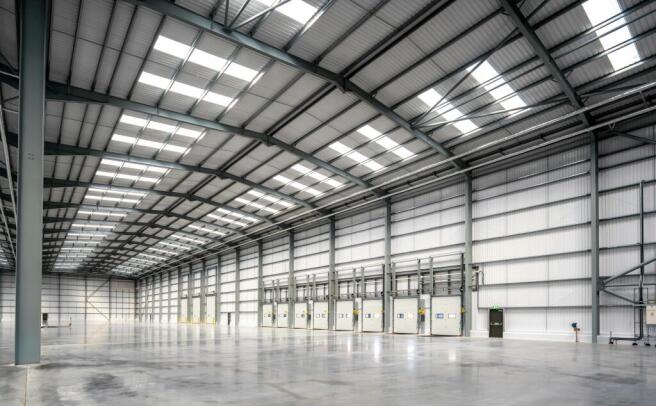
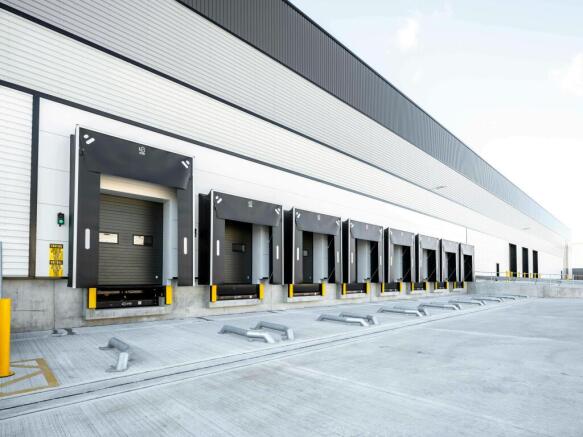
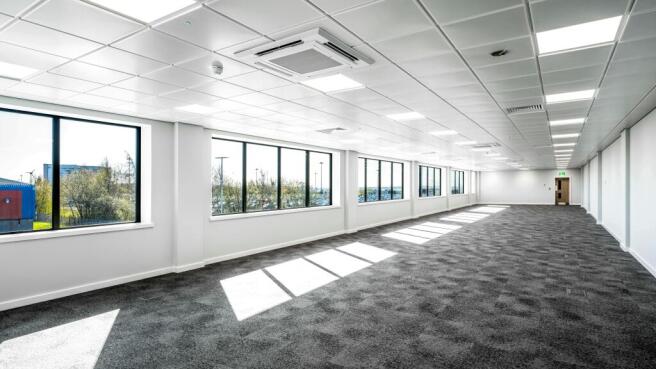
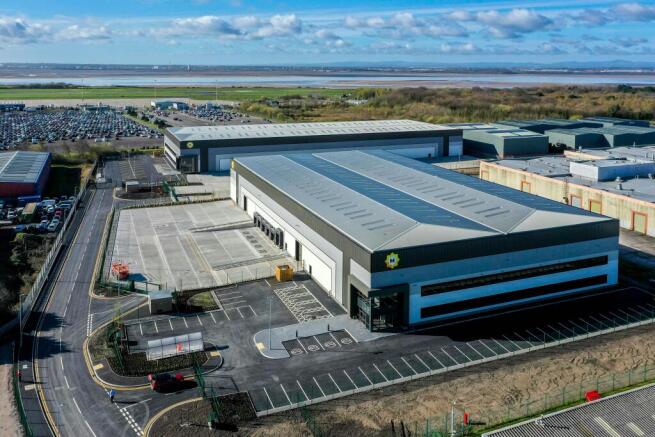
Highly Specified Industrial Unit To Let / For Sale, Speke
Marketed by B8 Real Estate, Warrington
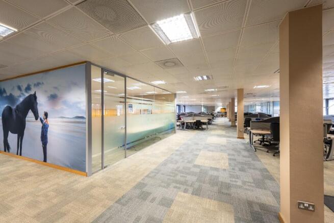
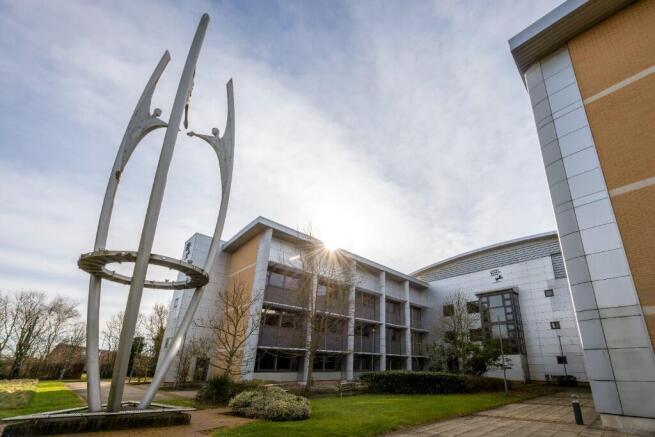
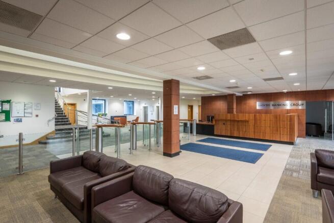
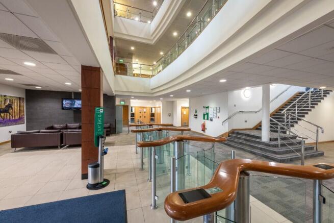
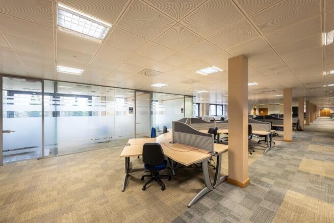
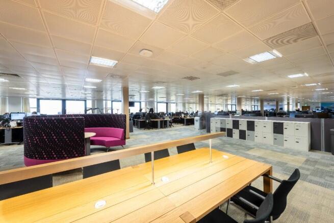
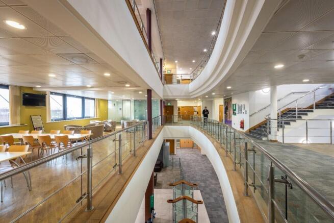
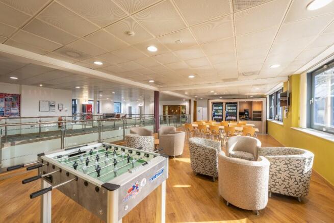
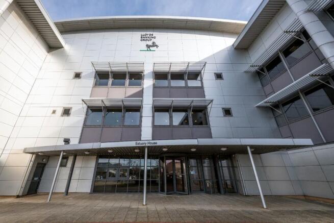
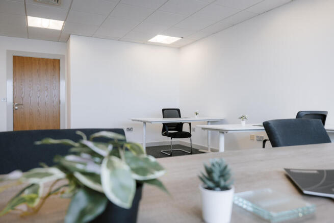
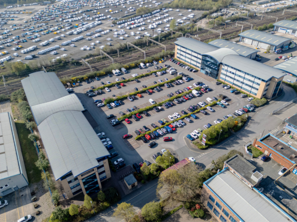
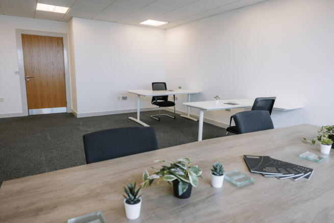

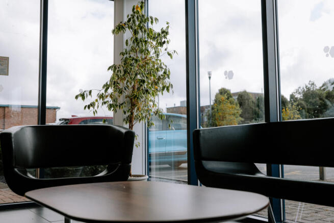
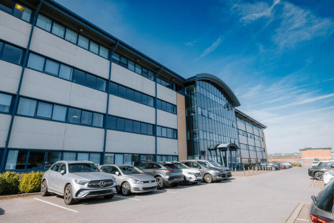
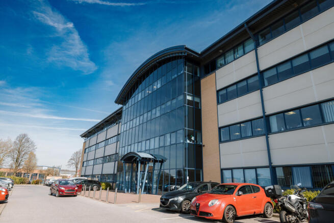
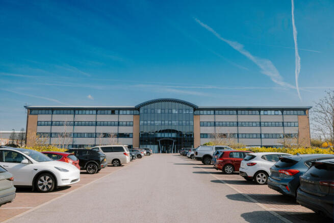
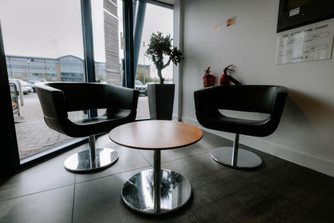
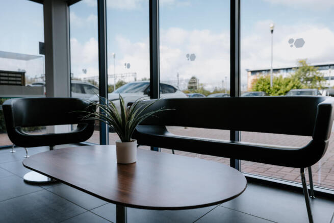
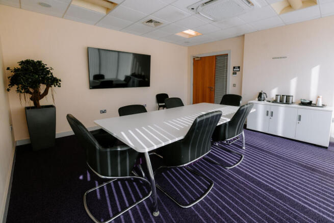
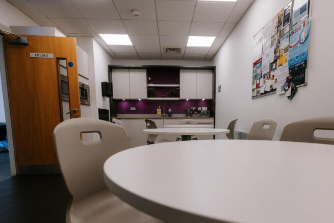
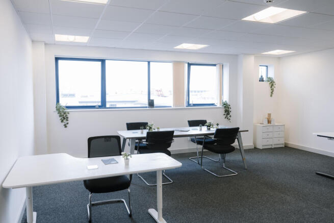
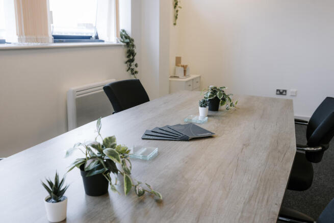
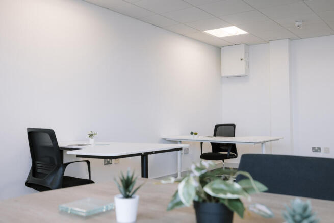
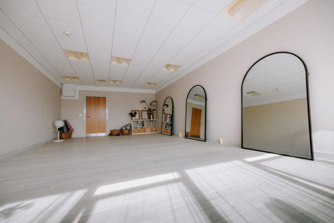
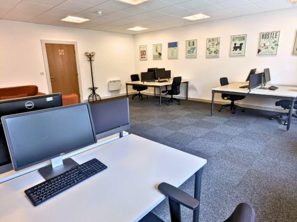
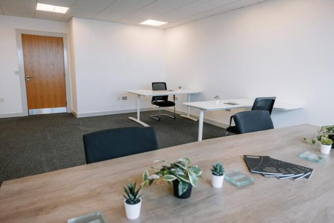
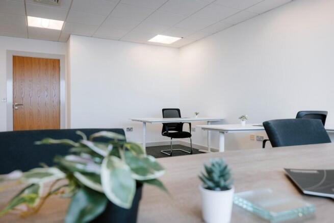
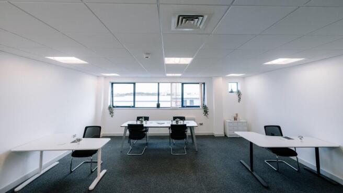
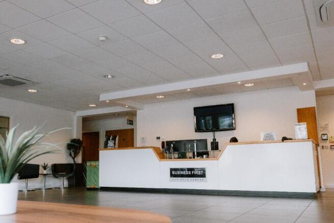
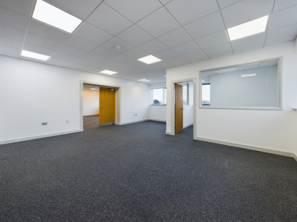
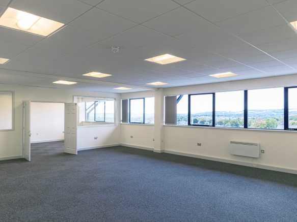
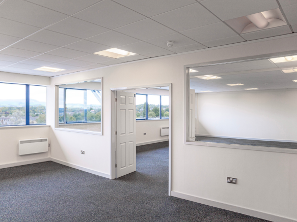
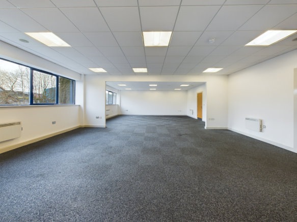
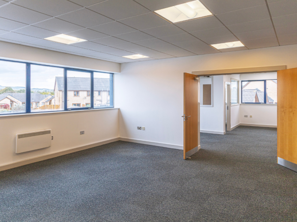
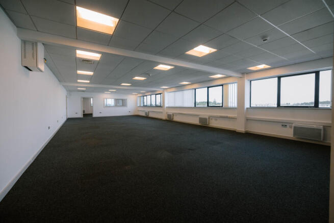
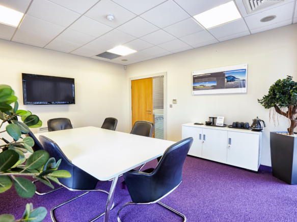
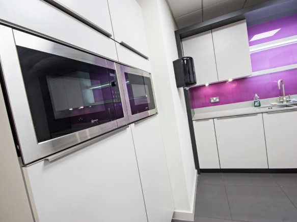
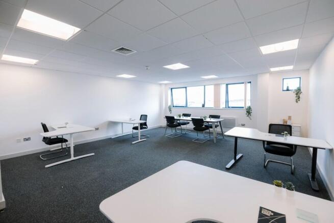
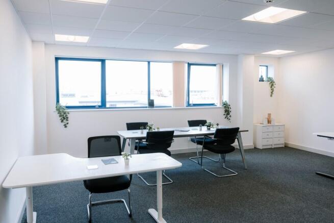
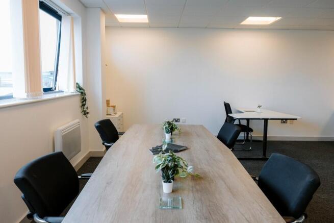
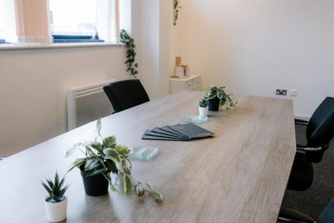
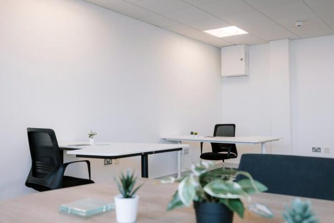
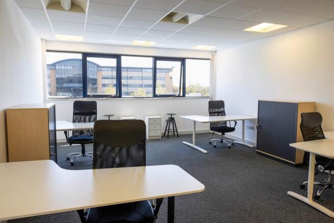
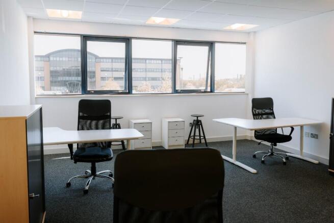
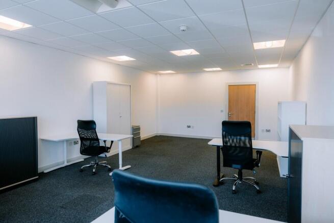
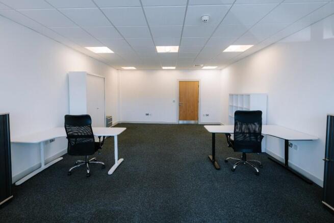
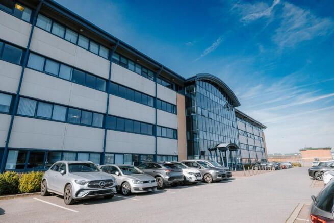
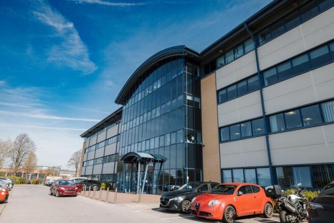
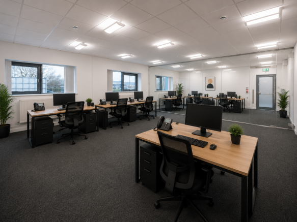
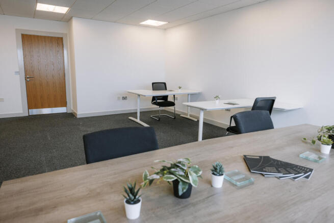
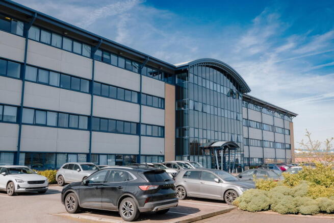
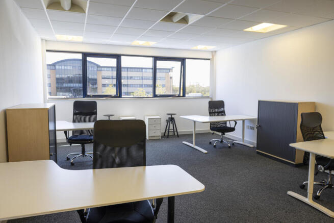
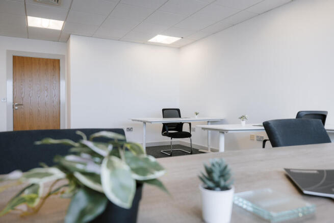
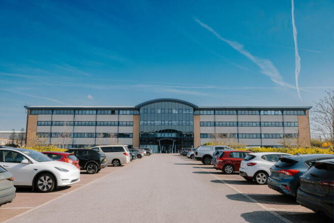
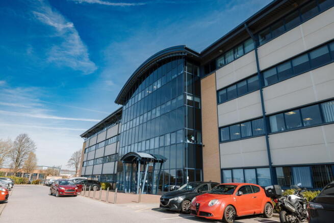
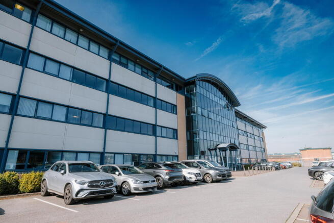
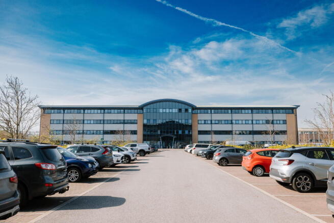
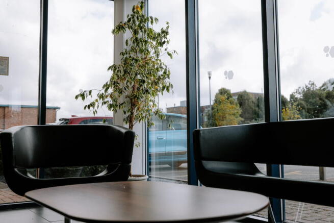
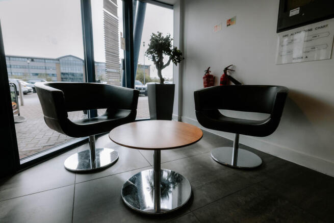
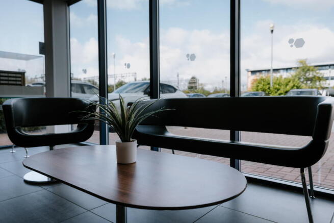
High quality office accommodation available in the well-established Estuary Commerce Park.
Marketed by CBRE Limited, Liverpool

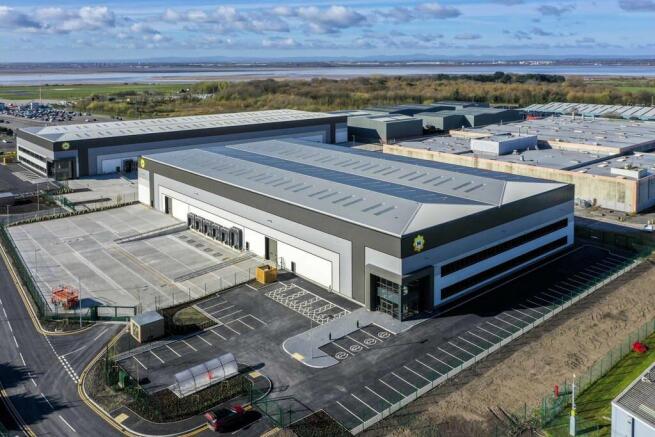
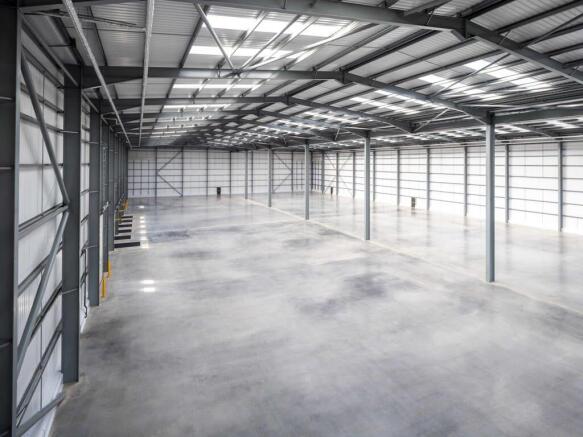
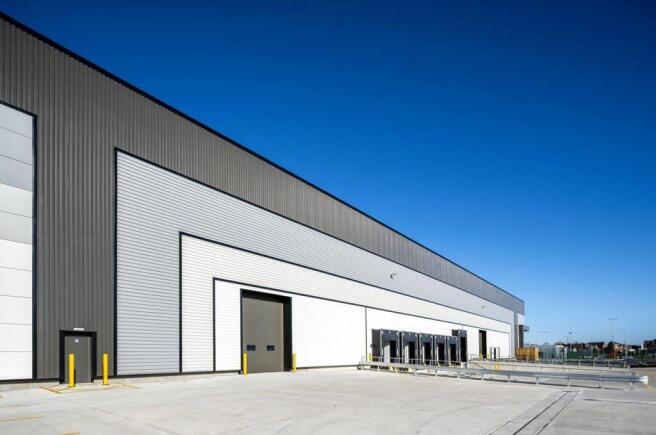
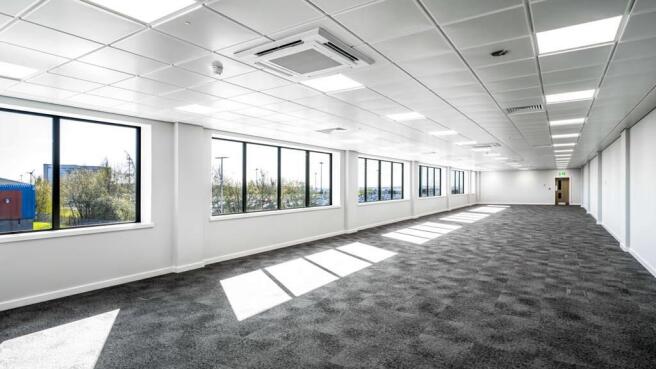
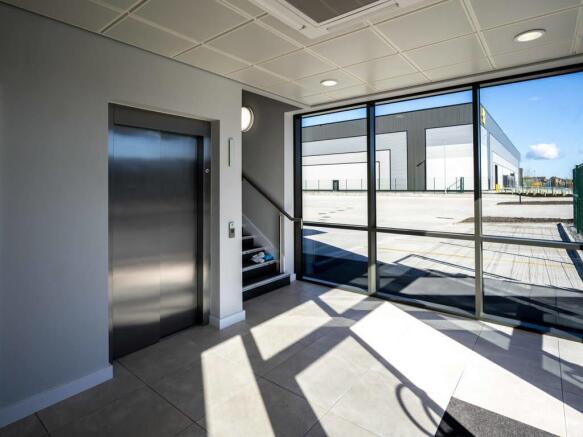
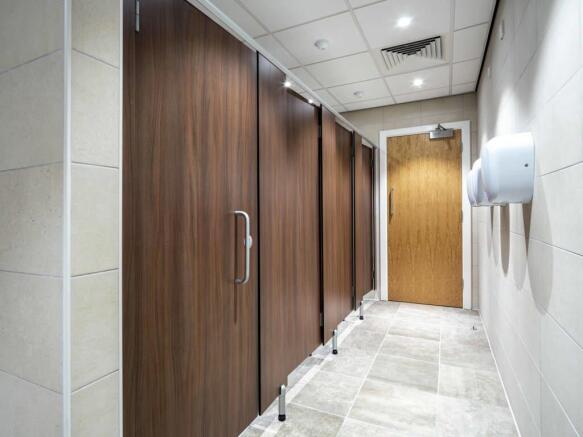
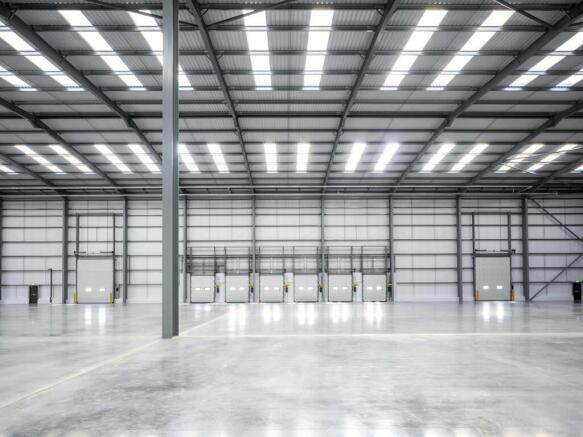
Air 66 provides a highly specified new build warehouse totalling 675630 s ft.
The highly sustainable unit has an "Excellent" BREEAM rating.
Marketed by Commercial Property Partners Ltd, North West
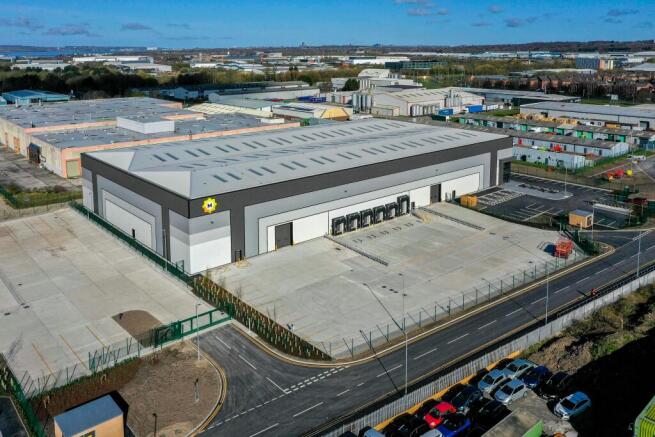
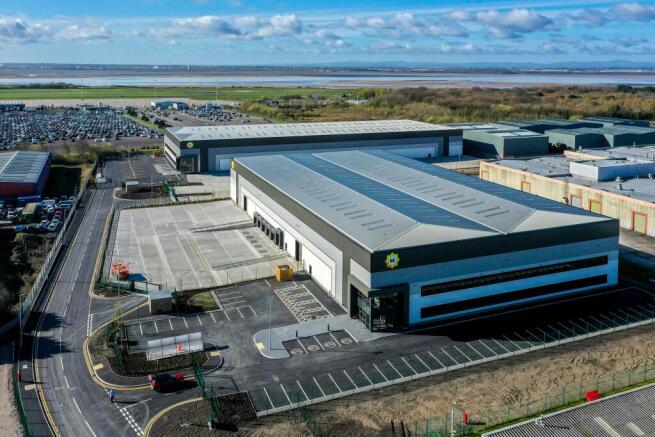
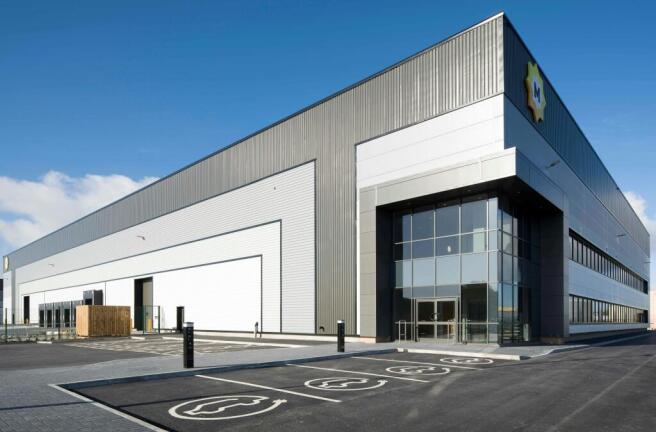
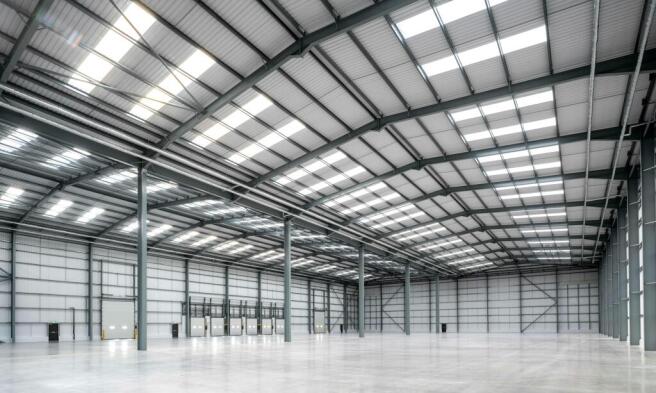
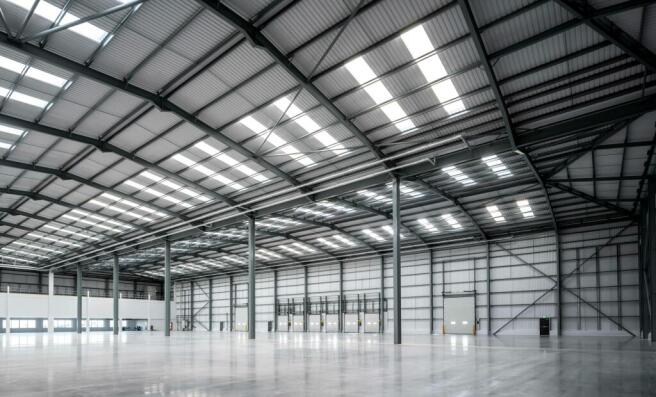
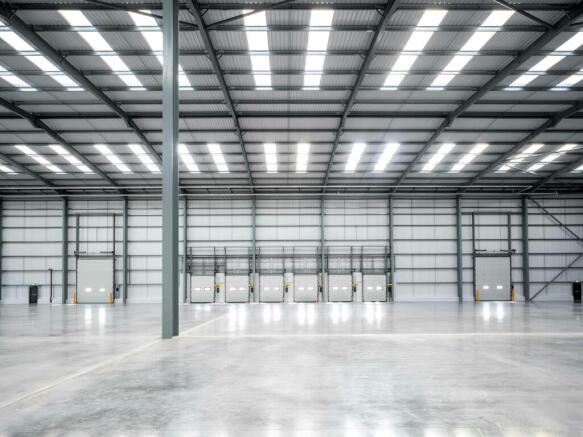
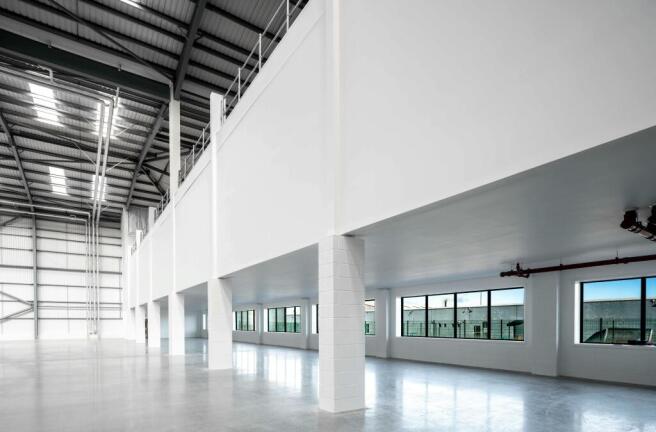
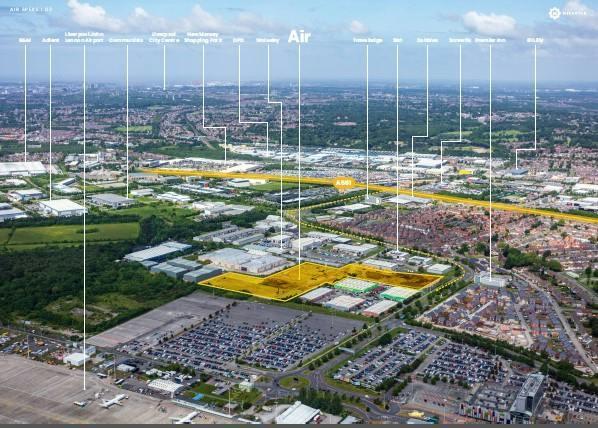
Highly Specified Industrial Unit To Let / For Sale, Speke
Marketed by B8 Real Estate, Warrington
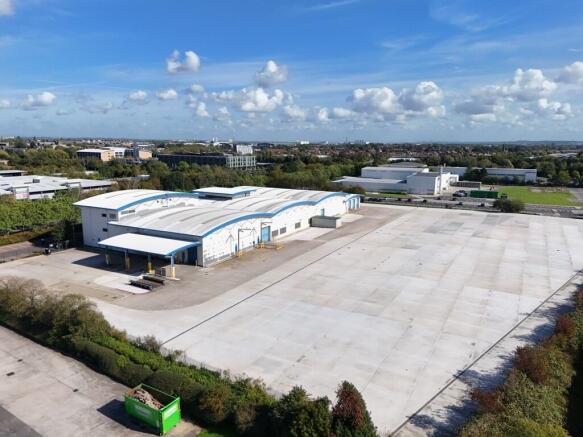
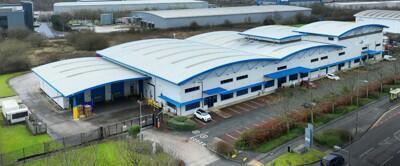
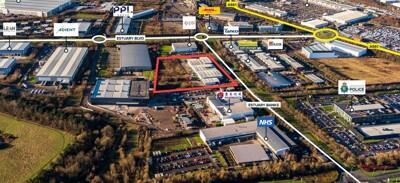
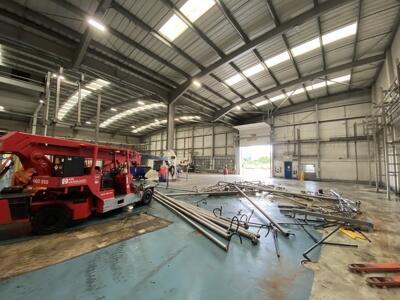
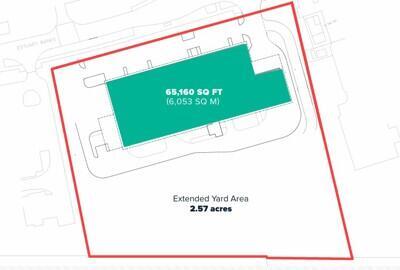
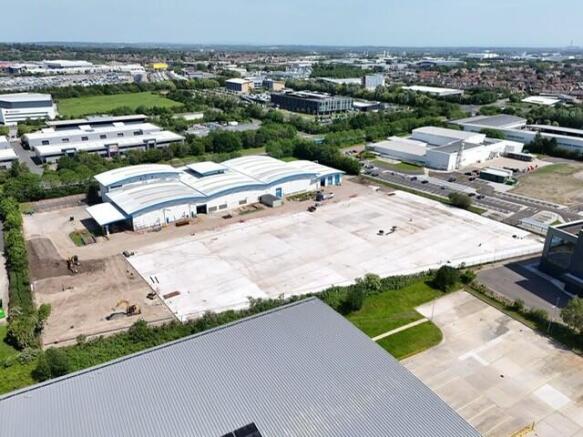
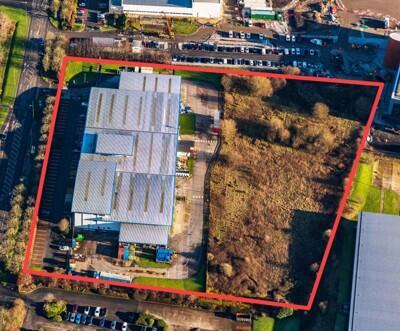
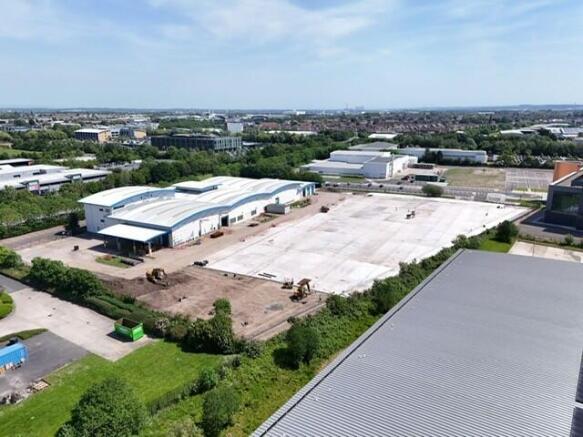
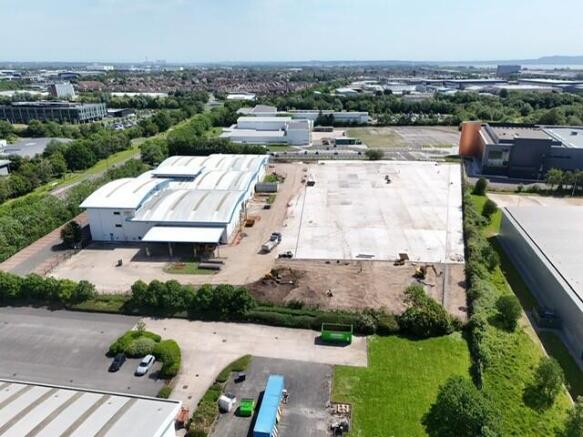
65,160 sq ft of accommodation on a 5.78-acre site, offering low site coverage of 22%
Marketed by B8 Real Estate, Warrington
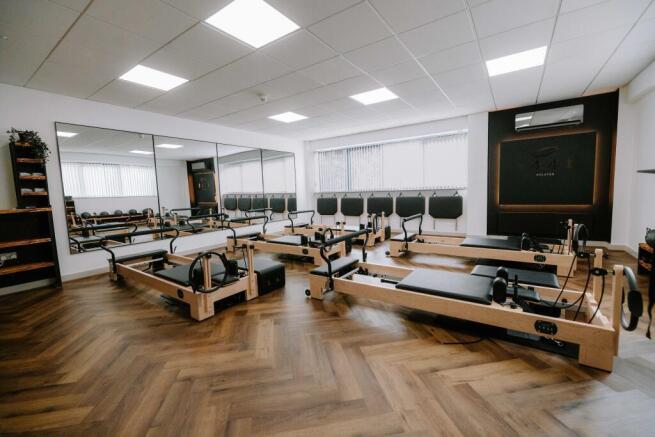
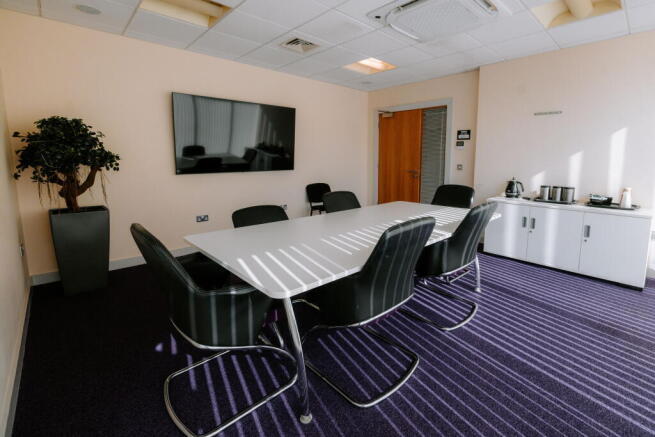
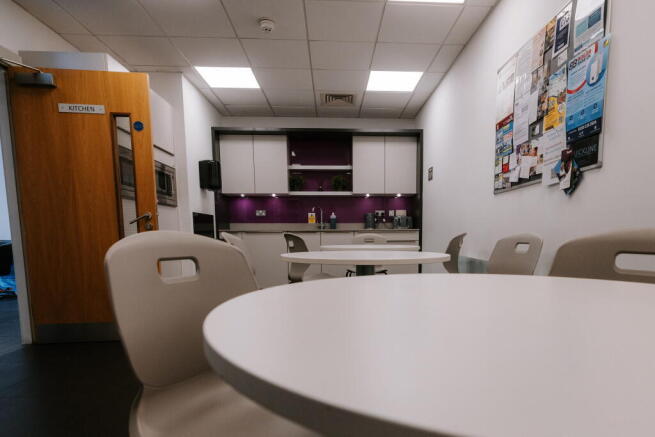
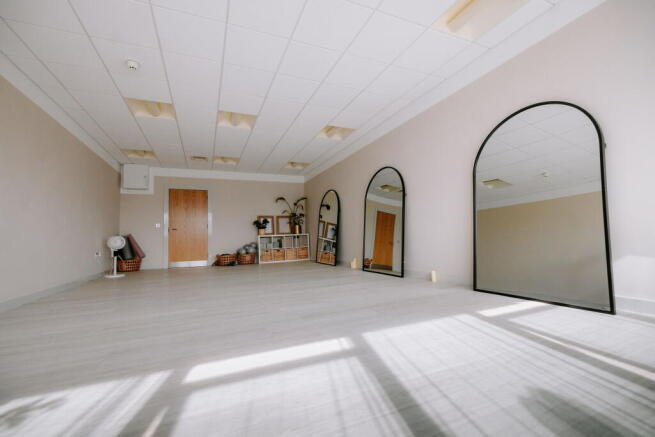
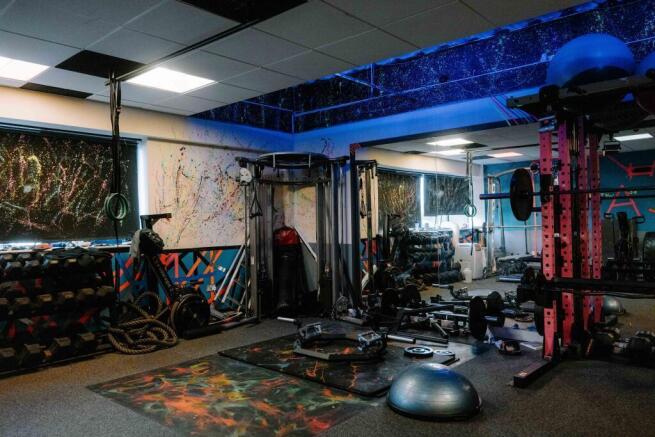
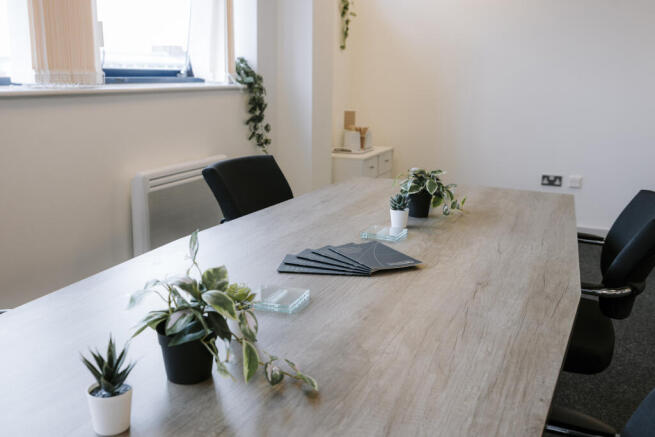
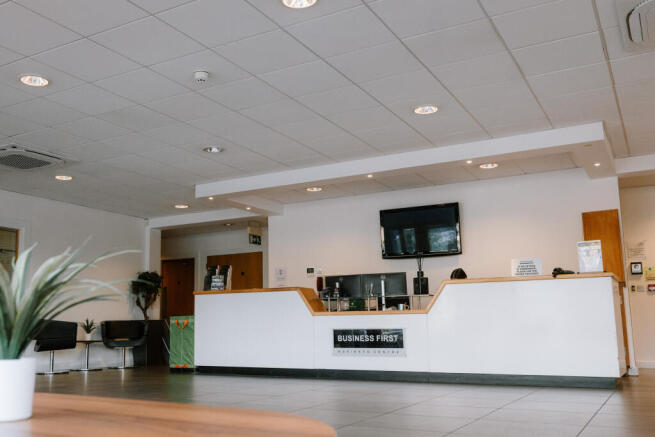
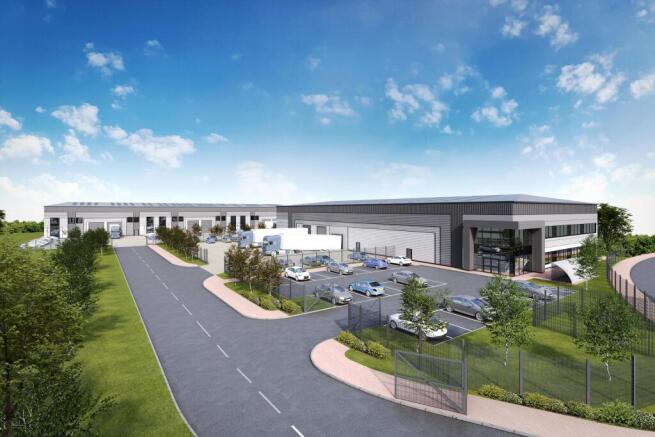
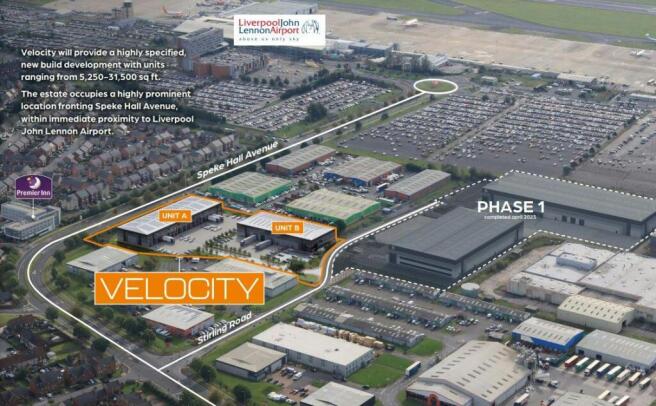
To Let - New Industrial / Trade Units 5,250 - 31,500 sq ft
Marketed by Savills National , Manchester Industrial
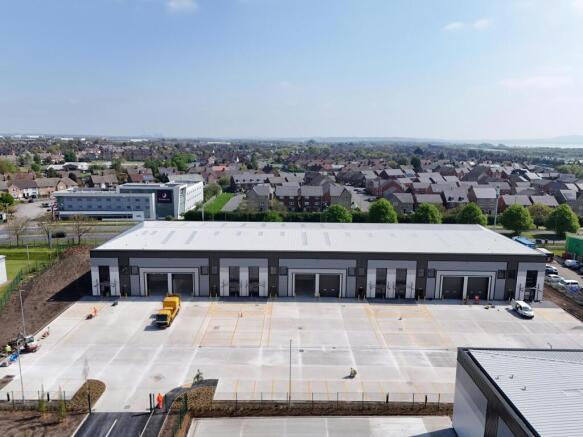
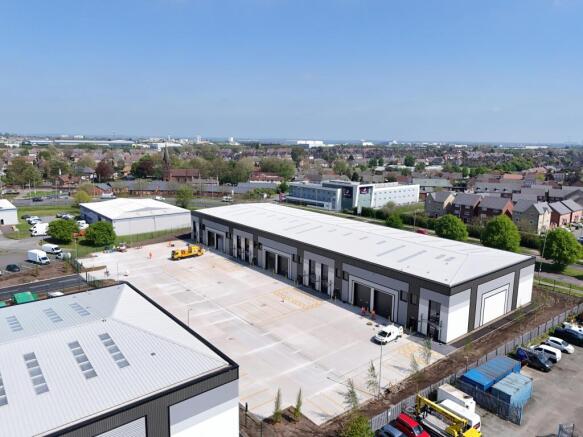
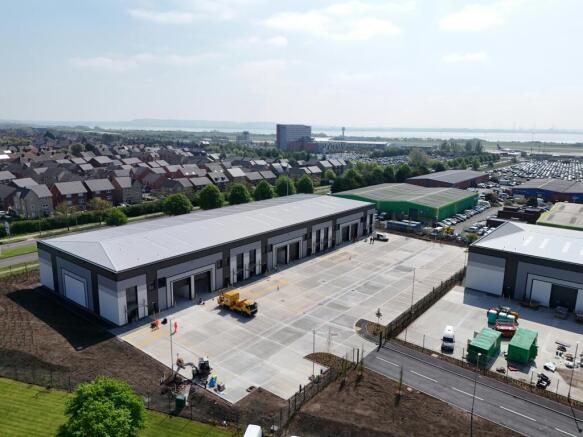
Industrial / Industrial / Warehouse / Industrial / Distribution To Let, Speke
Marketed by B8 Real Estate, Warrington
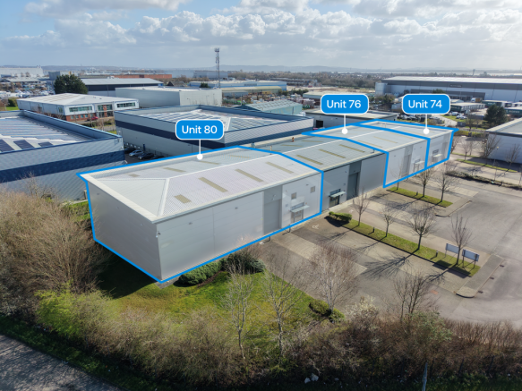
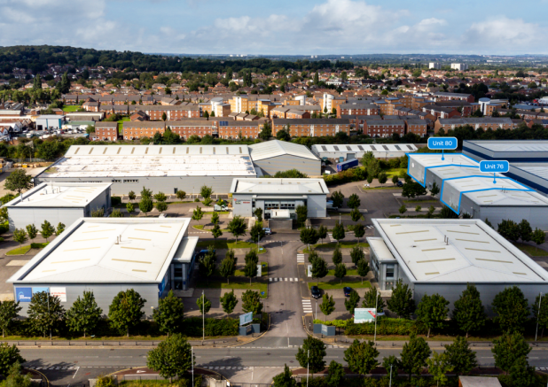
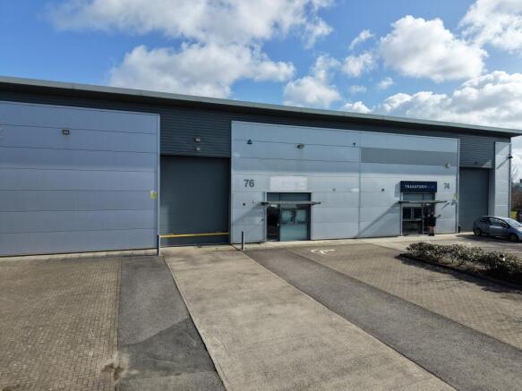
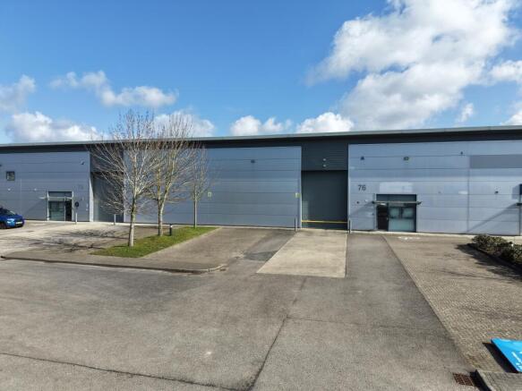
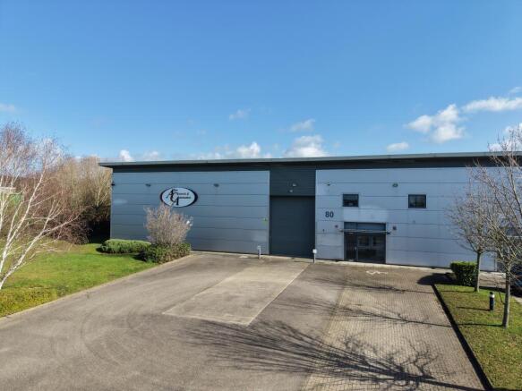
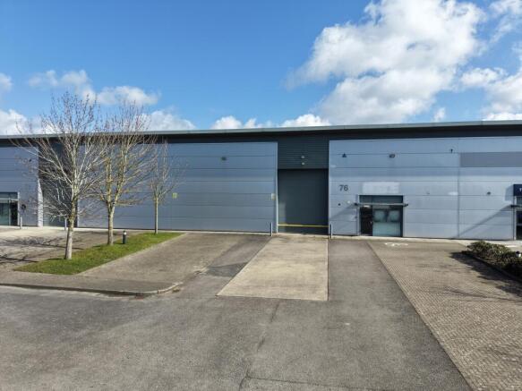
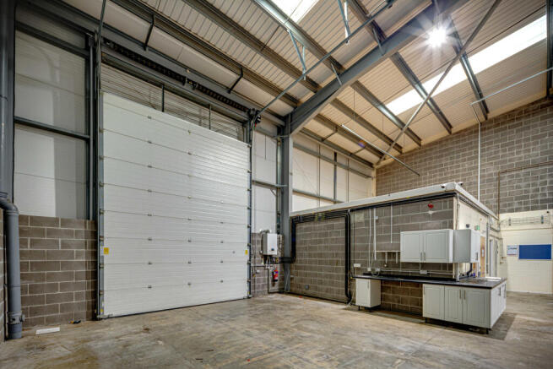
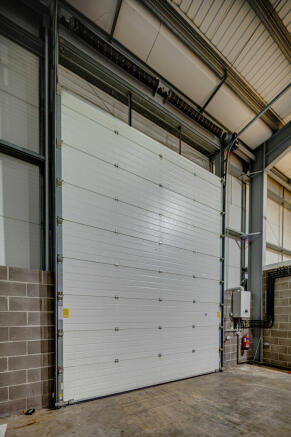
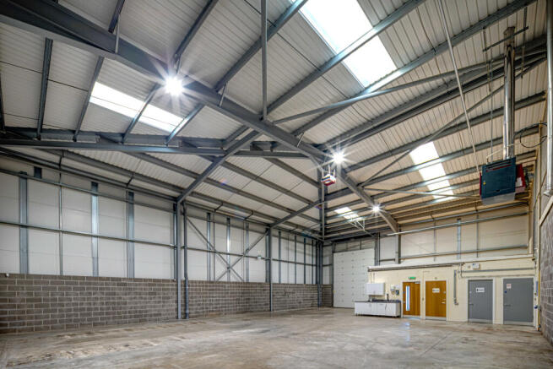
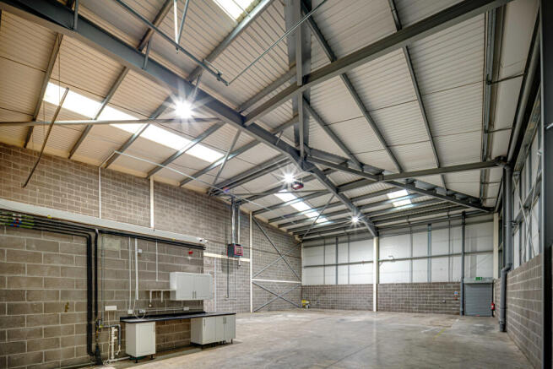
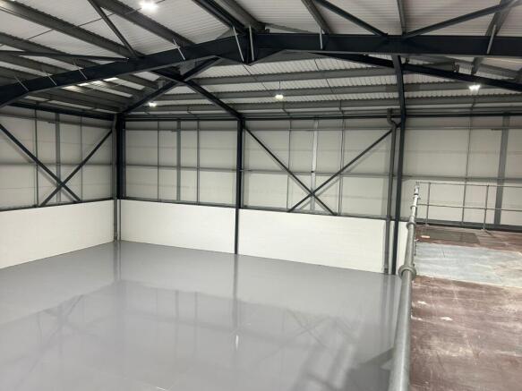
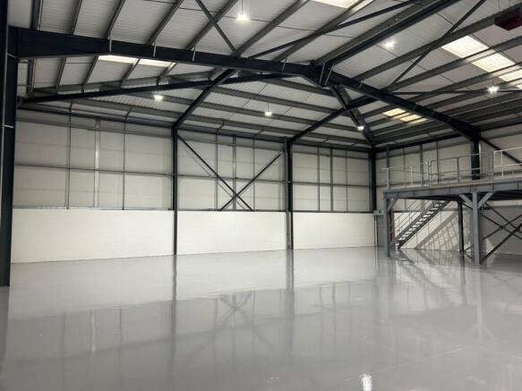
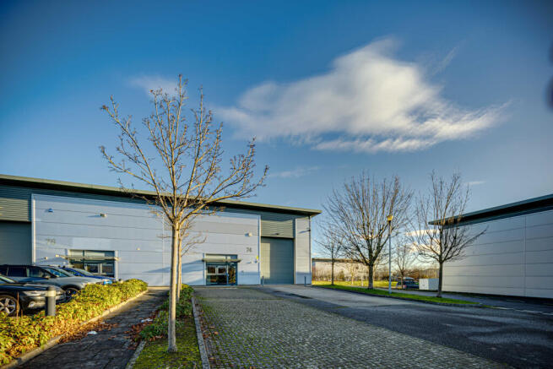
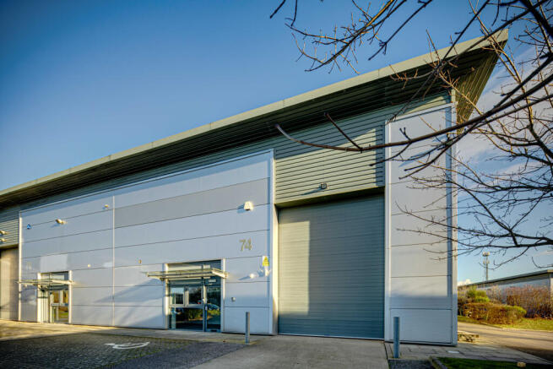
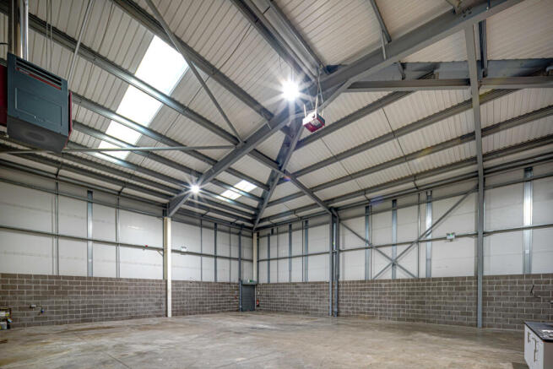
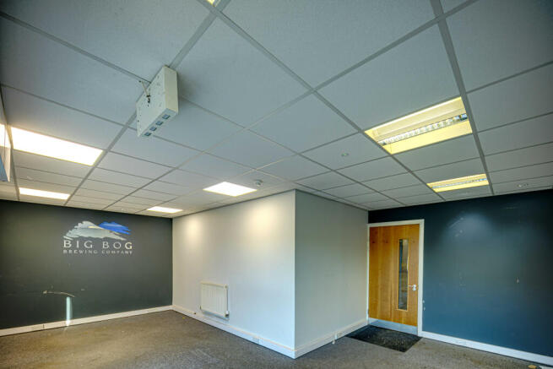
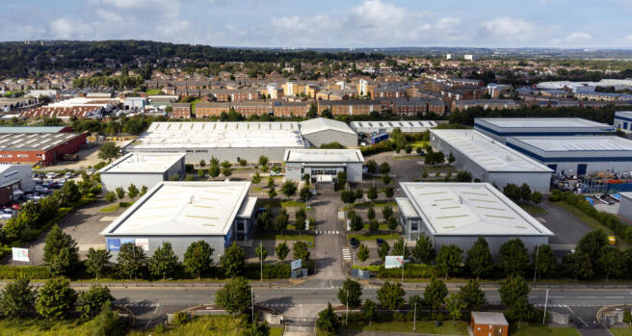
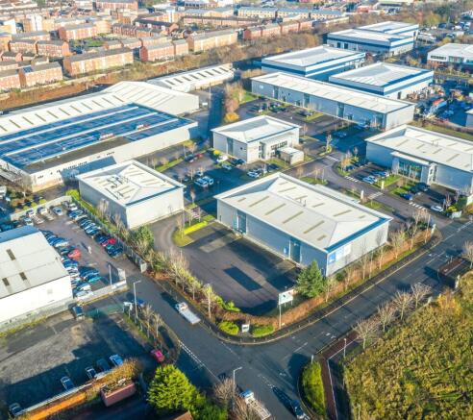
Modern, high-spec warehouses at Venture Point West, Evans Road, Speke, L24 9PB, offering up to 17,045 sq ft, 10 miles from Liverpool.
Marketed by Mileway Real Estate UK Limited, North West

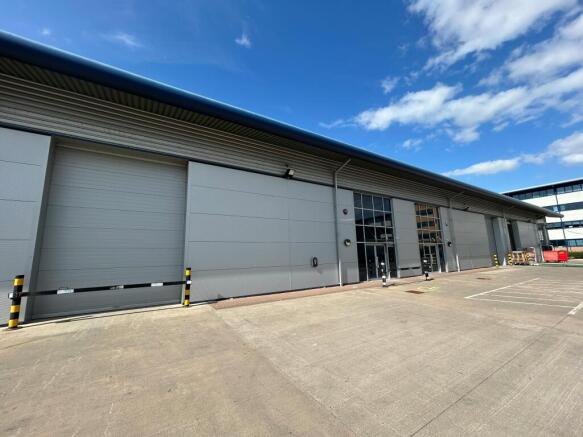
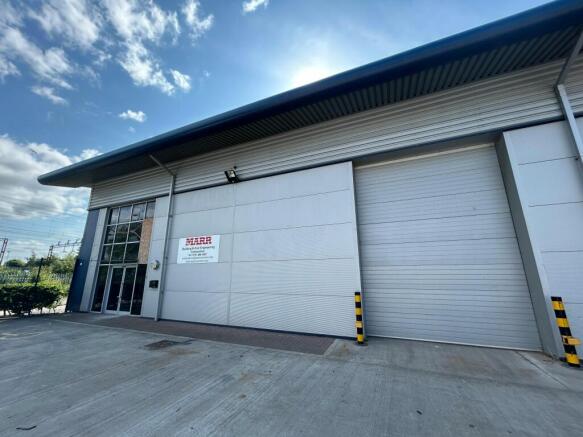
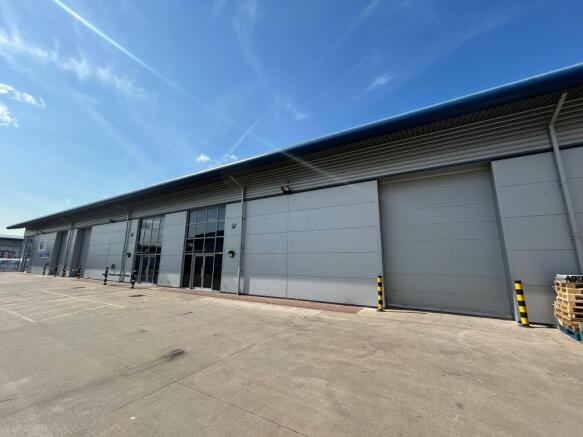
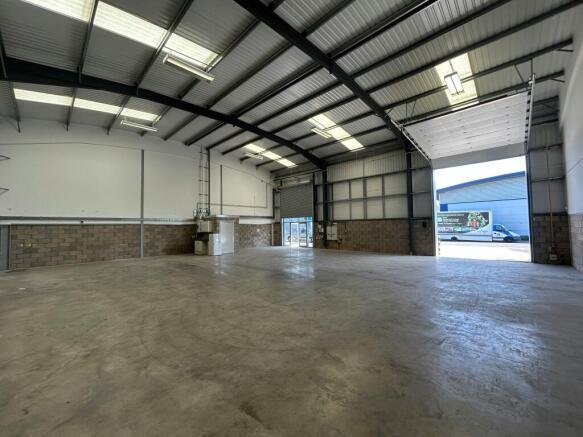
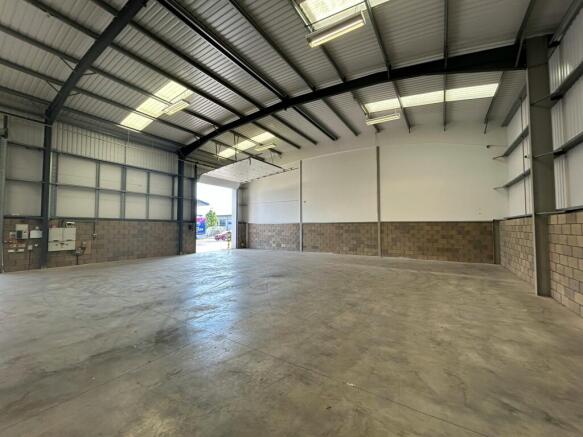
High quality industrial units located on Speke Business Park.
Marketed by Avison Young (UK) Limited, Offices

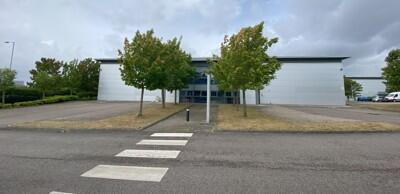
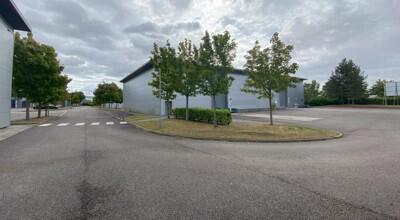
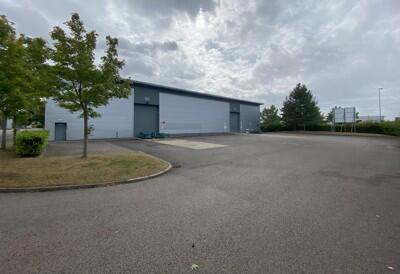
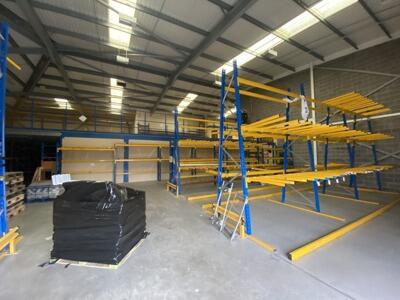
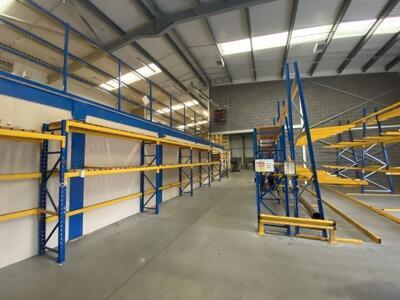
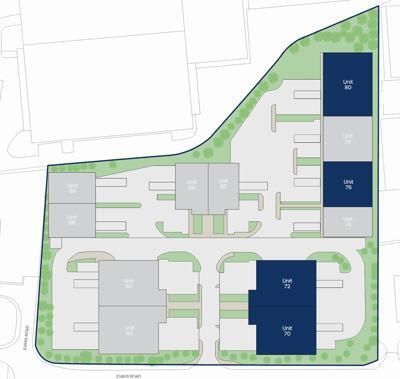
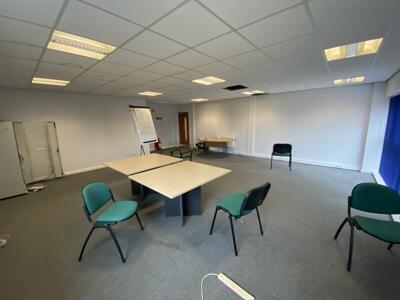
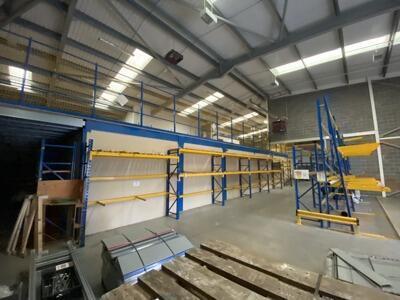
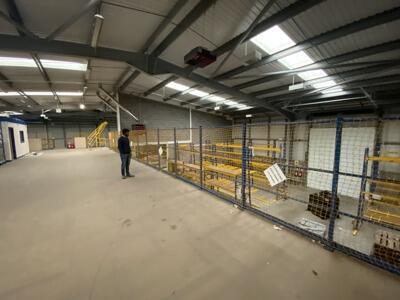
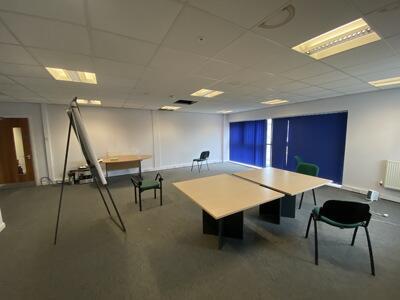
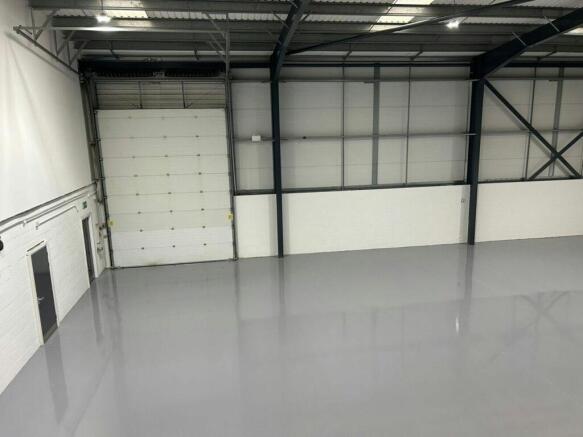
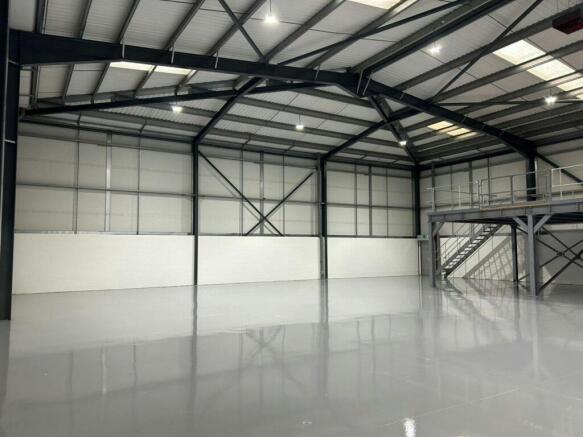
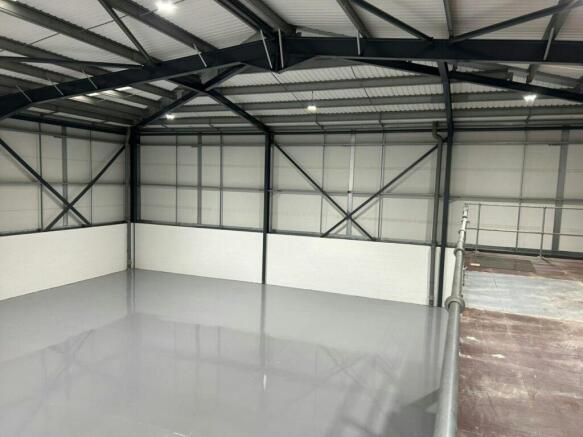
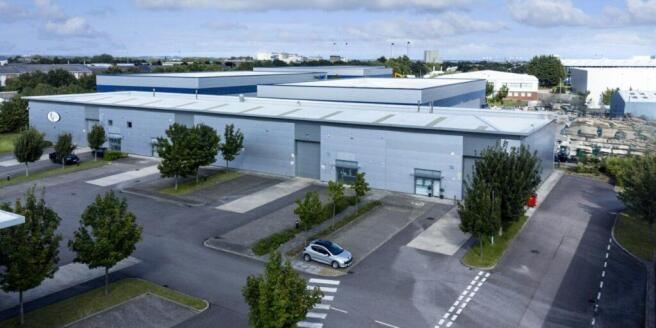
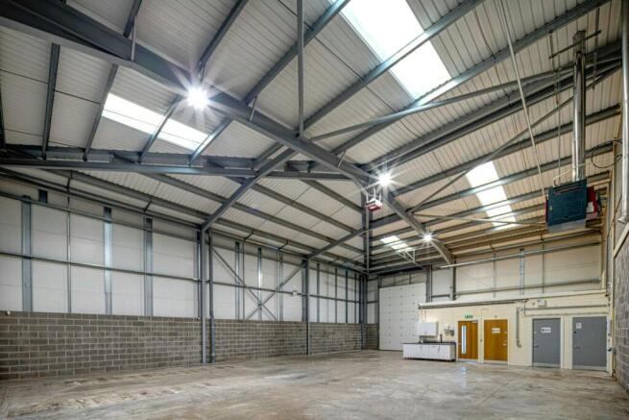
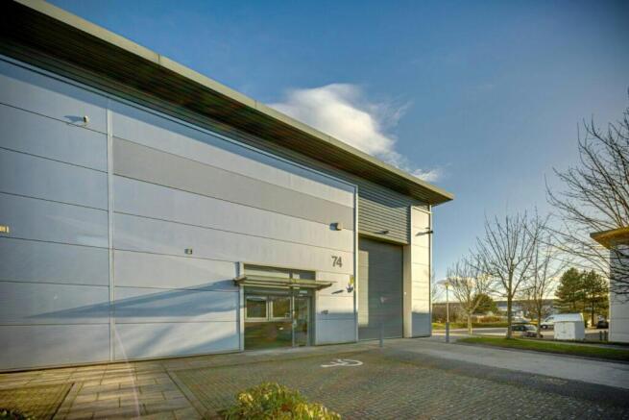
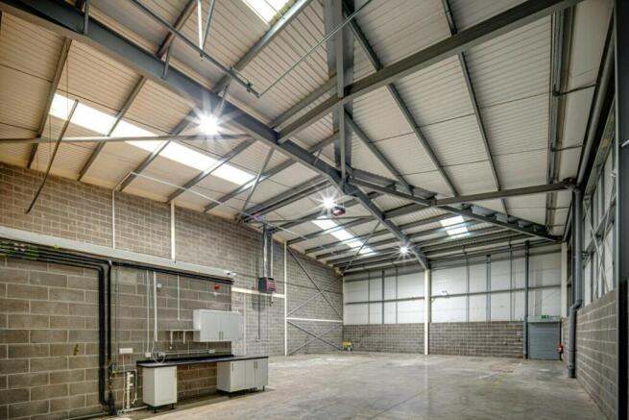
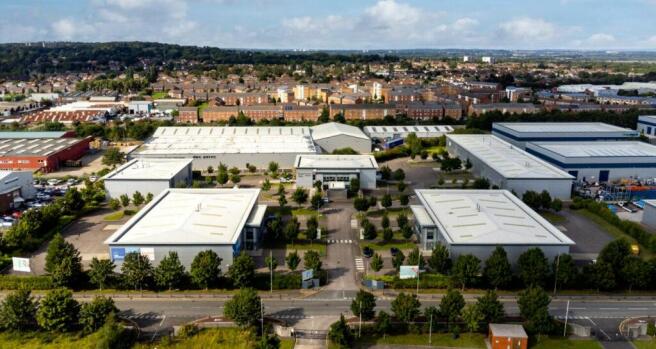
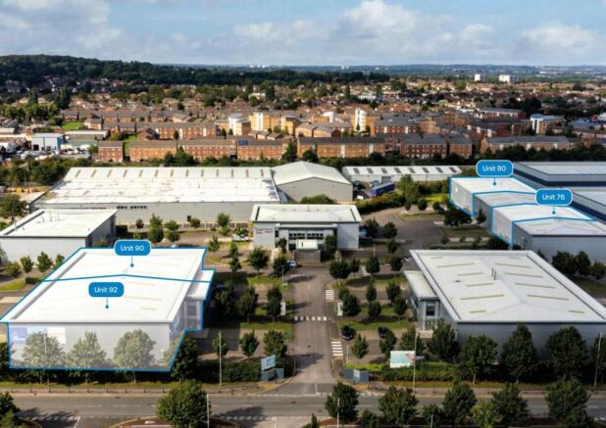
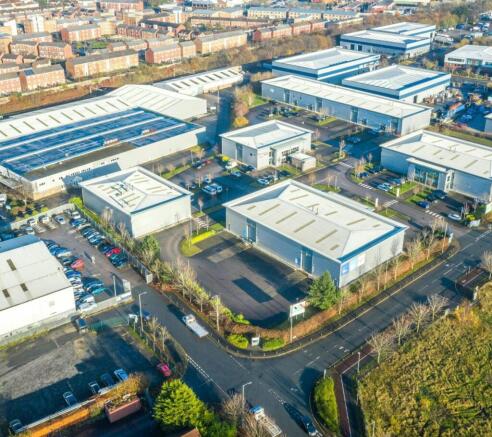
14,157 sq ft modern industrial warehouse to let on secure gated estate - AVAILABLE JAN 26
Marketed by Savills National , Manchester Industrial
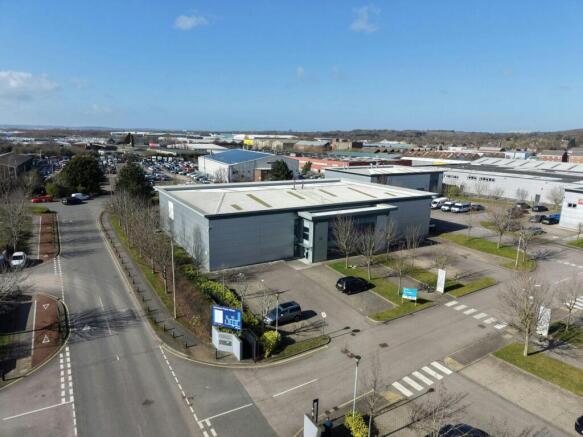

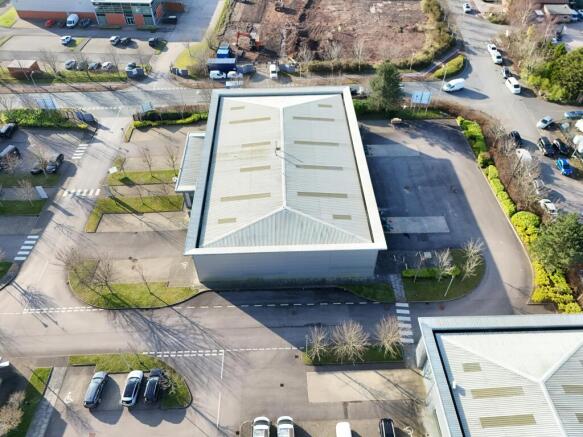
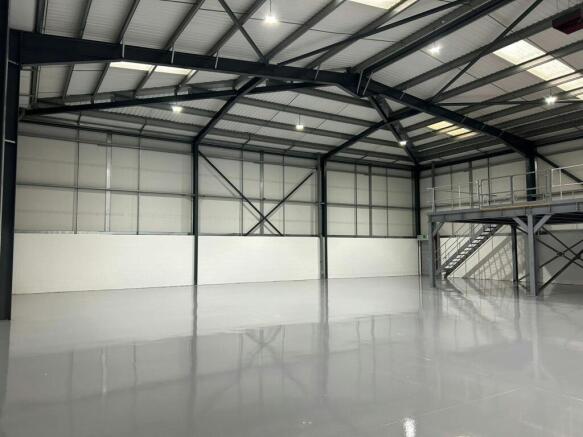
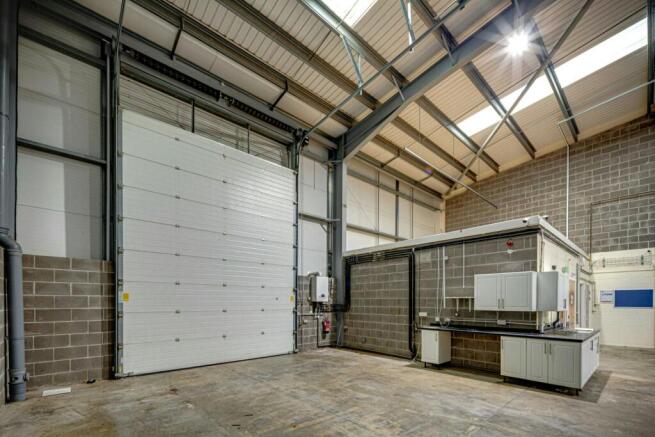
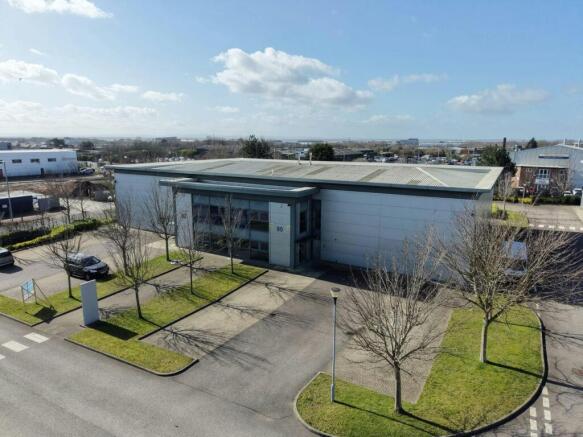
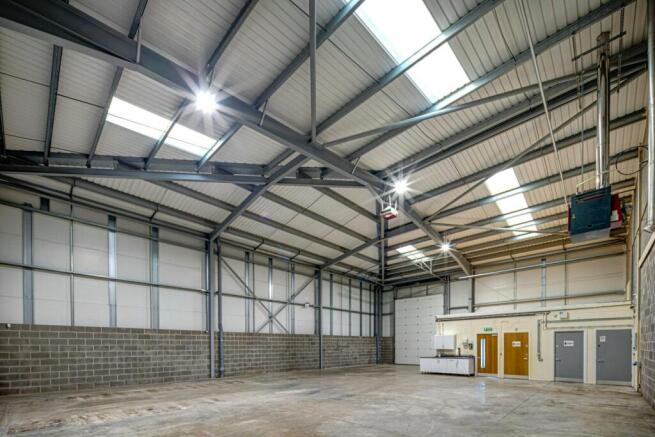
Industrial / Warehouse Unit To Let, Speke
Marketed by B8 Real Estate, Warrington
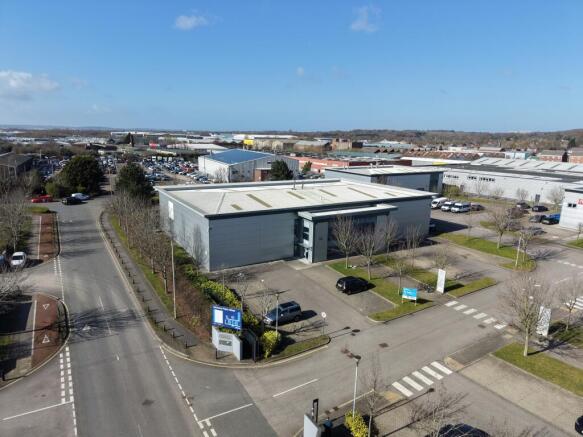
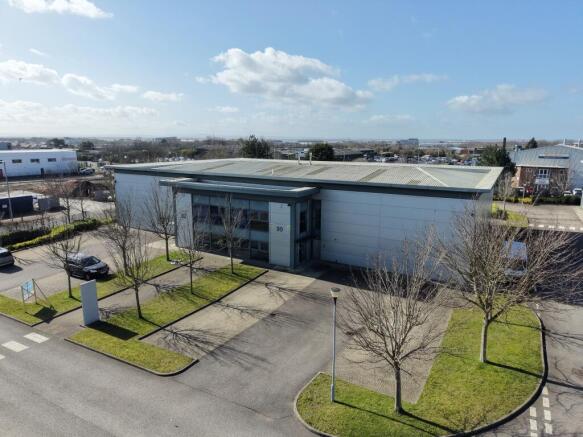
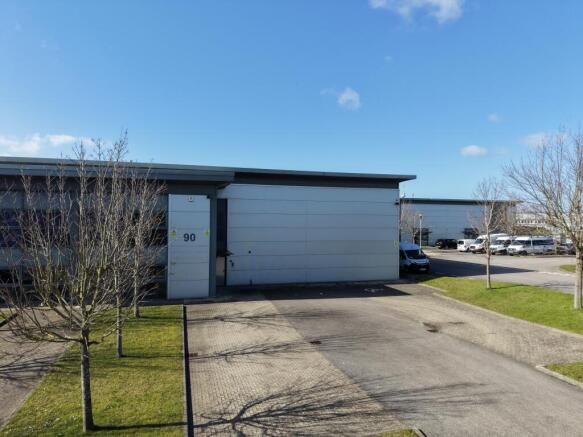
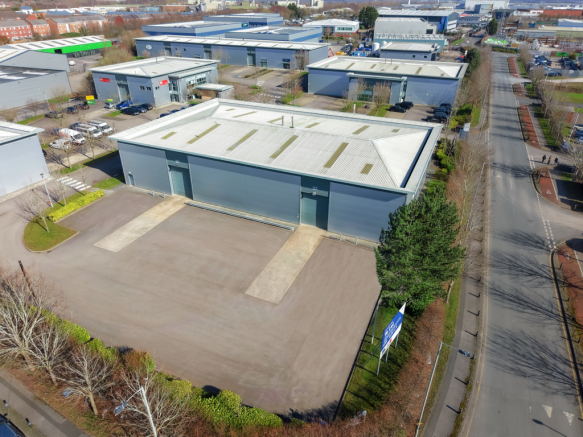
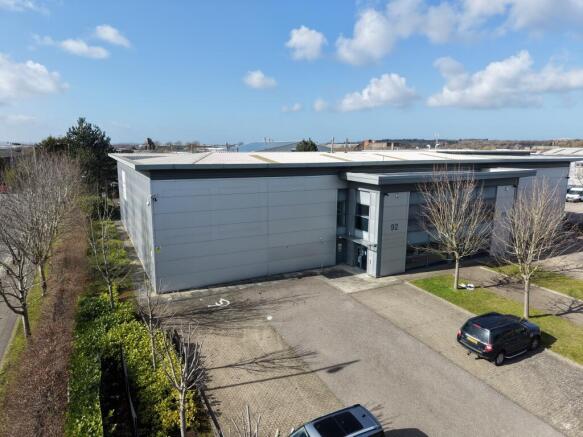
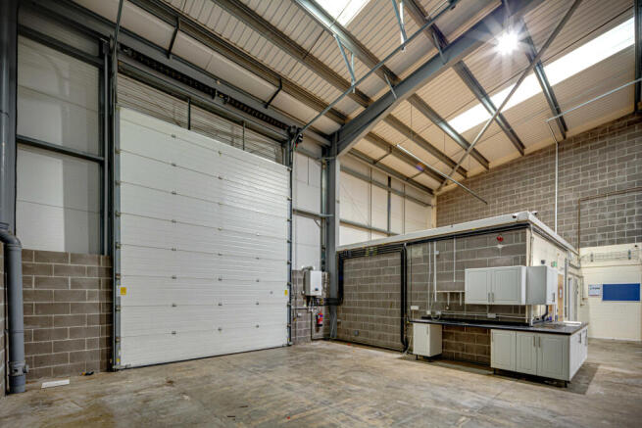
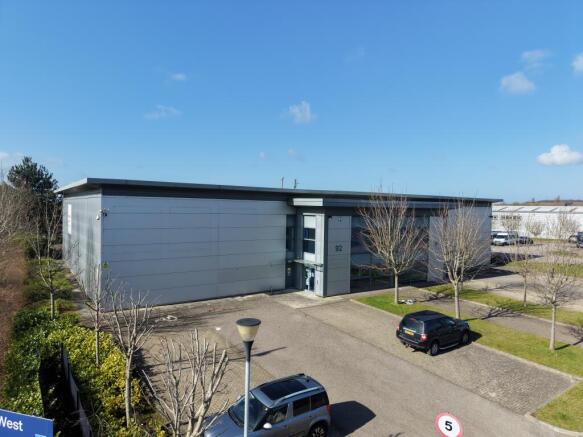
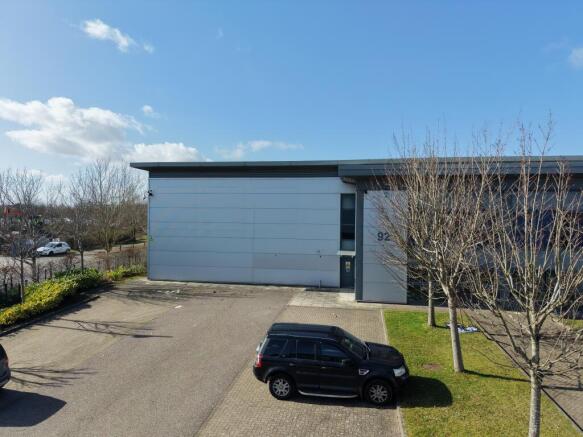
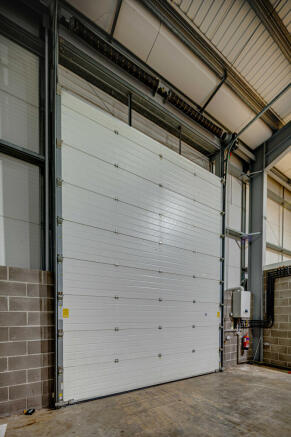
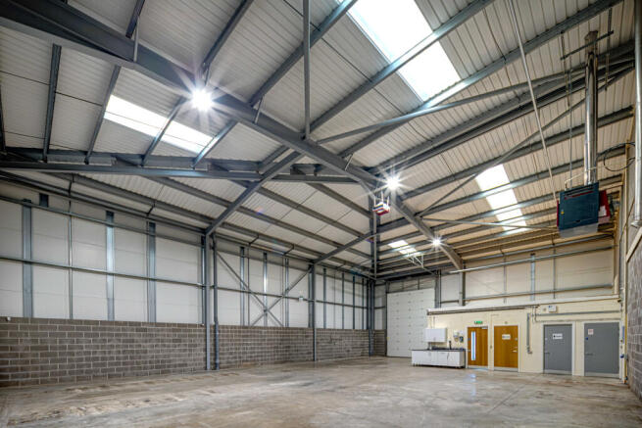
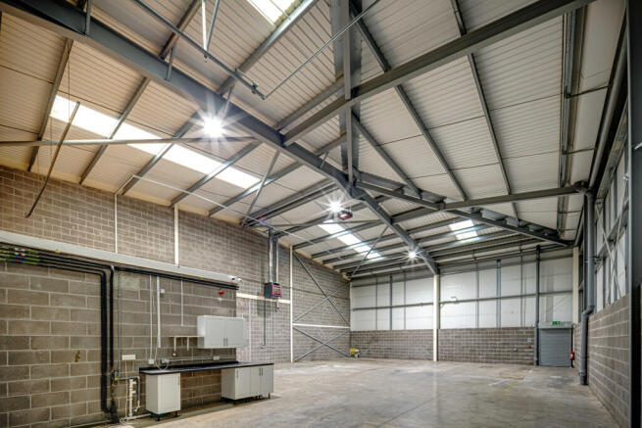
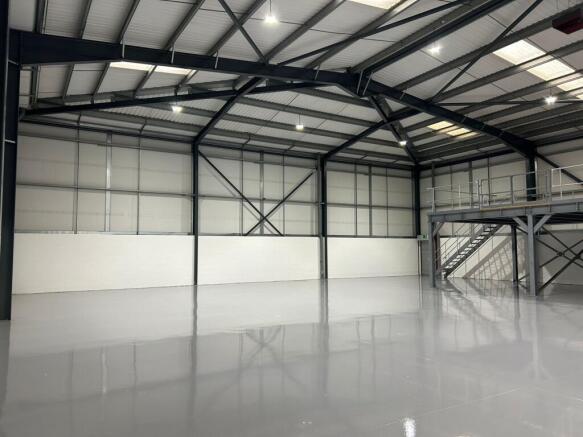
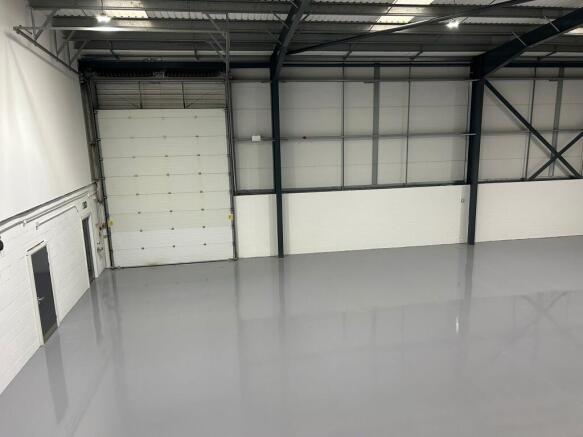
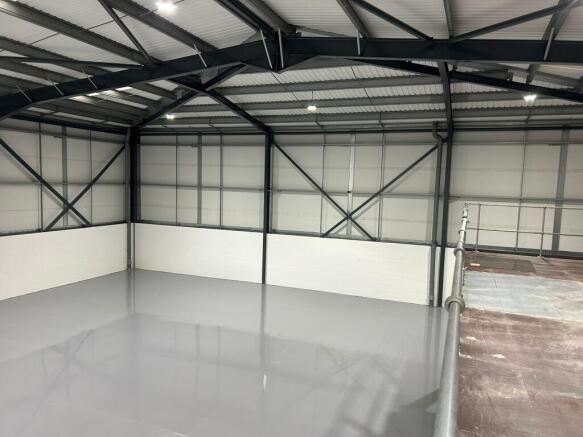
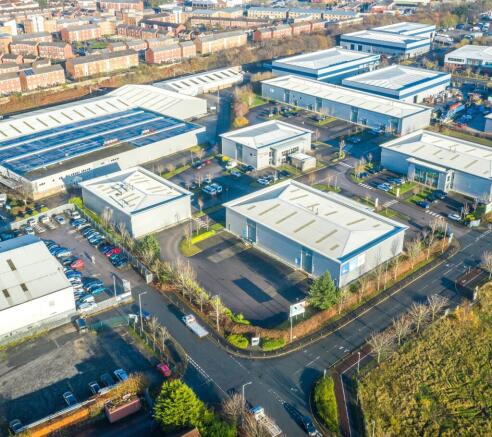
Modern, warehouses at Venture Point West, Evans Road, Speke, L24 9PB, offering up to 14,157 sq ft. Just 10 miles from Liverpool.
Marketed by Mileway Real Estate UK Limited, North West
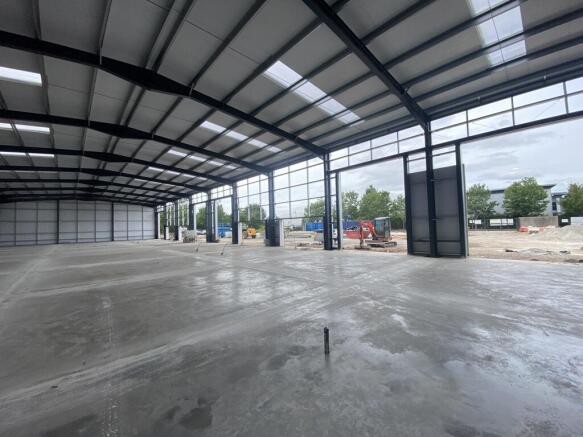
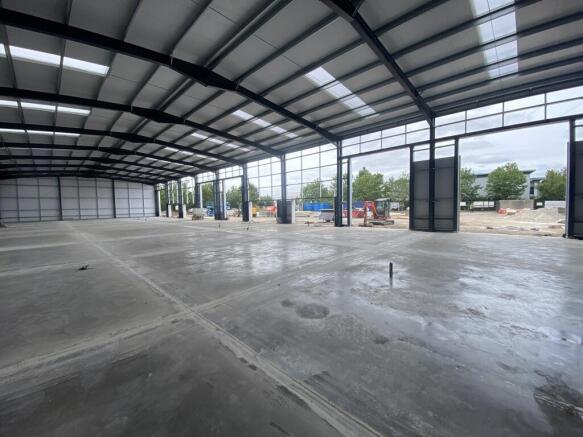
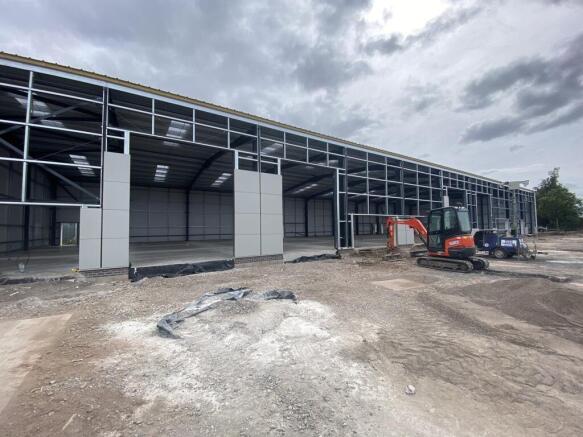
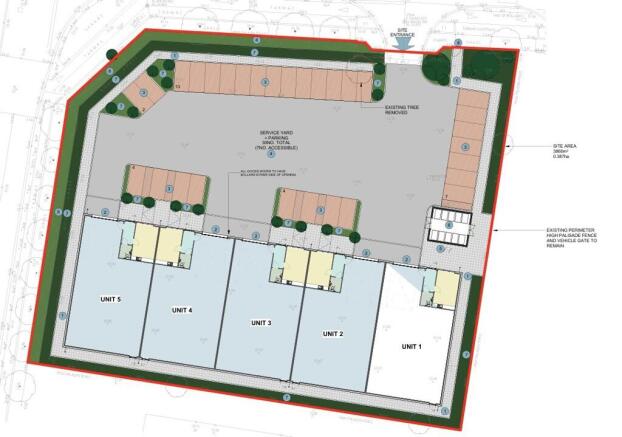
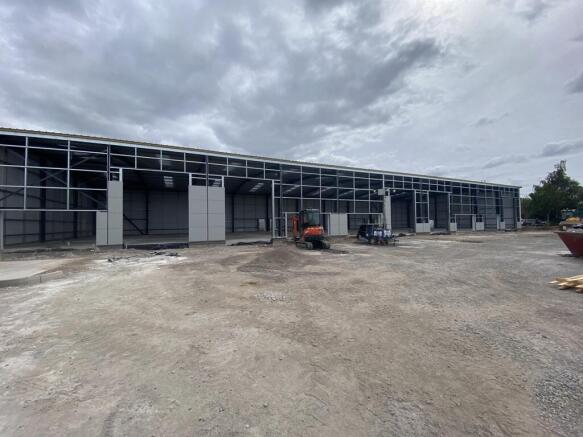
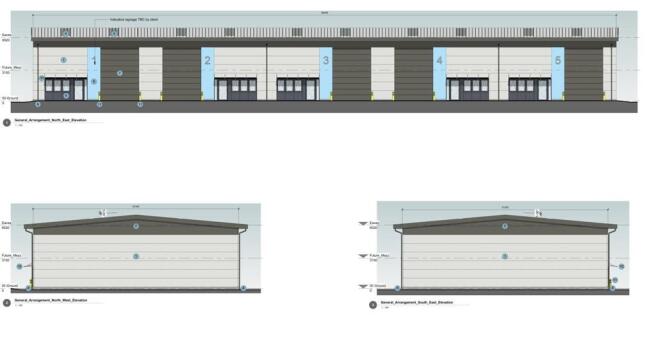
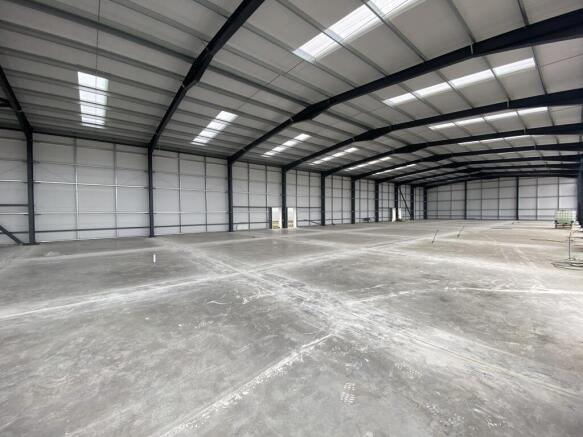
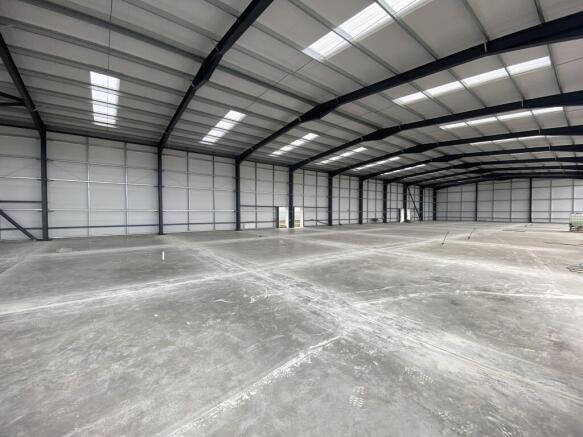
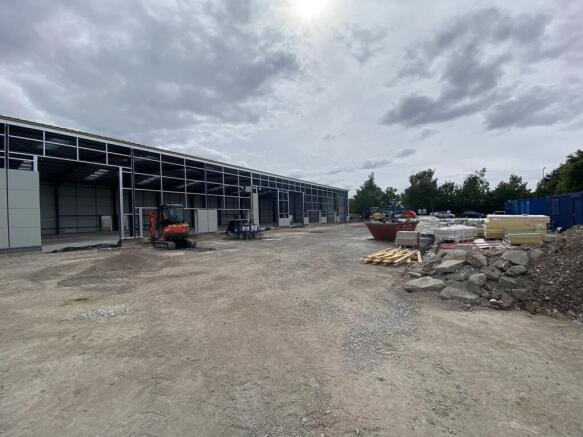
New build multi let estate consisting of a single terrace of 5 units, each of 2,605 sfqt
They are of steel portal frame construction with a minimum eaves height of 6.5 m.
Each has a single surface loading door, single phase electric, offices and W/c.
There is generous parking and loading fronting the units.
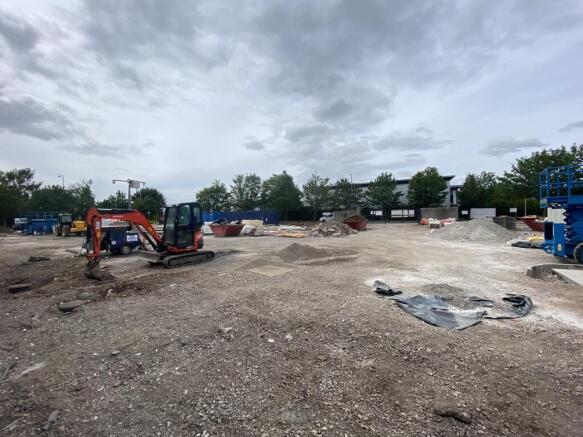
Construction is underway with completion of the build expected November 2026 nb construction photos June2026
Marketed by LM6 Commercial Property Limited, Liverpool