Commercial Properties To Let in St. Albans, Hertfordshire
Paid partnerships can play a role in listing order





 1/8
1/8


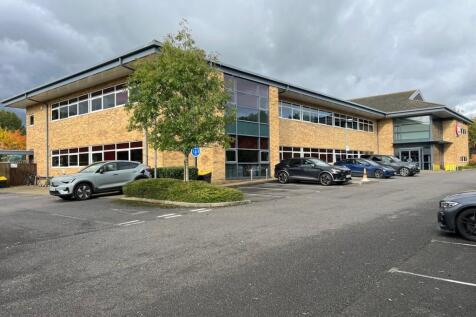
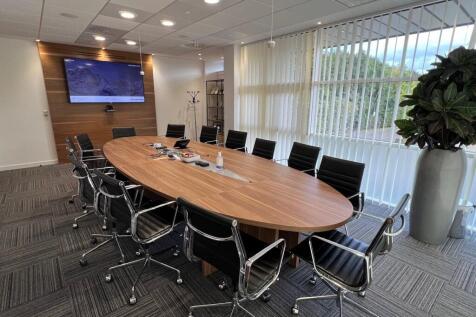
This modern Grade A office building offers a ground floor office suite arranged in an open-plan layout, incorporating partitioned meeting rooms and a spacious breakout/kitchen area. The office is fully fitted to a high specification, making it suitable for a wide range of occupiers. Specification includes raised access floors, suspended ceilings with recessed CAT II lighting, and air-conditioning throughout. The property also benefits from 13 dedicated parking spaces located within the rear car park.
 1/14
1/14


This two-storey, end-terraced office building is located within a business park and features a central, two-storey reception with disabled WCs on the ground floor, plus separate male and female WCs on the first floor. The interior layout is flexible, offering open-plan areas and adaptable, demountable office partitions with integrated storage, complemented by raised floors, gas central heating, LG7 lighting, and a partitioned kitchen on the ground floor. The first floor provides a similar specification, with a mix of open and partitioned spaces.
 1/5
1/5


A modern end-of-terrace high-tech unit, recently refurbished to a good standard, offering a mix of office and storage accommodation across ground and first floors. At ground level, double doors open into a bright office space, there is a separate pedestrian entrance for added convenience. To the rear, a fitted storage area, additional office and dedicated meeting room. This floor also includes a kitchenette and two WCs. The first floor is fully configured as office space. Externally, the property benefits from generous on-site parking, with capacity for up to eleven vehicles.
1/8


A 1st floor office suite overlooking Victoria Street and benefitting from excellent natural light. The suite is currently available. The suite has a suspended ceiling with LED lighting and air conditioning, a fully accessible raised floor with inset data cabling, and fibre data connection. Whilst currently partitioned to provide open plan areas together with a number of meeting rooms, the layout can be made open plan depending on occupier requirements. Within the building, there is an eight person passenger lift, video door entry system, modern reception and parking for 8 cars within the secure and gated car park.
1/7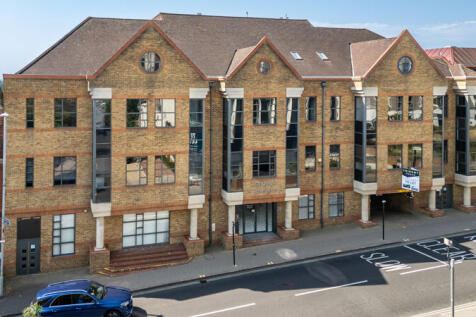
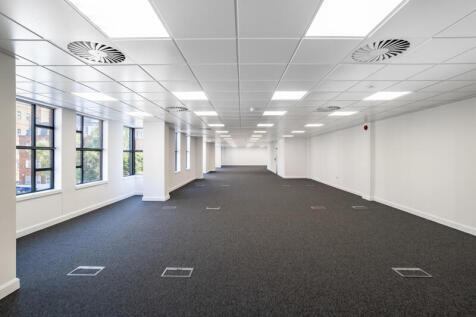
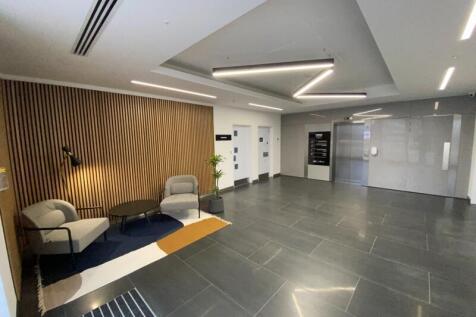
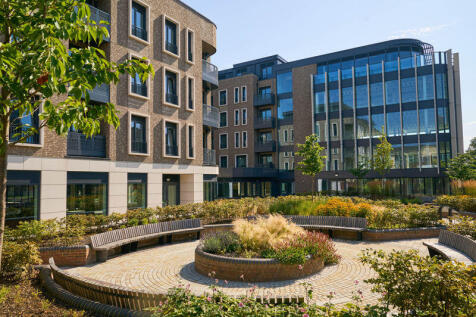
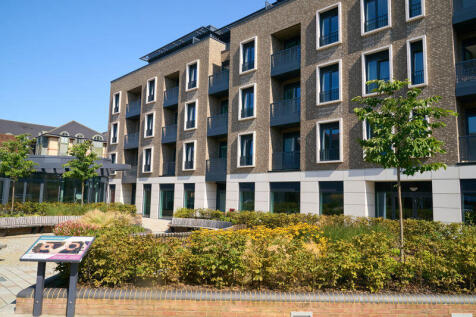
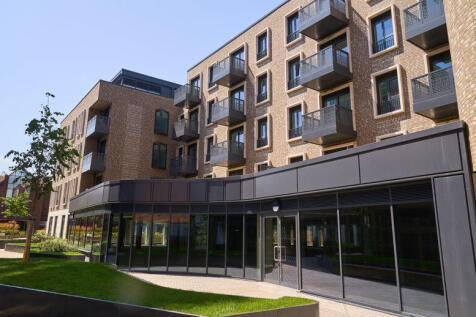
Multiple office suites available within this City centre Grade A office building. The office's benefit from suspended ceilings with LED lighting and air conditioning, fully accessible raised floor with inset data cabling, and a dedicated server room with a fibre data connection and excellent natural light. Within the building, there is an eight-person passenger lift, entry phone and shared reception. There is parking available on site at a ratio of 1:408 sq ft.


 1/5
1/5


A modern light industrial/high-tech unit arranged over ground and first floors. At ground floor level, double doors open into a racked packing/warehouse area with height of 2.4m. The ground floor also includes two WCs (one incorporating a shower), a kitchenette, and a rear office/storage room. The first floor offices have an open-plan workspace, three meeting rooms, and perimeter trunking with inset Cat V data cabling. The office areas benefit from air conditioning, and as there is no gas supply, heating throughout the property is electric. The unit is equipped with both intruder and fire alarm systems. There are 4 parking spaces externally plus additional parking elsewhere on the estate for visitors.
1/1
Executive Park is a gated development of 10 industrial units set around a central courtyard providing access for loading and allocated parking. There are currently two neighboring units that are available individually or can be combined to create 2,755 sq. ft. Unit 3 Executive Park is an end of terrace light industrial unit that benefits from level access loading to the front, three phase power supply, kitchenette and WC facilities. Unit 4 Executive Park is a high quality mid-terraced light industrial unit that benefits from a small ground floor office and WC facilities, level access loading and LED lighting throughout
1/9


Comprises the ground floor of this modern office building which is predominantly open plan but with some demountable partitioning to create a board/room, offices and meeting rooms as well as a storage room with roller shutter door access. The offices benefit from suspended ceilings with recessed air conditioning and Cat II lighting, gas central heating, fibre internet connection, cat v data cabling, door entry, security and fire alarm systems. The offices benefit from an external patio and grassed area and a total of 9 parking spaces.
1/11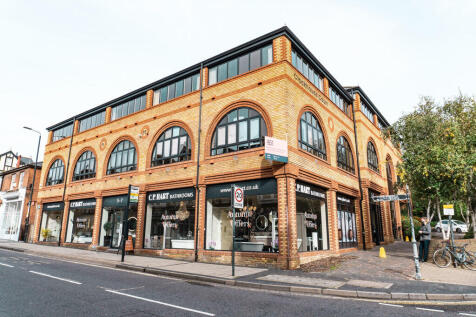
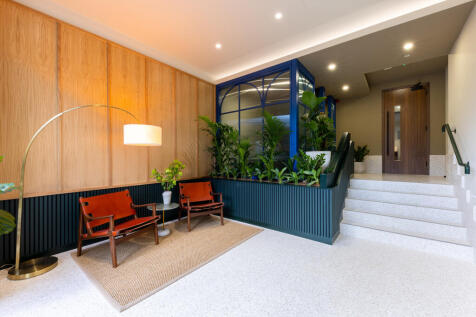
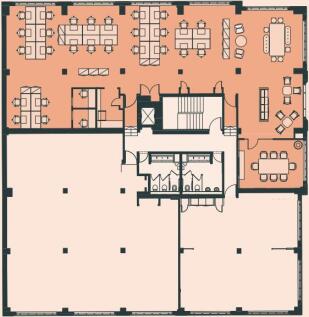
Two comprehensively refurbished, fully-fitted Cat B office suites with parking spaces available. Clockhouse Court provides modern interior design-led offices, offering communal space for both formal and informal meetings that reflect today's working practices. The suites are available fully furnished and benefit from additional managed services.


 1/9
1/9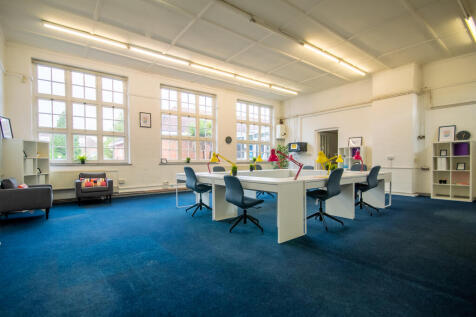


BizSpace London Colney is situated within The Hertfordshire Business Centre on Alexander Road, near St Albans. The office spaces available range from small private and serviced offices to larger, open-plan suites. The building has retained many original features, providing a unique and inspiring working environment for a range of businesses including creative and professional sectors. Tenants benefit from flexible licence agreements, 24/7 access, onsite reception, meeting rooms, and free parking. High-speed internet and utilities are included in the rental cost, ensuring simplicity and convenience for businesses. The location offers easy access to the M25 and St Albans city centre, making it ideal for companies seeking a well-connected yet cost-effective base.



 1/7
1/7


A predominantly open plan first floor office suite that benefits from air conditioning, suspended ceiling, perimeter trunking, its own kitchen facilities and glazed partitioning. The suite benefits from 5 allocated parking spaces and a 4 person passenger lift.
1/6


A first-floor office suite located in the city centre, offering a predominantly open-plan layout. The space features air conditioning, a suspended ceiling, and perimeter trunking. It also includes its own kitchen facilities and glazed partitioned meeting rooms. The common parts are due to refurbished shortly. Externally, the suite comes with five allocated parking spaces.


