Warehouses To Let in St. Helens (district of)
Paid partnerships can play a role in listing order
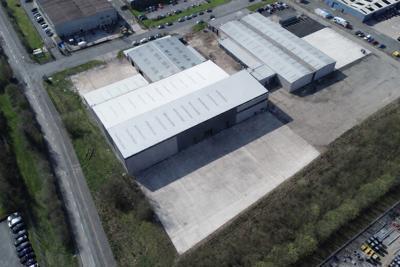

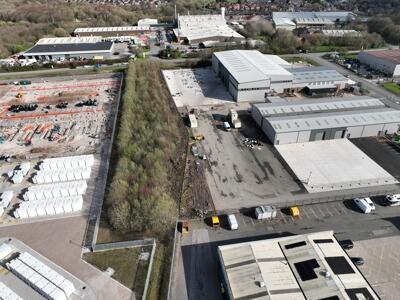
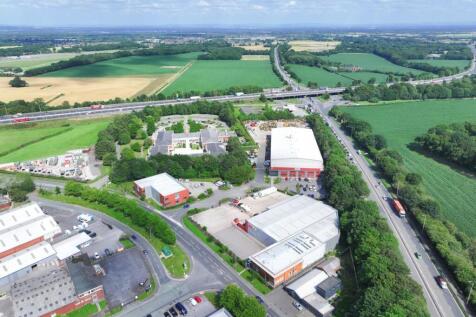
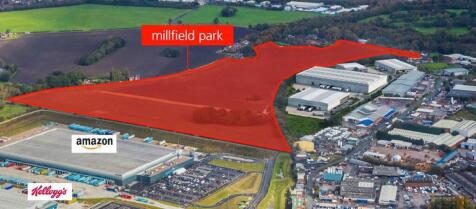
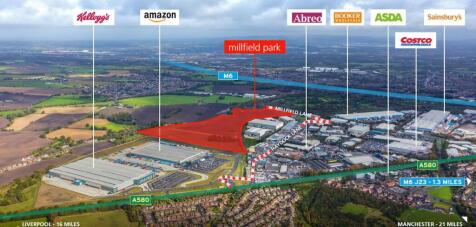
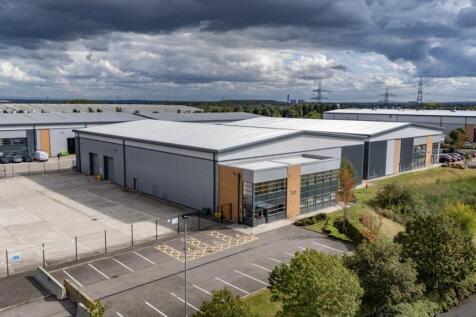
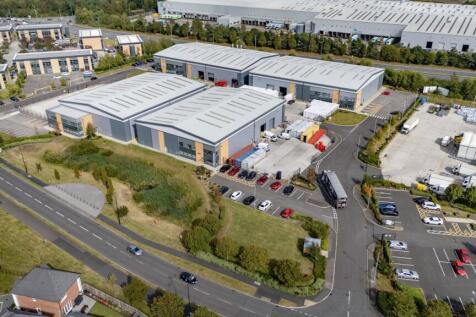
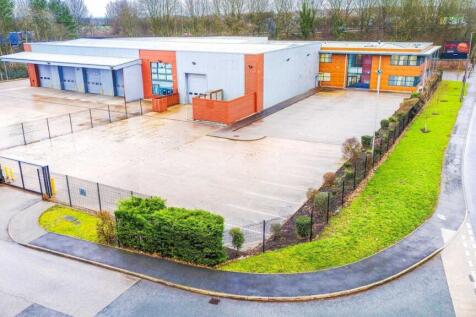
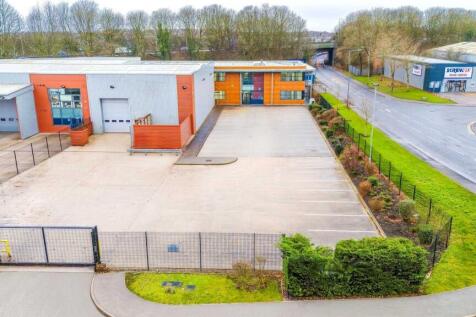
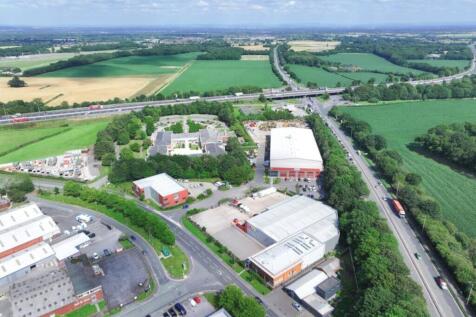
The former manufacturing facility occupies a self- contained and secure site with generous yard areas. It is being comprehensively remodelled to provide a multi let industrial site consisting of 5 distinct units including an additional 0.68 acre yard area and small commercial unit. RB Furnishings have secured the first unit on site with a 4 further units offered to lease. These can be taken as a whole or combined with additional yard area also available. All units at £ 10/sqft per annum Unit 1 - 37,337 sqft, £373,770 pa - £ 5,975,000 eaves height 9 m Unit 3 - 14,840 sqft , £148,400 pa -£ 2,,375,000 eaves height 4.5 m Unit 4 - 18.995 sqft £189,950 pa - £ 3,050,000 eaves height 5.25 m Unit 5 - LET Unit 6 - 761 sqft and 0.68 acre yard (£65,000 pa) We are on site and unit 4 is ready for occupation as shown in photographs. Units 3 & 4 are expected to be ready for occupation Summer 2026.






 1/9
1/9


This former manufacturing facility is being fully remodelled to create a secure, self-contained multi-let industrial estate with generous yard provision. The scheme will provide five distinct units, plus an additional 0.68-acre yard and a small commercial unit.

 |1/18
|1/18The former manufacturing facility occupies a self- contained and secure site with generous yard areas. It is being comprehensively remodelled to provide a multi let industrial site consisting of 5 distinct units including an additional 0.68 acre yard area and small commercial unit. RB Furnishings have secured the first unit on site with a 4 further units offered to lease. These can be taken as a whole or combined with additional yard area also available. All units at £ 10/sqft per annum Unit 1 - 37,337 sqft, £373,770 pa - £ 5,975,000 eaves height 9 m Unit 3 - 14,840 sqft , £148,400 pa -£ 2,,375,000 eaves height 4.5 m Unit 4 - 18.995 sqft £189,950 pa - £ 3,050,000 eaves height 5.25 m Unit 5 - LET Unit 6 - 761 sqft and 0.68 acre yard (£65,000 pa) We are on site and unit 4 is ready for occupation as shown in photographs. Units 3 & 4 are expected to be ready for occupation Summer 2026.




 1/10
1/10


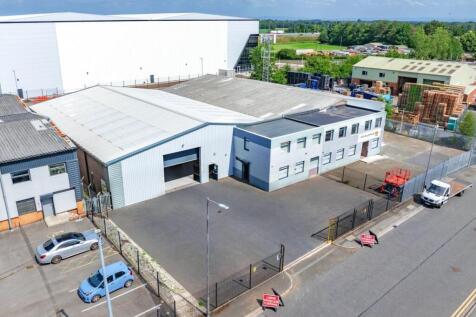
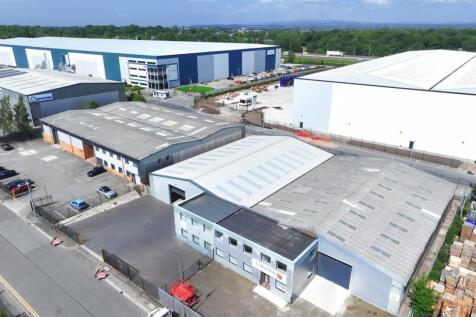
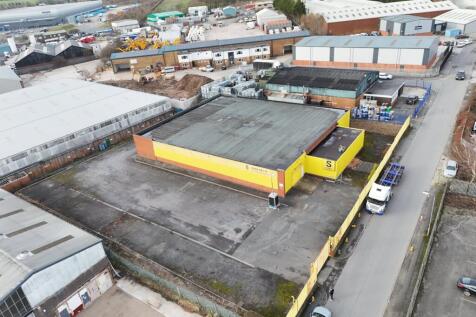
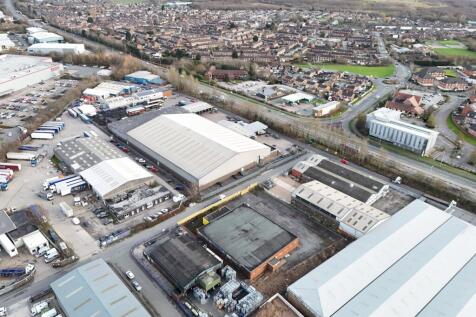
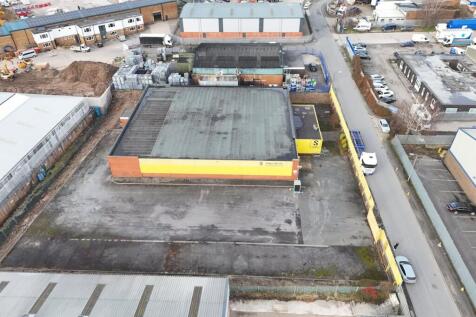
The property comprises of a steel portal framed warehouse built in the early 1970's and benefitting from ground floor workshop, storage and first floor offices. Externally, the property shares a communal access with the other units at 121 Birchley Street and from dedicated car parking and loading bay. The warehouse is built to the following specification: Lined asbestos roof incorporating 15% roof lights. Brick walls and concrete floor. Lit via sodium lights and unheated. Eaves height of 3.6 m rising to apex of 4.65 m. The first floor offices comprise open plan and cellular offices and toilets and direct stair access into the warehouse. They are finished as follows: Suspended acoustic ceiling incorporating recessed lighting. Paper plastered walls and carpeted floor. Heating via wall mounted electric radiators and double glazed windows. Externally, the property benefits from communal gated access and dedicated car parking to the front leading to access comprising dock level and ramp from yard level up to warehouse floor level.






