Warehouses To Let in St. Mary Cray, Orpington, Kent
Paid partnerships can play a role in listing order
 1/3
1/3


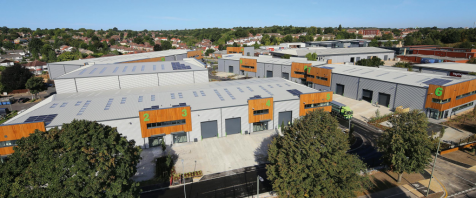
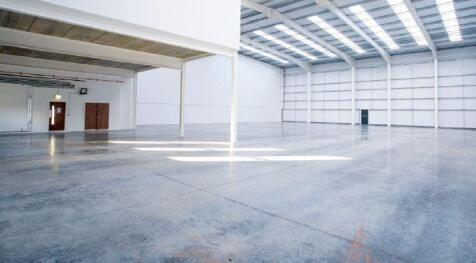
The property comprises a fully refurbished steel portal frame warehouse unit with part brick / blockwork and part-insulated profile metal clad elevations under a single pitch insulated roof incorporating 10% roof lights. At first floor level there are open plan offices with WC facilities. The ground floor warehouse is accessed by two full height electronic loading doors leading to a secure service yard.
 1/3
1/3


The property comprises a self contained end terrace steel portal frame warehouse unit with part brick / blockwork and part-insulated profile metal clad elevations under a single pitch insulated roof incorporating 10% roof lights. At first floor level the unit is currently laid out with a café, offices, function room and kitchen with male and female WC facilities. The ground floor warehouse has two full height electronic loading doors that are currently infilled with a glazed entrance foyer and double doors. The main warehouse is fitted as a trampoline park but our clients will revert to the warehouse use and refurbish the unit if required. The current planning use is as a Trampoline Park and café, but can revert to B1, B2 and B8 use.