Commercial Properties To Let in Stafford, Staffordshire, serviced office, business park, office
Paid partnerships can play a role in listing order


 1/6
1/6


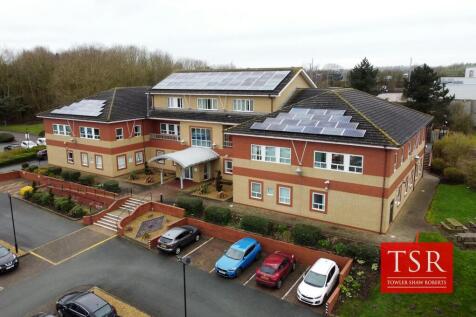
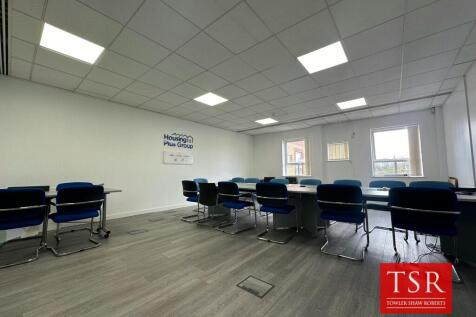
Location: Marconi Gate is situated close to the University on the Staffordshire Technology Park at Beaconside, approximately one mile north-east from the town centre and linked to Junction 14 of the M6 motorway about one mile distant via the A513 eastern distributor road. Stafford also benefits from its rail connection links providing intercity services throughout the national network. The Staffordshire Technology Park is the town's principal office development and is home to a number of major occupiers including Defra, Stafford and Rural Homes, Staffordshire Schools Football Association and Handelsbanken. Description: Marconi Gate is a development of two-storey office buildings of brick and tile construction arranged in two terraces with forecourt parking and provides a total of nine units with tenants including the NHS, Omicron and NFU Mutual Insurance. Unit No. 2a benefits from a prominent frontage to the main estate road and the accommodation provided is open-plan at ground floor level with fitted features including a suspended ceiling with recessed Category II compliant lighting, gas-fired central heating, carpeting, a refreshment point and fire and burglar alarm systems. The availability of the premises provides an ideal opportunity for potential users to acquire flexible, cost effective and practical working space on a prestige development, which has four parking spaces.

- ST1258
- Close to J14, M6 Motorway
- Immediately available
1/7


Location: Dunston Hall is located on the A449 approx. 0.5 miles to the south of Junction 13 M6 and 2 miles north of Penkridge Town Centre which has a range of facilities to include a train station. Stafford town centre lies approx. 3.5 miles to the north proving a wider range of amenities and Stafford Railway station provides regular train services to Manchester, Birmingham and London. The location provides excellent access to the regional motorway network via Junction 13 to include the M6 Toll and M5. Description: Dunston Hall To the rear of the original Hall there is a modern two storey extension providing open plan and partitioned accommodation at ground and first floor level. There are toilet facilities on both floors and lift access. Additional space is also available in the Hall to increase floor space should an occupier need it. The offices are accessed via a door to the rear of the building directly off the car park. Coach House The Coach House sits adjacent to the main building comprising a self-contained character building. The accommodation comprises a variety of high quality office space over two floors with toilet and kitchen facilities. There is also a detached meeting room across the courtyard included.
- A range of open plan and partitioned office accommodation
- Generous onsite car parking
- Located within 0.5 miles of Junction 13 M6 Motorway





 1/16
1/16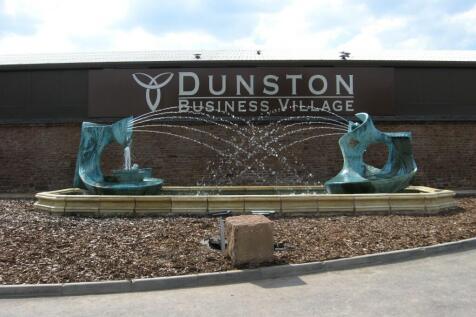
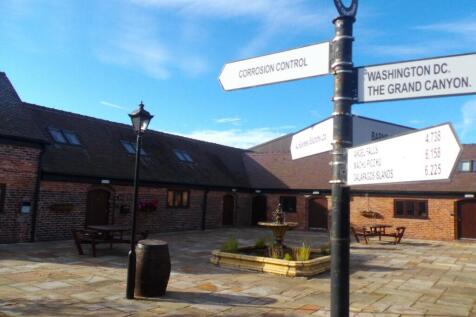
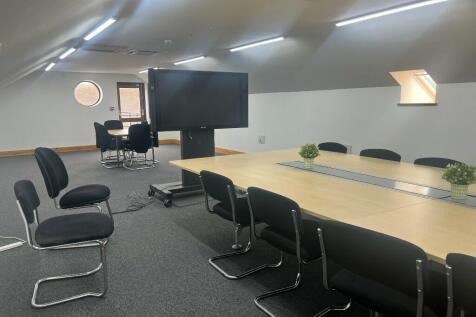
This business centre is an award winning serviced office complex that comprises of over 20 separate and unique characterful office buildings, with meeting rooms and video conferencing available. Offices from 200 Sq feet to over 10,000 Sq Feet, in a range of characterful buildings.
 1/16
1/16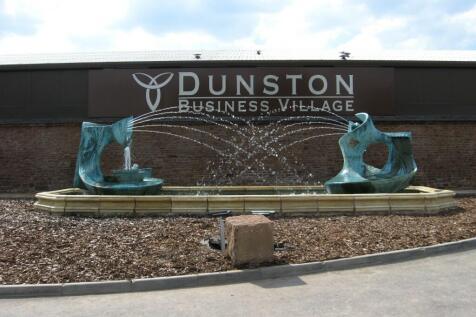
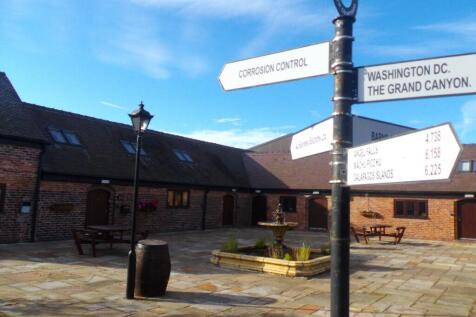

This business centre is an award winning serviced office complex that comprises of over 20 separate and unique characterful office buildings, with meeting rooms and video conferencing available. Offices from 200 Sq feet to over 10,000 Sq Feet, in a range of characterful buildings.
1/16
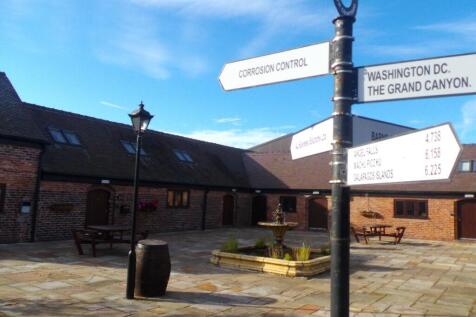

This business centre is an award winning serviced office complex that comprises of over 20 separate and unique characterful office buildings, with meeting rooms and video conferencing available. Offices from 200 Sq feet to over 10,000 Sq Feet, in a range of characterful buildings.
 |1/21
|1/21
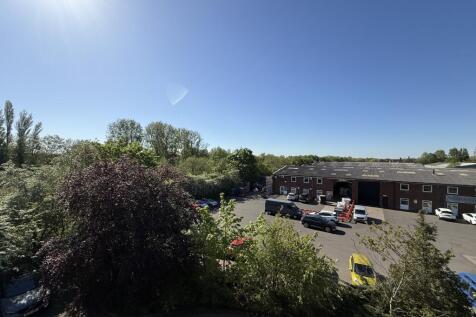
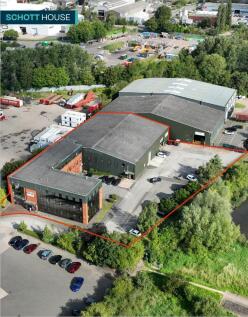
Schott House - Serviced Offices, is a flexible way to base your business within a glorious secluded setting without being fully committed. Our tenants enjoy unique features, such as our landmark architectural presence set directly beside a Lake and Nature Reserve. For one easy - low monthly rent.
 1/8
1/8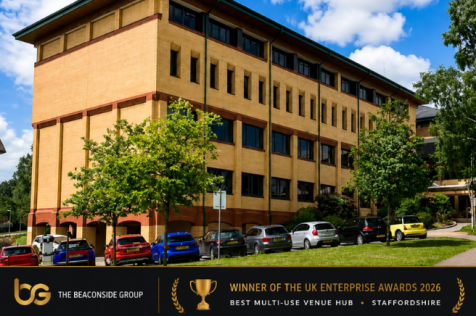

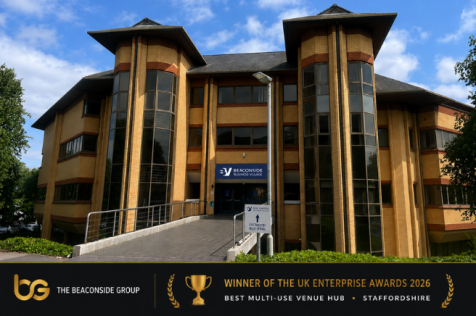
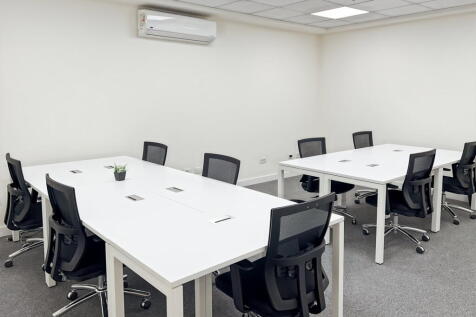
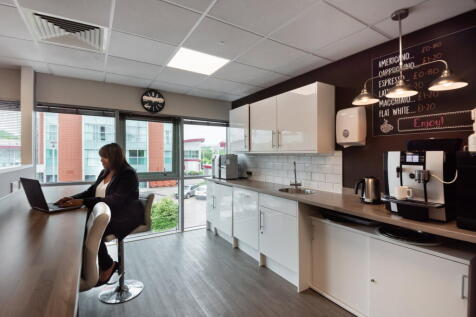
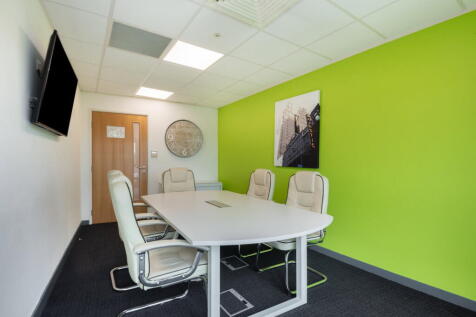
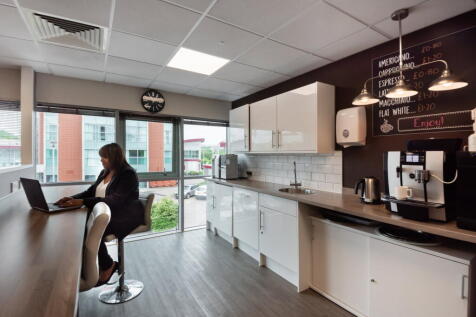
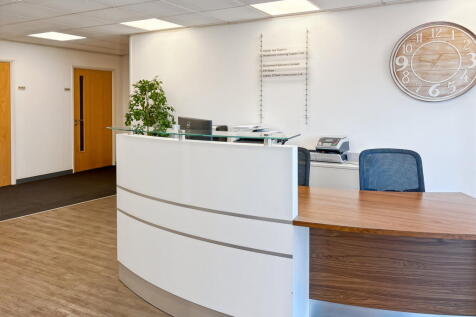
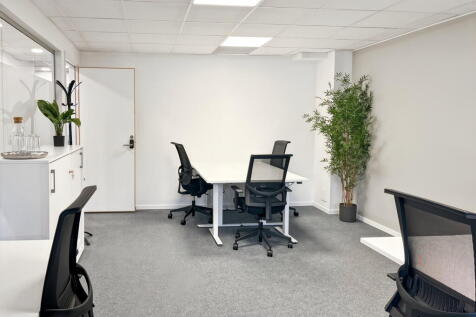
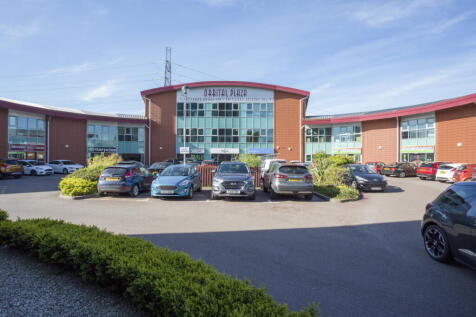
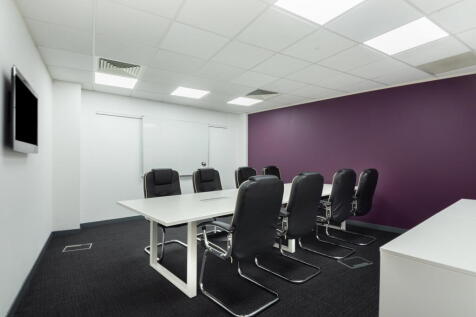
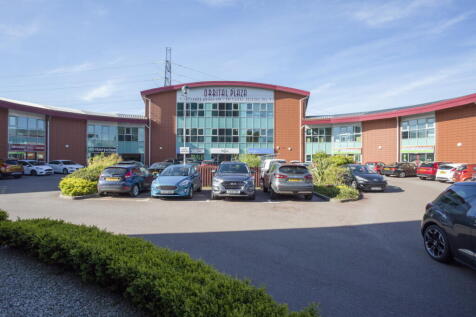
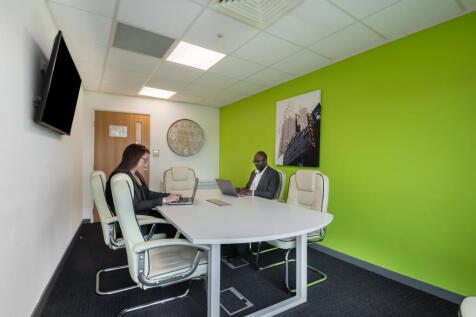
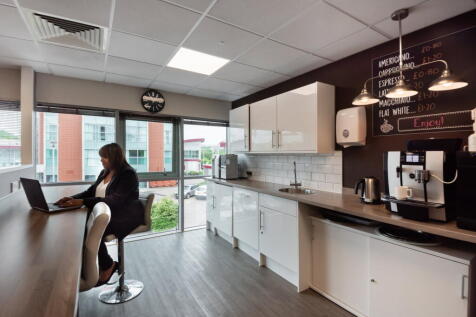
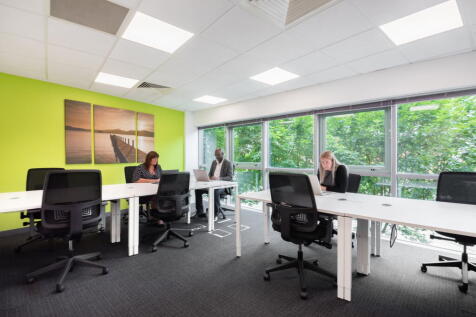
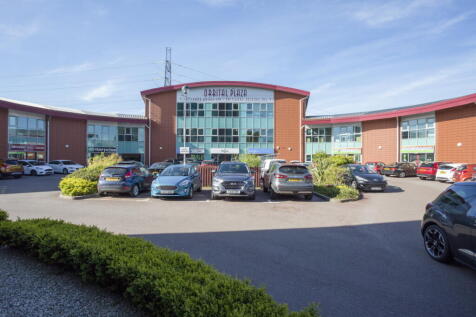
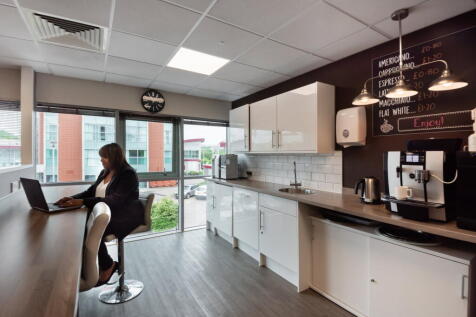
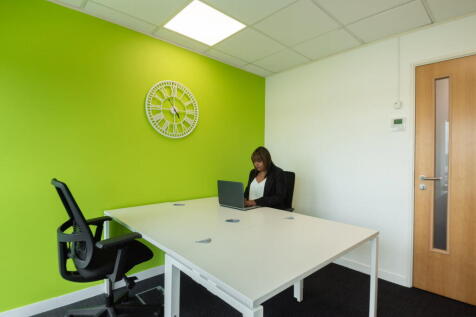
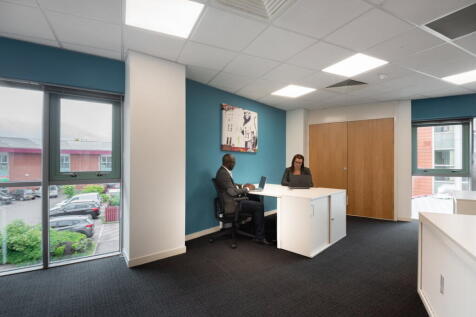
Our Business Village offers flexible, high-quality office space in a professional setting. With excellent transport links, on-site parking, and shared amenities, it provides a convenient and collaborative environment ideal for businesses looking to establish or grow.







 |1/7
|1/7
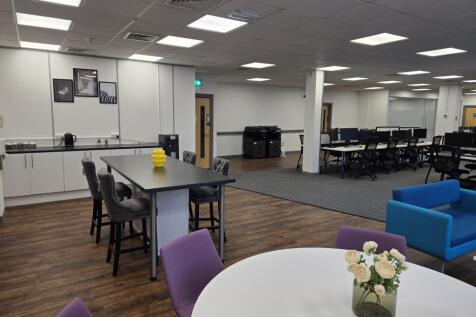
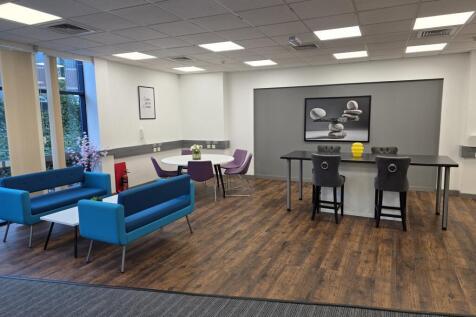
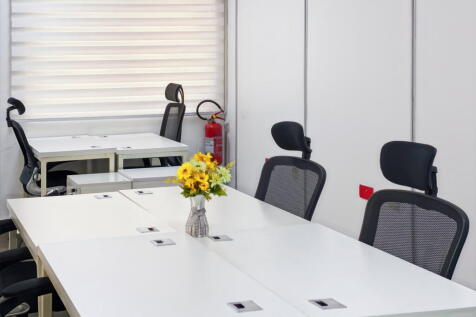
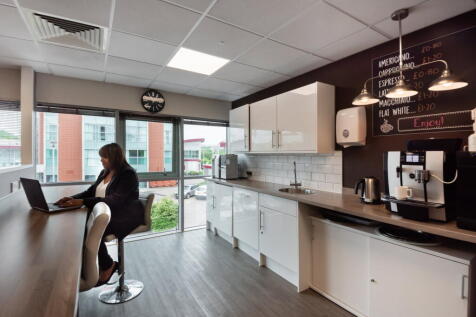
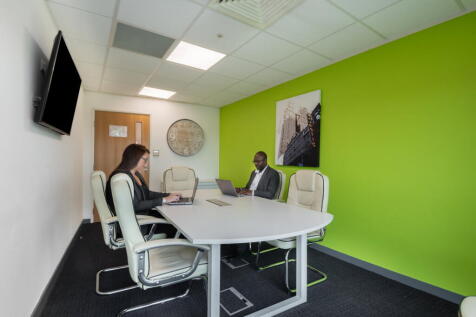
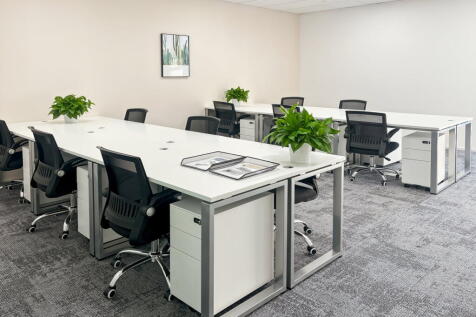
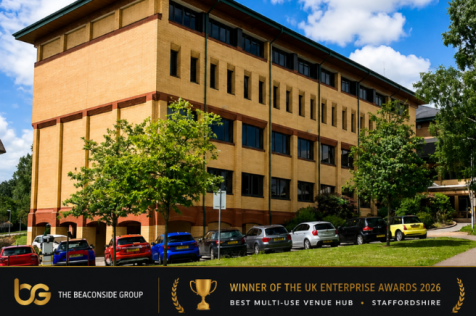
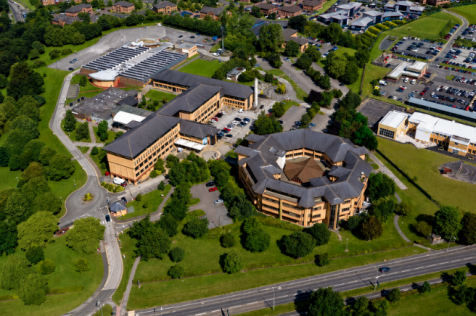
A modern office building - Gloucester House; one of four buildings forming part of the well-established Anson Court Business Centre situated on the popular Staffordshire Technology Park.
 1/7
1/7Location: Dunston Hall is located on the A449 approx. 0.5 miles to the south of Junction 13 M6 and 2 miles north of Penkridge Town Centre which has a range of facilities to include a train station. Stafford town centre lies approx. 3.5 miles to the north proving a wider range of amenities and Stafford Railway station provides regular train services to Manchester, Birmingham and London. The location provides excellent access to the regional motorway network via Junction 13 to include the M6 Toll and M5. Description: Dunston Hall To the rear of the original Hall there is a modern two storey extension providing open plan and partitioned accommodation at ground and first floor level. There are toilet facilities on both floors and lift access. Additional space is also available in the Hall to increase floor space should an occupier need it. The offices are accessed via a door to the rear of the building directly off the car park. Coach House The Coach House sits adjacent to the main building comprising a self-contained character building. The accommodation comprises a variety of high quality office space over two floors with toilet and kitchen facilities. There is also a detached meeting room across the courtyard included.
1/6Location: Marconi Gate is situated close to the University on the Staffordshire Technology Park at Beaconside, approximately one mile north-east from the town centre and linked to Junction 14 of the M6 motorway about one mile distant via the A513 eastern distributor road. Stafford also benefits from its rail connection links providing intercity services throughout the national network. The Staffordshire Technology Park is the town's principal office development and is home to a number of major occupiers including Defra, Stafford and Rural Homes, Staffordshire Schools Football Association and Handelsbanken. Description: Marconi Gate is a development of two-storey office buildings of brick and tile construction arranged in two terraces with forecourt parking and provides a total of nine units with tenants including the NHS, Omicron and NFU Mutual Insurance. Unit No. 2a benefits from a prominent frontage to the main estate road and the accommodation provided is open-plan at ground floor level with fitted features including a suspended ceiling with recessed Category II compliant lighting, gas-fired central heating, carpeting, a refreshment point and fire and burglar alarm systems. The availability of the premises provides an ideal opportunity for potential users to acquire flexible, cost effective and practical working space on a prestige development, which has four parking spaces.

 1/5
1/5


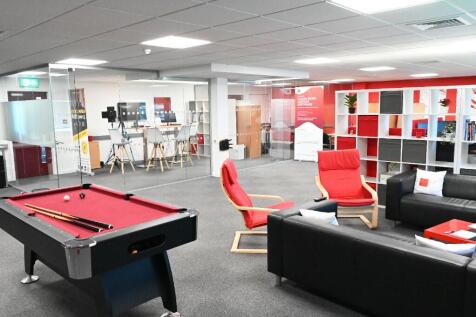
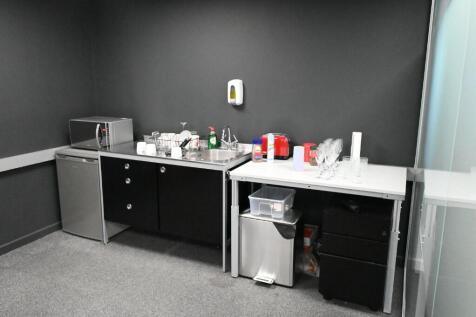
The subject property comprises a modern detached two storey office building of traditional brick construction underneath a pitched tiled roof. Internally, the accommodation is accessed via an attractive reception area, which has both stairs and an access lift to the first floor. There is WC and...
