Commercial Properties To Let in Staffordshire
Paid partnerships can play a role in listing order


 |
| 1/25
1/25


Chasewater Heaths Business Park offers versatile industrial space within a well-maintained, modern business park. The available units features office accommodation, roof lights for natural illumination, flexible workspace, WC facilities, and dedicated car parking. Two of the available units form part of a parade of six units with an additional unit situated on the opposite side of the estate; the units provides ground-floor industrial space with mezzanine offices, making it suitable for a variety of uses, including serving as a business headquarters. Located in an established commercial environment, this unit is ideal for businesses seeking quality workspace with excellent amenities.

- Well presented industrial warehouse with mezzanine offices
- Dedicated car parking
- 24/7 access
|1/11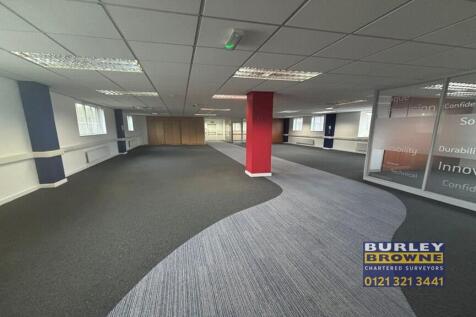
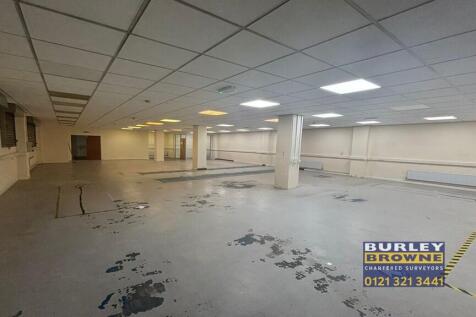
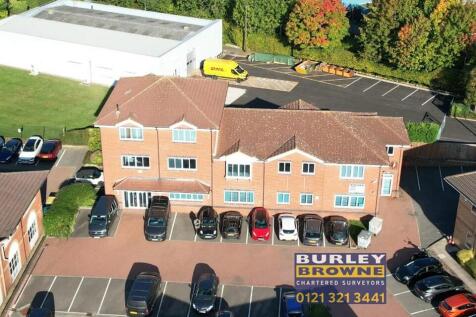
The property comprises a self contained brick built part three storey detached building within an office business park. The office is made up of predominantly open plan accommodation with the ground floor previously used as a mechanical testing centre with a store / loading bay to the side with roller shutter access that could suit an e-commerce/ delivery business. The property benefits from WCs and kitchens on each floor with a large breakout space on the first floor. The accommodation boasts a 6-person passenger lift, part air conditioning, access controls, roller shutters on all ground floor windows/doors, carpet tiles and perimeter trunking. There are 14 car parking spaces available with the property.
- Open plan office accommodation with meeting rooms
- Roller shutters on ground floor
- Ground floor set up for mechanical testing centre
1/3


The property is situated on Castle Walk, which provides the prime retailing area of Newcastle Under Lyme. The property is adjacent to The Coffee House and Warren James Jewellers. Other occupiers in the near vicinity include New Look, Home Bargains, Poundbakery and TUI.
 1/3
1/3


The suites form part of a prominent landmark building at the entrance to Burton upon Trent on Centrum 100 adjacent to the A38 Junction. This modern office building with other occupiers is planned upon three floors and constructed with steel frame brick and glazed cladding with feature portico ent...

 |1/5
|1/5


Landmark Business Centre is an impressive three storey office premises. Originally built as a HQ Office but now offering individual suites. The building is steel framed and is arranged with a central service column in which the elevators, staircases and toilet facilities are located. Typical floorplates are open plan with use of meeting rooms and directors suites with extensive double glazing throughout creating a light and airy feel internally. Ceilings are suspended and house the air conditioning units, the offices also benefit from perimeter trunking and under floor cabling.


 ||1/30


Serviced office suites from 177 sq ft available now at Genesis Business Centre. Offering flexible terms, free on-site parking and 24/7 access, these modern offices provide a professional working environment with a secure visitor sign-in system and excellent business facilities.
 1/1
1/1
Unit 8B provides open plan retail area & WC's and storage to the rear.The premises immediately face the pedestrianised area with a return frontage.Unit 8B is located on Anders Square Shopping Centre & is located amongst other retail users including Sainsbury's Supermarket & Wrottesley Arms pub.
 1/3
1/3


Location: Albion House is situated on the well-known business park of Festival Park within Stoke-on-Trent. Albion House forms part of the Etruria Office Village and is accessed directly off Forge Lane. Forge Lane gives access to the A500 D Road providing links to the wider Stoke on Trent and Newcastle under Lyme areas along with the M6 and A50 junctions to the North and South. Description: Suite 3 is situated on the first floor of Albion House which is a 2006 built multi occupied office building. General specification includes: Open plan and partitioned layout Suspended ceilings incorporating recessed fluorescent strip lighting Perimeter trunking Passenger lift Communal WCs on each floor Allocated car parking space with additional spaces in the surrounding area potentially available
 1/1
1/1
Prominent corner location this unit comprises ground floor retail and first floor retail or office space in the centre of Hanley with good transport links to Stoke and Newcastle Under Lime and other outskirt locations. Rent at £20,000 per annum with lease terms negotiable

 1/10
1/10


The self contained retail unit with glazed frontages overlooking St Edithas Square and the mall and comprises ground floor retail unit with two partitoned rooms to the rear with staircase to large open plan area together with kitchen and WCs.
1/9


Purpose-fitted commercial warehouse/food preparation unit with cold store and a dedicated food preparation wash-down room. Extends to approx. 1,728 sqft with offices, WC, 2 dedicated car parking spaces and access to the front and rear of the unit.


 ||1/9
||1/9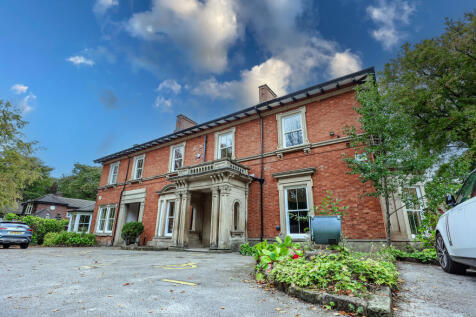
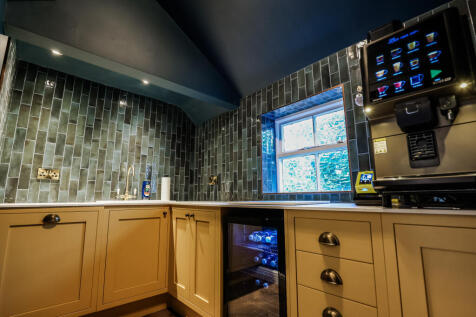
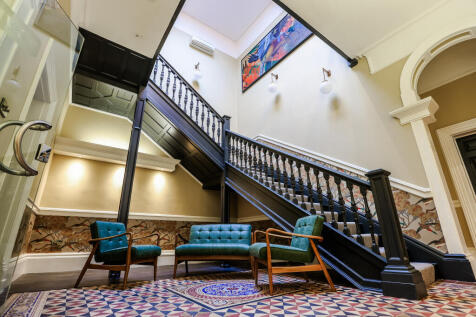
Ravenscliffe is an impressive two-storey period office building set within attractive landscaped grounds within Newcastle-under-Lyme. The property is of traditional brick construction beneath a new slate roof, retaining much of its original character, with stunning architectural features.


 1/4
1/4


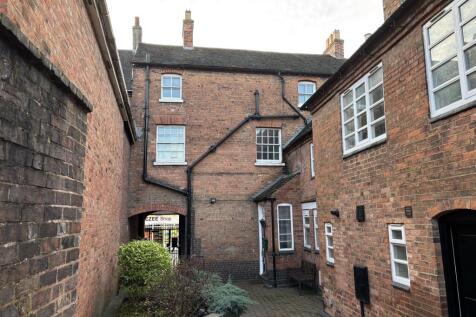
Location: The property occupies a prominent position in the heart of Stokeon-Trent and enjoys direct frontage onto station road. The building is situated opposite Stoke-on-Trent railway station, a bus stop and taxi rank. Stoke on-Trent has excellent transport links with rapid access to the M6 motorway. Situated opposite the railway station the building has great train access to multiple locations across the country including Manchester, Birmingham and also to London Euston with a journey time of 1 hour 30 minutes. Description: Federation House is an imposing art deco property and comprises four storeys totalling 21,215 sqft. The property is accessed via an impressive entrance off station road which leads through to a recently refurbished foyer, central stairwell and lift. The building provides a total 21,215 sqft with 13,750 sqft of office accommodation arranged over the ground, first and second floors with the available space 5,290 sqft over the third floor.


 1/9
1/9


Brand new occupiers to the scheme include Savers and Enchanted Cards among a number of major multiple retailers including EE, Specsavers, Holland Barrett, Costa Coffee and The Works. In addition, there are a selection of local and regional retailers including SNAP Fashion and Trendy Tanya.
 1/4
1/4


The premises comprise a ground floor retail unit within a four storey brick building, with the upper floors currently occupied as office space. The building is full of character, adorned with sash windows and traditional brick chimney stacks. The ground floor frontage includes four large aluminium framed sales windows.



 1/9
1/9


The Suites are situated within a mid-terrace multi-occupied business centre. The Boswell suite comprises a two-storey office with two open-plan offices on lower floor together with a kitchenette and WC, and a separate office on the second floor. The Johnson suite comprises a first floor office suite with two separate offices and separate WCs across the hall. The specification generally includes LED lighting, suspended ceiling tiles, electric heaters, single glazed windows and carpeting throughout. The Boswell suite has recently been refurbished also including perimeter trunking, double glazed windows, smoke detectors, light motion sensor. A parking space is included per suite.


