Commercial Properties To Let in Staffordshire
Paid partnerships can play a role in listing order

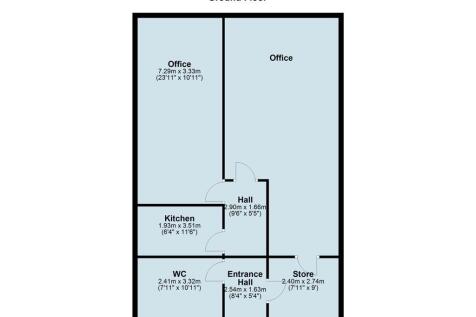
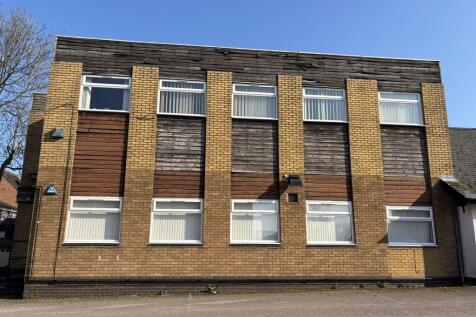

 |
| |
| 1/2
1/2
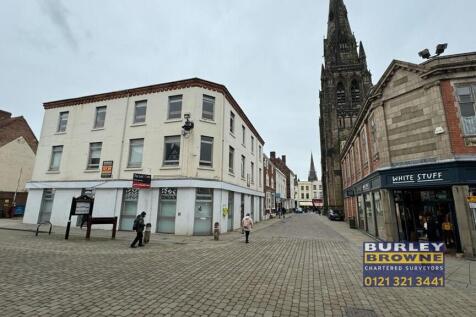
The premises which are situated within a prominently 3 storey former bank building and set across two floors, with the ground floor comprising a banking hall with ancillary offices to the rear, with the first floor providing newly refurbished offices and staffing area. The property also benefits from 8 car parking spaces to the rear.

- Located within the heart of Lichfield City Centre
- Prominent corner location
- Large ground and first floor accommmodation






 |1/4
|1/4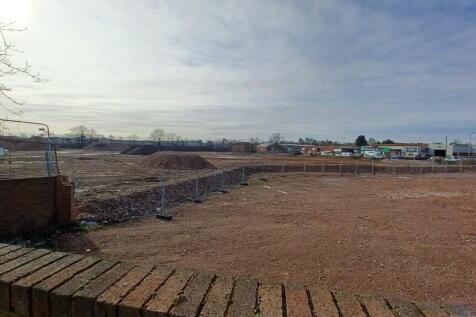
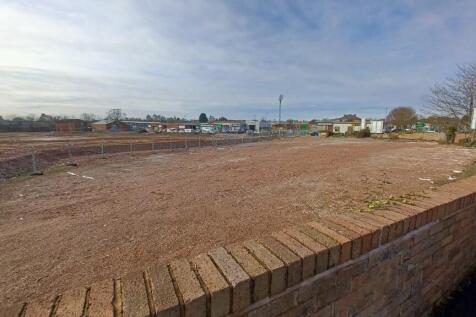

Trent Valley Road's Interchange Park is a plot of open land, providing enormous flexibility for business use. This low cost, high-value space to let is situated on Lichfield's Trent Valley Road, with good access to Derby and Nottingham

- Open land
- Prime location
- Car parking
|1/8


do a summary description 3A Market Hall Street comprises a spacious second-floor dance studio located in the heart of Cannock Town Centre, just off the market square. The characterful accommodation extends to approximately 1,501 sq ft and includes a large open-plan studio/function room with wooden


 1/5
1/5
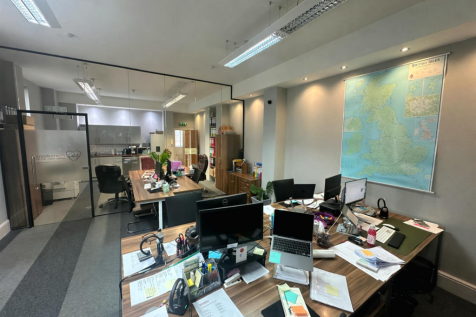

Set in the picturesque rural village of Enville, Stourbridge, this charming office suite offers a unique opportunity for businesses seeking a tranquil yet professional environment. The offices provide a total net internal floor area of approximately 1,065 sq ft (98.94m sq), the property is situat...
 1/15
1/15


Hexagon Commercial Property is proud to present the Ground Floor of Stamford Mews - a fantastic opportunity to occupy a 1,065sq.ft. rural yet executive office on the prestigious Enville Estate‘. The development delivers a seamless blend of old and new‘ respecting the history of the b...
 1/7
1/7


The property comprises a prominent, open-plan sales area positioned immediately upon entry, retaining elements of a former betting shop counter layout. The accommodation benefits from accessible WC facilities making it suitable for a range of customer-facing uses. To the rear, the property extends into ancillary accommodation including a kitchenette area and a further WC, along with a fire exit providing access to the rear of the premises. Externally, the property benefits from a strong frontage, with glazed display windows positioned either side of the entrance, providing excellent visibility and prominent advertising opportunities to passing footfall and traffic. Internally, the specification includes a combination of tiled, vinyl and carpeted flooring, a suspended ceiling incorporating integrated lighting, and air conditioning units, offering a practical and adaptable layout for occupiers. The property also benefits from nearby customer parking, available on a first-come, first-served basis, with additional pay-and-display parking provided for all shops within the local area, supporting convenient access for both staff and visitors.


 1/4
1/4


First floor open plan office suite giving access to 4 celluar offices, shared toilet and kitchen facilities with Suite 2. Popular Estate within easy access of Cannock town centre, Cannock Train Station, A5 and junction T7 of the M6 Toll Road.
 1/2
1/2

Tamworth is a market town in Staffordshire with Ankerside Shopping Centre conveniently located in the heart of Tamworth's historic town centre overlooking the beautiful Grade 1 listed Tamworth Castle and its grounds. The centre offers a secure multi-storey car park with 700+ spaces.
 1/4
1/4


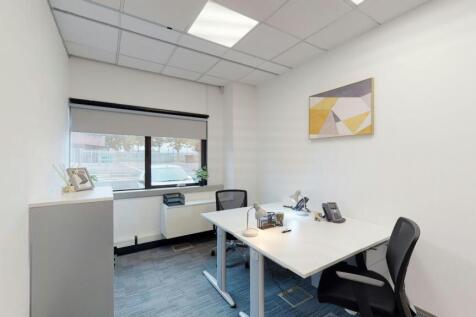
The property comprises a two-storey, semi-detached office building of steel portal frame construction, with brick and block walls beneath a pitched/hip tiled roof. Internally, the accommodation benefits from suspended ceilings with inset lighting, comfort cooling providing both heating and air conditioning, plastered and painted walls, skirting, trunking, and carpeted floor finishes. Additional features include powder-coated aluminium double-glazed windows and a matching entrance door, a single WC on the ground floor, and kitchen facilities on both the ground and first floors, providing convenience and functionality throughout. Externally to the side of the premesis are five allocated car parking spaces.

 |1/9
|1/9


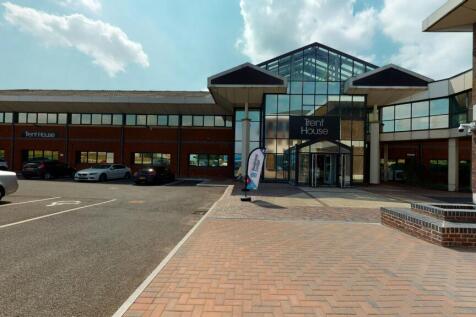
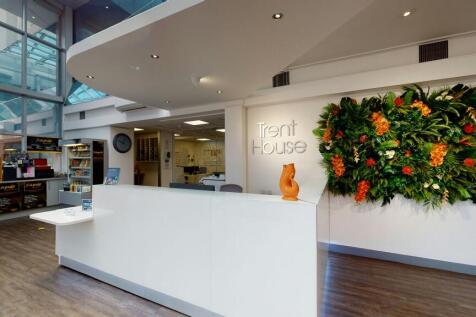
Refurbished self contained office suite located on the second floor. The suite contains 4 well apportioned offices, of which one is currently being used as a boardroom, a separate kitchen/breakroom and male /female WCs. The specification includes LED lighting, carpet floor coverings, gas central heating and a suspended ceiling, with a fantastic cathedral skylight in the entranceway to the suite. The premises have historically been used as offices however alternative uses may be considered. There are 2 car parking spaces allocated to this suite.


 1/4
1/4


The property comprises a modern ground floor retail unit offering open plan retail space, with partitioned storage area, tea point and Ladies & Gents WC. The unit incorporates an aluminium framed powder coated shop frontage and benefits from external security metal roller shutters. Illuminated retail signage is installed. Internally the unit benefits from a suspended ceiling incorporating modern LED lighting.





 1/2
1/2

Tamworth is a market town in Staffordshire with Ankerside Shopping Centre conveniently located in the heart of Tamworth's historic town centre overlooking the beautiful Grade 1 listed Tamworth Castle and its grounds. The centre offers a secure multi-storey car park with 700+ spaces.
1/2

Attractive accommodation in a prestigious location Remaining ground floor units 436 sq ft (40.51 sq m) to 940 sq ft (87.34 sq m) Suitable for a variety of uses incl. offices, studios, retail and artisan workshops Generous on-site car parking with access from the A5
 ||1/13


Located at Centrix @ Keys, this 937 sq ft second-floor office offers modern, energy-efficient workspace with newly installed solar power and air source heating. Occupiers benefit from high-tech meeting rooms, stylish breakout areas, excellent on-site amenities and a professional environment.


 |1/8
|1/8


The property is located on the first floor within a modern three storey building offering retail / leisure on the ground floor and residential above and was built in 2015. The property is accessed via a shared entrance with access controls and a lift. The property is predominantly open plan with a glass partitioned meeting room to the rear and separate WC. There is a shared kitchen area with one other tenant and one car parking space in the secure gated car park.
1/9


This 874 sq ft first-floor office in the Beacon Building is ideal for up to 8 people, featuring a private boardroom, open-plan workspace, natural daylight, high-speed internet, communal toilet access, and flexible lease options.
